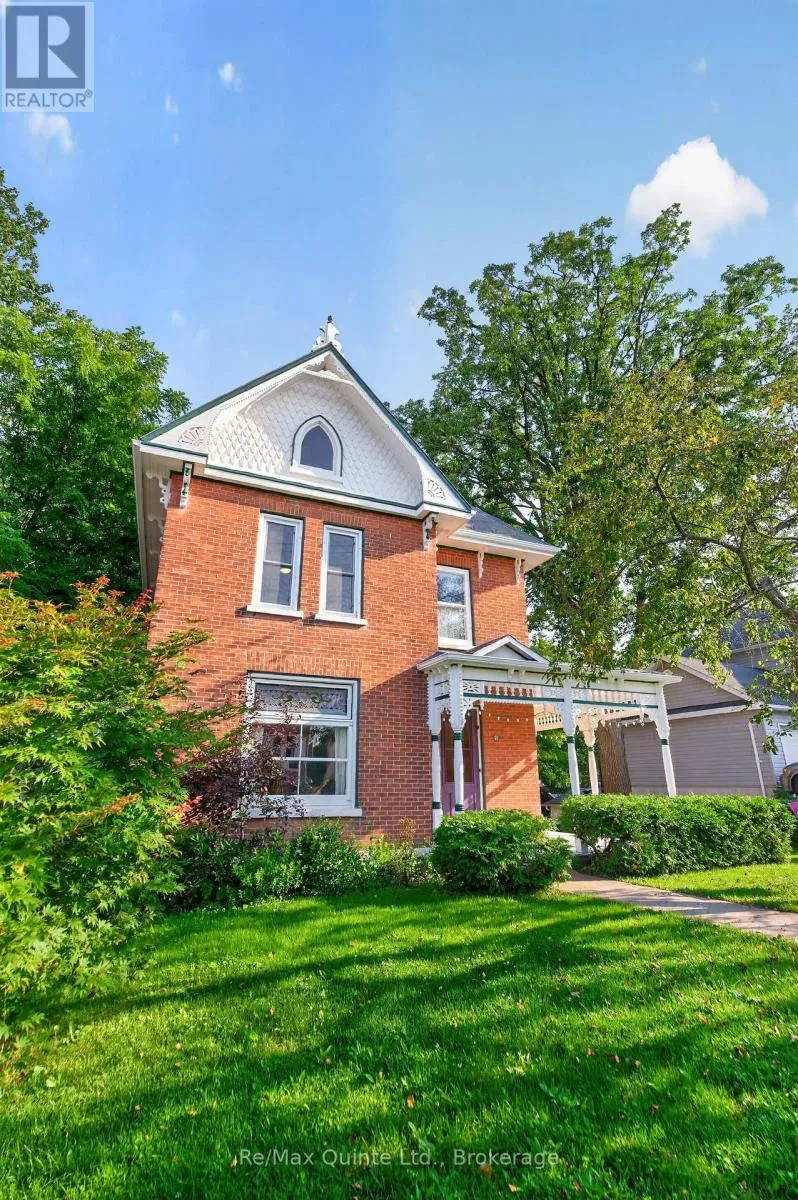
97 St Lawrence Street W, Centre Hastings, Ontario K0K 2K0

Listed for:
$479,900
3 beds
2 baths
Listed 9 days ago
House for rent: 97 St Lawrence Street W, Centre Hastings, Ontario K0K 2K0

View all 44 photos

About

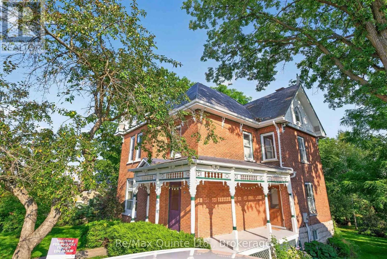
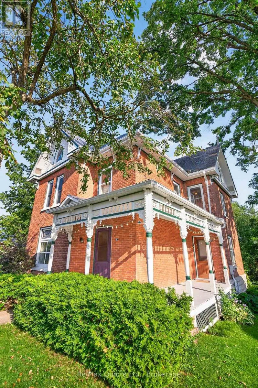
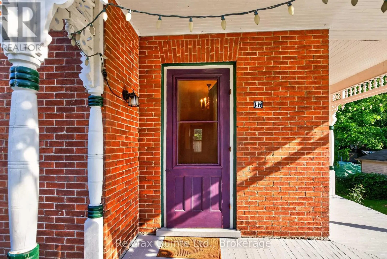
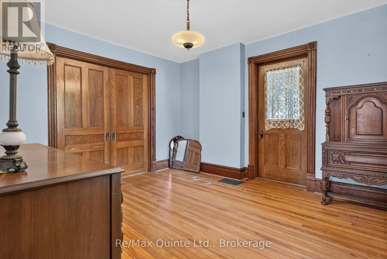
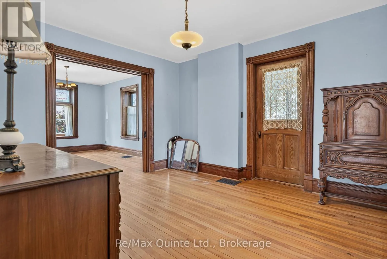
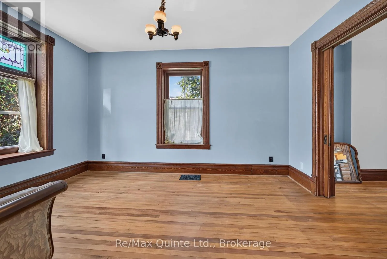
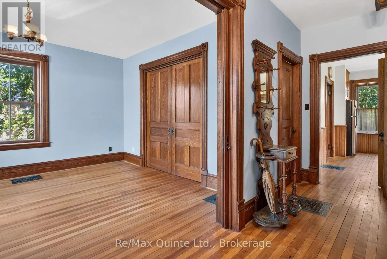
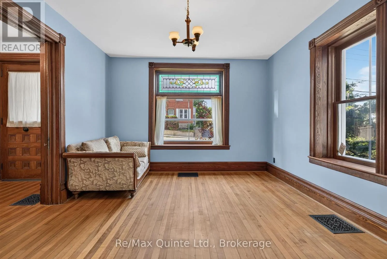
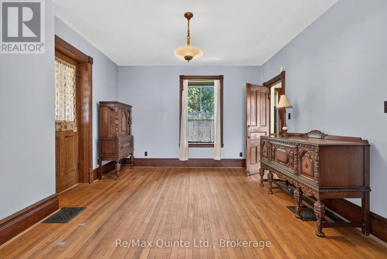
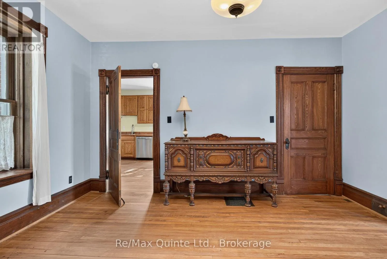
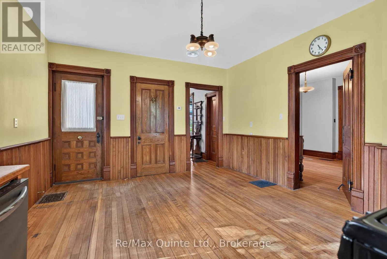
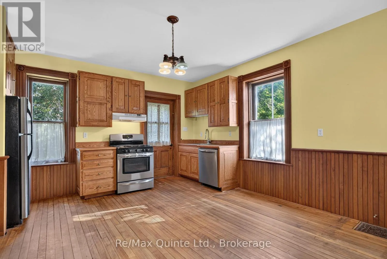
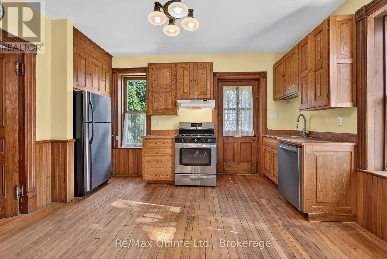
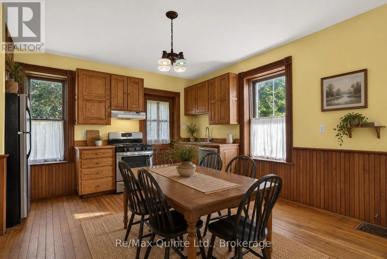
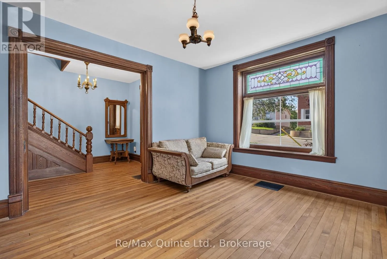
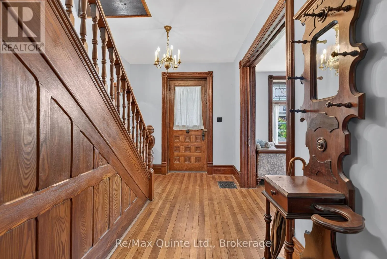
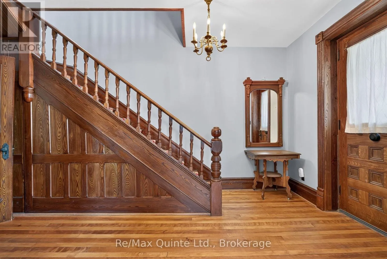
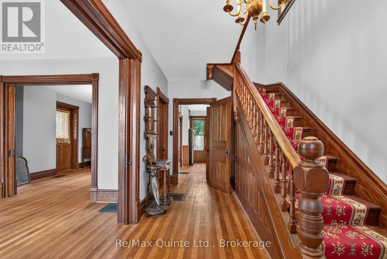
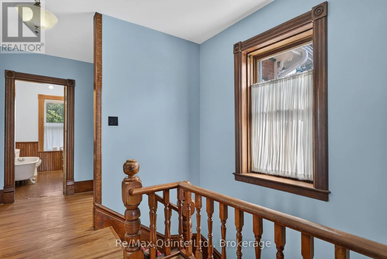
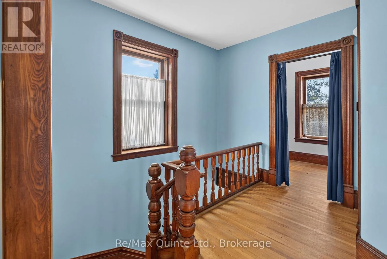
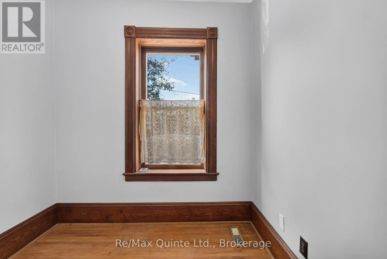
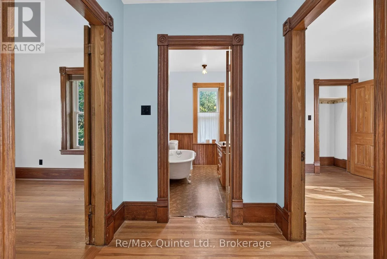
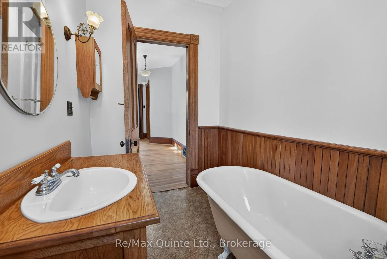
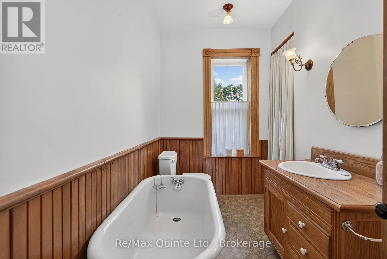
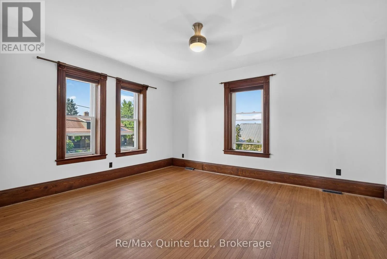
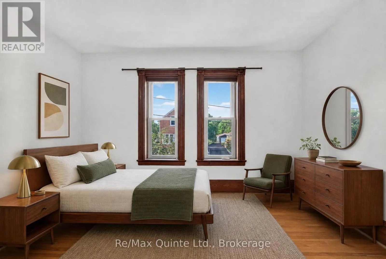
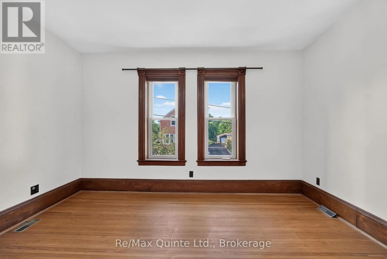
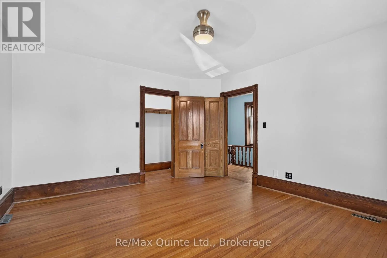
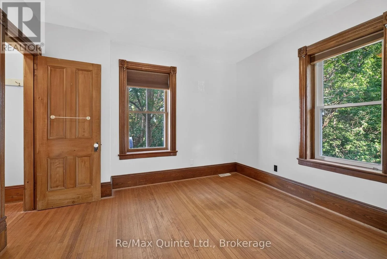
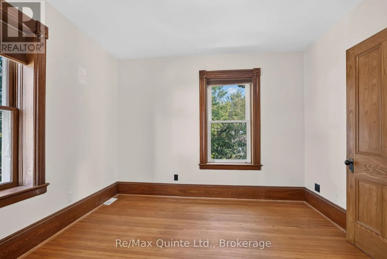
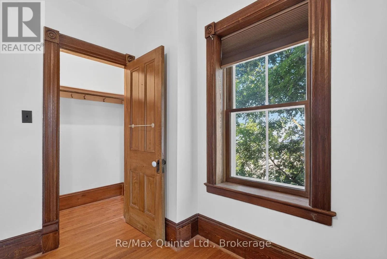
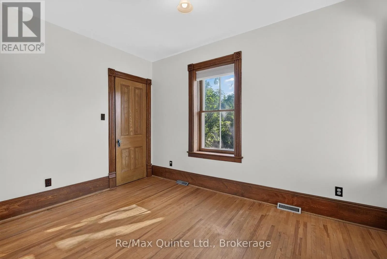
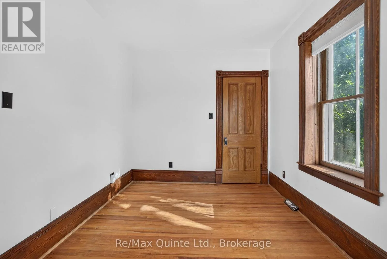
Cross Streets: Champlain and St Peters Street South. ** Directions: Hwy 7 South to Madoc down Russel St. Turn right onto St. Lawrence St. to the sign. Timeless charm meets modern peace of mind in this beautifully maintained all-brick century home in the heart of Madoc. Featuring hardwood floors throughout, stunning original wood trim, baseboards, and staircase, this home showcases exceptional craftsmanship. The main floor offers a spacious eat-in kitchen with access to the backyard, bright living and dining rooms, and a seasonal sunroom. Upstairs features three bedrooms, a 3-piece bath with a shower rough-in, and a cozy study. The partially finished basement includes a 3-piece bathroom, laundry area, ample storage, and a walkout. Relax on the wrap-around porch or enjoy the deep, private backyard. Located on full municipal services and within walking distance to downtown shops, cafs, and restaurants. Updated drywall, insulation, and wiring provide modern comfort while preserving the character of this classic century home. (id:27476)

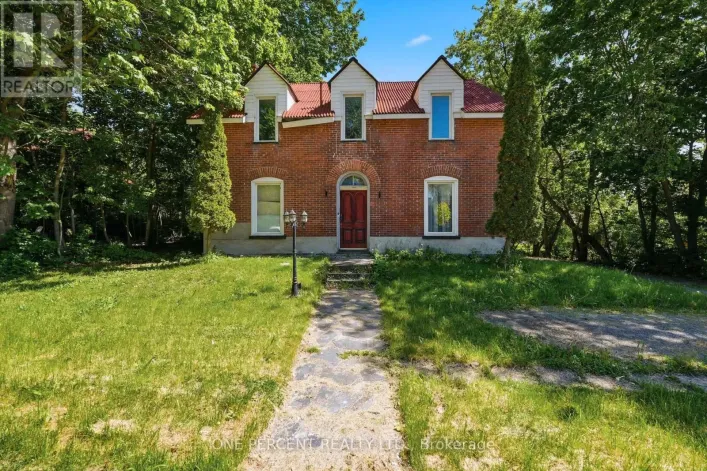
Property Highlights

MLS® Number
X13650030
Type
Single Family
Community Name
Centre Hastings
Ownership Type
Freehold
Land Size
67.9 x 167 FT|under 1/2 acre
Parking Space Total
2

Building

Building Type
House
Storeys
2.00
Square Footage
1500 - 2000 sqft
Bathrooms Total
2
Bedrooms Above Ground
3
Bedrooms Total
3
Amenities
Schools, Place of Worship
Exterior Finish
Brick
Fireplace Present
No
Basement Type
N/A (Partially finished), N/A
Basement Features
Walk out
Building Heating Type
Forced air
Heating Fuel
Natural gas
Building Cooling Type
None

Utilities

Water
Municipal water
Utility Sewer
Sanitary sewer

Room Layout

Primary Bedroom
Second level
4.1 m x 4.61 m
Bedroom 2
Second level
3.44 m x 3.63 m
Bedroom 3
Second level
2.73 m x 3.85 m
Den
Second level
2.31 m x 1.92 m
Bathroom
Second level
2.69 m x 2.9 m
Other
Basement
6.38 m x 9.34 m
Laundry room
Basement
1.63 m x 4.22 m
Utility room
Basement
1.9 m x 0.97 m
Bathroom
Basement
1.91 m x 3.14 m
Foyer
Main level
2.53 m x 4.9 m
Living room
Main level
3.77 m x 4.48 m
Dining room
Main level
3.86 m x 4.48 m
Kitchen
Main level
4.5 m x 4.72 m
Sunroom
Main level
2.93 m x 3.33 m

Location

Learn more about this property
Listing provided by:
Re/Max Quinte Ltd.
MLS® number:
X13650030
Agent:
Michael Denison
*Indicates required field
Name is required
Email is required
Please enter a valid phone number (e.g., 416-111-1111).