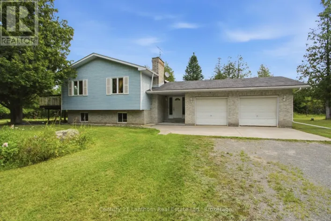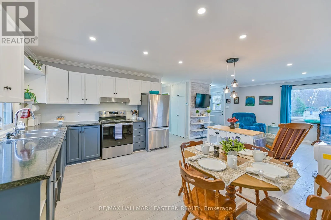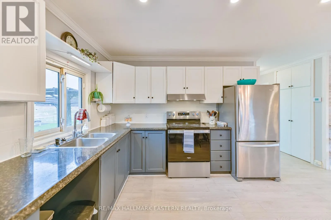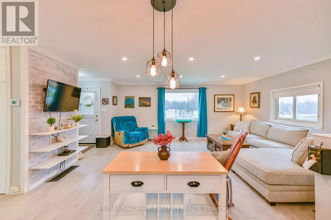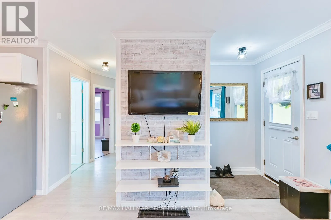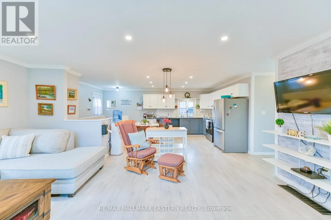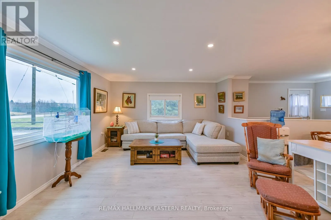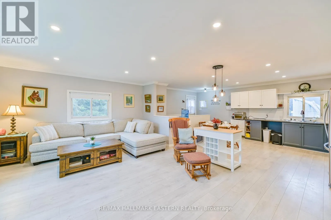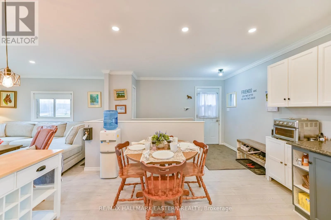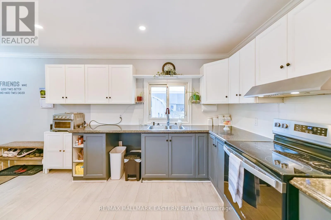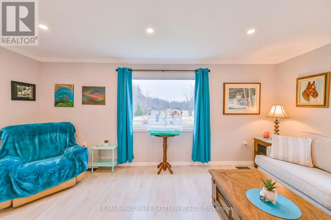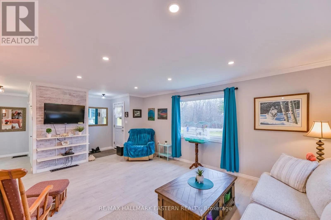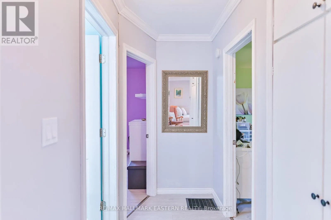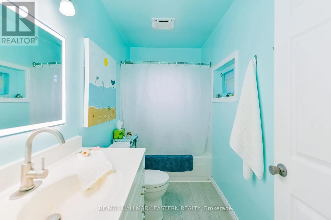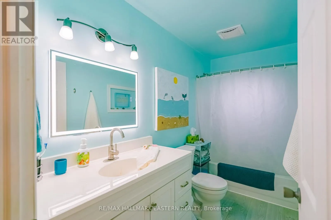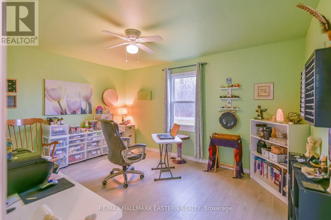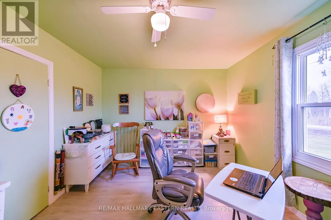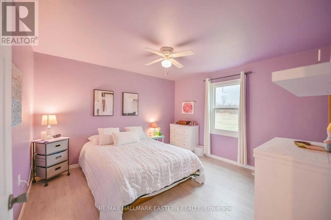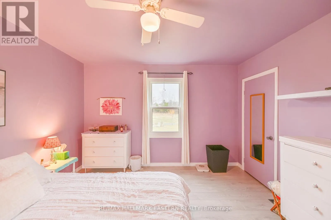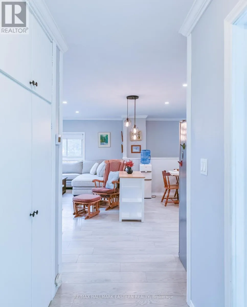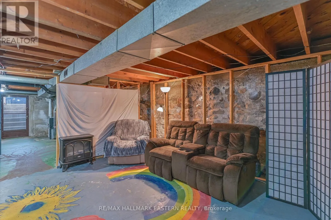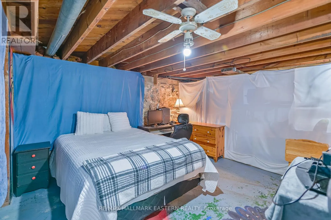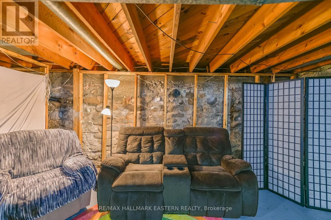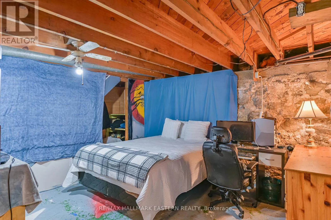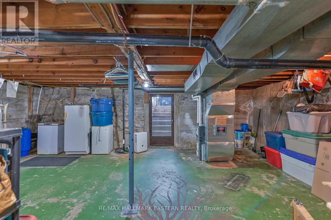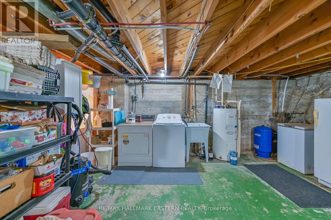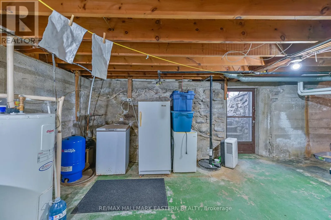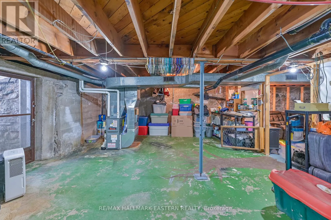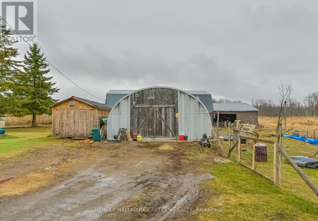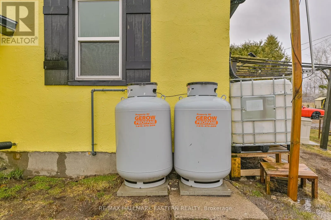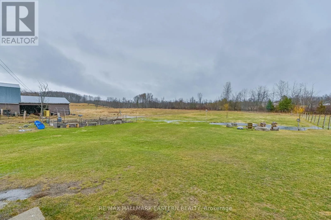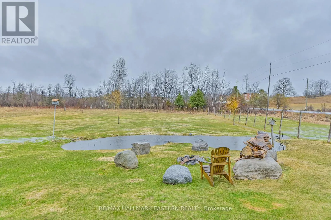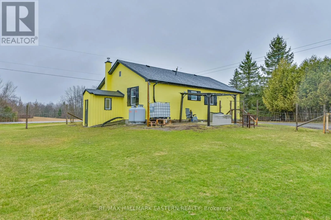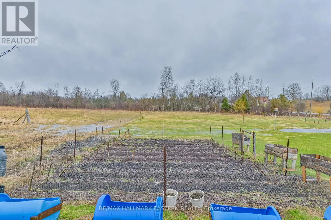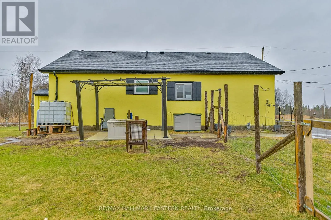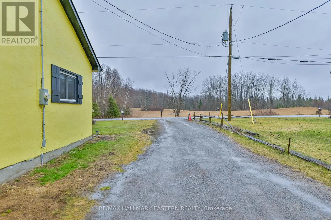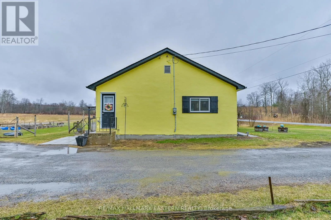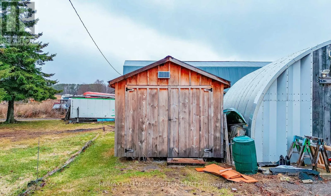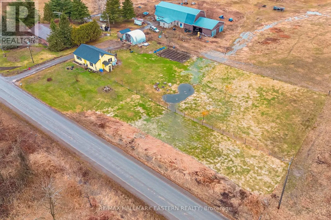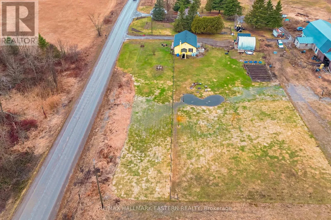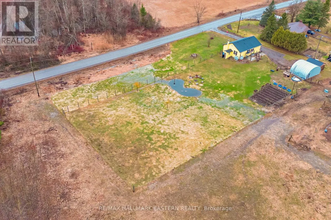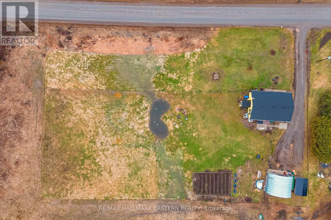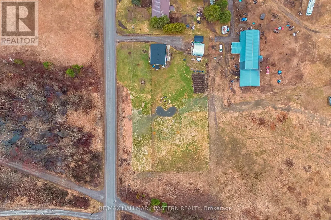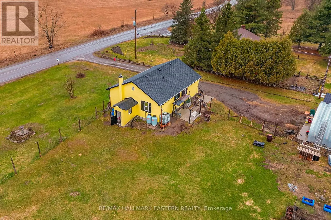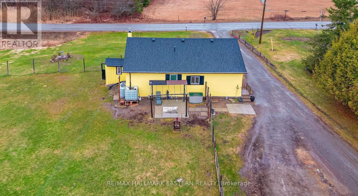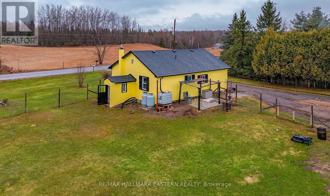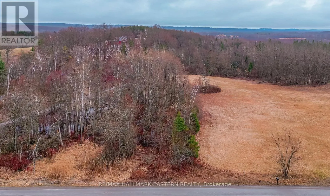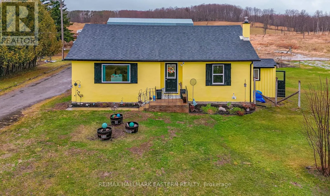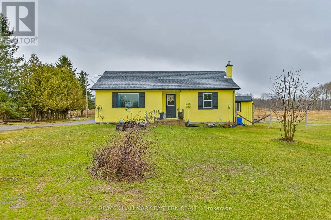
Cross Streets: Hwy 62/Spring Brook Rd. ** Directions: Hwy 62 to Slab St south of Madoc, go east on Slab St, home is on the left side. This quaint and cozy bungalow is a solid, welcoming home and an excellent opportunity for first-time buyers, retirees, or anyone looking to enjoy peaceful country living. Situated on a spacious one-acre lot, the open-concept main floor offers a nicely sized kitchen and dining area, comfortable living room, two bedrooms, and an updated 4-piece bathroom. The full basement provides plenty of additional space and features convenient direct outdoor access with an exterior walk-up. Enjoy peace of mind with a forced-air propane furnace and central air conditioning installed in 2021, an electrical panel updated to breakers in 2021, and a new septic system installed in 2020. Outside, the generous yard offers plenty of room to relax, garden and enjoy the outdoors-complete with your very own pond! A 20' x 24' Quonset provides fantastic space for recreational toys, equipment or a workshop, plus an additional shed for tools, storage and projects. Gardeners will love the possibilities here! Outdoor enthusiasts can easily connect to the nearby multi-use Trans Canada Trail for walking, cycling, ATVing, horseback riding and more. A wonderful country property with so much to appreciate! (id:27476)