493 Wannamaker Road, Centre Hastings, Ontario K0K 3E0

Listed for:
$725,000
3 beds
4 baths
Listed Today
House for rent: 493 Wannamaker Road, Centre Hastings, Ontario K0K 3E0

View all 50 photos

About

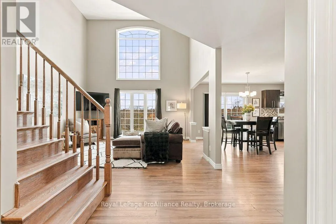
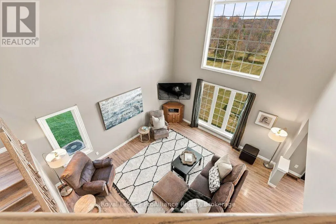
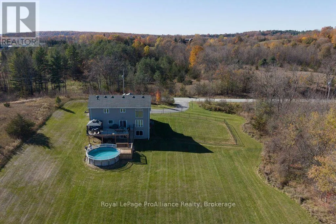
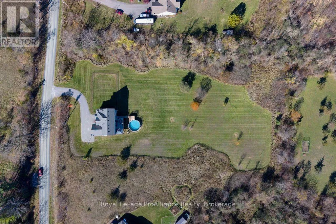
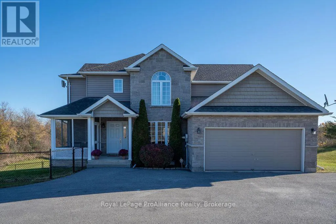
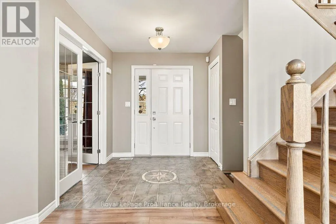
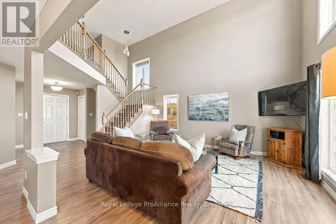
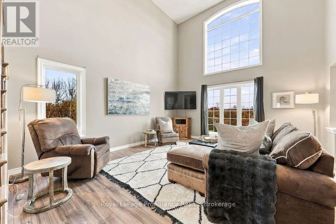
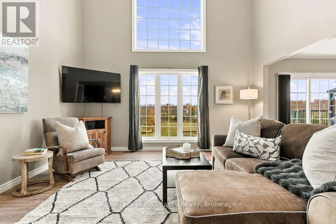
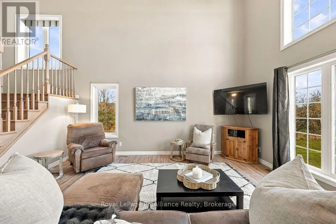
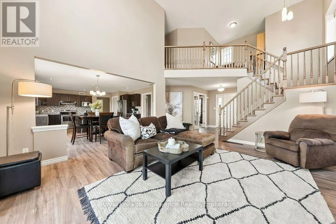
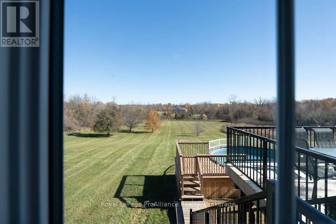
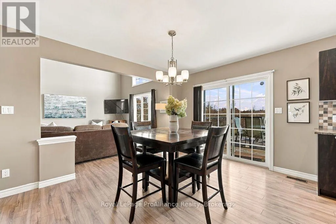
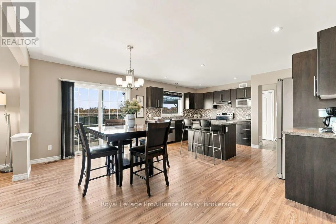
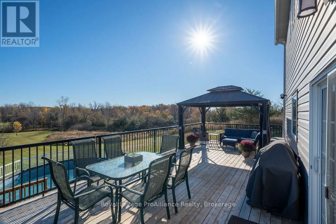
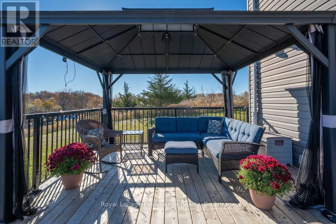
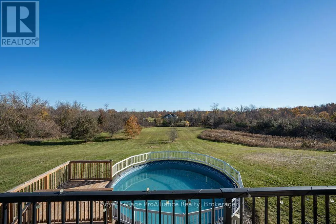
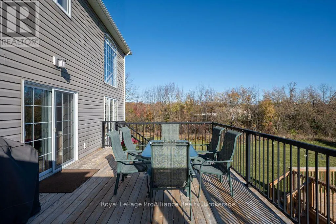
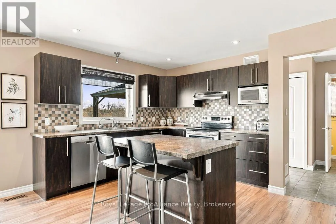
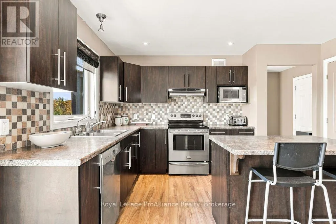
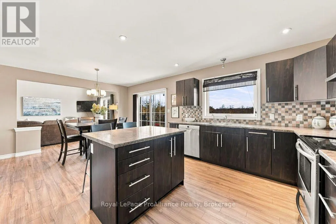
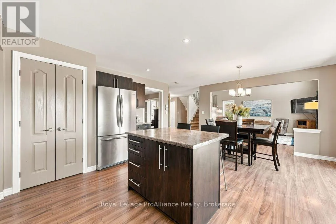
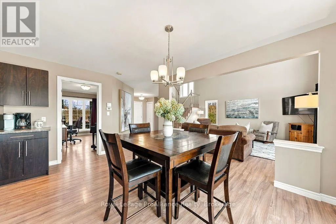
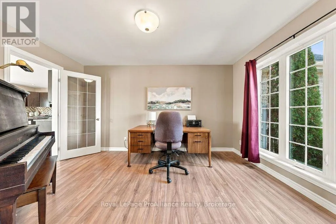
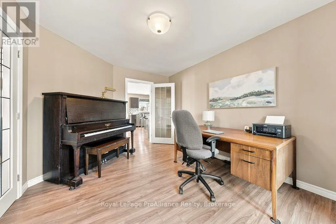
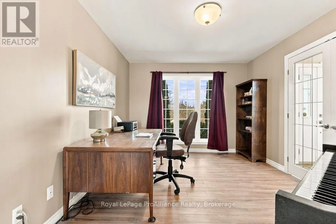
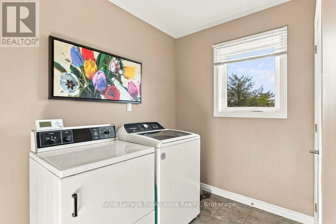
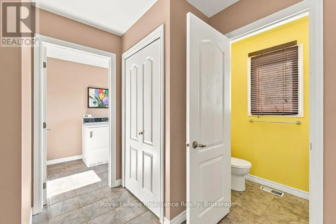
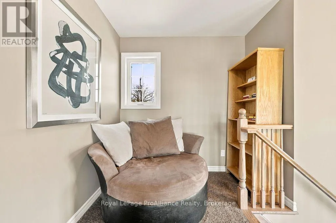
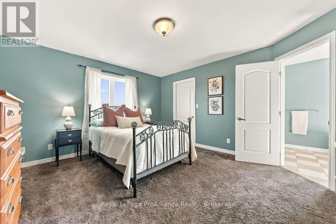
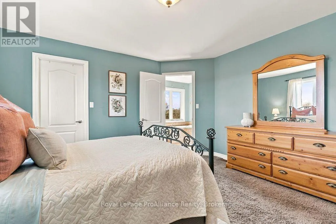
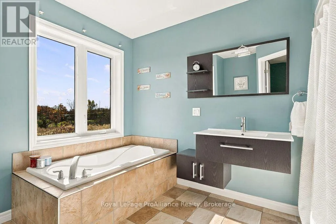
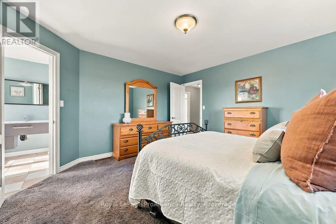
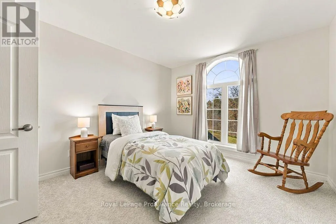
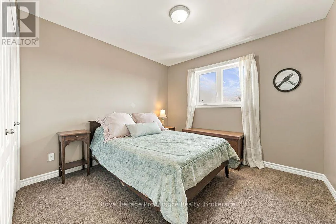
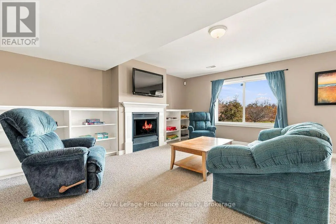
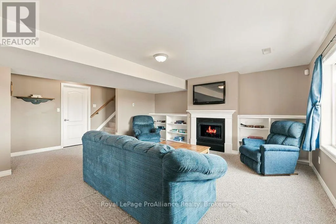
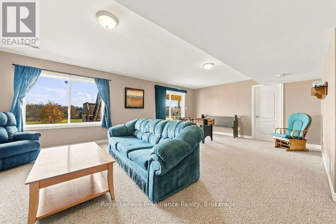
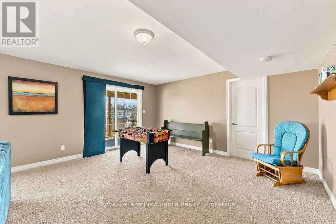
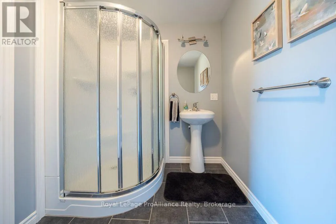
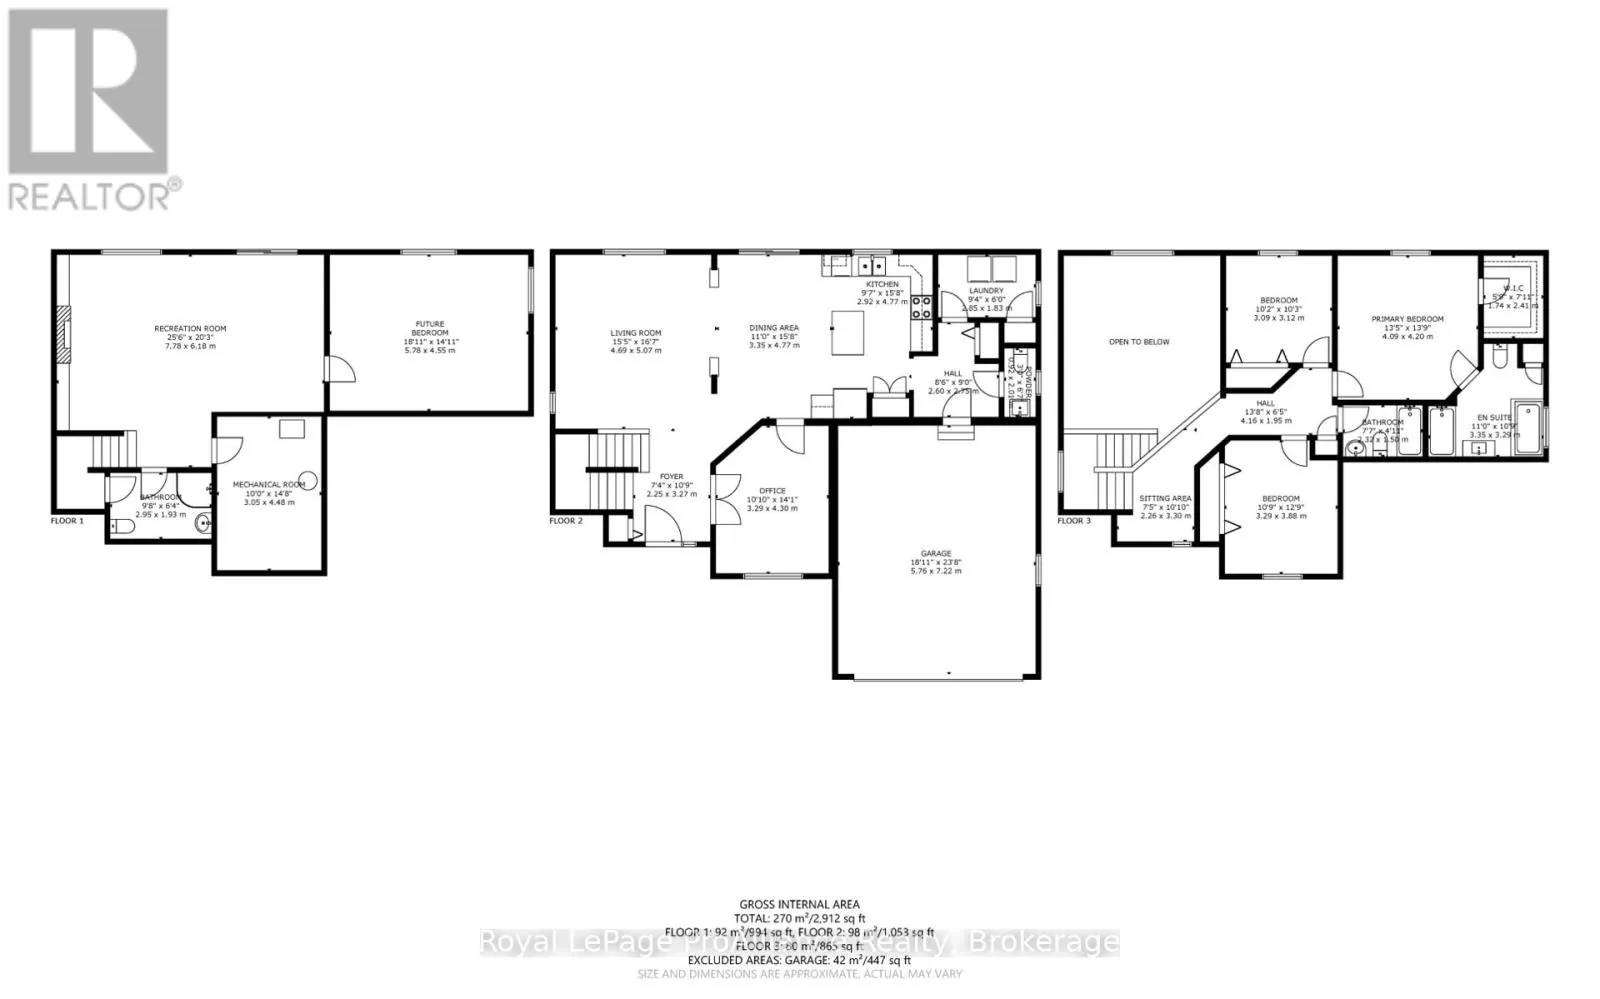
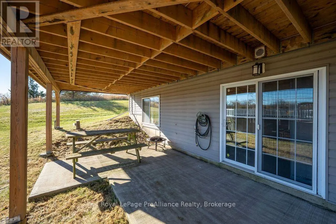
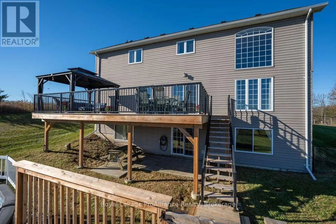
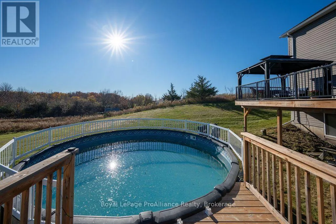
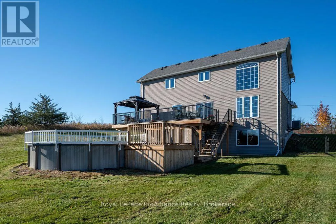
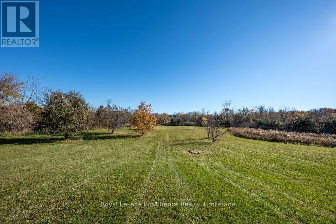
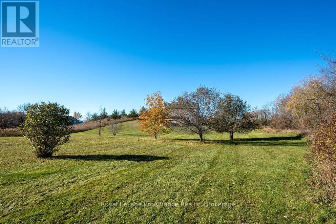
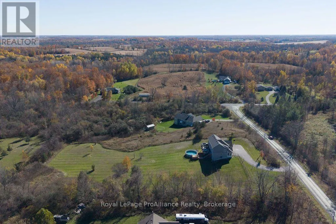
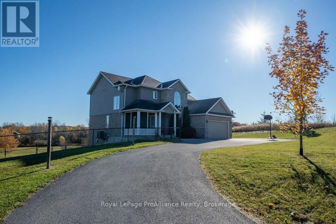
Cross Streets: Moira Road & Clearview Road. ** Directions: From North - Moira Rd east to Wannamaker or Clearview Rd to Wannamaker. Your country living era is calling... and it comes with almost 3 acres, a walkout two-storey home & a pool! Custom built by Lidster Homes in 2011, this Centre Hastings property offers the space, privacy & lifestyle you've been dreaming of, all just 15 minutes to Stirling and 20 minutes to Belleville. Step inside to an inviting open-concept main floor, where soaring cathedral ceilings and an impressive wall of windows frame beautiful views of the rolling countryside. There's plenty of room to gather, with a spacious kitchen featuring an island and pantry, plus a dining area with direct access to the massive back deck, perfect for summer entertaining and taking in the views. A main floor office, laundry room and 2-piece bath with inside entry from the attached double garage add everyday convenience. Upstairs, you'll find 3 bedrooms and a full bath, including a king-sized primary suite with walk-in closet and private 4-piece ensuite. The full walkout lower level adds even more living space, with large windows, a family room anchored by a gas fireplace for cozy nights in, a third full bath and a framed room ready for your finishing touches as a potential fourth bedroom. Outside, there's room for everyone to enjoy the country lifestyle, from the fenced dog area to the expansive yard with space for family games, gatherings and summer fun in the above-ground pool. More room to roam, more space to grow and a little slice of countryside to call your own! (id:27476)

Property Highlights

MLS® Number
X14113376
Type
Single Family
Community Name
Centre Hastings
Ownership Type
Freehold
Land Size
250 x 470 FT|2 - 4.99 acres
Parking Space Total
8

Building

Building Type
House
Storeys
2.00
Square Footage
2000 - 2500 sqft
Bathrooms Total
4
Bedrooms Above Ground
3
Bedrooms Total
3
Amenities
Fireplace(s)
Exterior Finish
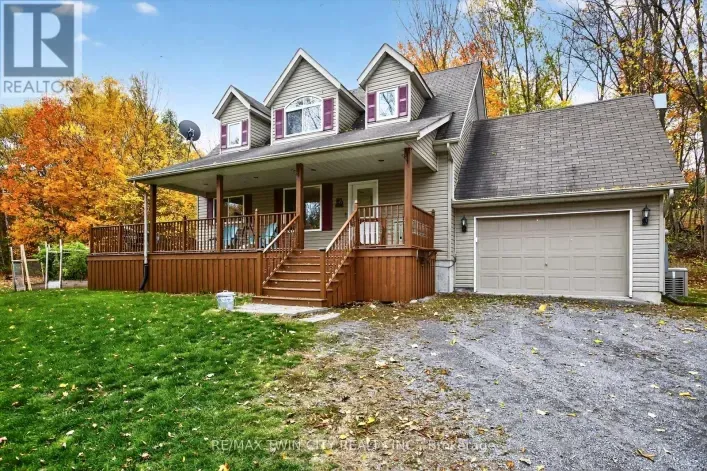
Vinyl siding, Brick
Fireplace Present
Yes
Basement Type
N/A (Finished)
Basement Features
Walk out
Building Heating Type
Forced air
Heating Fuel
Natural gas, Propane
Building Cooling Type
Central air conditioning

Utilities

Utility Sewer
Septic System

Room Layout

Bedroom 2
Second level
3.88 m x 3.29 m
Bedroom 3
Second level
3.12 m x 3.09 m
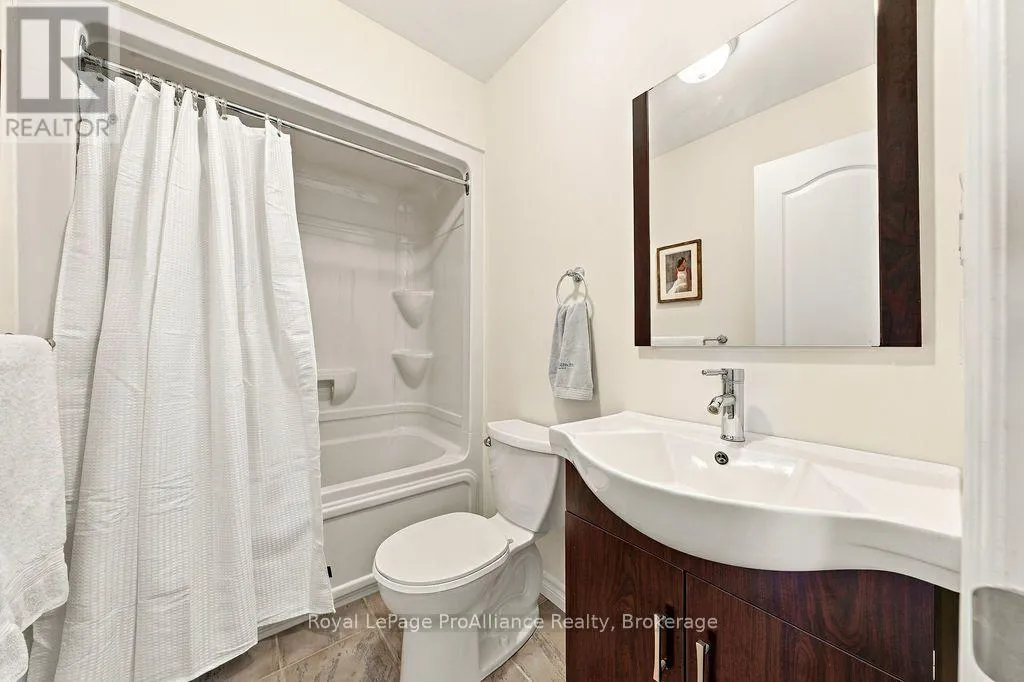
Bathroom
Second level
2.31 m x 1.5 m
Primary Bedroom
Second level
4.2 m x 4.09 m
Bathroom
Second level
3.35 m x 3.29 m
Family room
Lower level
7.78 m x 6.18 m
Bathroom
Lower level
2.95 m x 1.93 m
Other
Lower level
5.78 m x 4.55 m
Utility room
Lower level
4.48 m x 3.05 m
Foyer
Main level
3.27 m x 2.25 m
Living room
Main level
5.07 m x 4.69 m
Dining room
Main level
4.77 m x 3.35 m
Den
Main level
4.3 m x 3.29 m
Kitchen
Main level
4.77 m x 2.92 m
Laundry room
Main level
2.85 m x 1.83 m
Bathroom
Main level
2.01 m x 0.92 m
Mud room
Main level
2.75 m x 2.6 m

Location

Learn more about this property
Listing provided by:
Royal LePage ProAlliance Realty
MLS® number:
X14113376
Agent:
Lorraine Kuschmierz
*Indicates required field
Name is required
Email is required
Please enter a valid phone number (e.g., 416-111-1111).