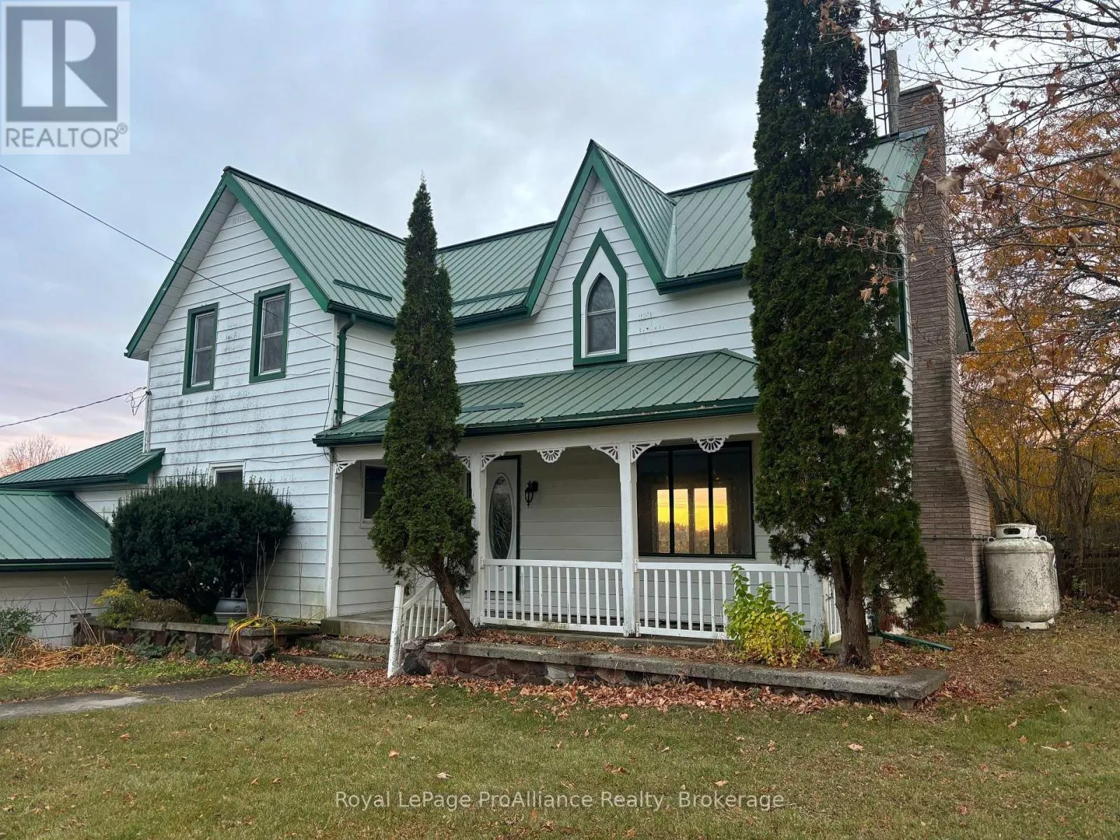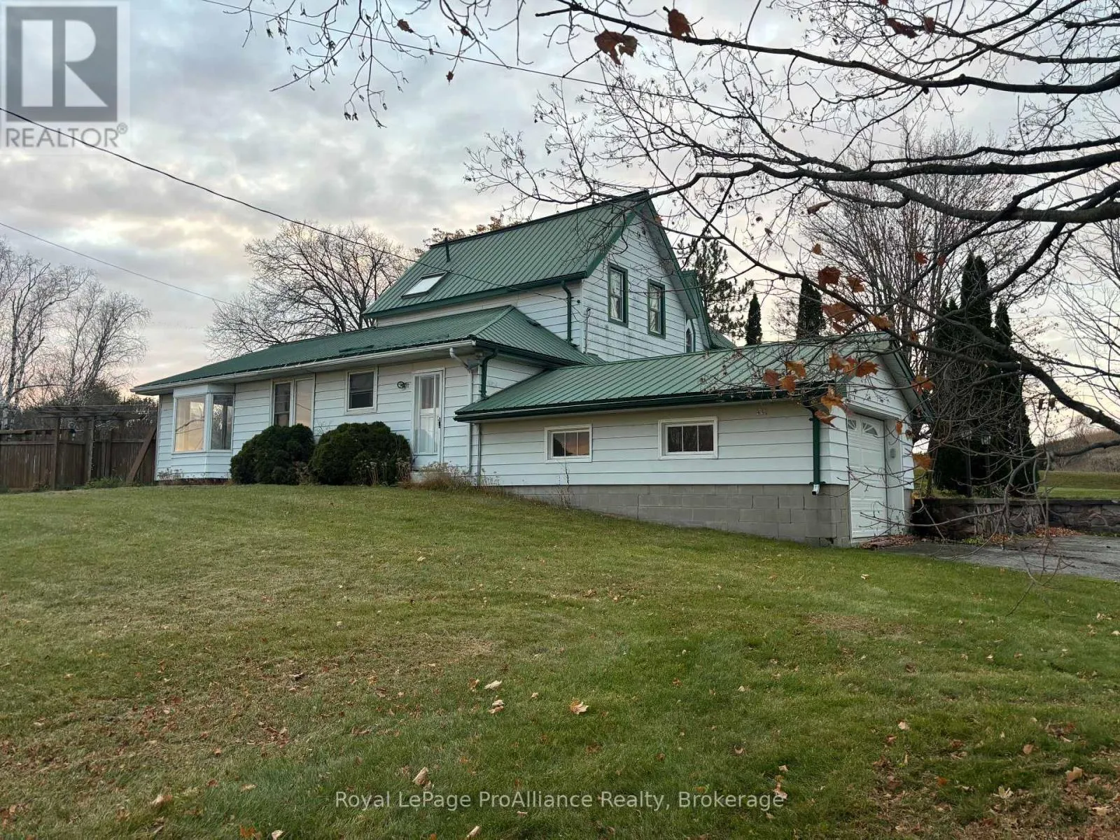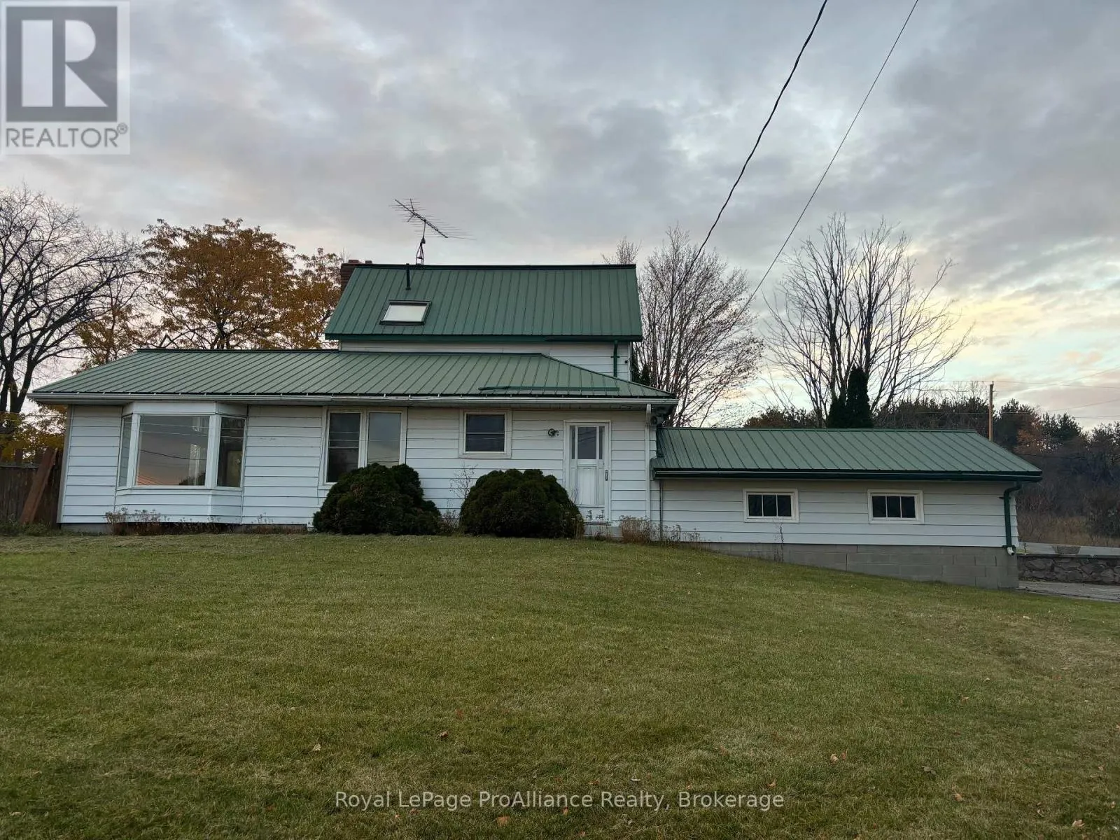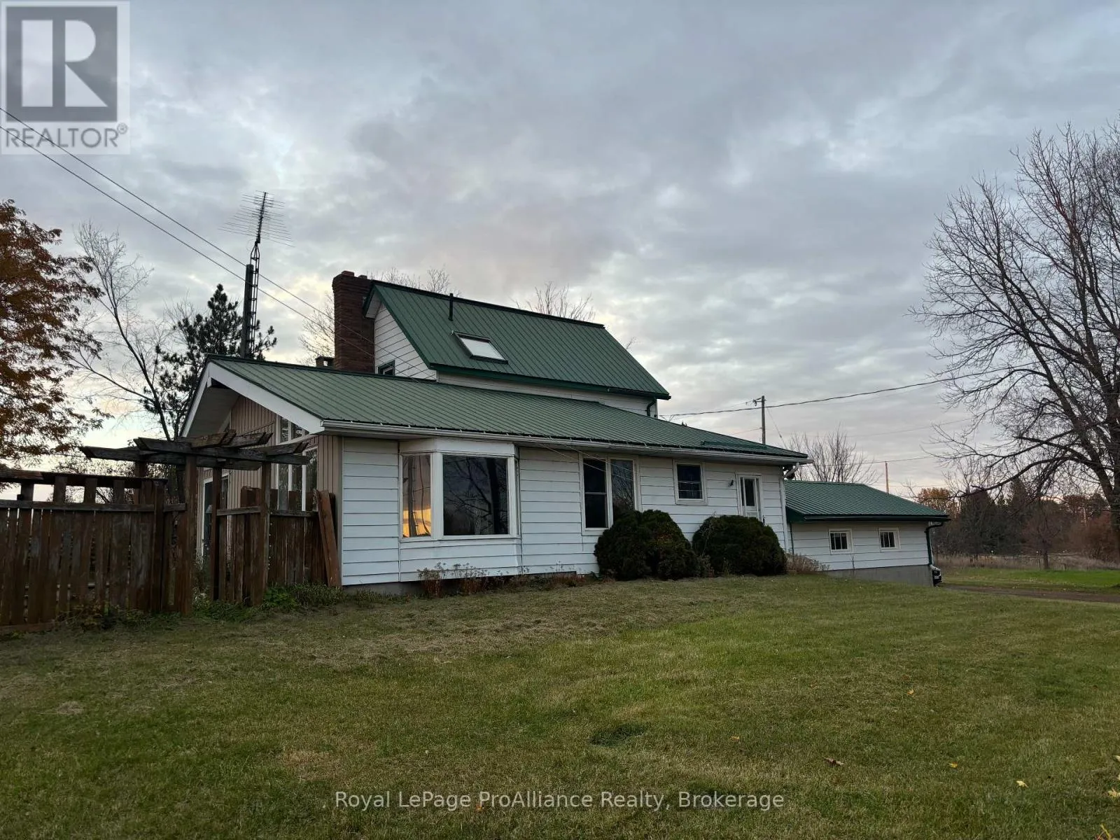
2118 Moira Road, Centre Hastings, Ontario K0K 2Y0

Listed for:
$2,250
4 beds
3 baths
Listed 17 days ago
House for rent: 2118 Moira Road, Centre Hastings, Ontario K0K 2Y0

View all 27 photos

About

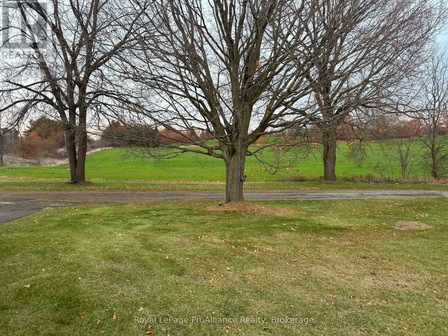
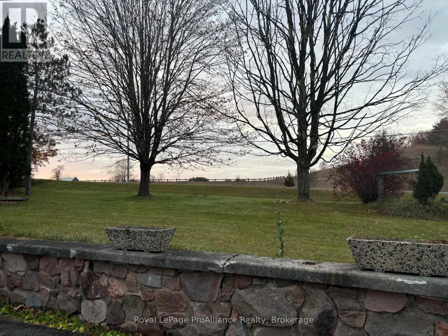
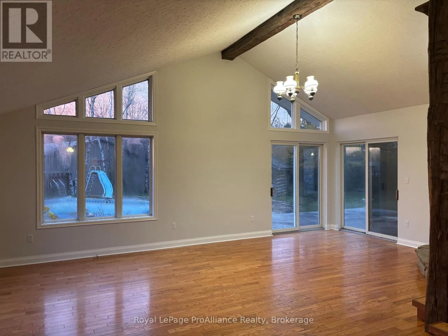
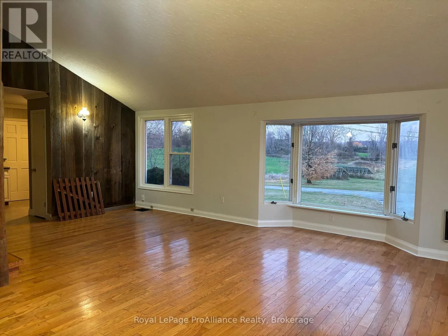
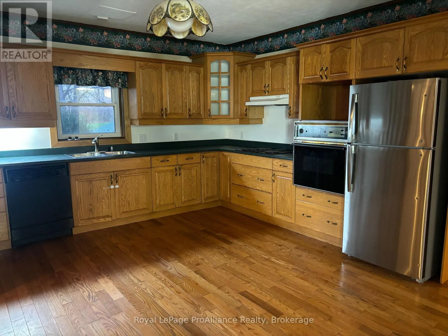
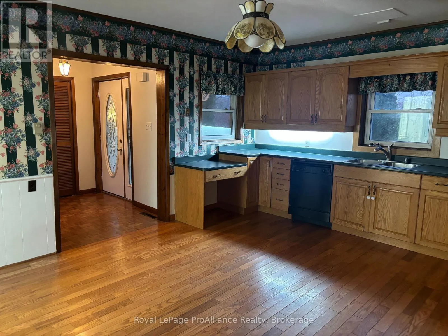
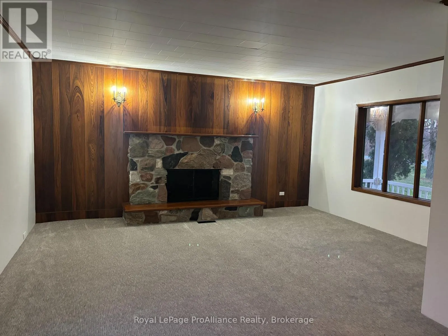
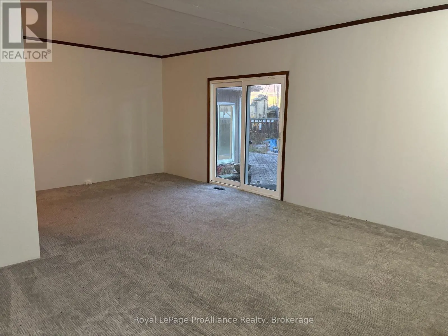
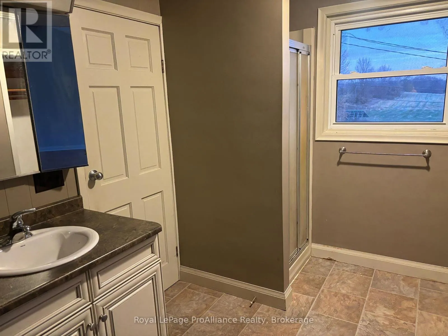
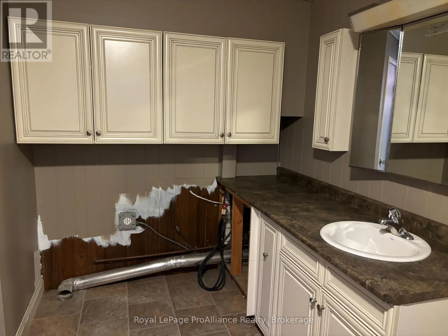
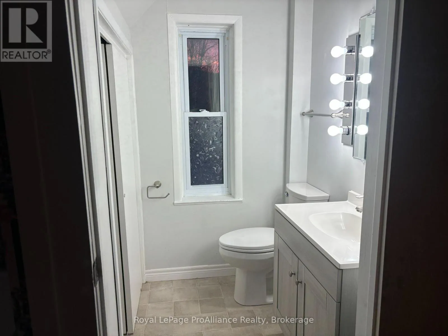
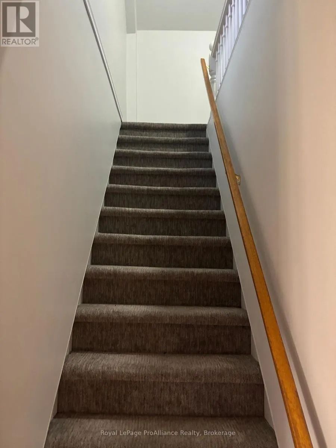
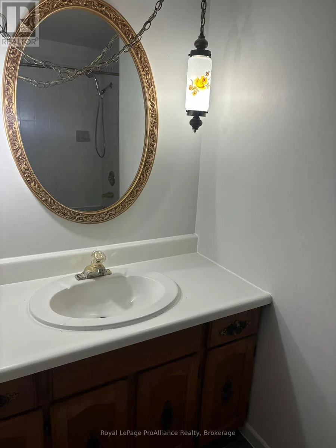
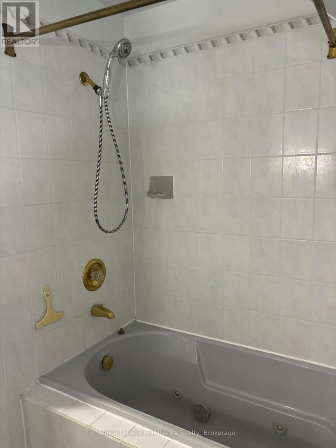
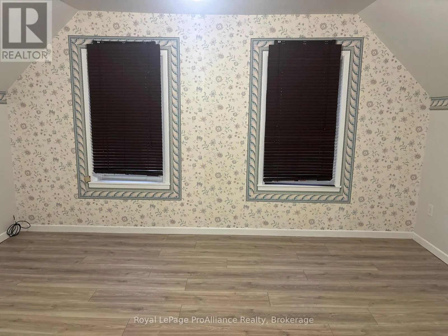
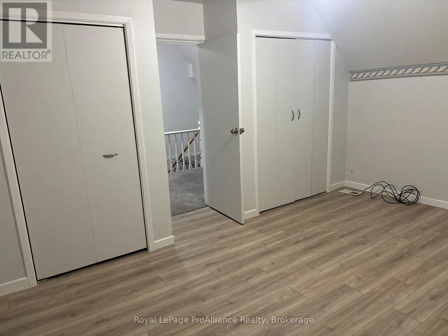
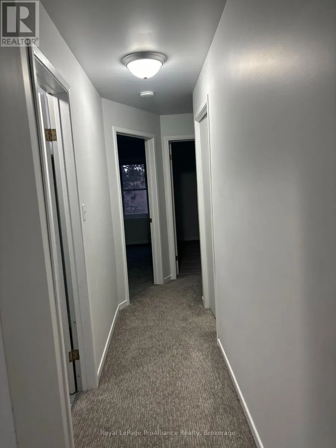
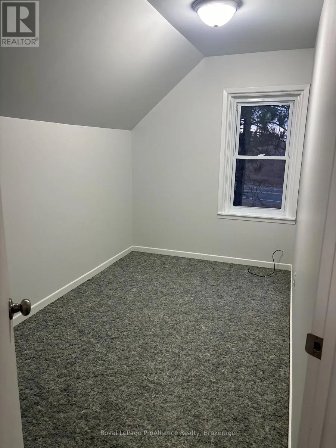
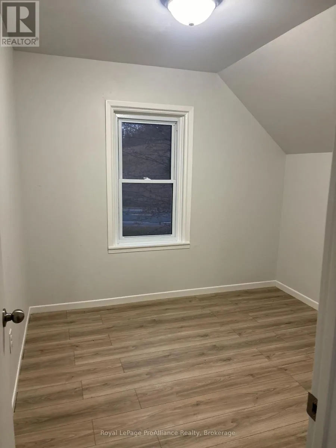
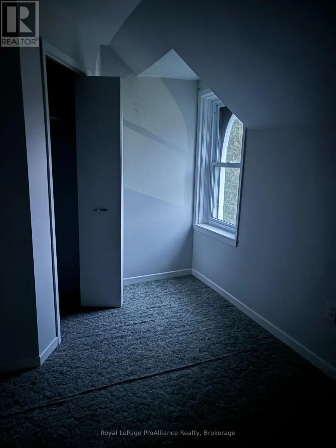
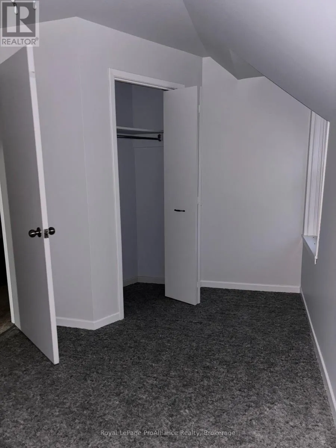
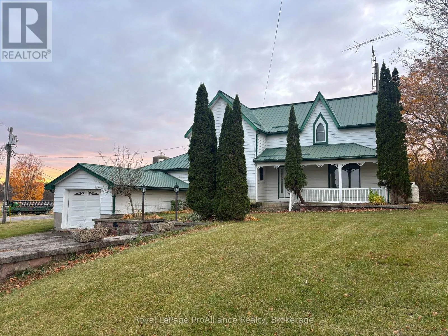
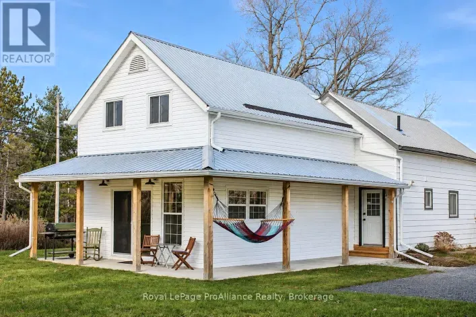
Cross Streets: Highway 37. ** Directions: North on Highway 37. West on Moira Road. Enjoy spacious country living in this charming two-storey farmhouse located in Roslin, just north of Belleville! Offering 4 generously sized bedrooms, 1 full bathroom, 2 half bathrooms, and plenty of room for the whole family, this large home features an abundance of natural light with lots of windows, a comfortable family room, and new carpeting throughout the living room, staircase and upper level. Complete with an attached single-car garage and private double driveway, this property offers the perfect combination of space, comfort and country charm. Ideally located just 25 minutes from Belleville and only minutes from Stirling. Rent plus propane, with hydro included and paid by the landlord. A wonderful opportunity for families looking for extra space and peaceful country living! (id:27476)

Property Highlights

MLS® Number
X14149142
Type
Single Family
Community Name
Centre Hastings
Ownership Type
Freehold
Land Size
1154.1 x 4545.4 FT|100+ acres
Parking Space Total
5

Building

Building Type
House
Storeys
2.00
Square Footage
1500 - 2000 sqft
Bathrooms Total
3
Bedrooms Above Ground
4
Bedrooms Total
4
Exterior Finish
Steel
Fireplace Present
Yes
Basement Type
N/A (Unfinished)
Basement Features
Building Heating Type
Forced air
Heating Fuel
Propane
Building Cooling Type
Central air conditioning

Utilities

Utility Sewer
Septic System

Room Layout

Family room
Main level
6.86 m x 6.72 m
Kitchen
Main level
4.51 m x 5.55 m
Bathroom
Main level
1.61 m x 1.31 m
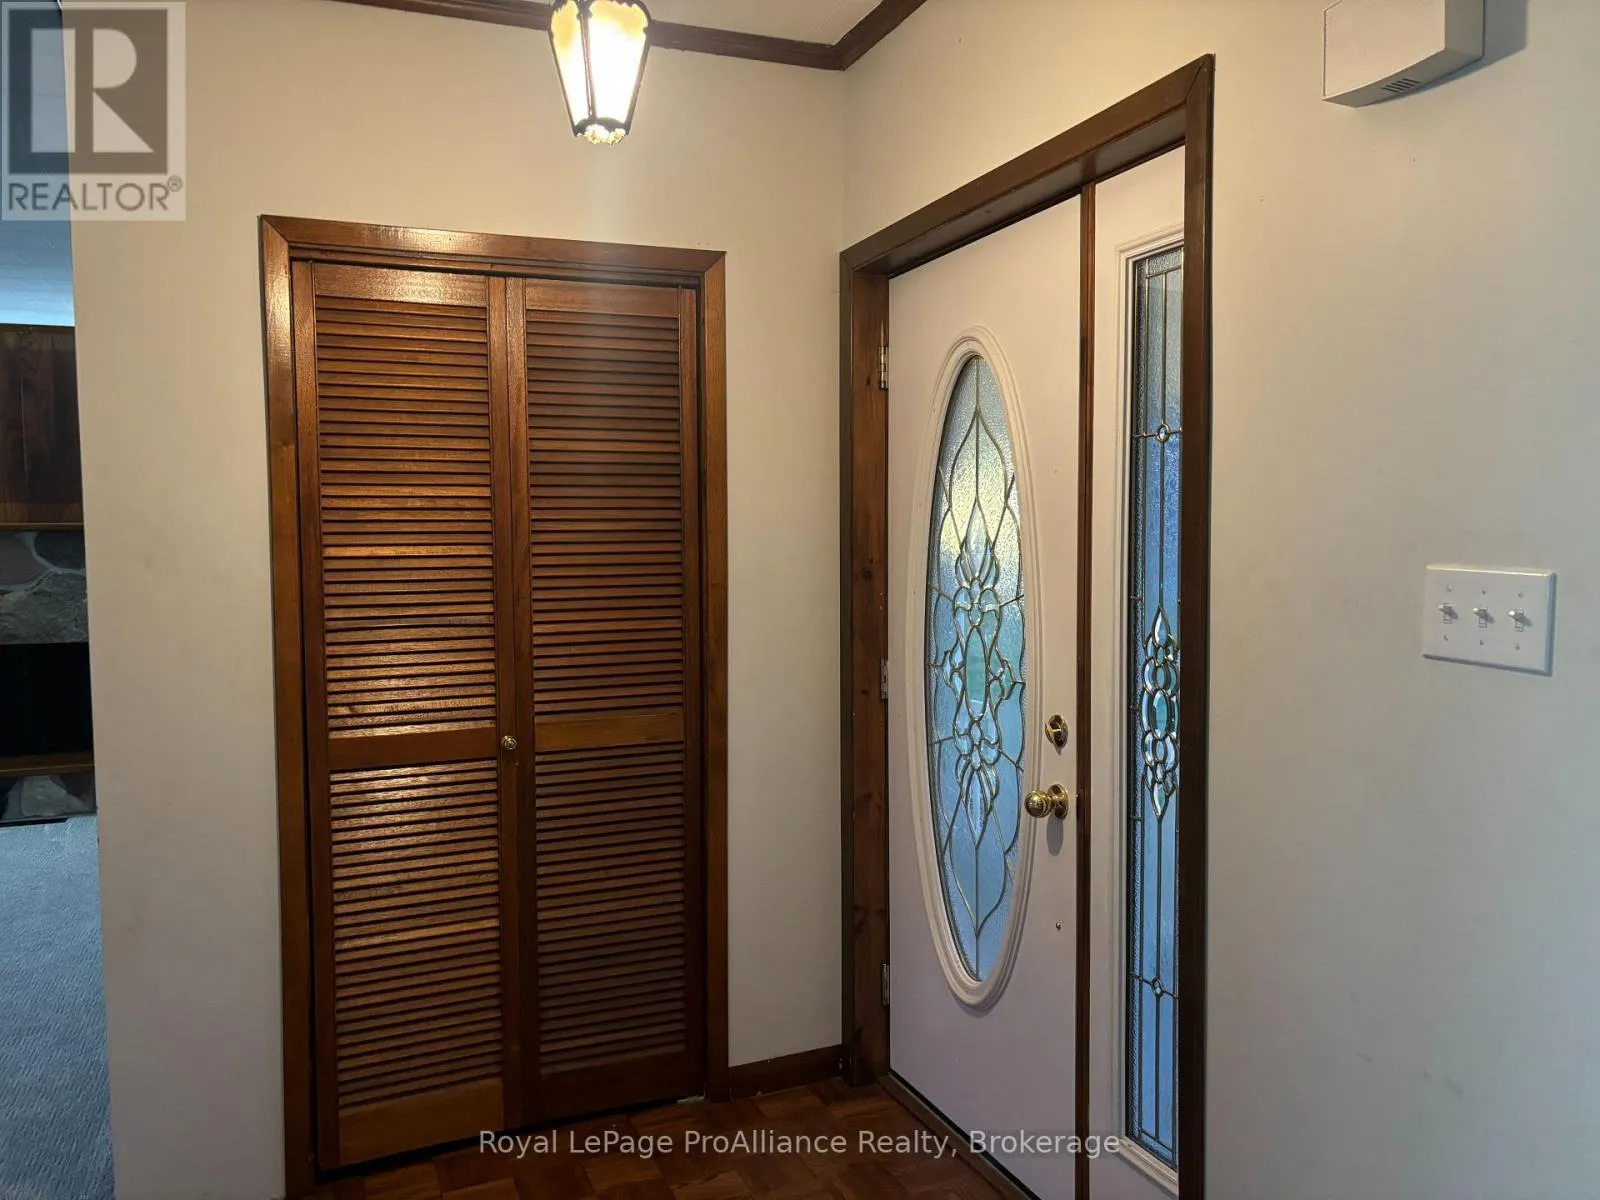
Foyer
Main level
2.22 m x 1.54 m
Living room
Main level
7.19 m x 5.18 m
Bathroom
Main level
2 m x 3.42 m
Primary Bedroom
Upper Level
4.51 m x 3.37 m
Bedroom
Upper Level
2.78 m x 2.8 m
Bedroom
Upper Level
4.11 m x 2.08 m
Bedroom
Upper Level
4.03 m x 2.43 m
Other
Upper Level
1.53 m x 2.23 m
Bathroom
Upper Level
1.67 m x 2.72 m

Location

Learn more about this property
Listing provided by:
Royal LePage ProAlliance Realty
MLS® number:
X14149142
Agent:
Brendan Roach
*Indicates required field
Name is required
Email is required
Please enter a valid phone number (e.g., 416-111-1111).