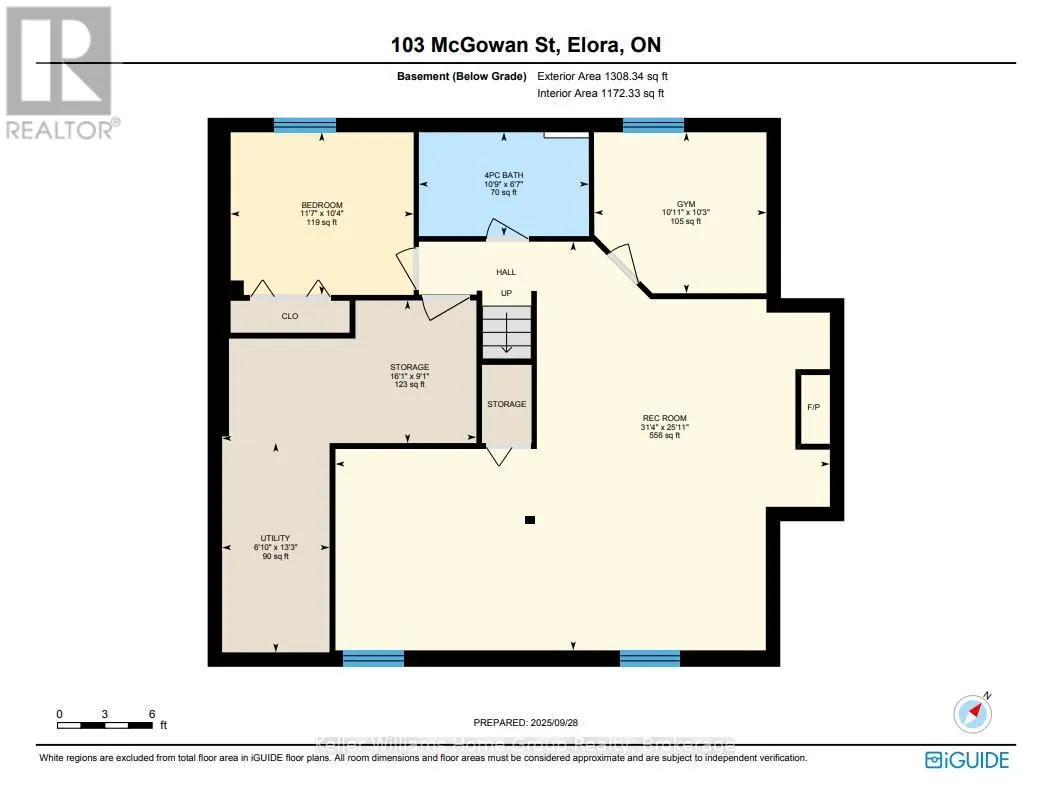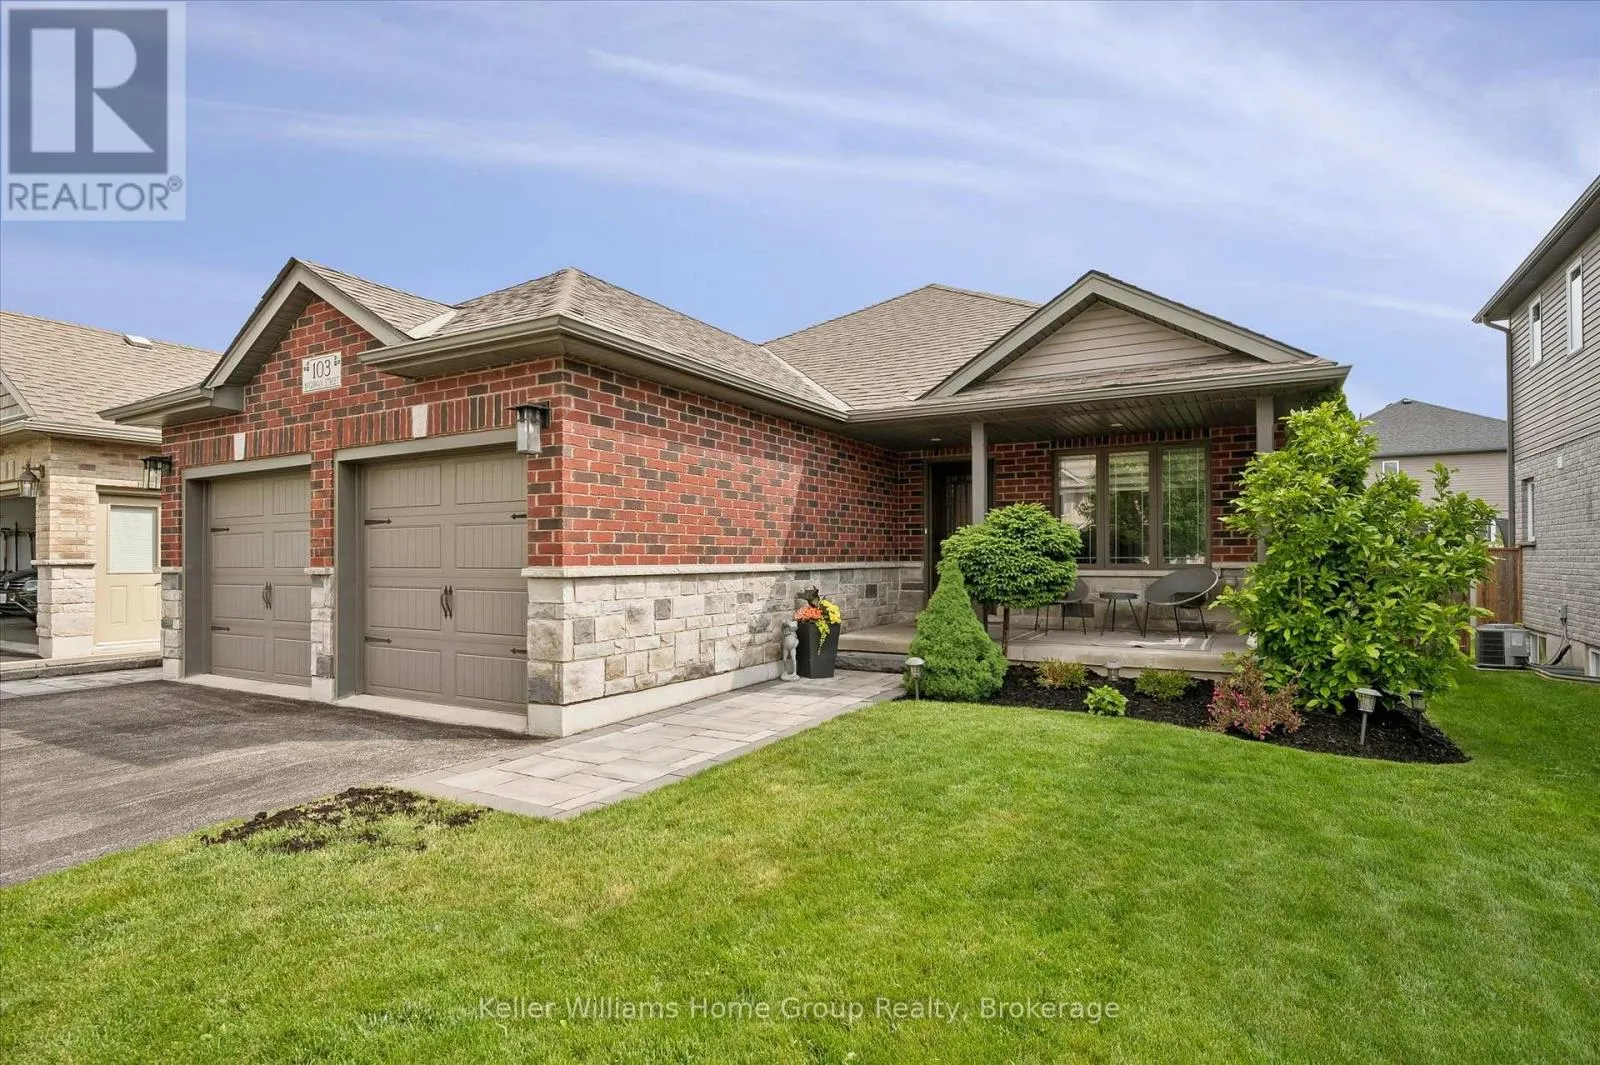
103 Mcgowan Street, Centre Wellington, Ontario N0B 1S0

Listed for:
$1,049,900
4 beds
3 baths
Listed 2 days ago
House for rent: 103 Mcgowan Street, Centre Wellington, Ontario N0B 1S0

View all 45 photos

About

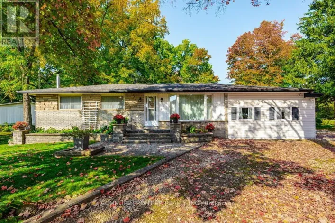
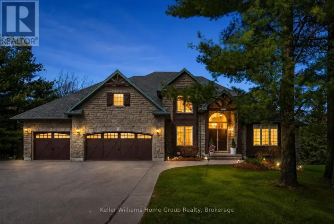
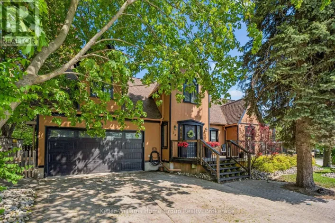
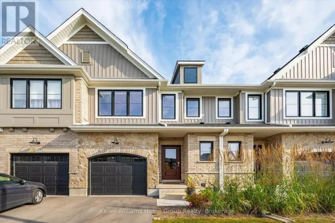
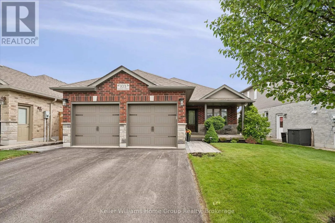
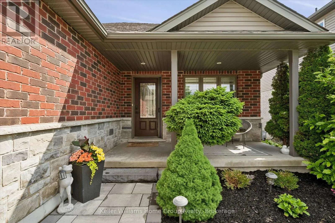
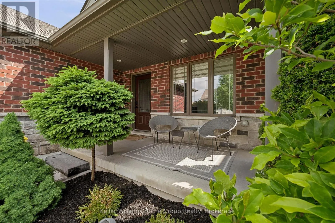
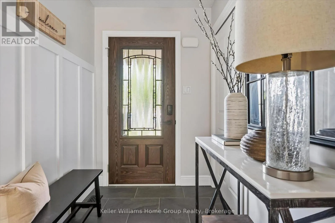
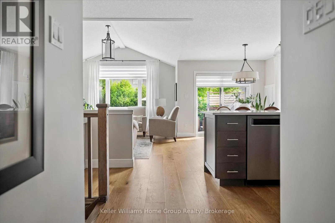
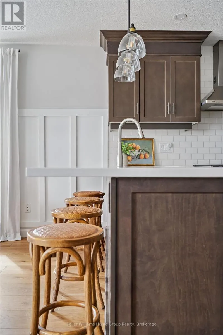
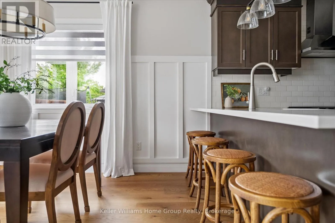
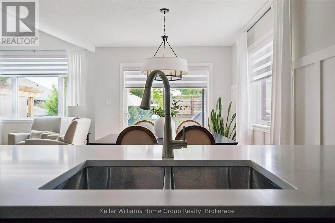
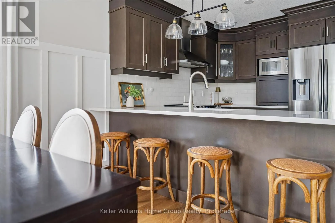
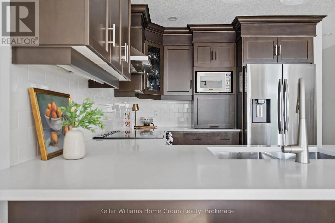
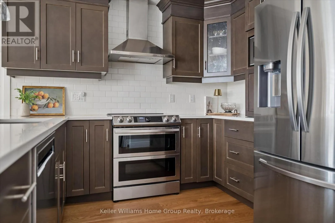
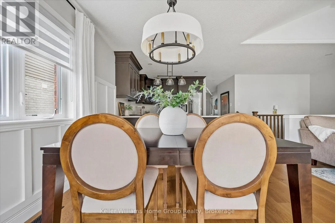
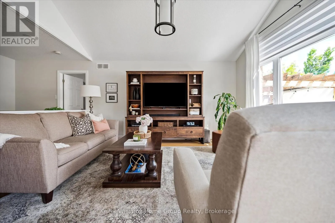
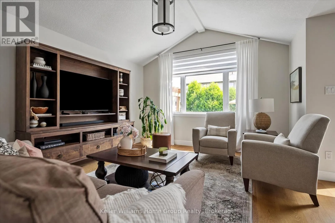
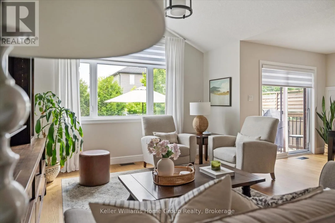
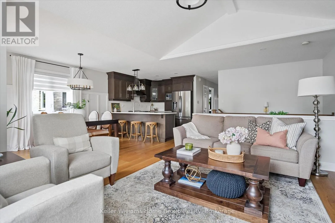
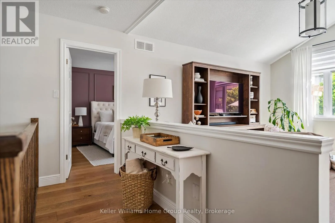
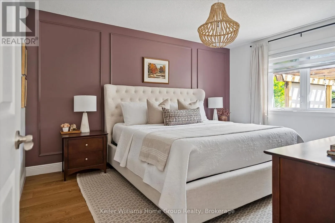
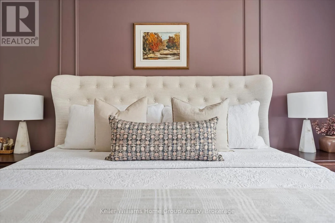
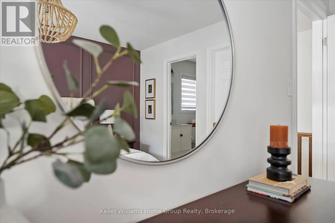
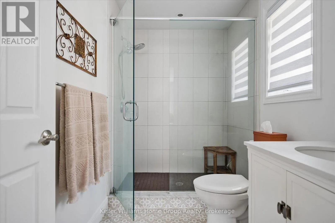
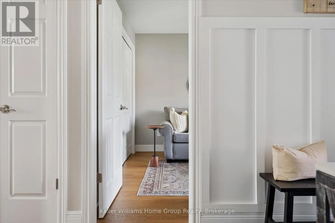
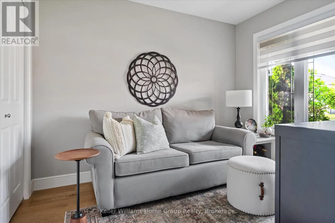
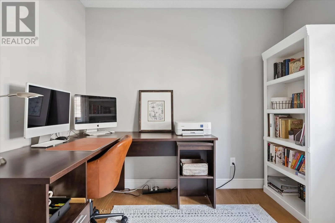
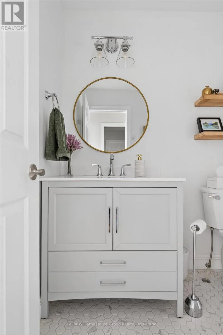
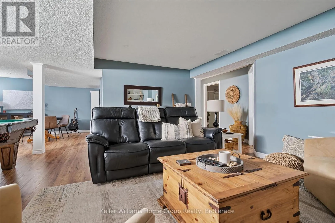
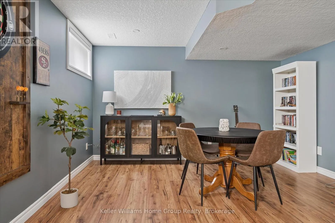
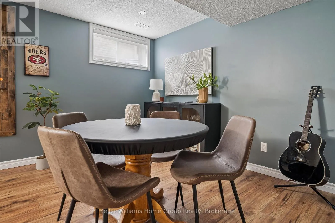
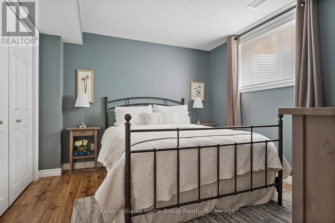
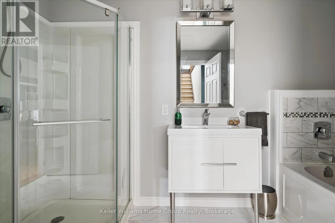
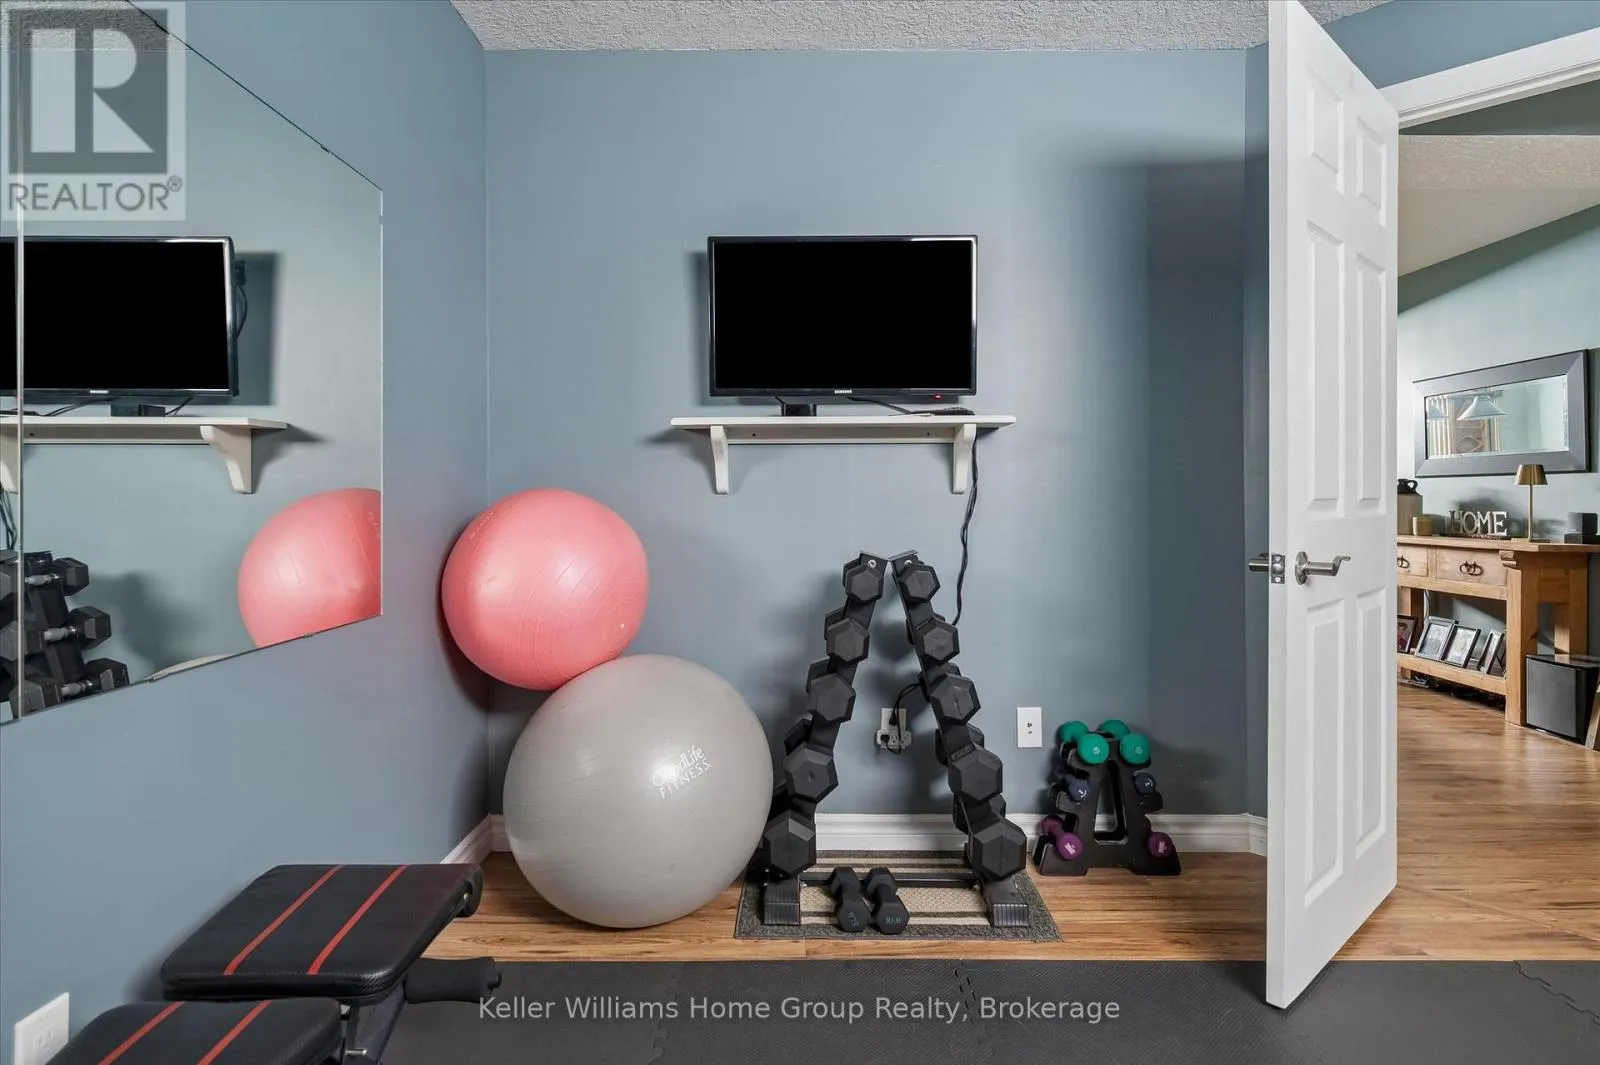
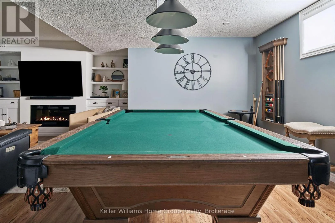
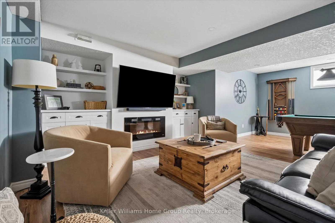
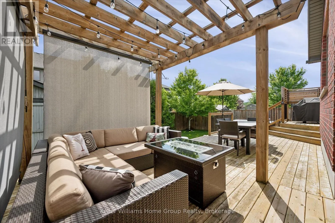
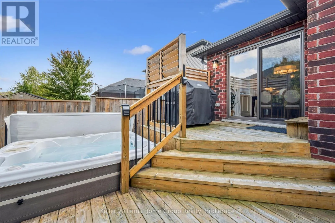
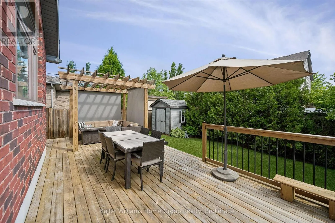
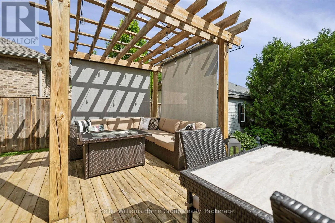
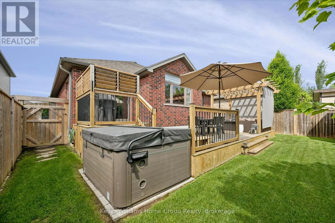
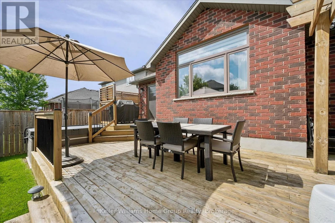
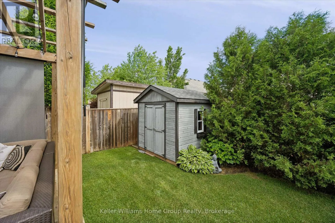
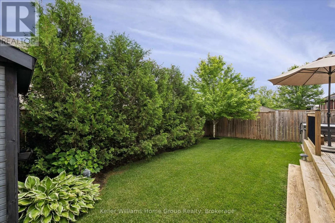
Cross Streets: Spencer. ** Directions: Turn left on McGowan off of Stafford. Tucked into one of Elora's most welcoming neighbourhoods - steps from the trail and moments from downtown - this thoughtfully updated bungalow blends comfort, style, and low-maintenance living in a location that's hard to beat. Quartz countertops, custom cabinetry, hardwood floors, curated lighting, and motorized window coverings create a timeless, functional interior that feels instantly at home. The open-concept kitchen, dining, and living areas flow naturally to a private back deck with retractable shades and a Hydropool hot tub, offering a relaxing retreat in every season. An insulated garage with built-in shelving and workshop space adds everyday versatility, while board-and-batten accents, upgraded bathrooms, and interlock walkways highlight the care invested throughout. A fully finished basement expands the living space with a bedroom, full bathroom, gym, cozy family room with fireplace, and a generous rec room perfect for hobbies or gatherings. Whether you're starting a new chapter or simply seeking a home designed to live well year-round, this Elora gem delivers thoughtful updates, modern comfort, and effortless style. (id:27476)

Property Highlights

MLS® Number
X13524464
Type
Single Family
Community Name
Elora/Salem
Ownership Type
Freehold
Land Size
45 x 111.6 FT|under 1/2 acre
Parking Space Total
6

Building

Building Type
House
Storeys
1.00
Square Footage
1100 - 1500 sqft
Bathrooms Total
3
Bedrooms Above Ground
3
Bedrooms Total
4
Amenities
Hospital, Park
Exterior Finish
Brick, Stone
Fireplace Present
Yes
Basement Type
Full (Finished)
Basement Features
Building Heating Type
Forced air
Heating Fuel
Natural gas
Building Cooling Type
Central air conditioning, Air exchanger

Utilities

Water
Municipal water
Utility Sewer
Sanitary sewer

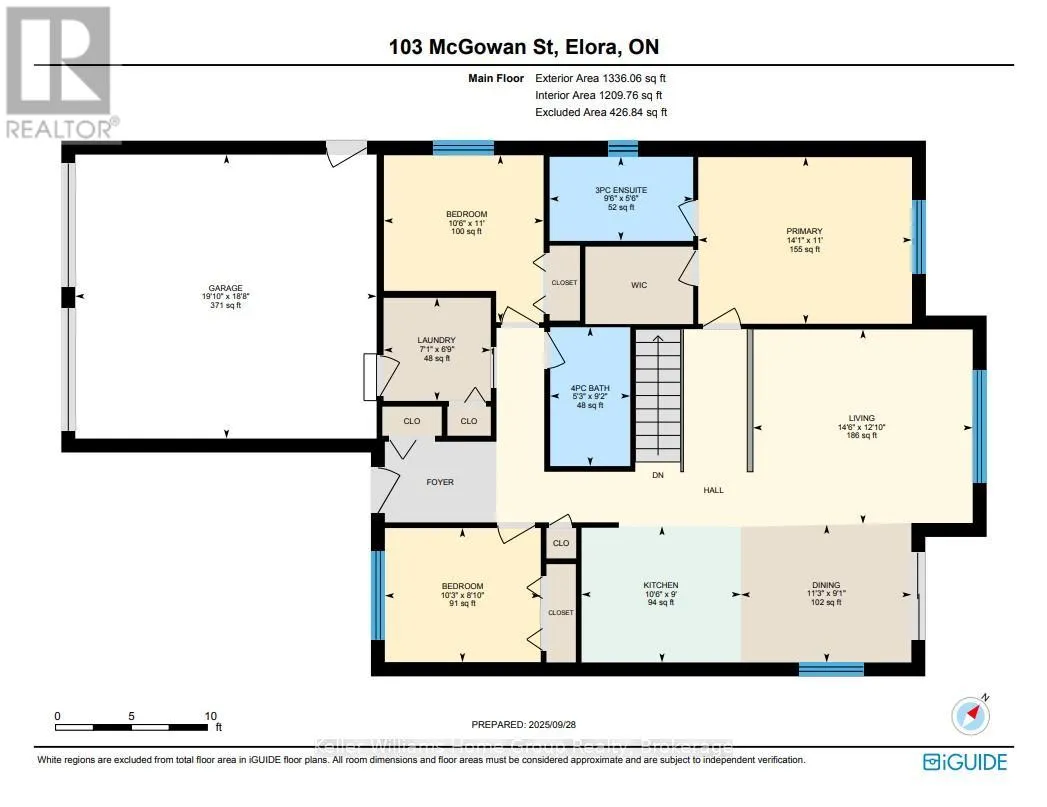
Room Layout

Bedroom 4
Basement
3.14 m x 3.54 m
Exercise room
Basement
3.11 m x 3.33 m
Recreational, Games room
Basement
7.9 m x 9.56 m
Bedroom 2
Main level
2.69 m x 3.13 m
Bedroom 3
Main level
3.35 m x 3.21 m
Dining room
Main level
2.76 m x 3.42 m
Kitchen
Main level
2.74 m x 3.2 m
Laundry room
Main level
2.07 m x 2.15 m
Living room
Main level
3.91 m x 4.41 m
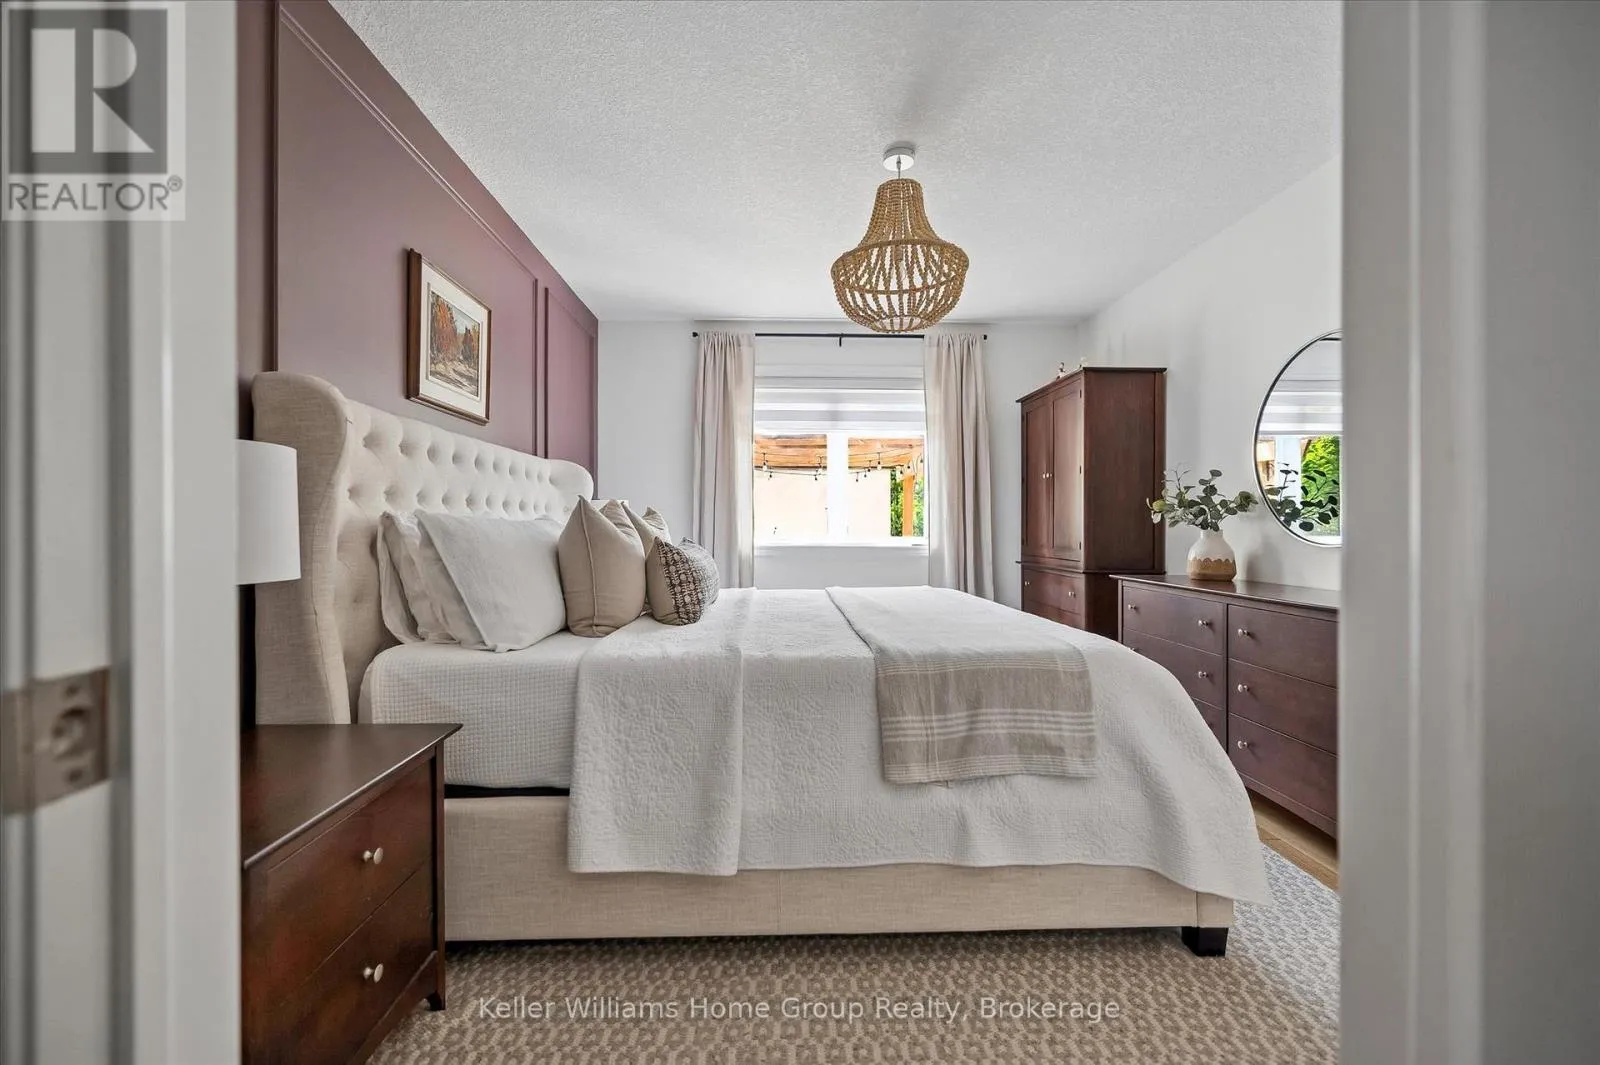
Primary Bedroom
Main level
3.35 m x 4.29 m

Location

Learn more about this property
Listing provided by:
Keller Williams Home Group Realty
MLS® number:
X13524464
Agent:
Erica Voisin
*Indicates required field
Name is required
Email is required
Please enter a valid phone number (e.g., 416-111-1111).

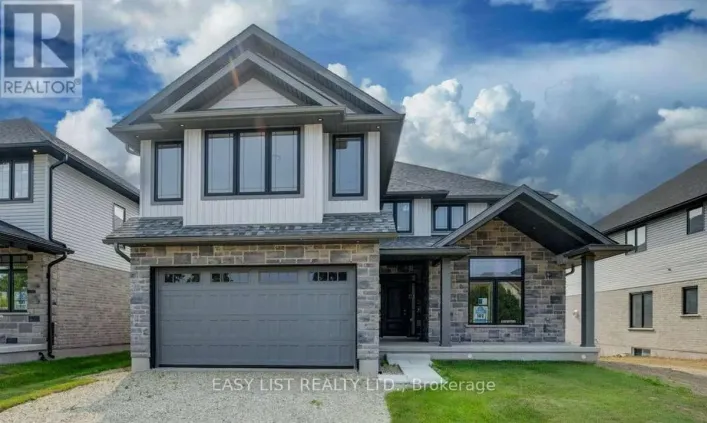
Community Spotlight: Homes For sale in Your Neighborhood