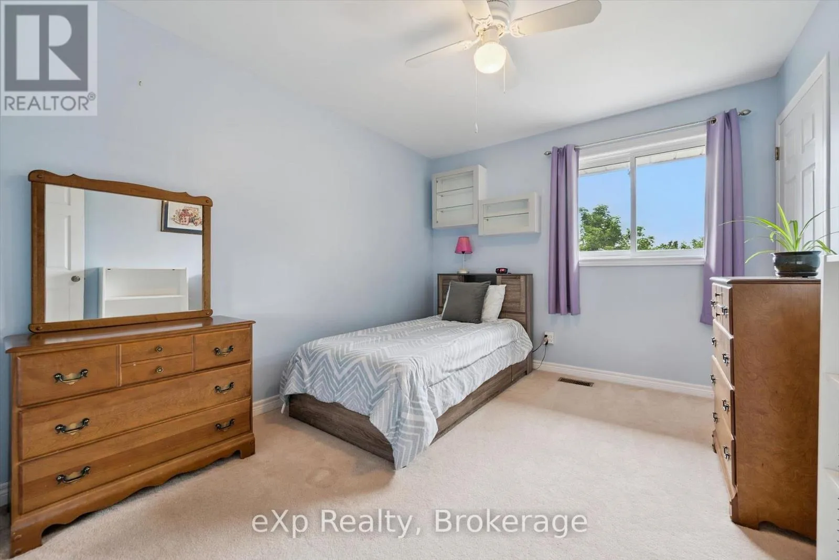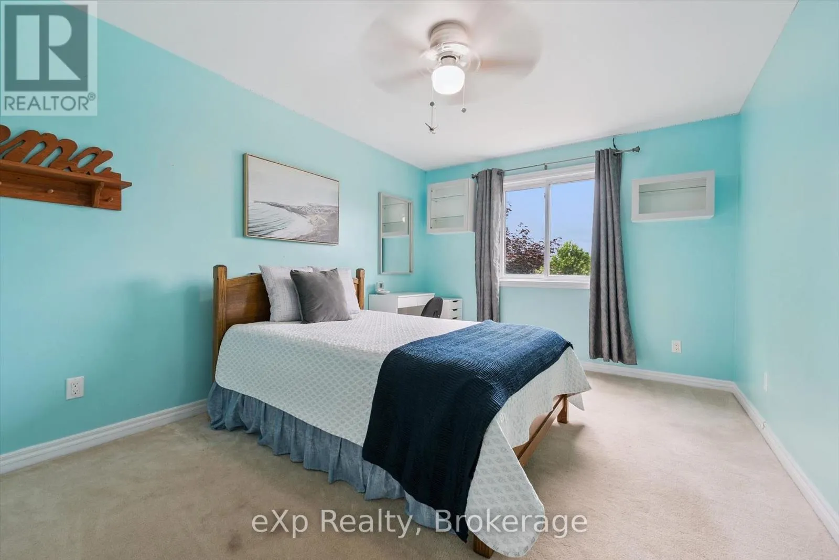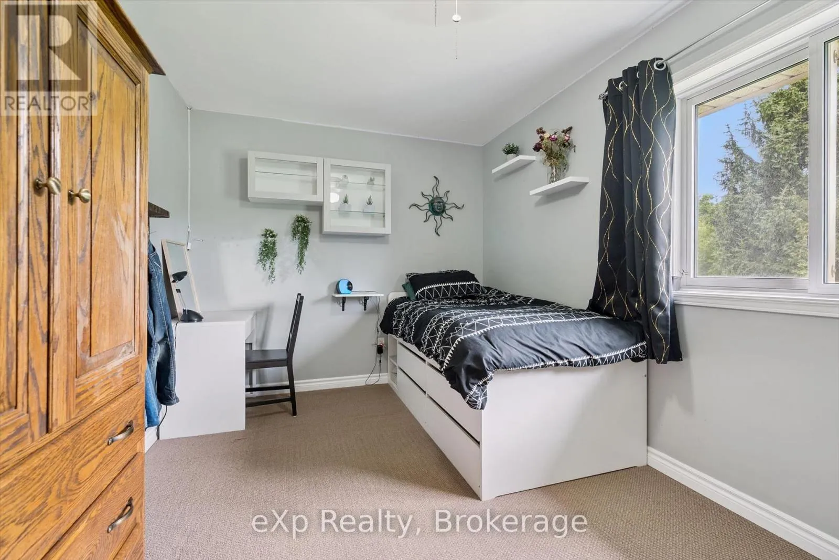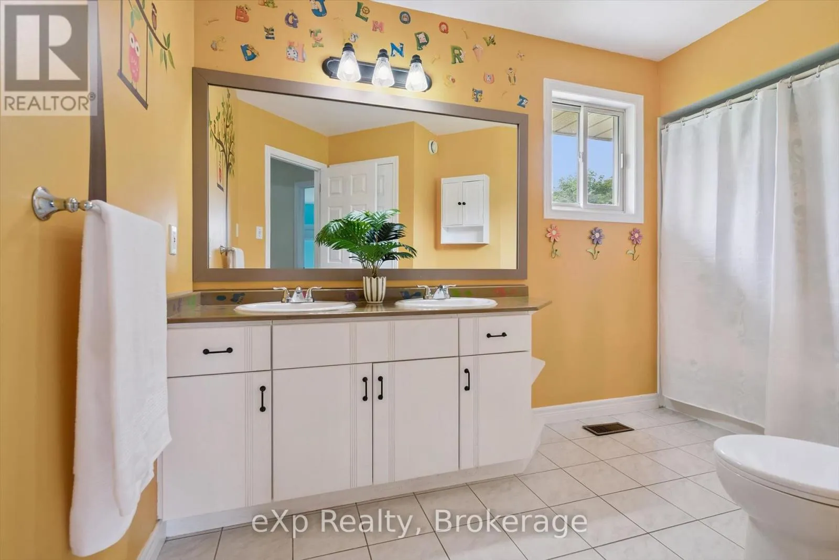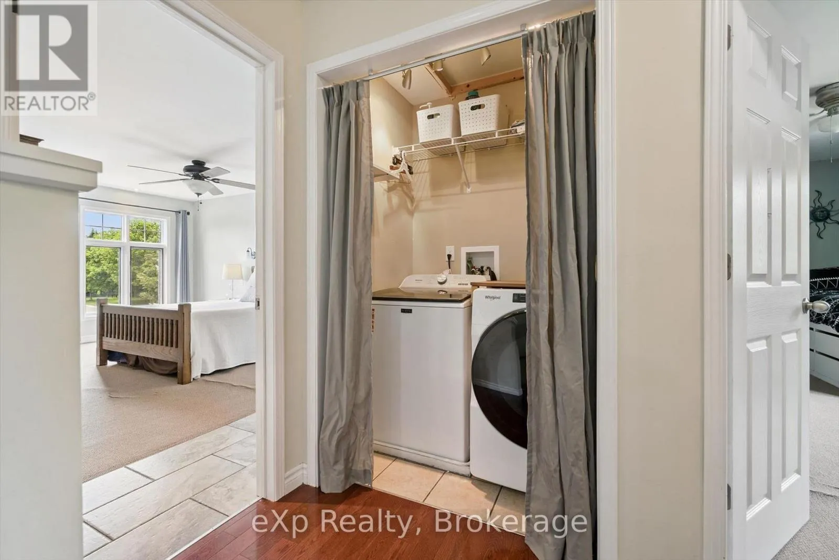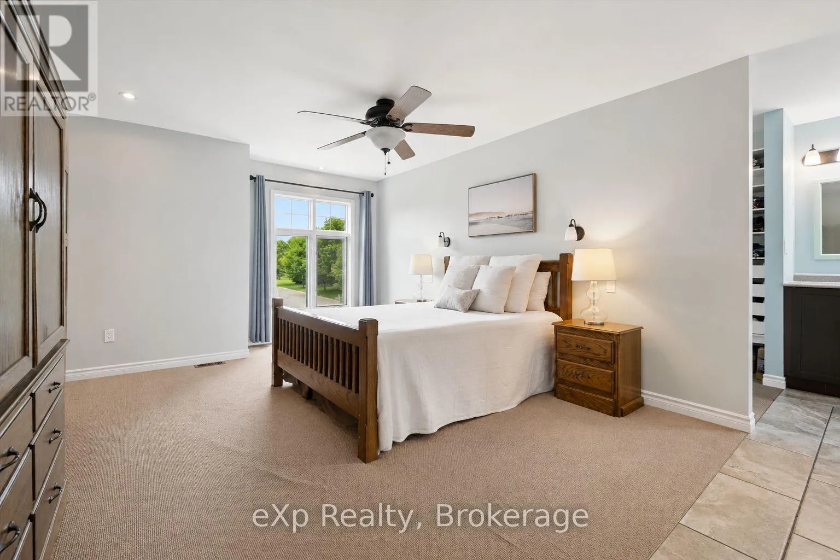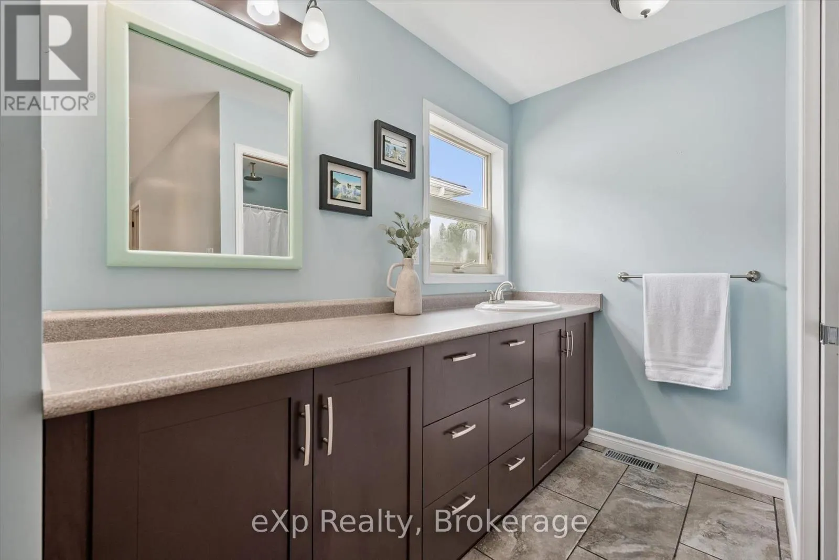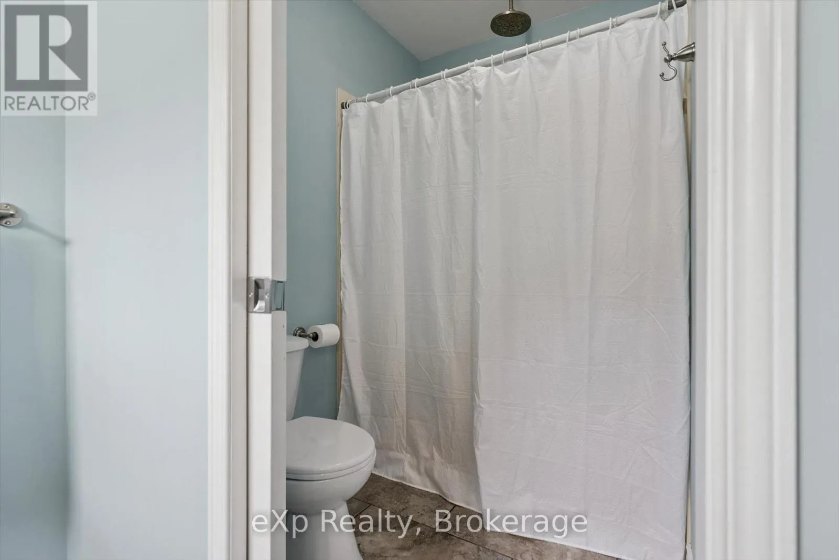
19 Keating Drive, Centre Wellington, Ontario N0B 1S0

Listed for:
$899,000
5 beds
4 baths
Listed 39 days ago
House for rent: 19 Keating Drive, Centre Wellington, Ontario N0B 1S0

View all 49 photos

About

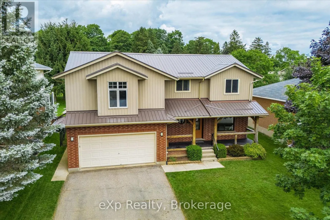
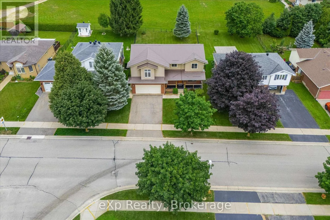
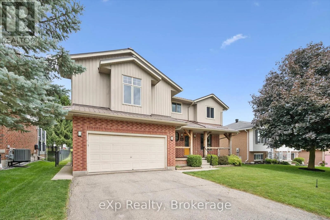
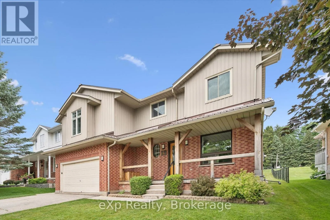
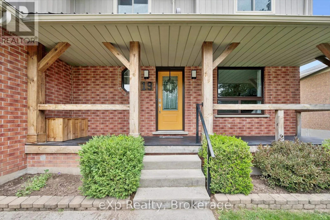
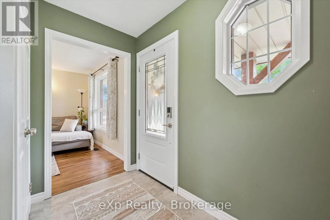
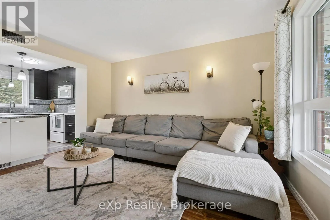
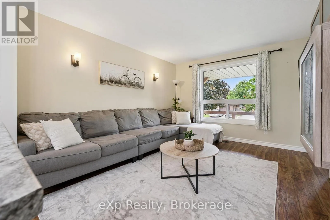
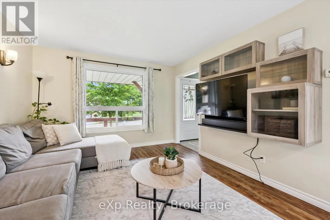
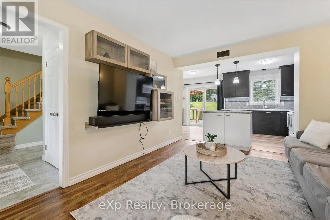
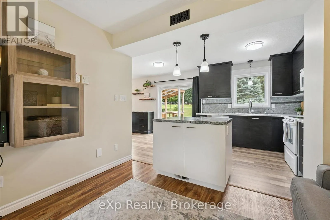
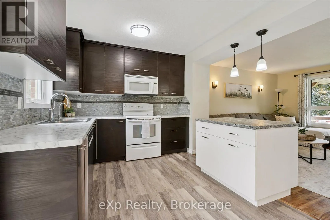
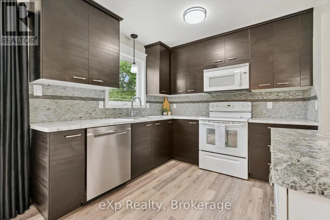
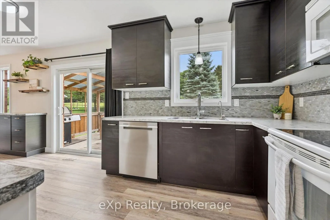
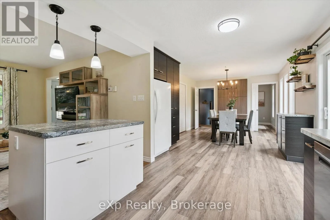
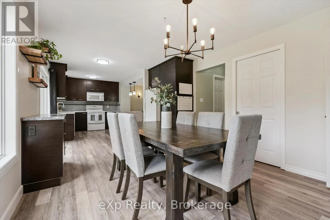
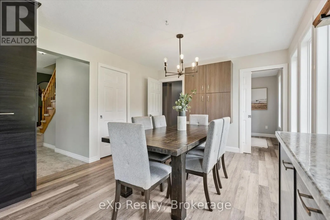
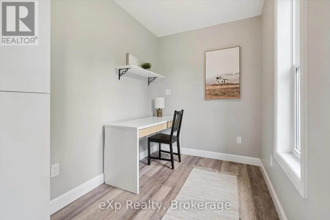
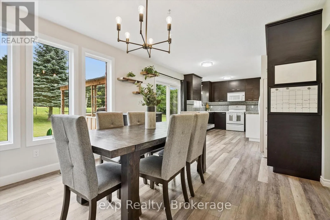
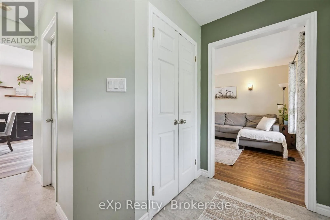
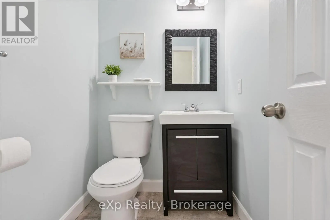
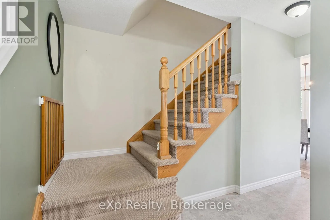
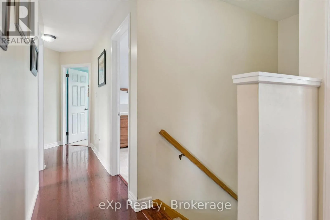
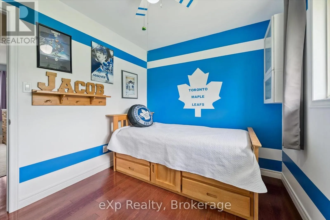
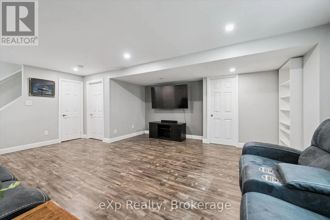
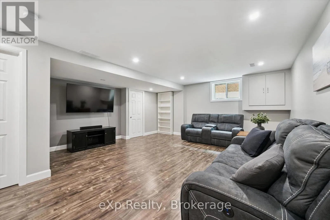
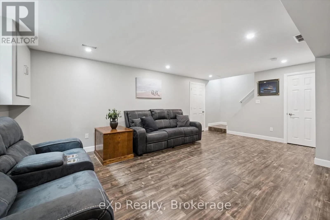
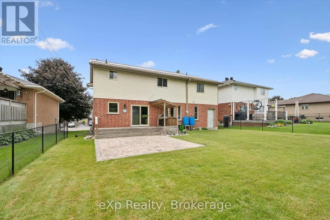
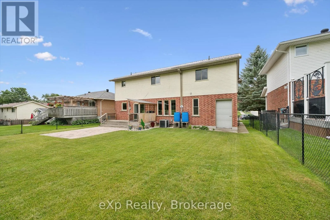
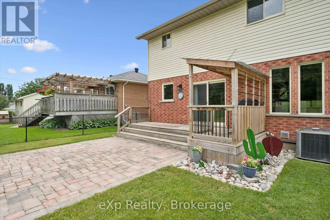
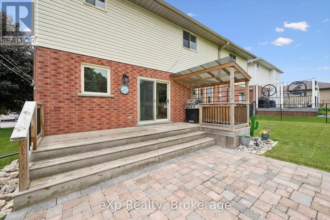
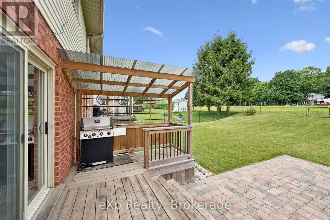
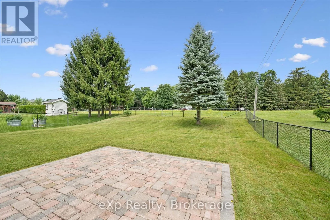
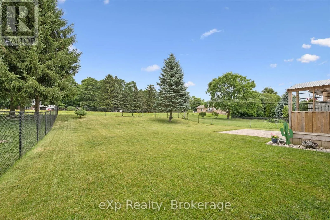
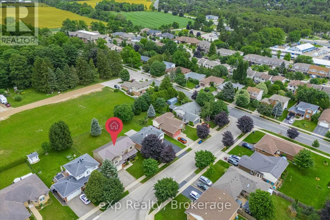
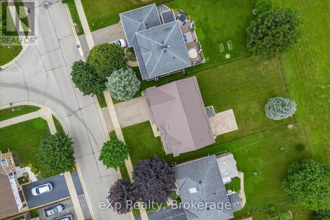
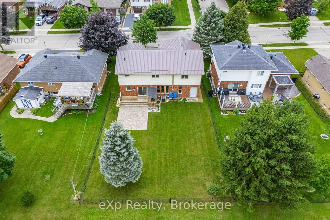
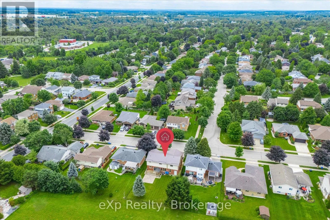
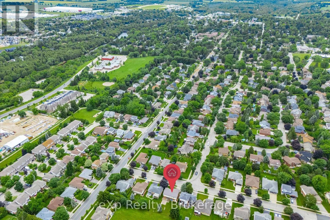
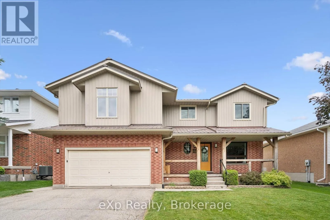
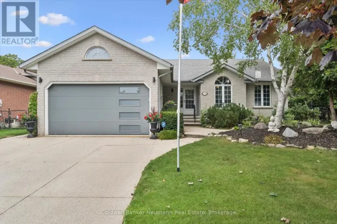
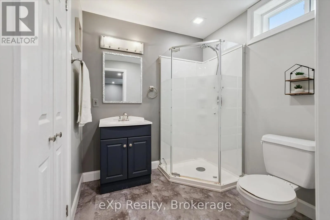
Cross Streets: Gourlay Rd-Keating. ** Directions: West on Colborne-North on Keating. Welcome to 19 Keating Drive, an exceptional family home on one of Elora's most sought-after, quiet streets. Surrounded by mature trees and just a short walk to downtown Elora's charming restaurants, cafés, boutiques, parks, and scenic trails, this location offers the best of small-town living. With over 2,300 sq. ft. above grade plus a finished basement, this home features 5 bedrooms all on the upper level, 4 bathrooms, and a spacious open concept kitchen and family room that's perfect for everyday living and entertaining. The main floor also offers a dedicated office, a large mudroom with side entrance, and inside access to the attached double car garage. The spacious primary suite includes a large walk-in closet and private ensuite. The finished basement provides additional living space, a large utility room, and cold storage. Outside, enjoy the welcoming front porch and an oversized backyard with plenty of room for family gatherings, play, or relaxing. Recent updates include windows (2024/2025), while the metal roof and addition completed in 2014 provide lasting value. An incredible opportunity to own a spacious family home in one of Elora's most desirable neighbourhoods. (id:27476)

Property Highlights

MLS® Number
X13537434
Type
Single Family
Community Name
Elora/Salem
Ownership Type
Freehold
Land Size
56.4 x 120.1 FT
Parking Space Total
4

Building

Building Type
House
Storeys
2.00
Square Footage
2000 - 2500 sqft
Bathrooms Total
4
Bedrooms Above Ground
5
Bedrooms Total
5
Exterior Finish
Brick, Vinyl siding
Fireplace Present
No
Basement Type
N/A (Finished)
Basement Features
Building Heating Type
Forced air
Heating Fuel
Natural gas
Building Cooling Type
Central air conditioning

Utilities

Water
Municipal water
Utility Sewer
Sanitary sewer

Room Layout

Bathroom
Second level
2.48 m x 3.78 m
Bathroom
Second level
2.53 m x 3.46 m
Bedroom
Second level
3.7 m x 3.06 m
Bedroom 2
Second level
2.6 m x 3.12 m
Bedroom 3
Second level
4.88 m x 3.28 m
Bedroom 4
Second level
2.78 m x 4.68 m
Primary Bedroom
Second level
5.82 m x 3.93 m
Bathroom
Basement
2.03 m x 2.04 m
Family room
Basement
5.33 m x 6.22 m
Office
Main level
1.92 m x 2.97 m
Dining room
Main level
3.5 m x 3.46 m
Living room
Main level
4.08 m x 3.49 m
Kitchen
Main level
3.5 m x 5.25 m
Bathroom
Main level
1.38 m x 1.89 m

Location

Learn more about this property
Listing provided by:
eXp Realty
MLS® number:
X13537434
Agent:
Kristin Wolfer
*Indicates required field
Name is required
Email is required
Please enter a valid phone number (e.g., 416-111-1111).