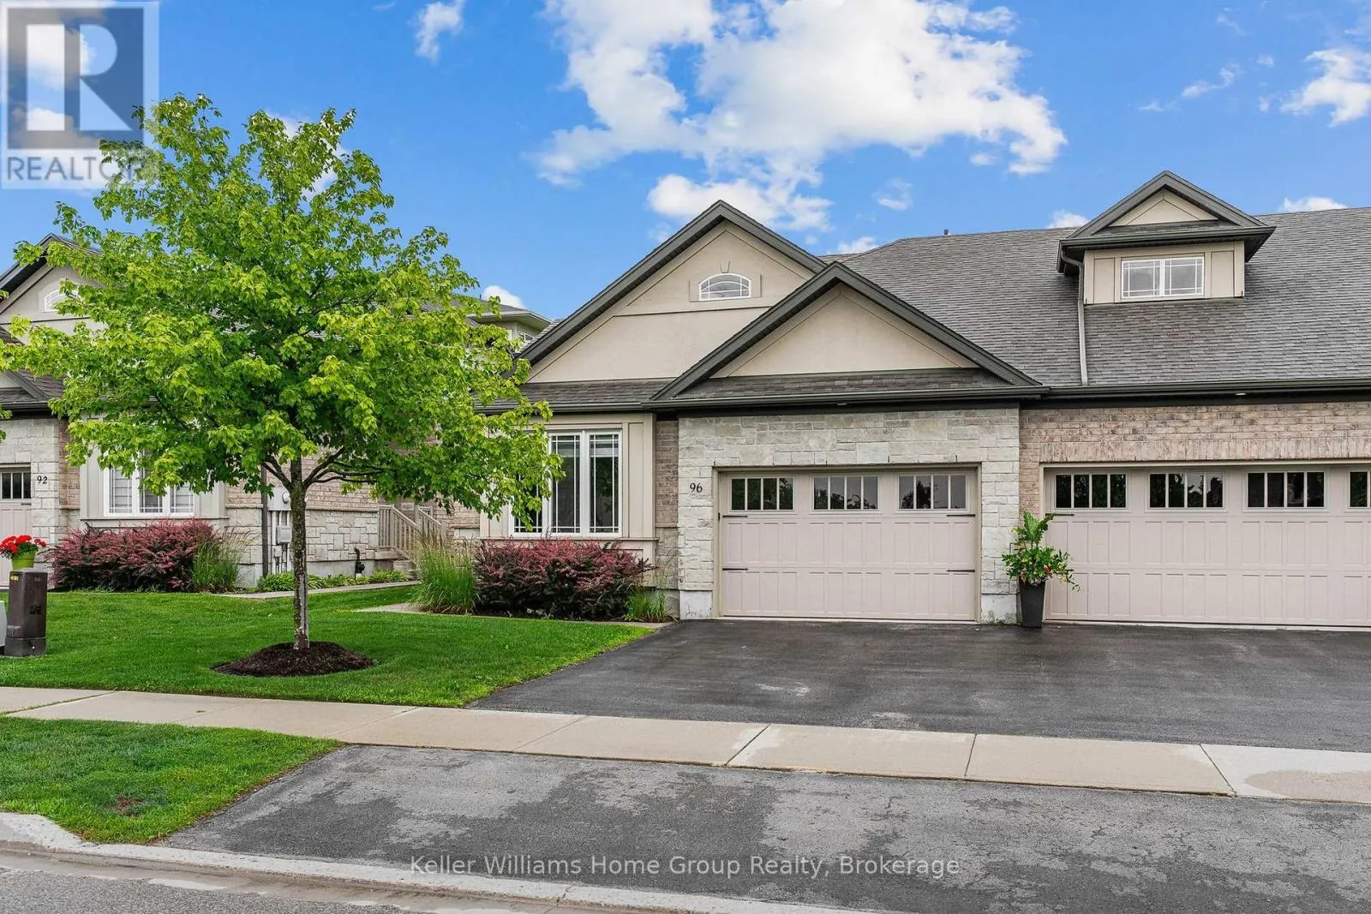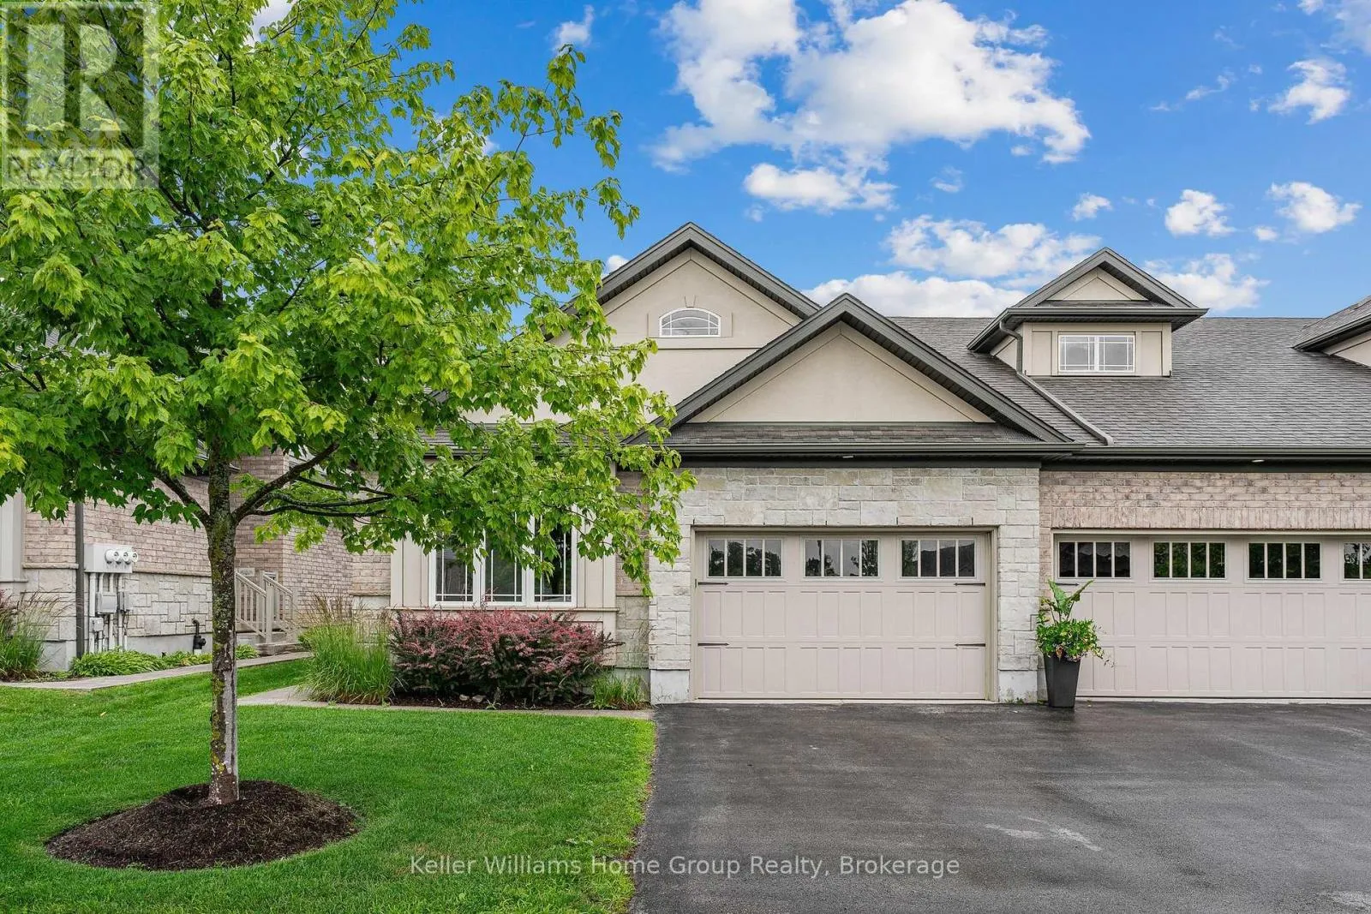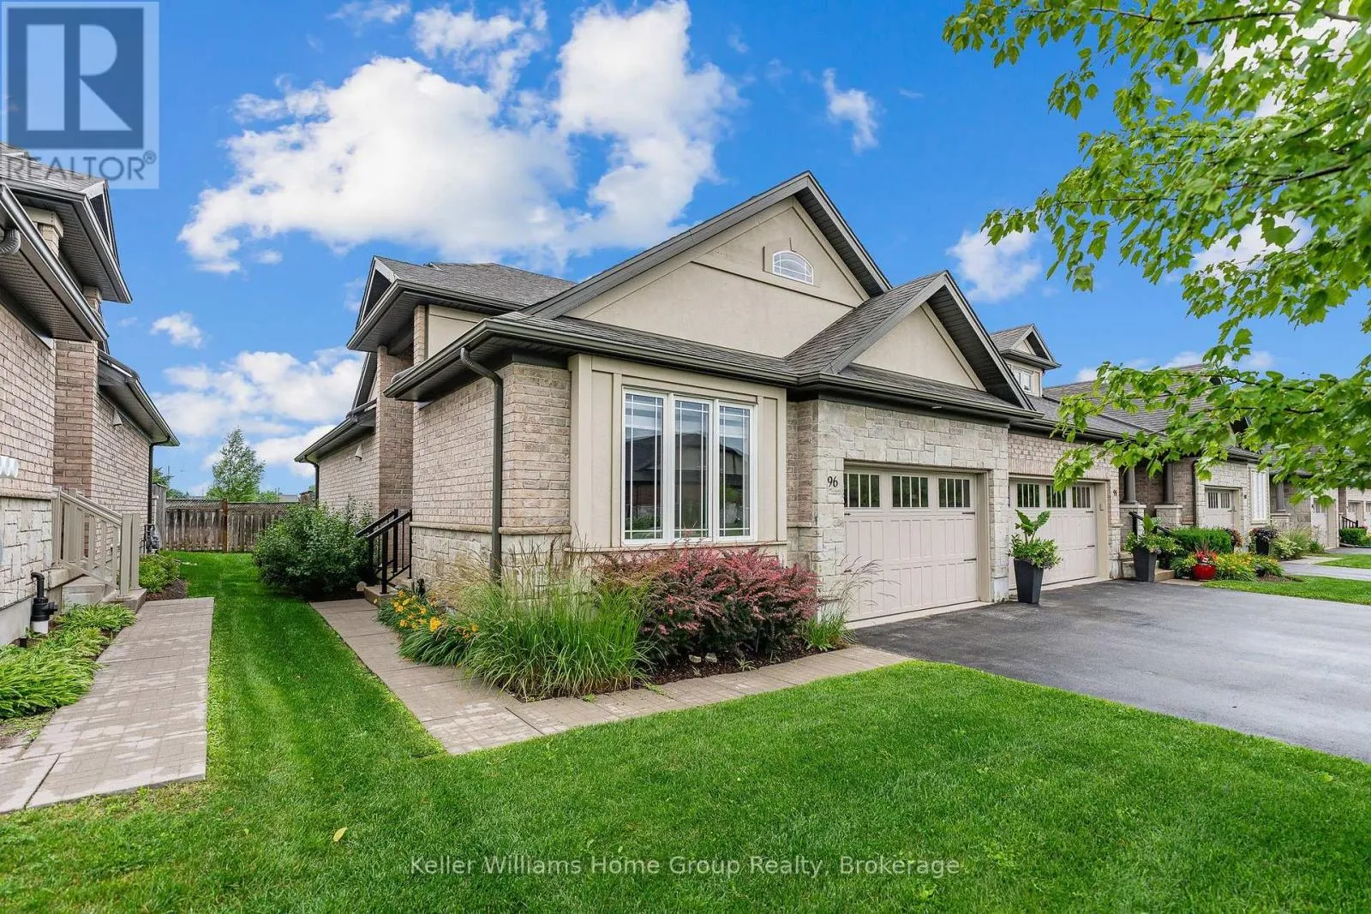
96 Aberdeen Street, Centre Wellington, Ontario N1M 0B8

Listed for:
$719,900
2 beds
3 baths
Listed 7 days ago
Row / Townhouse for rent: 96 Aberdeen Street, Centre Wellington, Ontario N1M 0B8

View all 50 photos

About

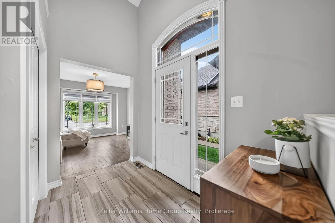
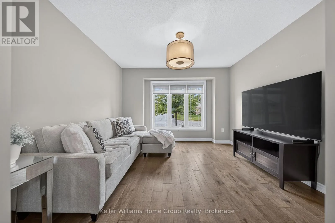
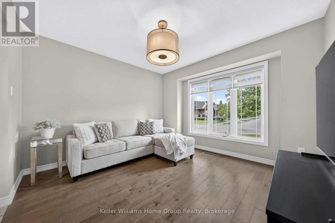
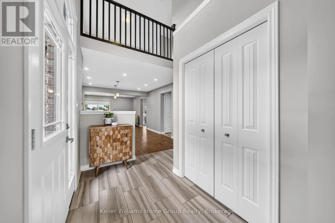
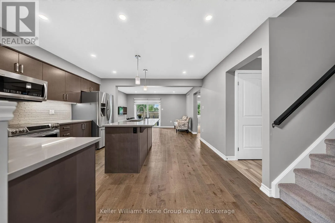
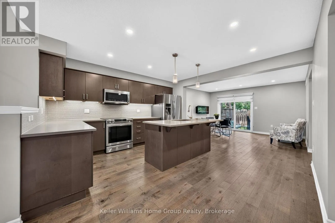
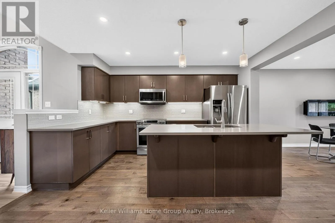
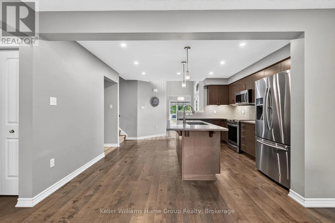
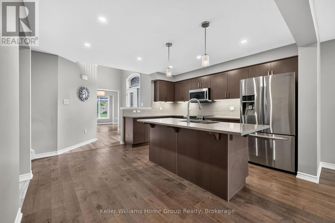
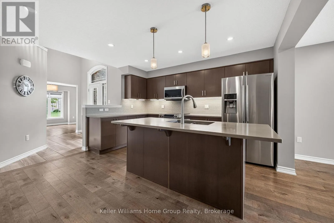
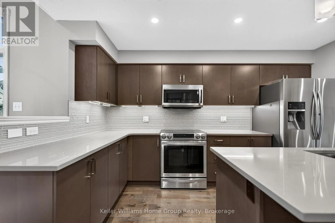
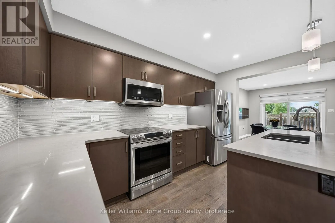
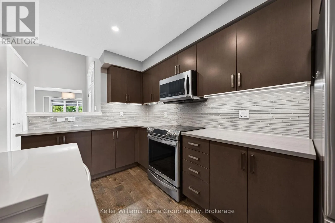
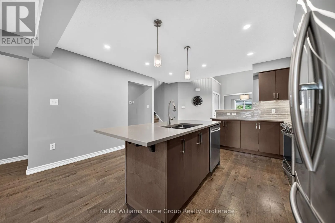
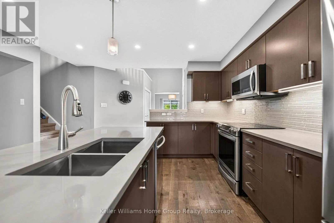
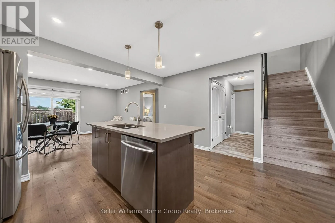
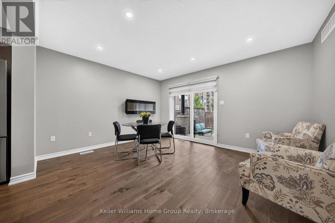
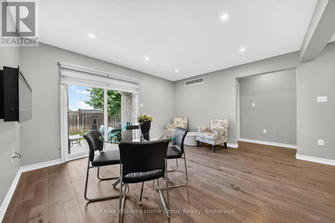
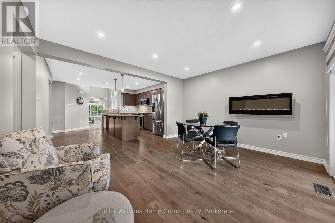
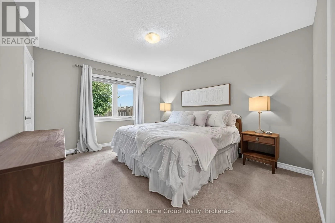
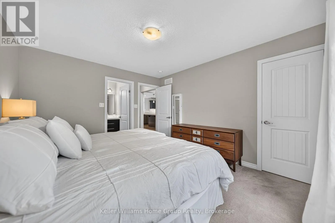
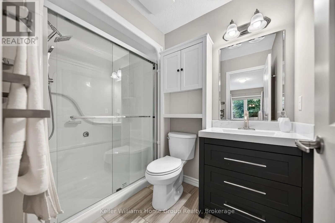
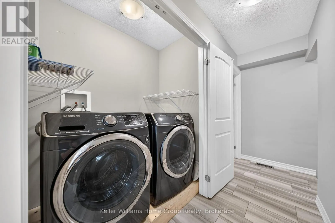
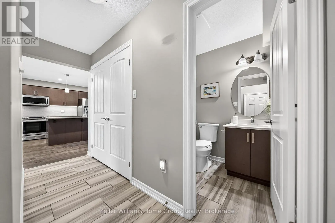
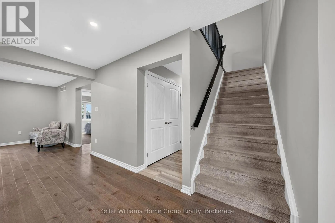
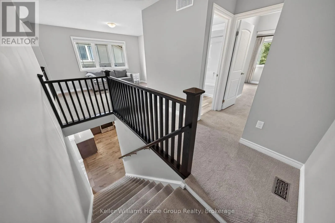
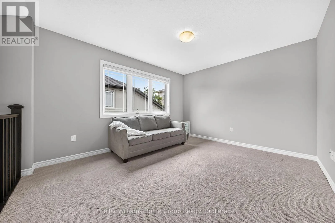
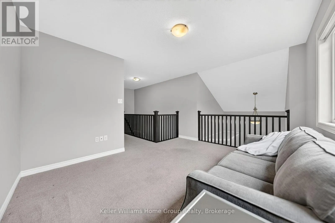
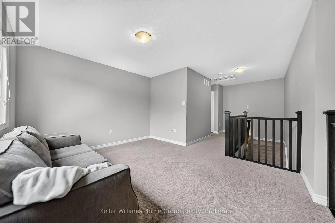
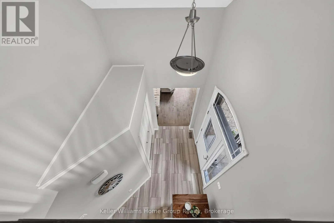
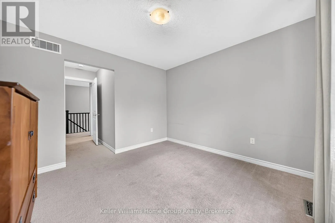
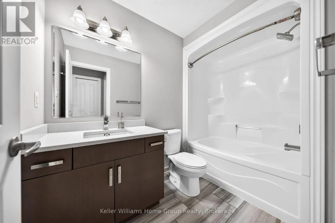
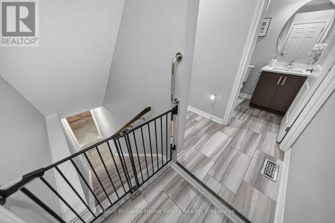
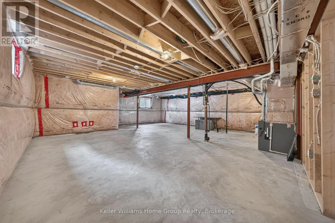
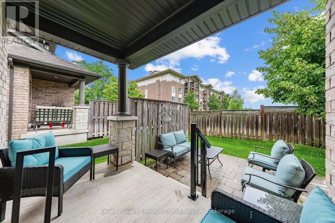
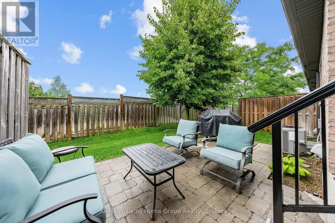
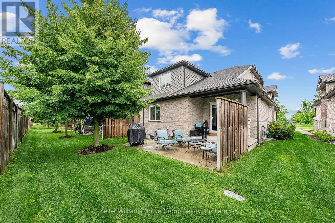
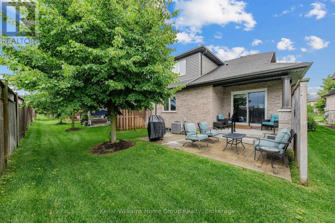
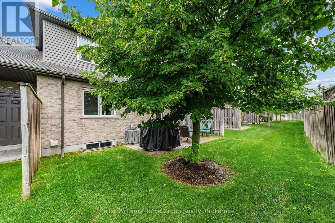
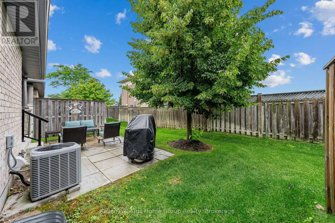
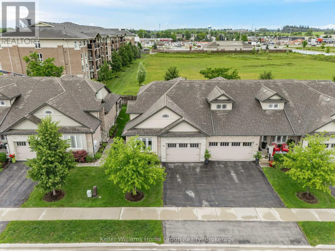
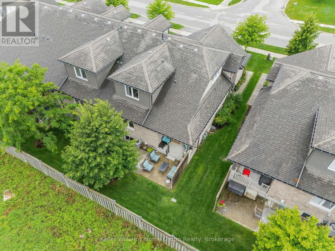
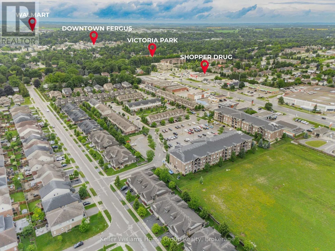
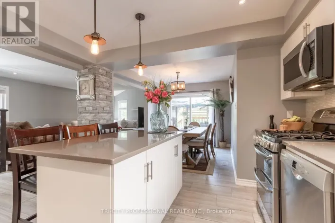
Tower Street South (hey 6) turn west onto McQueen Blvd then turn north onto Aberdeen St Welcome home to this exceptional ENERGY STAR certified end-unit bungaloft, ideally located on the south end of Fergus with easy access to Guelph, Orangeville, and Kitchener-Waterloo. Designed for comfortable main-floor living, this well-appointed home features a primary bedroom with ensuite, an eat-in kitchen, formal dining area, spacious living room, convenient laundry with built-in storage, and a powder room. Upstairs, the versatile loft, additional bedroom, and full bathroom provide ideal space for guests, family, or a home office. Quality upgrades throughout set this home apart, including quartz countertops in the kitchen and all bathrooms, hardwood flooring, custom window coverings, high-end Samsung appliances, upgraded hardware, and a smart thermostat. The unfinished basement offers nearly 900 sq. ft. of future living space, while the patio and backyard provide plenty of opportunity to create your own outdoor retreat. A perfect blend of comfort, quality, and location, this move-in-ready home is not to be missed. (id:27476)

Property Highlights

MLS® Number
X13548946
Type
Single Family
Community Name
Fergus
Ownership Type
Freehold
Land Size
under 1/2 acre
Parking Space Total
4

Building

Building Type
Row / Townhouse
Storeys
1.50
Square Footage
1500 - 2000 sqft
Bathrooms Total
3
Bedrooms Above Ground
2
Bedrooms Total
2
Amenities
Fireplace(s) Hospital, Place of Worship, Schools, Park
Exterior Finish
Aluminum siding, Brick
Fireplace Present
Yes
Basement Type
N/A (Unfinished)
Basement Features
Building Heating Type
Forced air
Heating Fuel
Natural gas
Building Cooling Type
Central air conditioning

Utilities

Water
Municipal water

Room Layout

Bathroom
Second level
1.61 m x 2.69 m
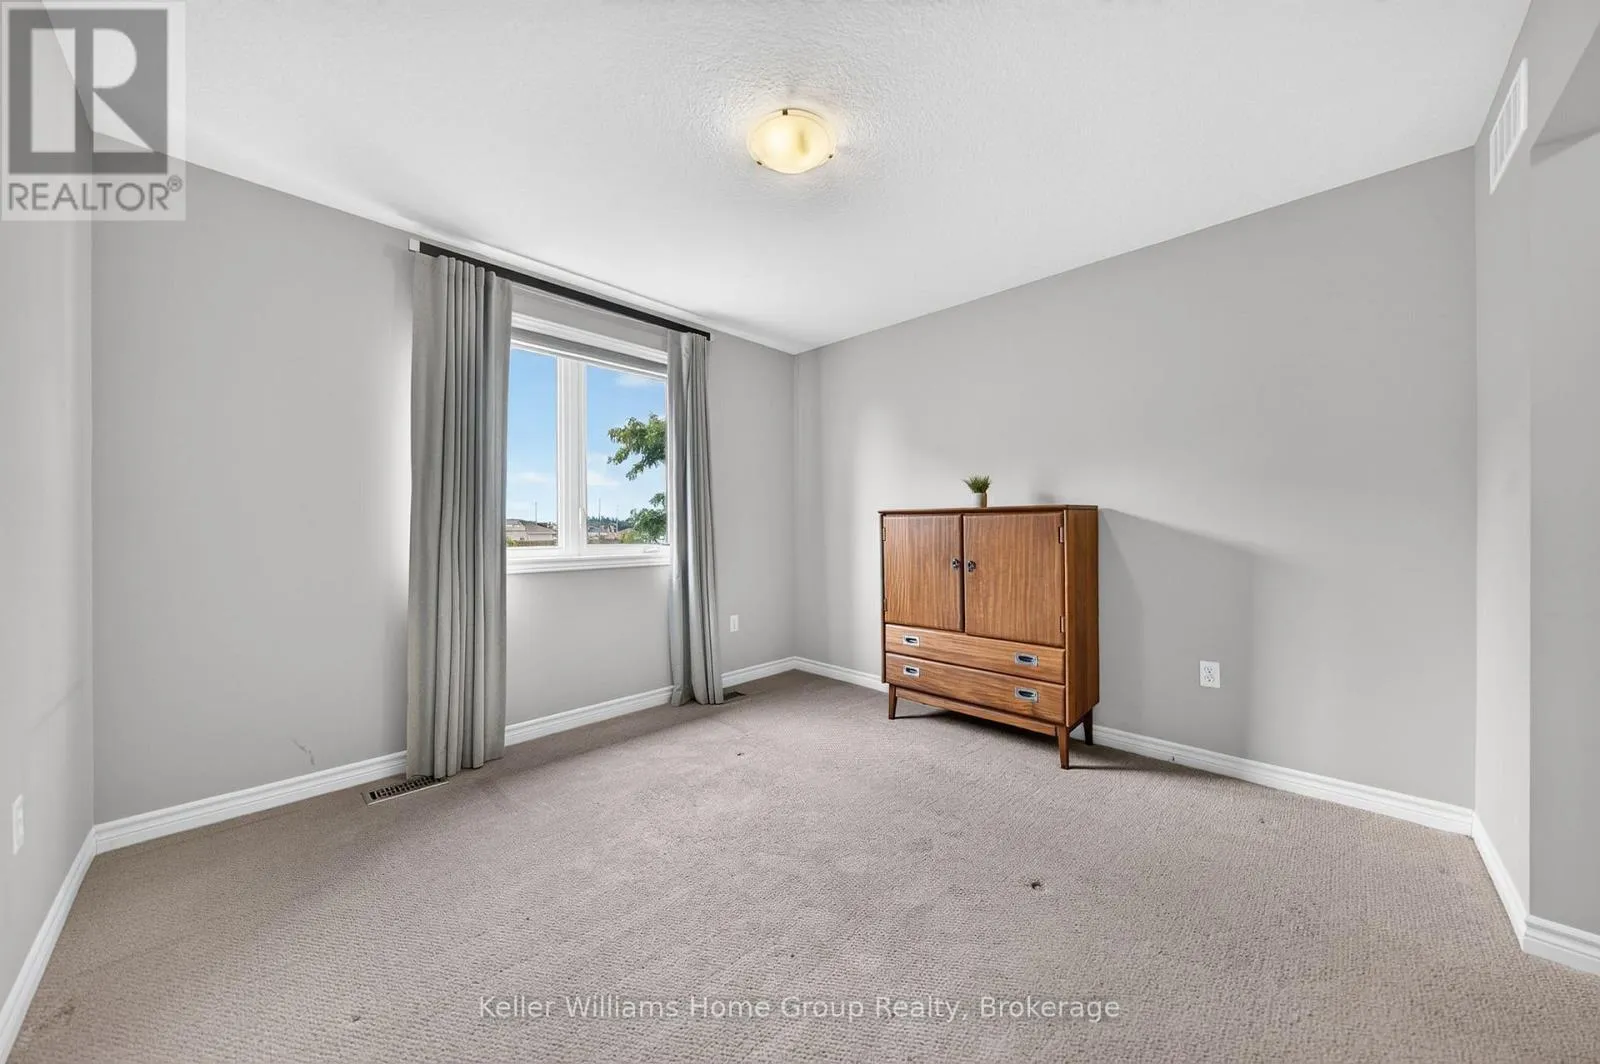
Bedroom
Second level
3.39 m x 3.36 m
Family room
Second level
3.34 m x 4.1 m
Bathroom
Main level
1.56 m x 1.5 m
Bathroom
Main level
2.43 m x 1.61 m
Dining room
Main level
4.29 m x 3.67 m
Foyer
Main level
2.64 m x 2.82 m
Kitchen
Main level
4.37 m x 3.98 m
Living room
Main level
3.49 m x 3.51 m
Primary Bedroom
Main level
3.44 m x 3.96 m

Location

Learn more about this property
Listing provided by:
Keller Williams Home Group Realty
MLS® number:
X13548946
Agent:
Andy Evans
*Indicates required field
Name is required
Email is required
Please enter a valid phone number (e.g., 416-111-1111).