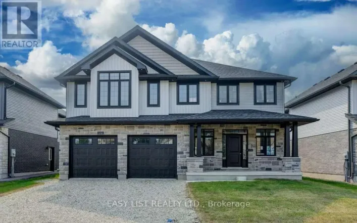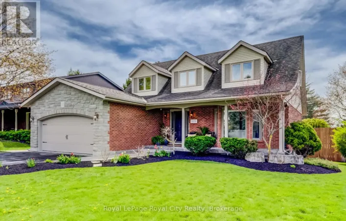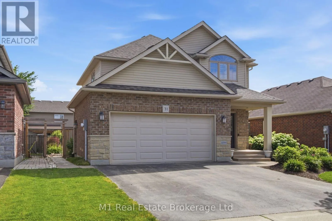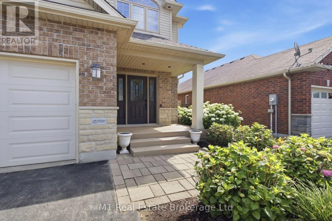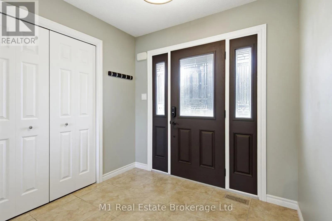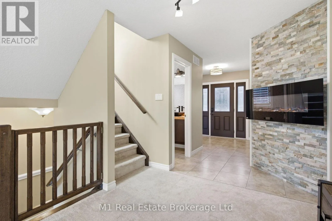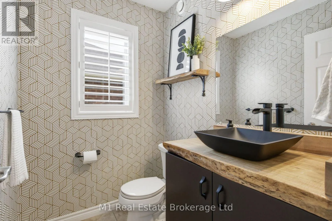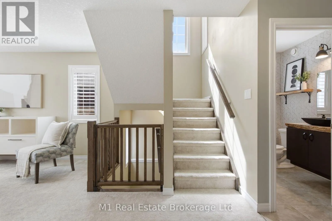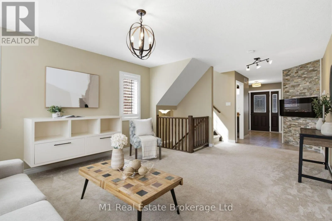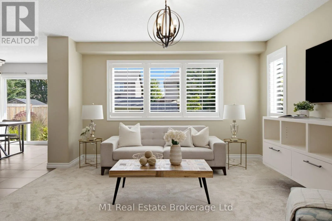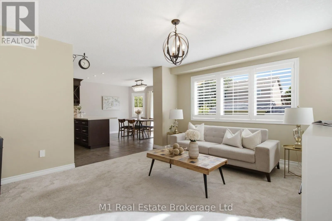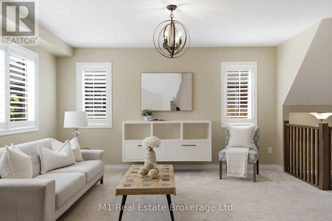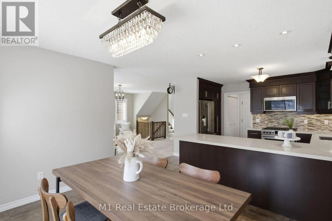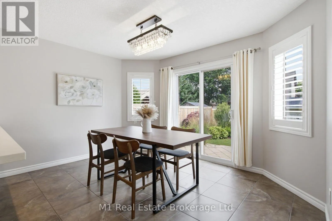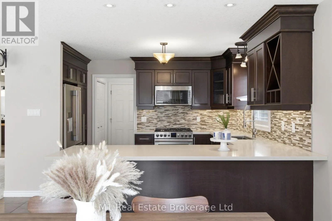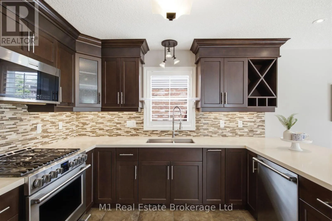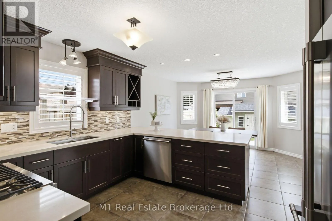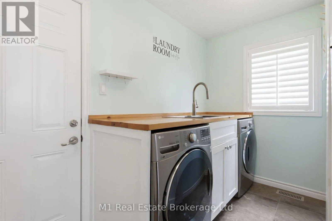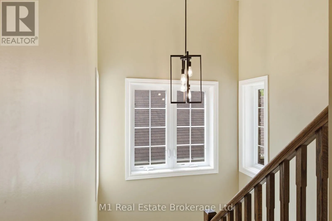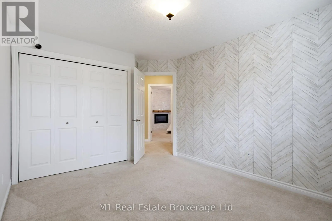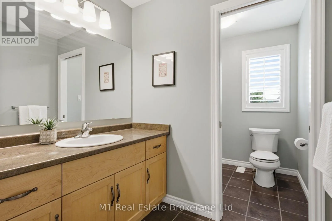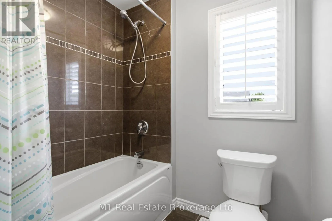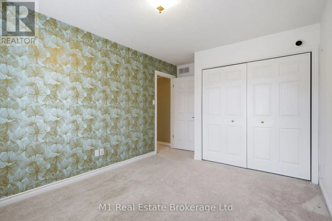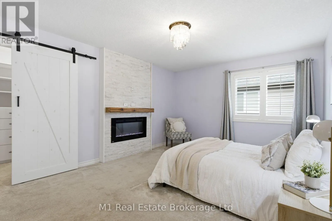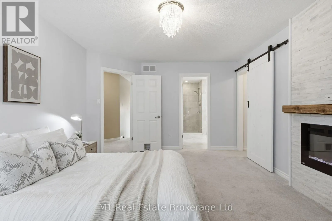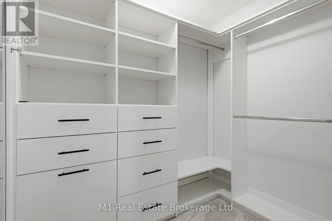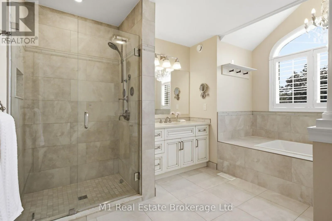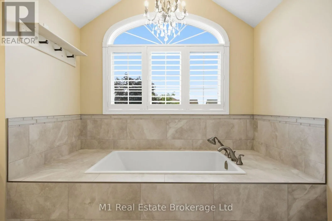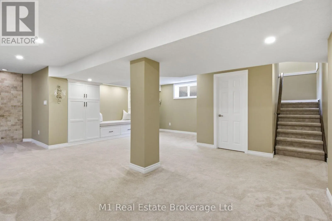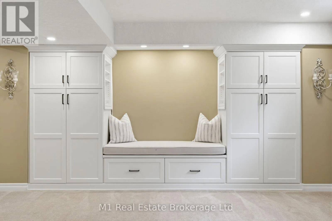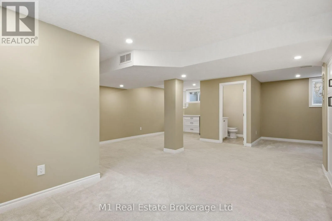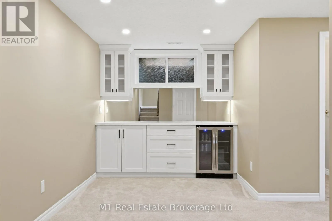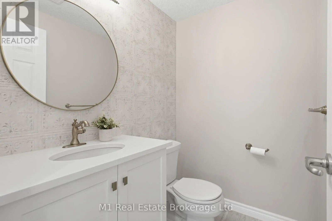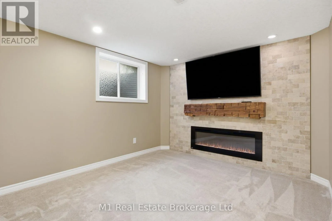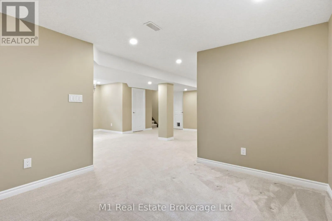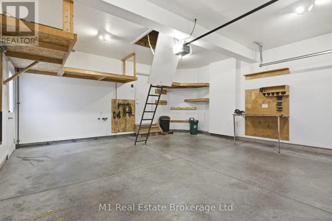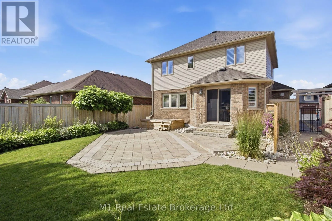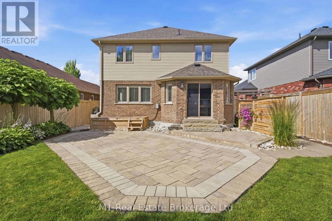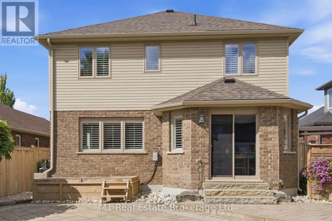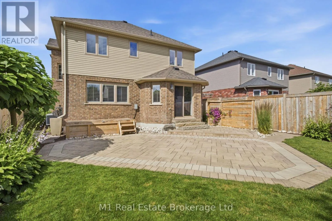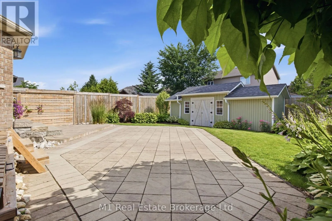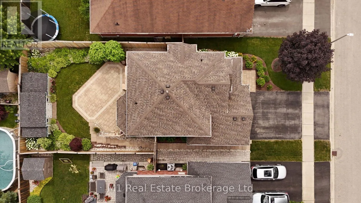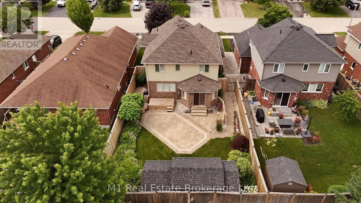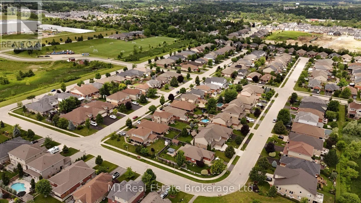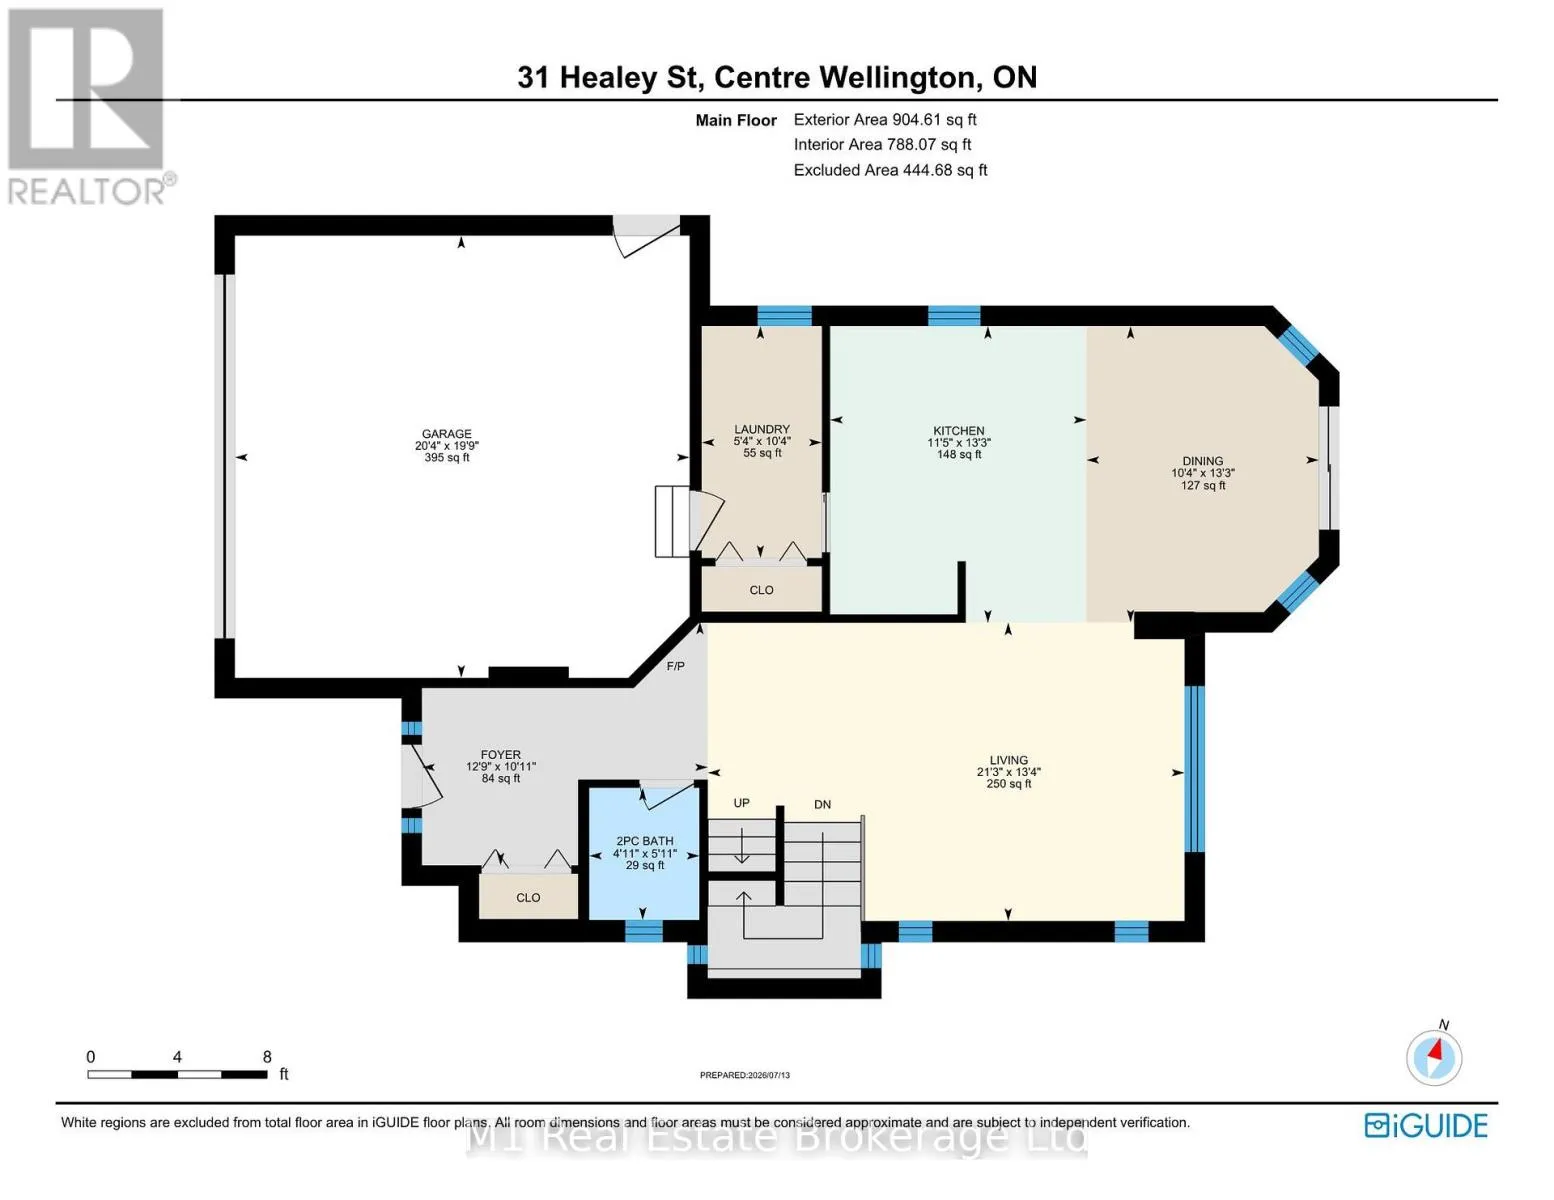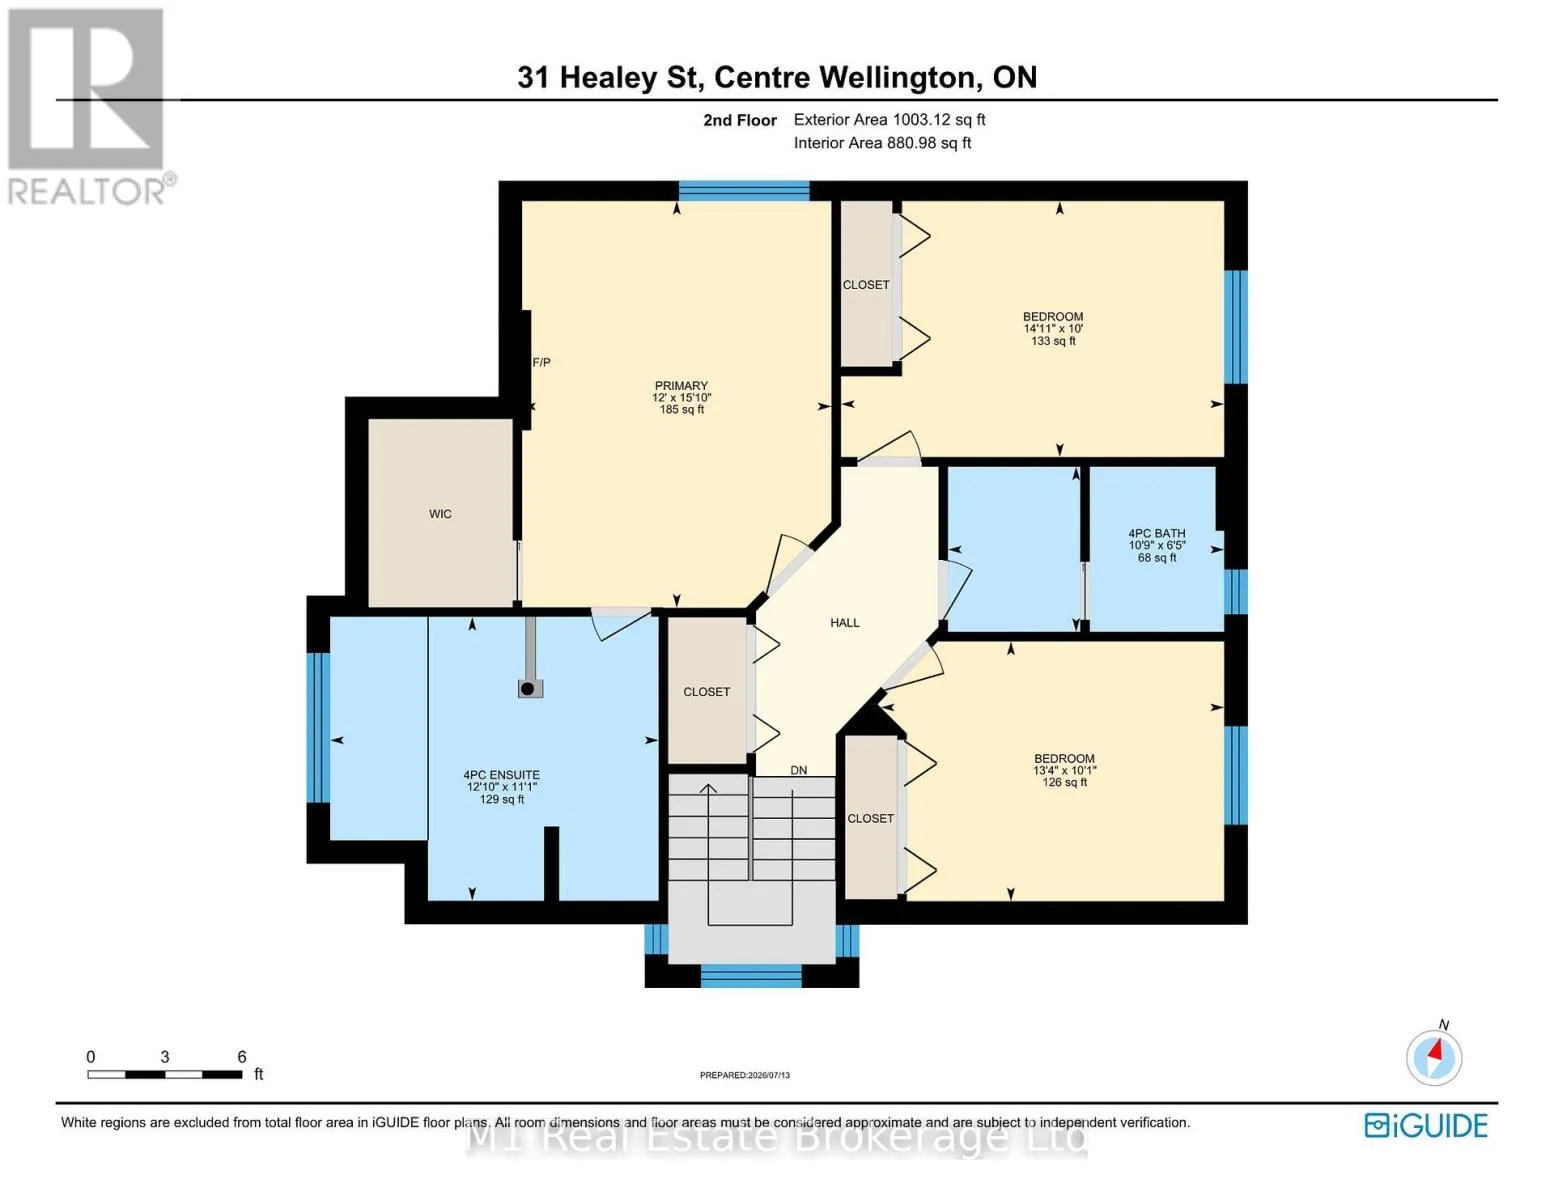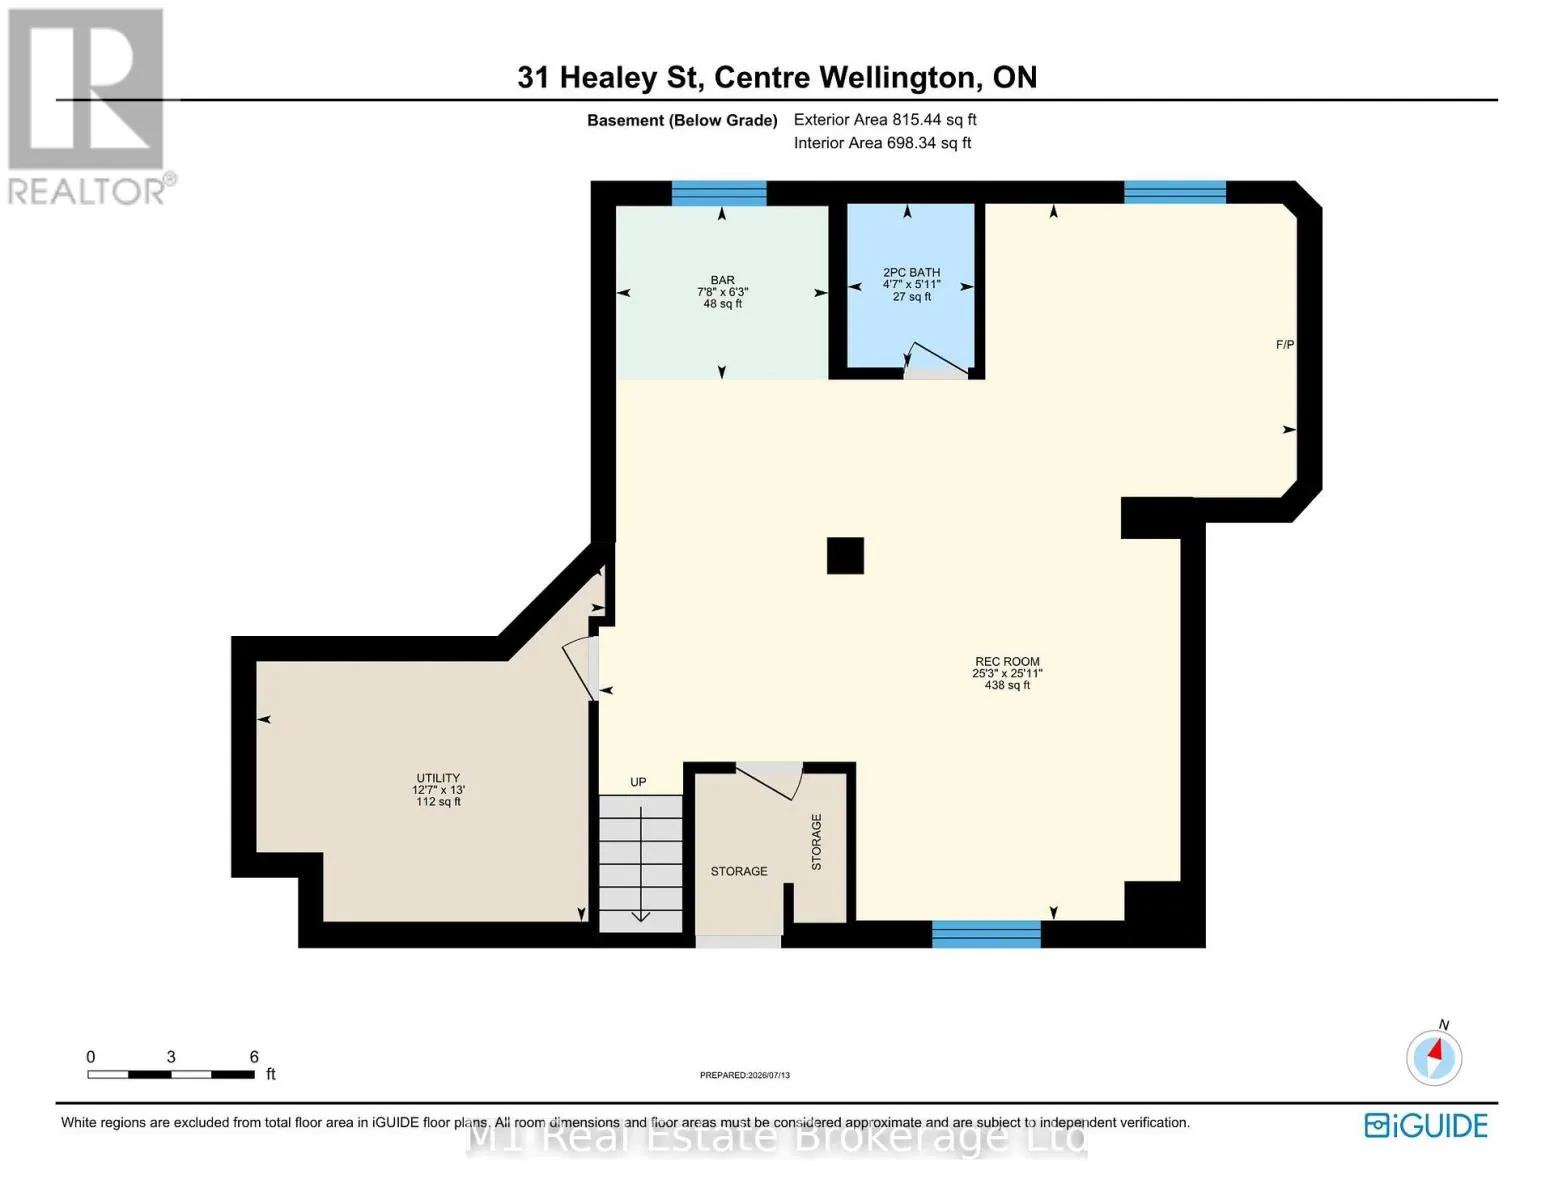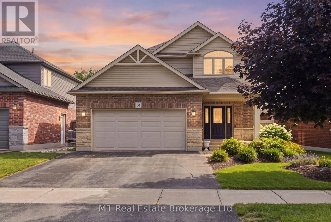
Cross Streets: Stafford St. ** Directions: From first line turn north onto Spencer Dr. Make your first turn east onto McGowan St. Then turn north onto Healey. St. Welcome to 31 Healey Street, a thoughtfully upgraded 3-bedroom, 4-bathroom home offering nearly 2,800 sq. ft. of finished living space across three levels. The main floor features a bright, comfortable layout with California shutters, main-floor laundry and a spacious kitchen complete with quartz countertops and extended cabinetry. The attached double garage is heated, providing added comfort and functionality year-round. Upstairs, the primary bedroom feels like a private retreat with an electric fireplace, a custom walk-in closet system and a renovated ensuite featuring heated floors, a soaker tub and a frameless glass shower with body jets. Both additional bedrooms also include custom closet organizers. The fully finished basement adds exceptional versatility with a custom dry bar, TV lounge with electric fireplace, heated-floor powder room, built-in shelving and additional space for a home office, playroom or reading area. Outside, enjoy a fully fenced and carefully landscaped backyard with mature perennial gardens, a generous patio and a powered 10' x 22' storage shed. Located in a desirable family-friendly neighbourhood with a park, playground and walking trail just steps away, this well-maintained home offers quality finishes, excellent storage and plenty of space for everyday living and entertaining. (id:27476)