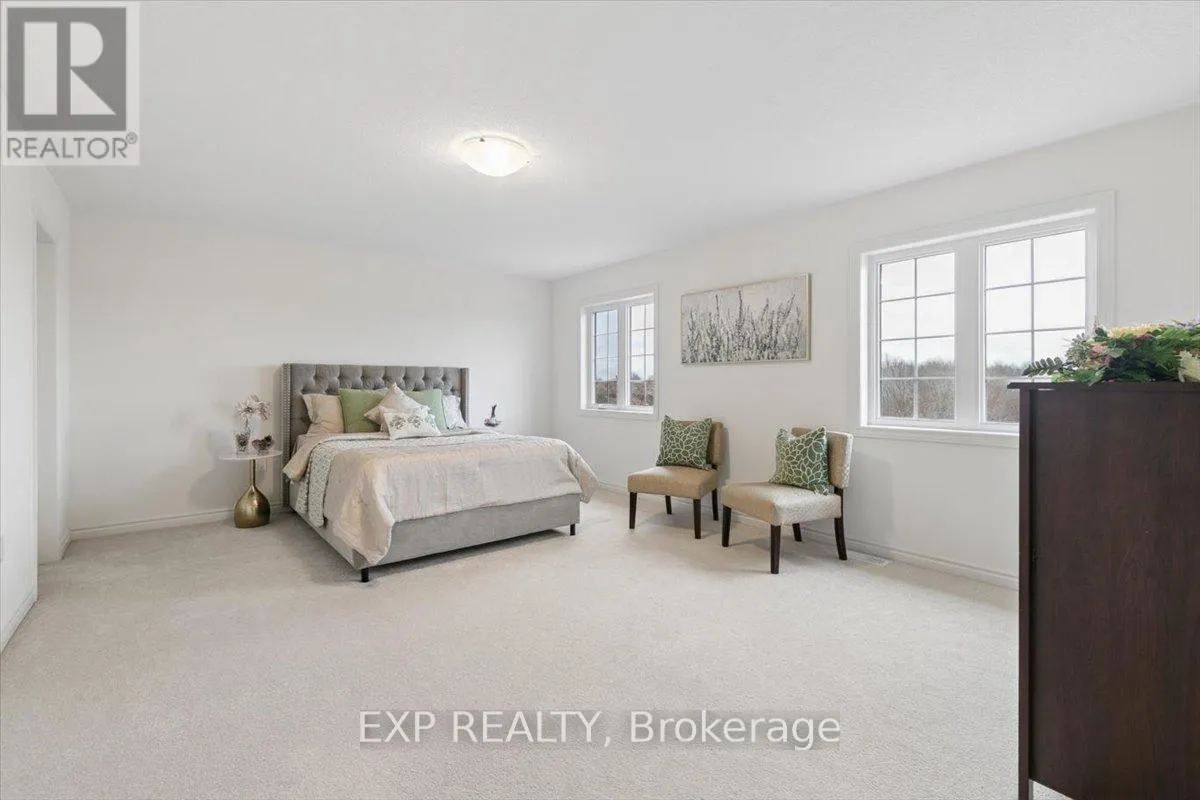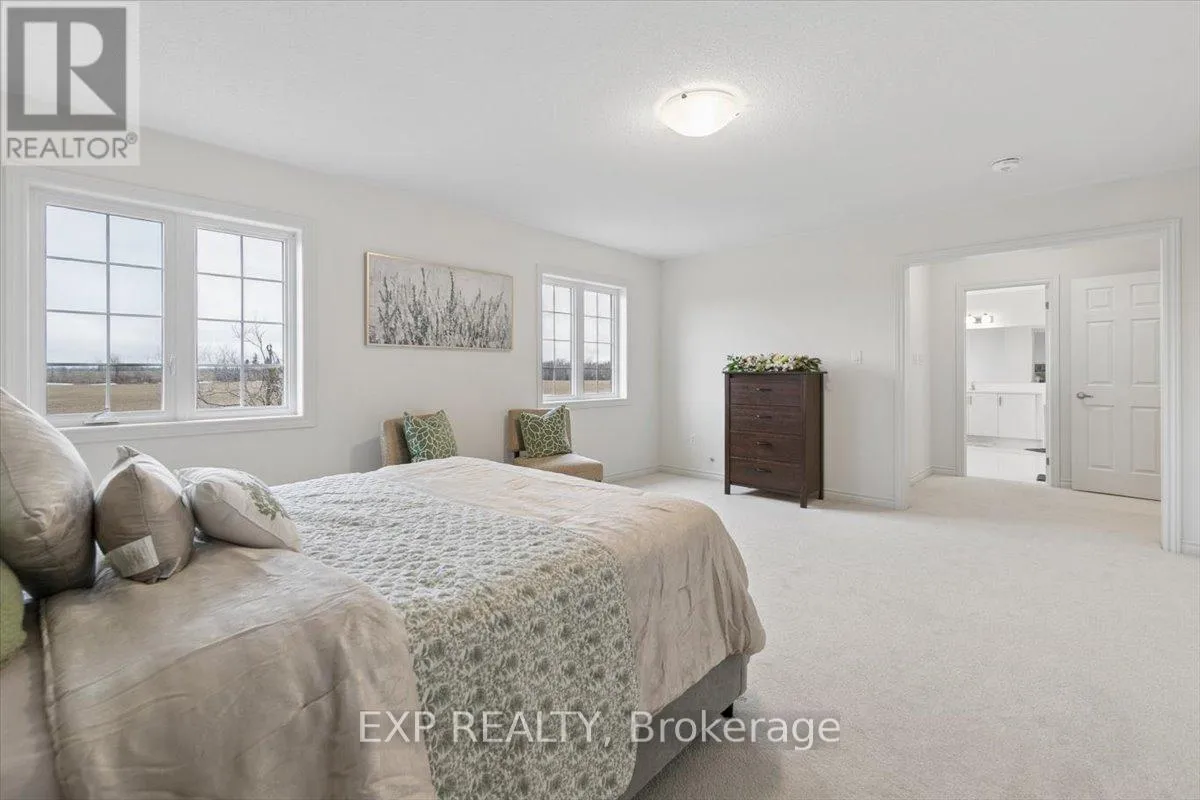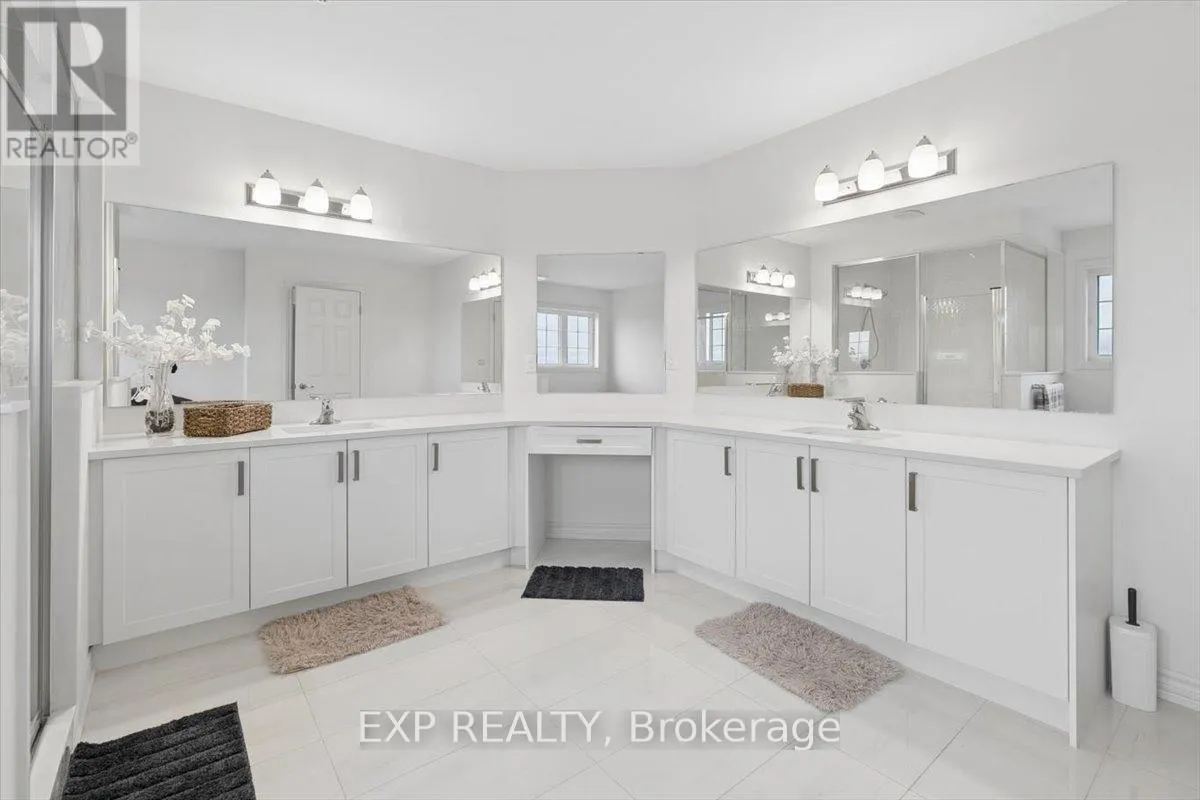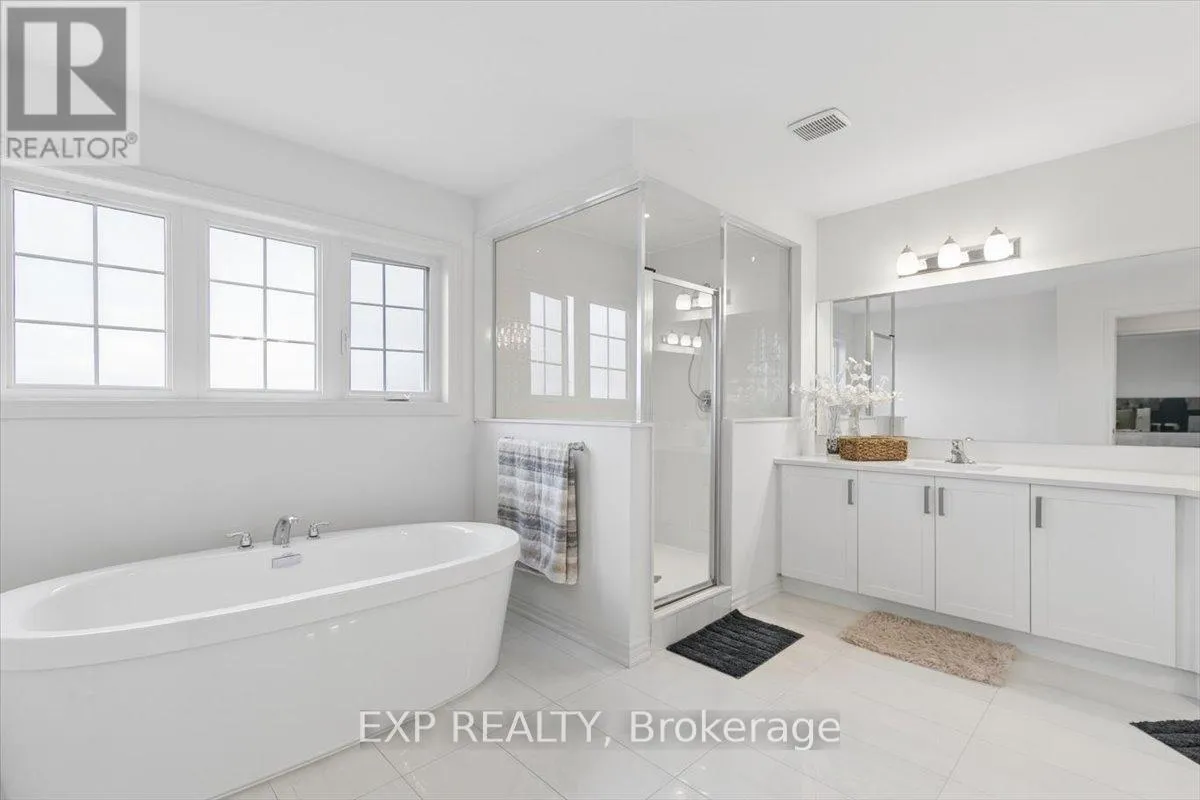
98 Rea Drive, Centre Wellington, Ontario N1M 0J8

Listed for:
$999,000
5 beds
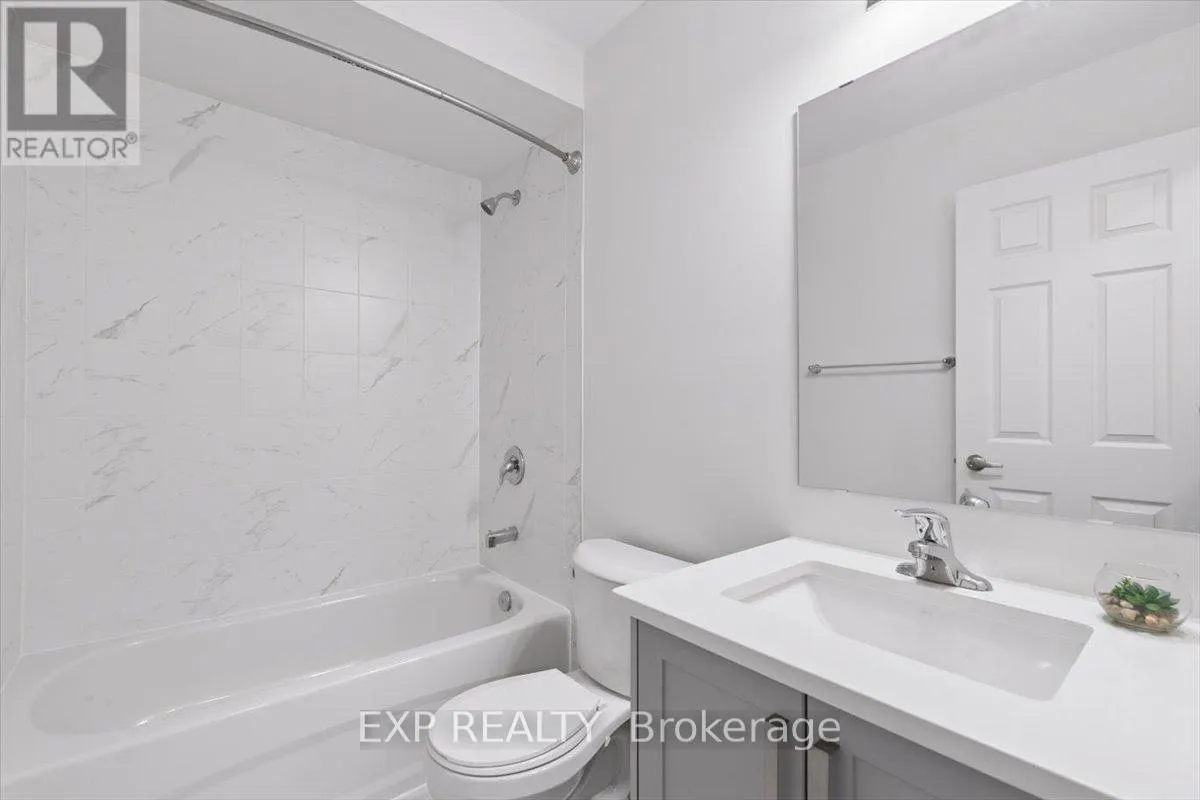
5 baths
Listed 31 days ago
House for rent: 98 Rea Drive, Centre Wellington, Ontario N1M 0J8

View all 49 photos

About

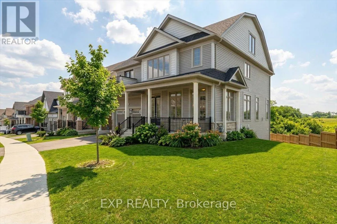
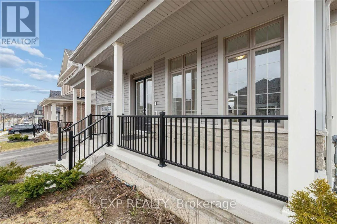
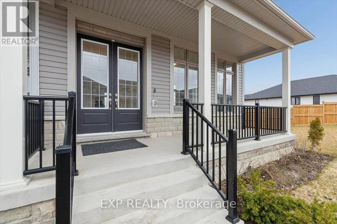
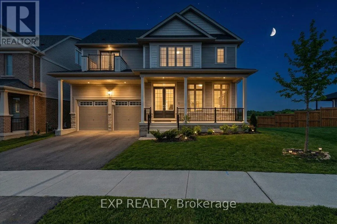
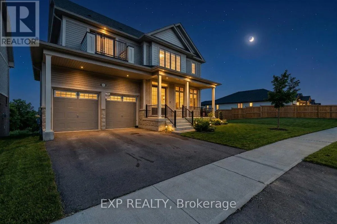
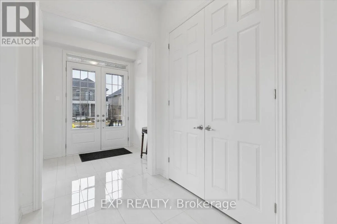
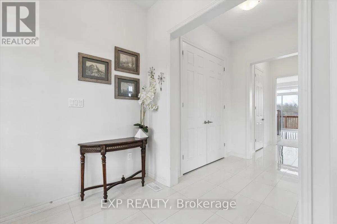
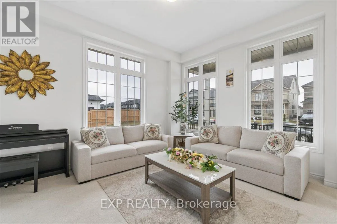
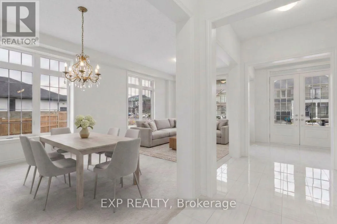
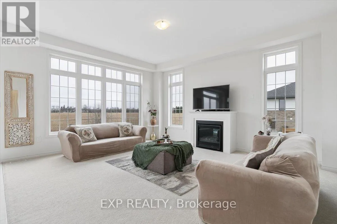
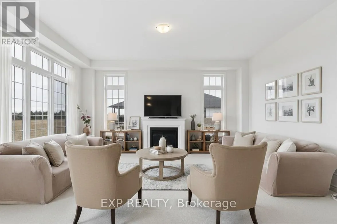
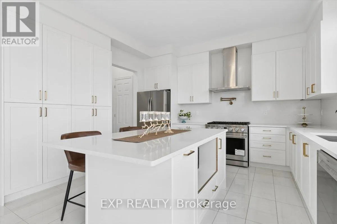
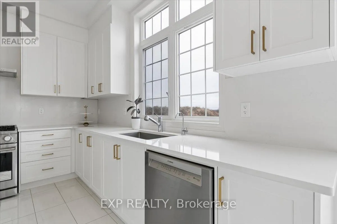
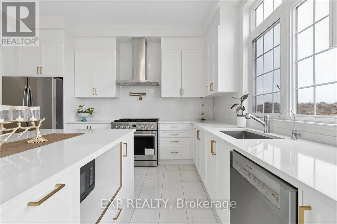
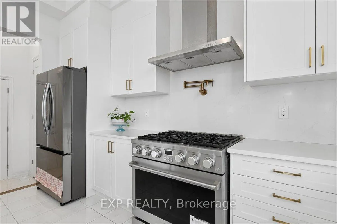
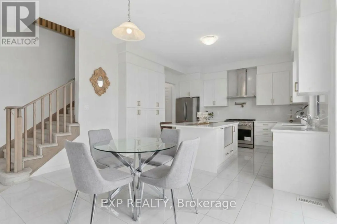
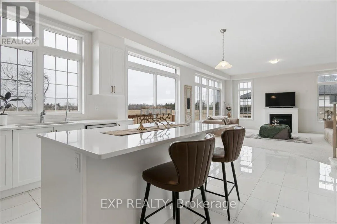
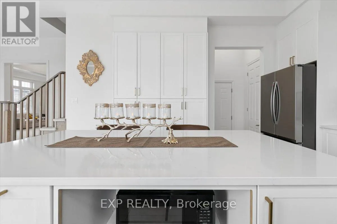
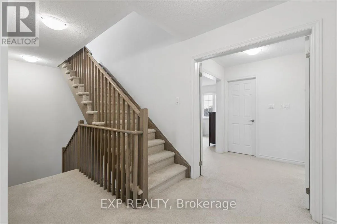
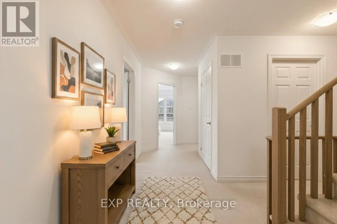
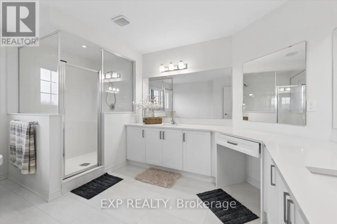
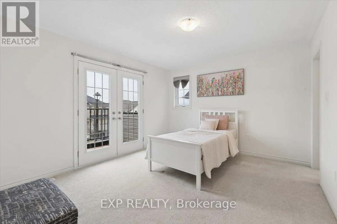
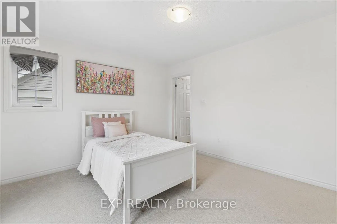
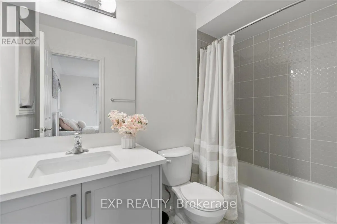
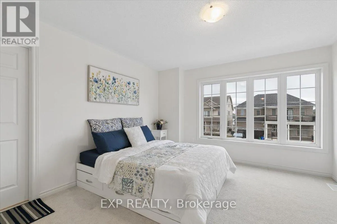
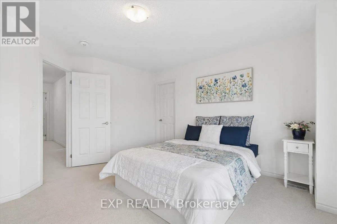
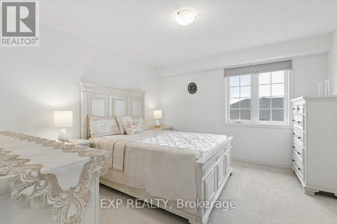
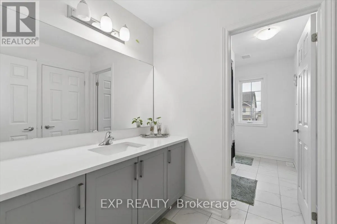
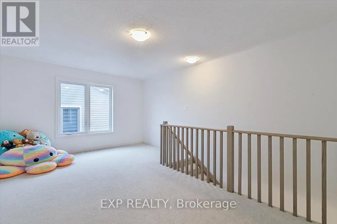
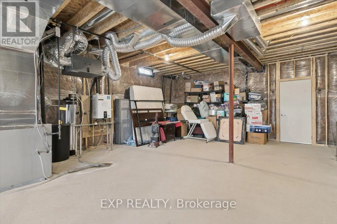
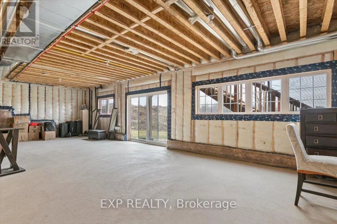
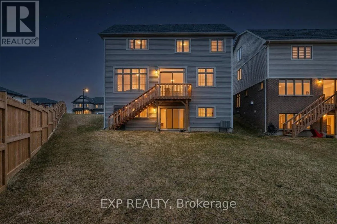
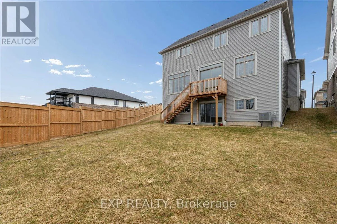
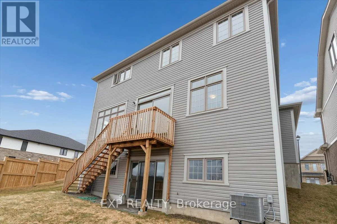
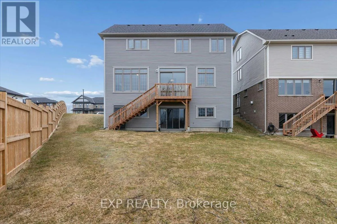
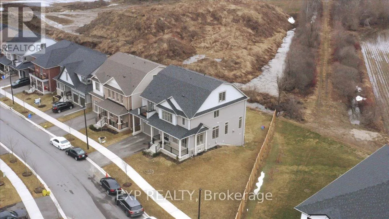
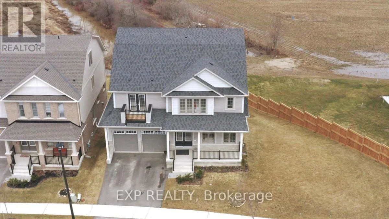
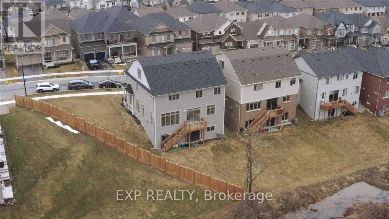
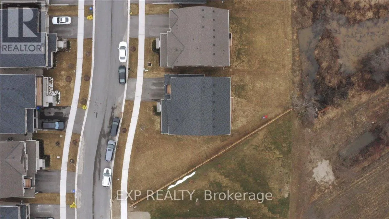
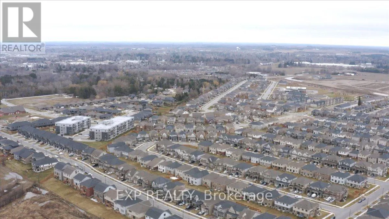
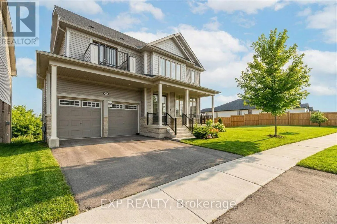
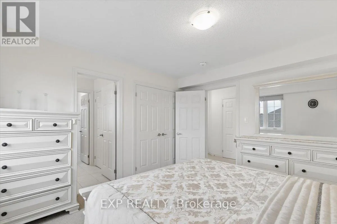
Cross Streets: Farley & Beatty. ** Directions: From Beatty Line turn onto Farley Rd, turn right onto Rea Dr and the property is on the right. Welcome to this exceptional 5-bedroom, 5-bathroom family home in the heart of Fergus, where luxury, comfort, and modern functionality come together beautifully. From the moment you enter, you're greeted by a bright, sun-filled living space with soaring 10 ft ceilings that create an open and inviting atmosphere, ideal for both everyday living and entertaining. The upgraded kitchen is designed to impress, featuring granite countertops, ceramic backsplash, quality cabinetry, a range exhaust fan, and high-end stainless steel appliances that any home chef will appreciate. With two spacious levels plus an upgraded sun-filled loft, this home offers plenty of room for the whole family. Set on a beautifully landscaped ravine lot with over 105 ft of frontage, the property offers privacy, natural beauty, and standout curb appeal. Additional features include an attached double-car garage, driveway parking for up to four vehicles, and a fully functional walkout basement with a cold cellar room, offering excellent storage and endless potential for future customization. Located in a highly desirable neighbourhood, this home is just minutes from the hospital, scenic parks and trails, places of worship, and top-rated public, Catholic, and private schools, providing both everyday convenience and an exceptional lifestyle. (id:27476)

Property Highlights

MLS® Number
X13574170
Type
Single Family
Community Name
Fergus
Ownership Type
Freehold
Land Size
106 x 150 FT ; 58.69x149.88 x 29.05 x 115.78 x 47.25 ft
Parking Space Total
4

Building

Building Type
House
Storeys
2.00
Square Footage
3500 - 5000 sqft
Bathrooms Total
5
Bedrooms Above Ground
5
Bedrooms Total
5
Amenities
Fireplace(s) Hospital, Park, Place of Worship
Exterior Finish
Brick, Vinyl siding
Fireplace Present
Yes
Basement Type
N/A, N/A (Unfinished)
Basement Features
Walk out
Building Heating Type
Forced air
Heating Fuel
Natural gas
Building Cooling Type
Central air conditioning

Utilities

Water
Municipal water
Utility Sewer
Sanitary sewer

Room Layout

Primary Bedroom
Second level
5.61 m x 4.26 m
Bedroom 2
Second level
3.86 m x 3.45 m
Bedroom 3
Second level
3.65 m x 3.59 m
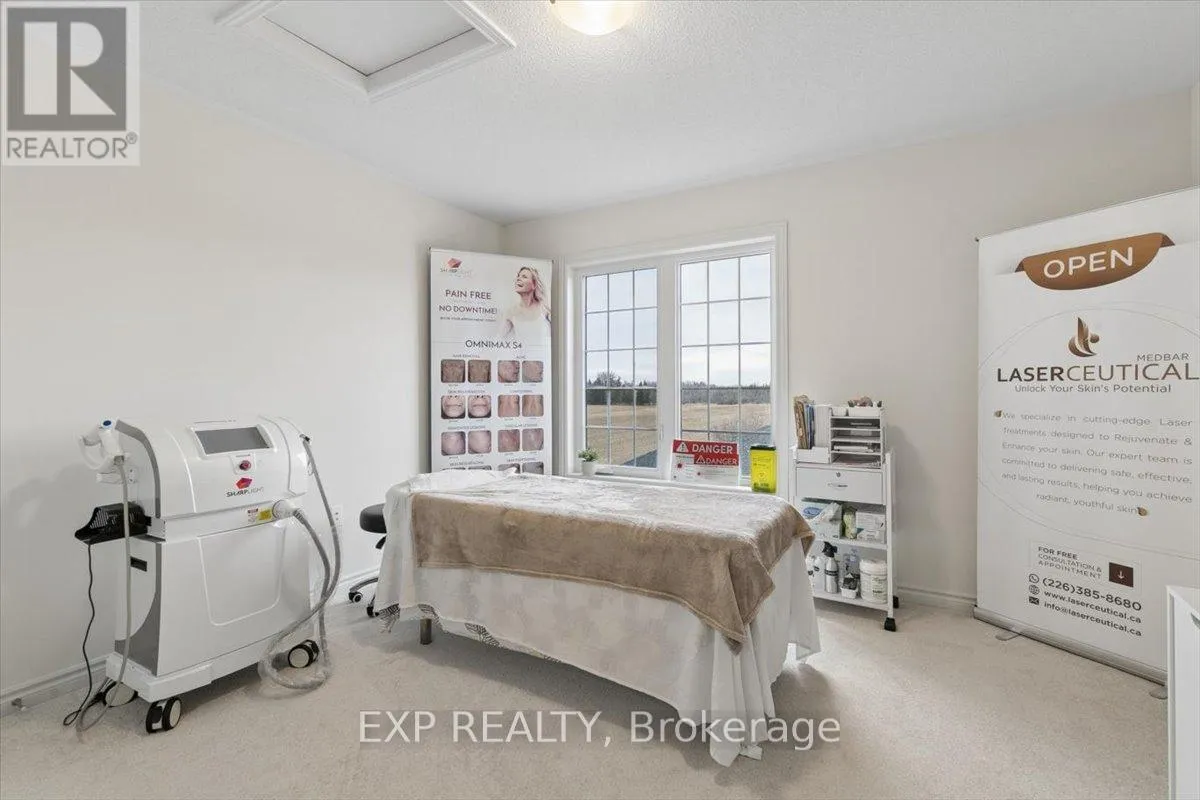
Bedroom 4
Second level
3.78 m x 3.65 m
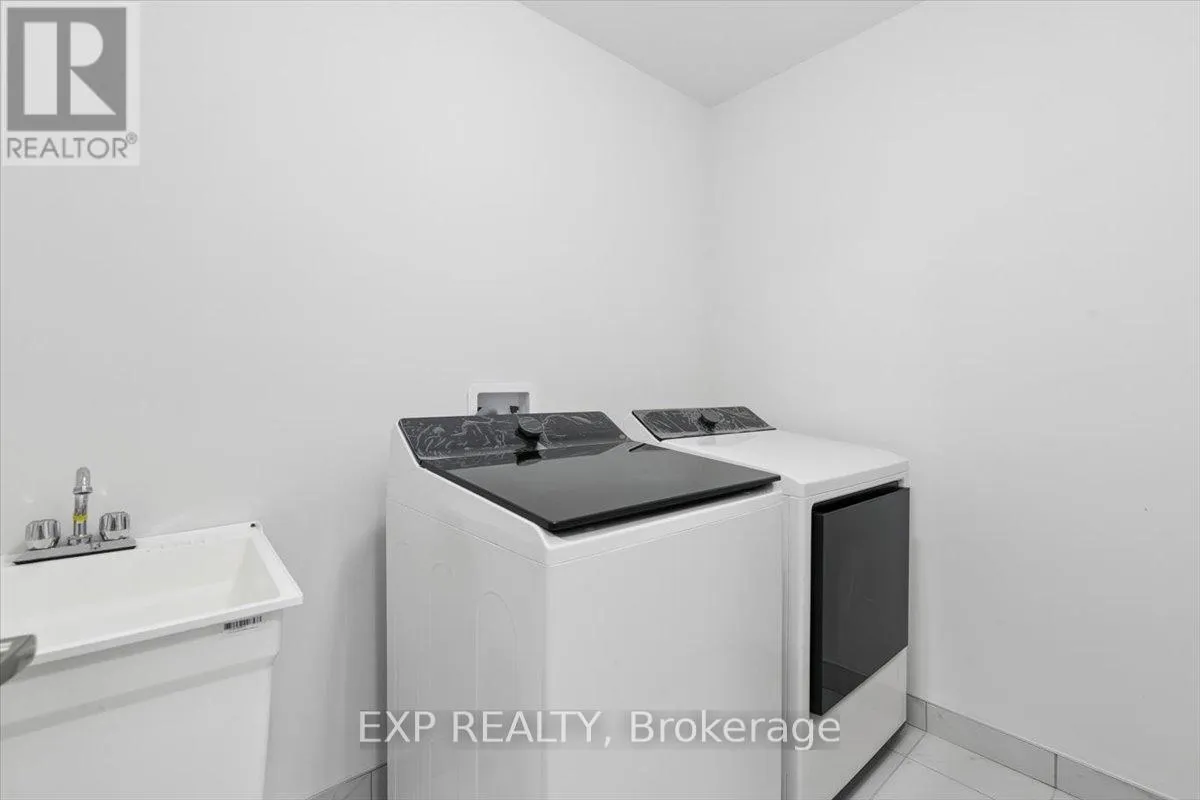
Laundry room
Second level
2.43 m x 1.52 m
Living room
Third level
5.79 m x 2.89 m
Bedroom 5
Third level
3.65 m x 3.35 m
Great room
Main level
4.11 m x 3.05 m
Foyer
Main level
1.93 m x 2.19 m
Eating area
Main level
4.11 m x 3.05 m
Kitchen
Main level
4.11 m x 3.65 m
Living room
Main level
6.93 m x 3.65 m

Location

Learn more about this property
Listing provided by:
EXP REALTY
MLS® number:
X13574170
Agent:
Saad Syed
*Indicates required field
Name is required
Email is required
Please enter a valid phone number (e.g., 416-111-1111).

Street Spotlight - For sale