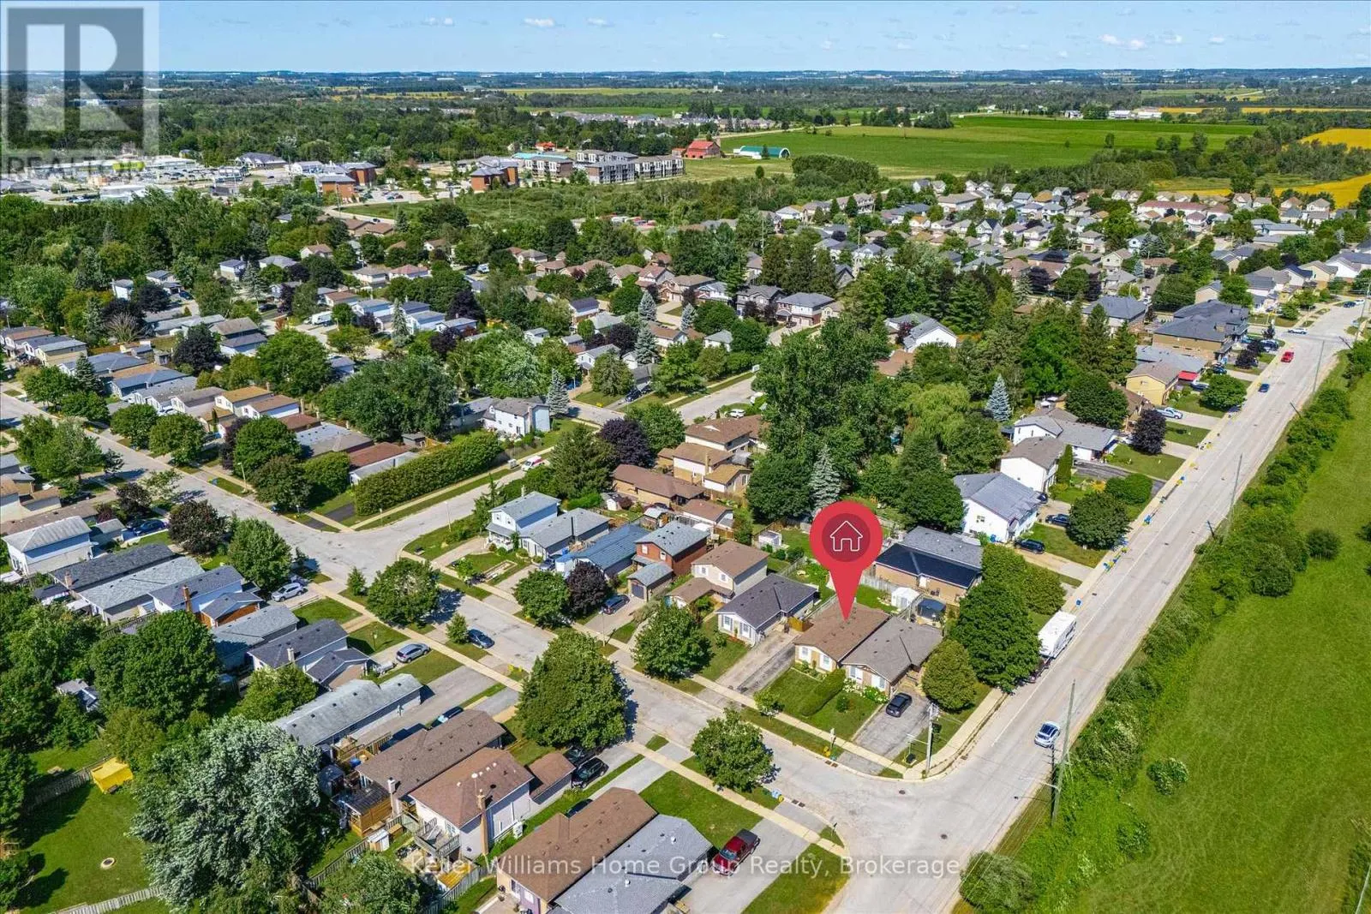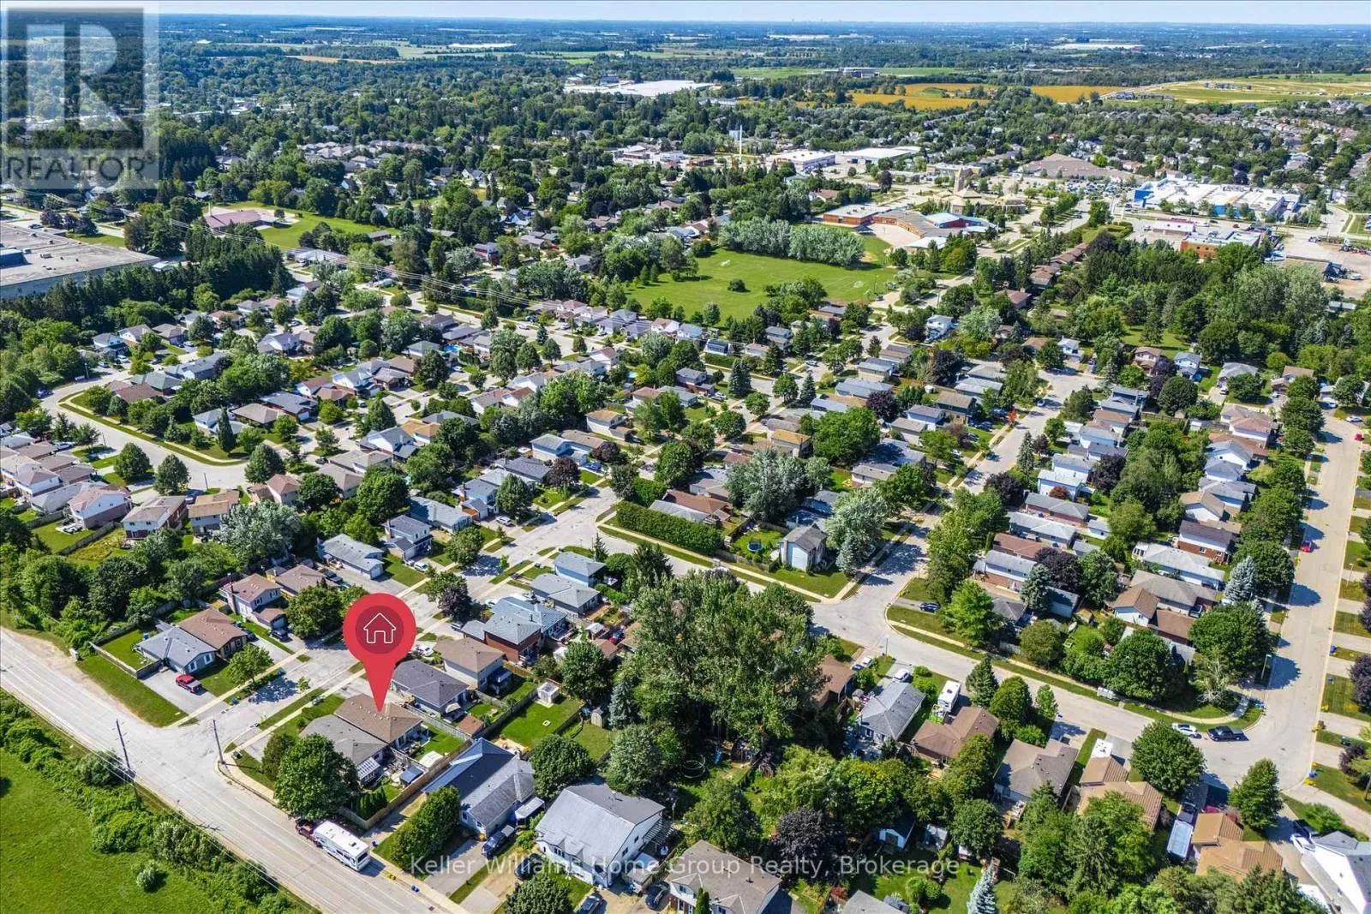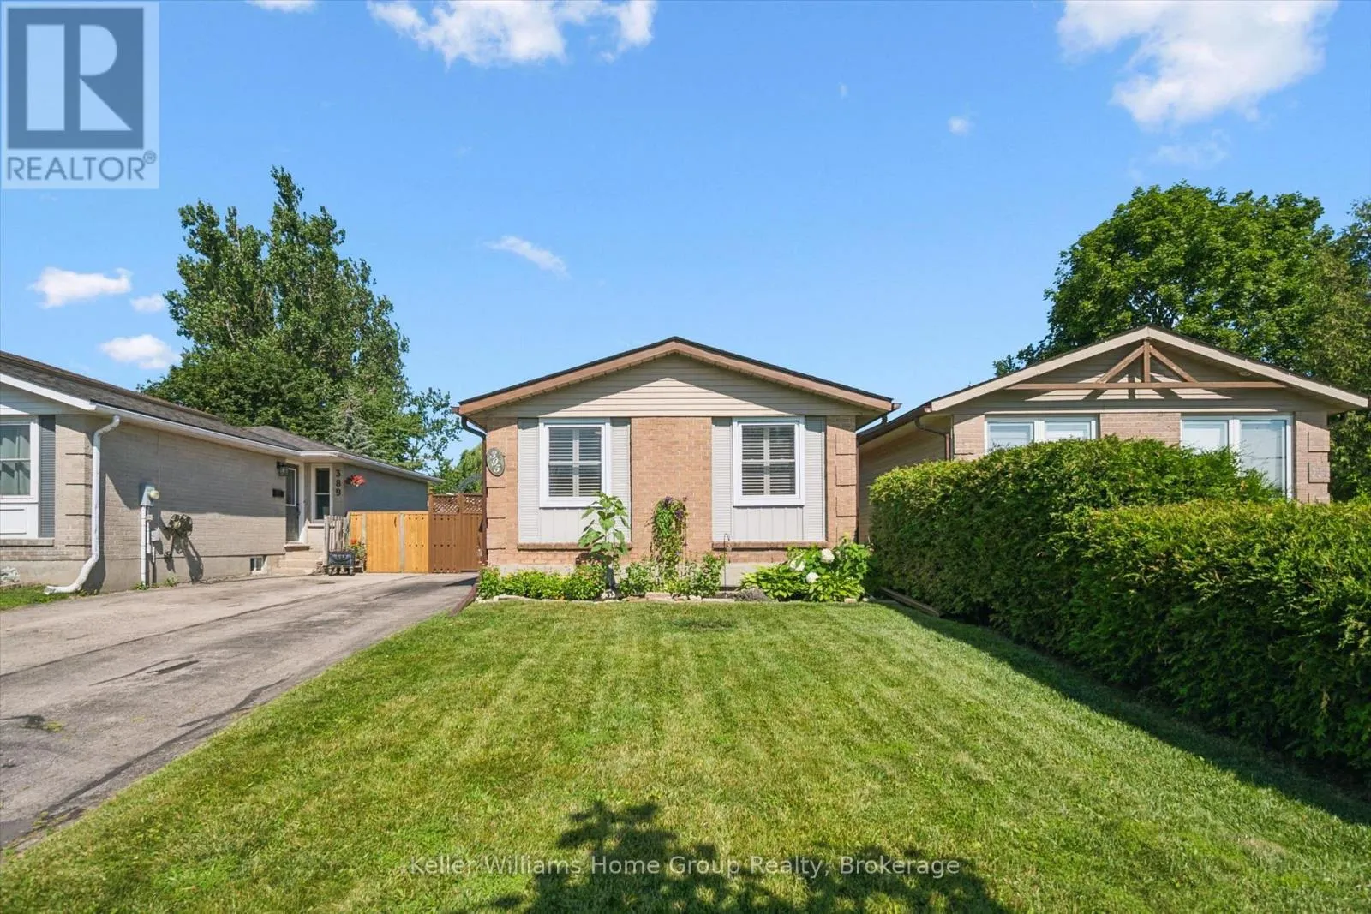
395 Strathallan Street, Centre Wellington, Ontario N1M 3L3

Listed for:
$599,900
2 beds
2 baths
Listed 17 days ago
House for rent: 395 Strathallan Street, Centre Wellington, Ontario N1M 3L3

View all 49 photos

About

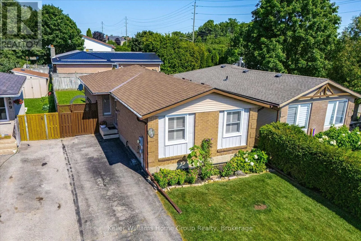
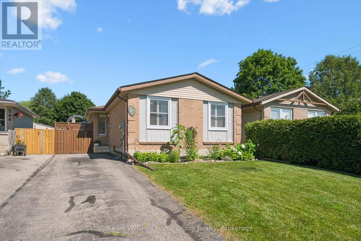
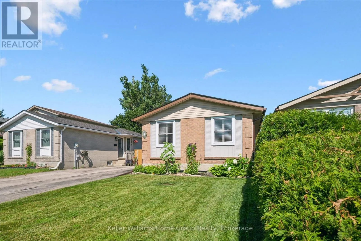
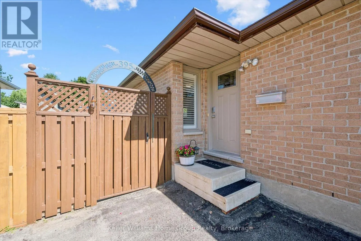
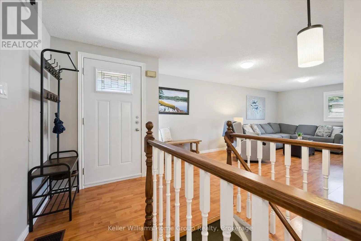
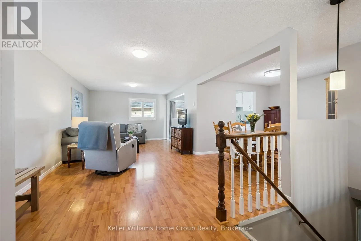
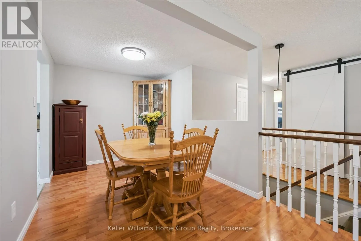
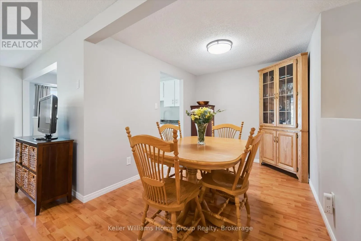
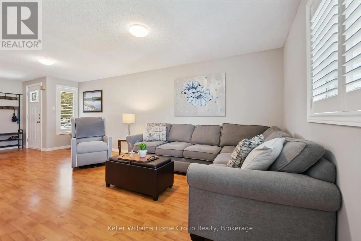
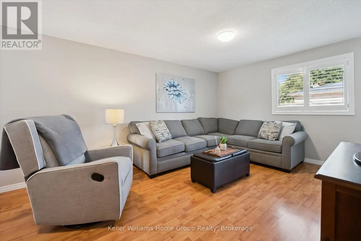
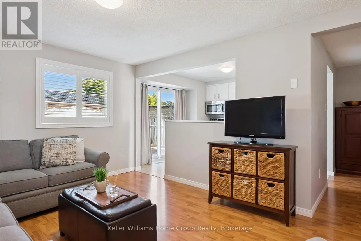
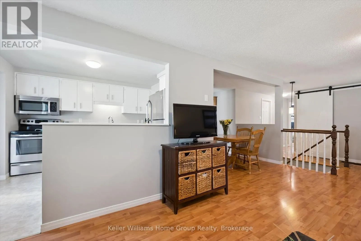
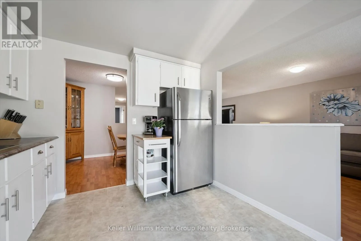
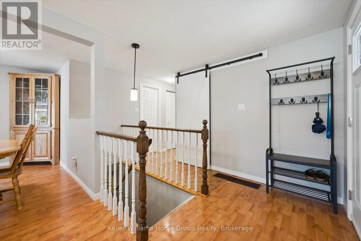
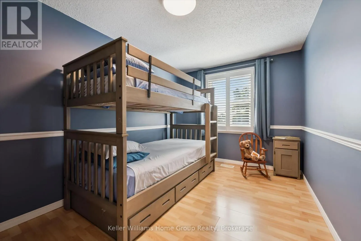
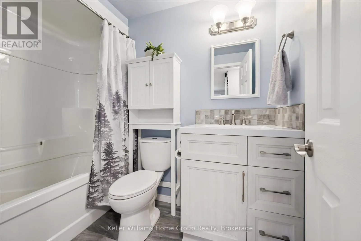
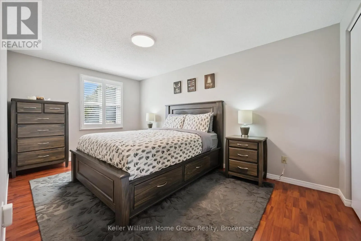
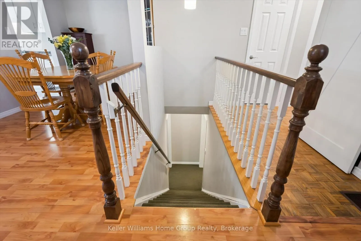
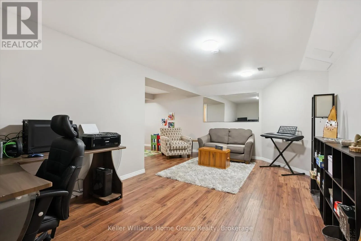
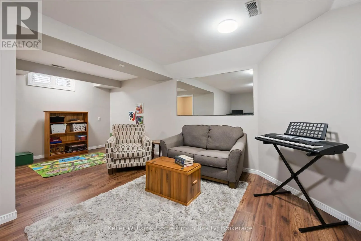
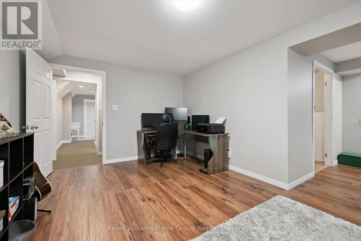
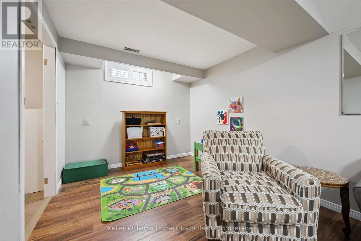
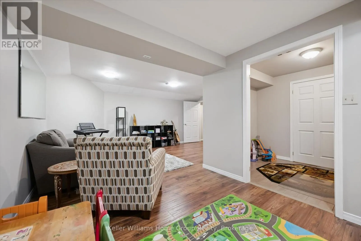
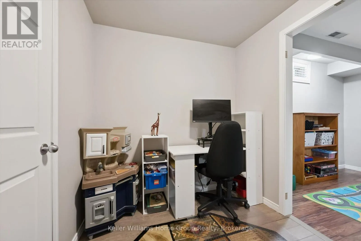
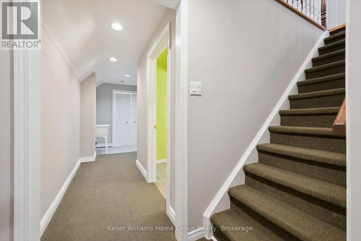
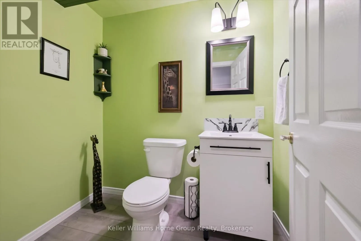
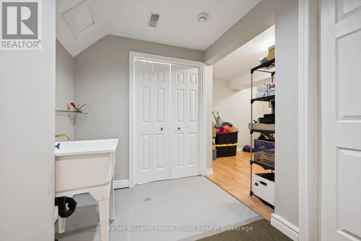
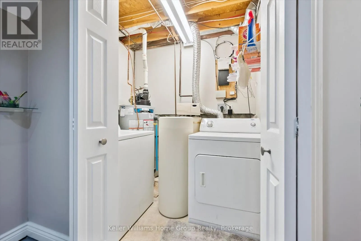
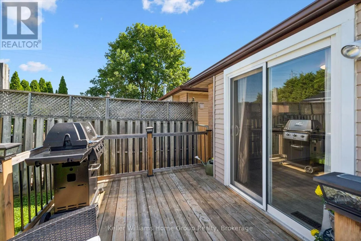
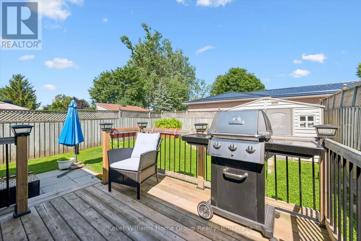
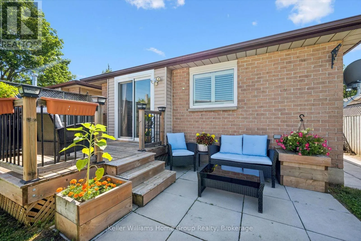
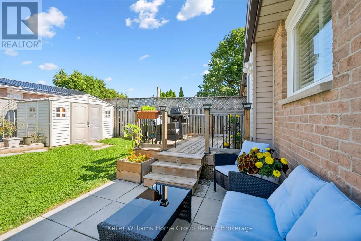
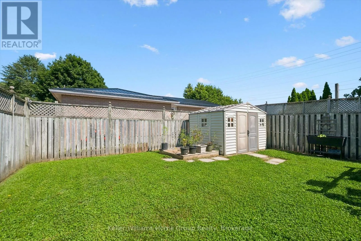
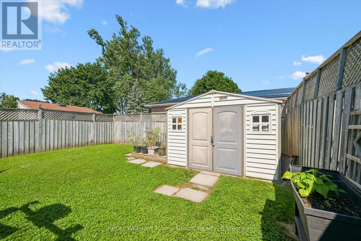
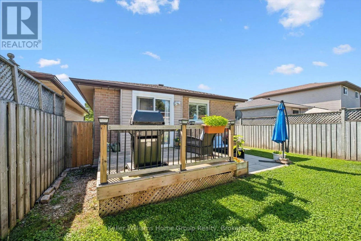
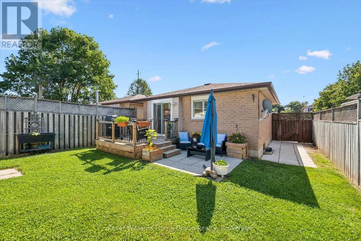
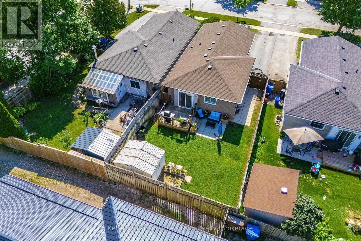
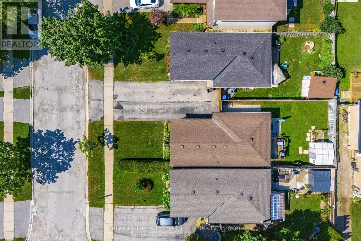
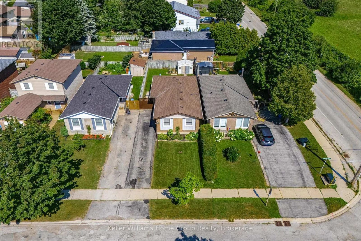
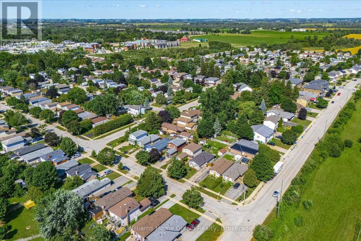
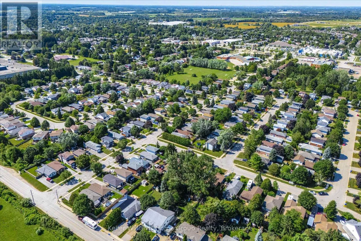
Strathallan Street & Gzowski St Welcome to easy living in the heart of Fergus! This well-maintained bungalow is the perfect fit for first-time buyers, downsizers, or anyone looking for comfortable, low-maintenance living. Offering 2 bedrooms and 2 bathrooms, this home has been lovingly cared for and is move-in ready. The bright, functional main floor is complemented by a finished lower level featuring a family room, playroom, home office, and convenient laundry area, providing plenty of flexible space for growing families, hobbies, or working from home. Step outside to a private, fully fenced backyard with low-maintenance landscaping, creating the perfect space to relax, entertain, or simply enjoy the outdoors. Outdoor enthusiasts will appreciate being just minutes from the scenic Cataract Trail, for hiking, biking, and enjoying nature. Located close to parks, shopping, schools, and everyday amenities, this is a wonderful opportunity to enjoy all that this vibrant community has to offer. (id:27476)

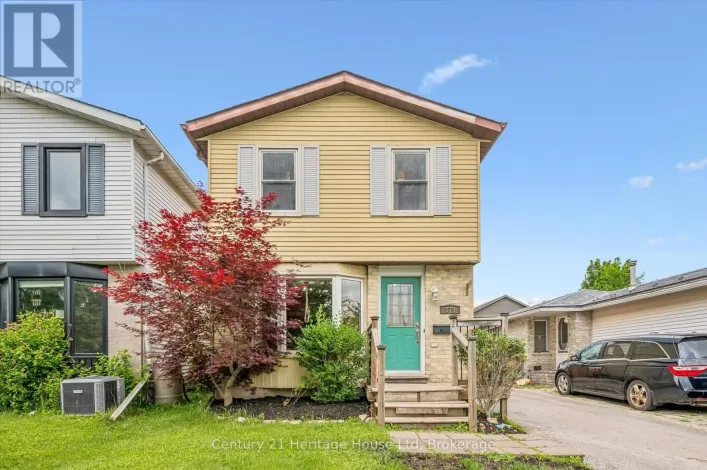
Property Highlights

MLS® Number
X13621916
Type
Single Family
Community Name
Fergus
Ownership Type
Freehold
Land Size
32.5 x 10⁴ FT
Parking Space Total
2

Building

Building Type
House
Storeys
1.00
Square Footage
700 - 1100 sqft
Bathrooms Total
2
Bedrooms Above Ground
2
Bedrooms Total
2
Amenities
Hospital, Park, Place of Worship
Exterior Finish
Brick, Vinyl siding
Fireplace Present
No
Basement Type
N/A (Finished)
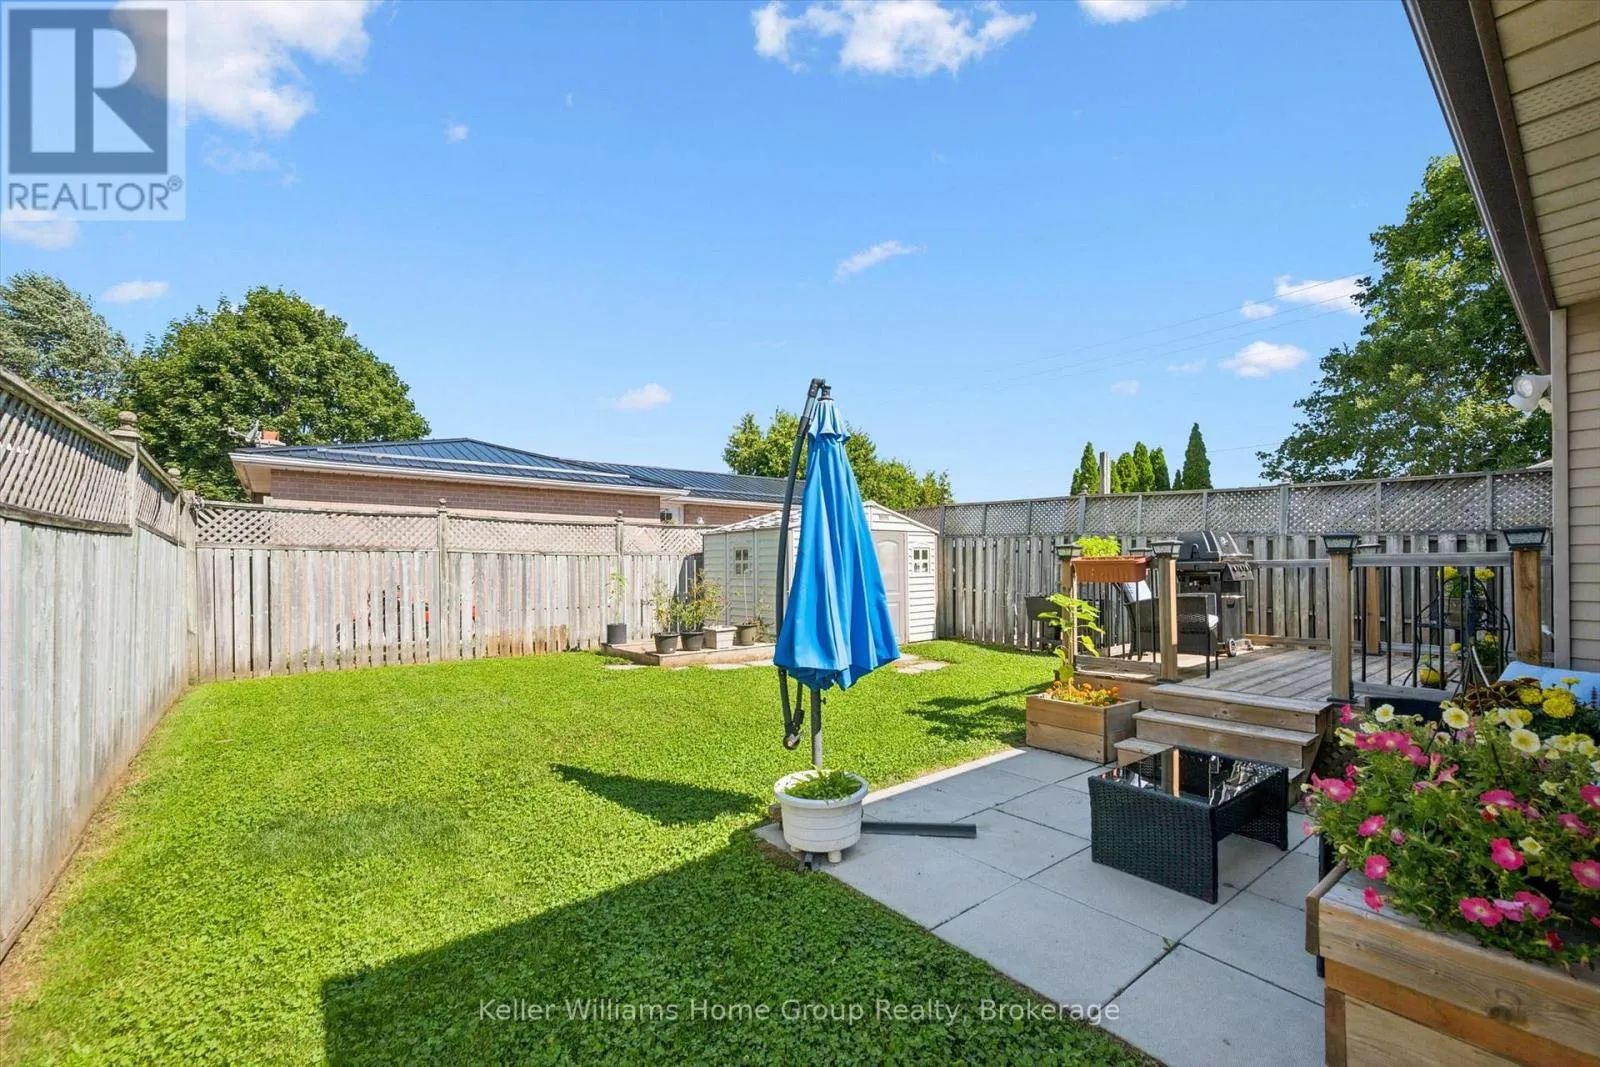
Basement Features
Building Heating Type
Forced air
Heating Fuel
Natural gas
Building Cooling Type
Central air conditioning

Utilities

Water
Municipal water
Utility Sewer
Sanitary sewer

Room Layout

Bathroom
Basement
1.45 m x 2.06 m
Recreational, Games room
Basement
5.79 m x 6.3 m
Office
Basement
2.15 m x 2.88 m
Utility room
Basement
4.91 m x 4.07 m
Other
Basement
2.99 m x 3.14 m
Laundry room
Basement
1.45 m x 2.17 m
Living room
Main level
2.95 m x 6.56 m
Bathroom
Main level
1.5 m x 2.46 m
Dining room
Main level
3.33 m x 3.57 m
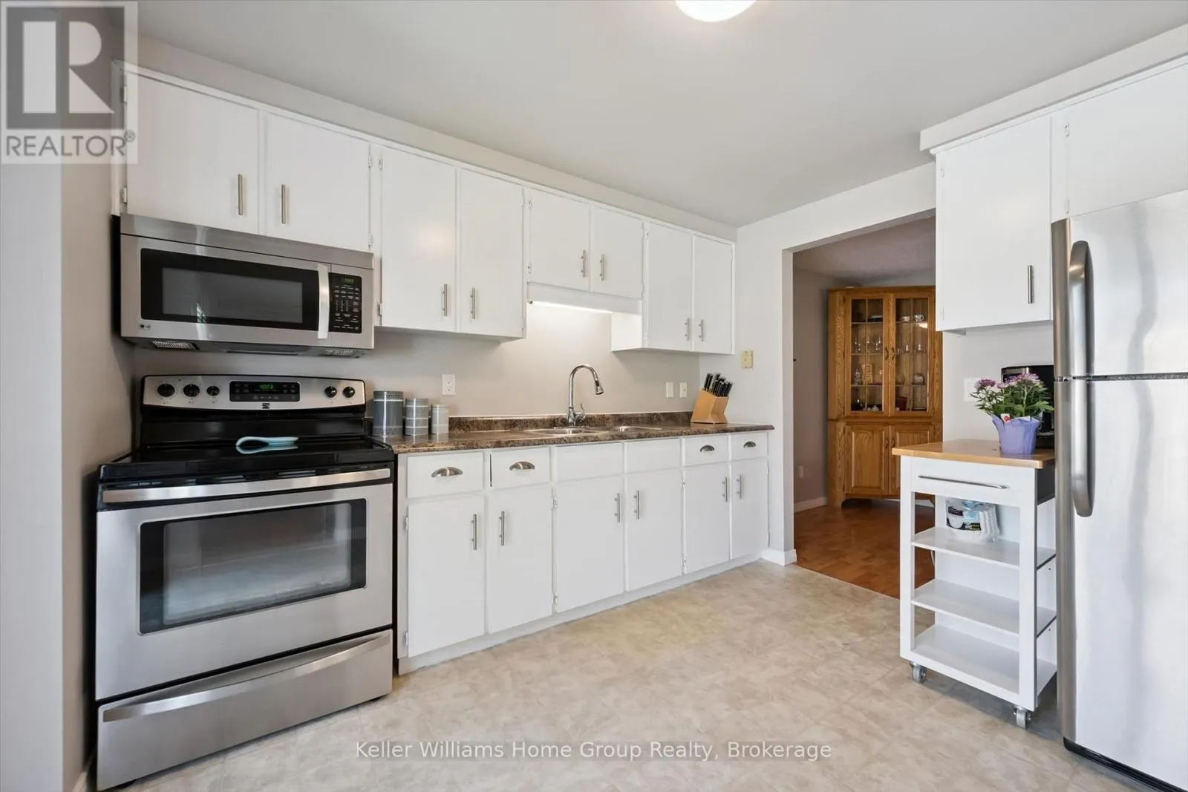
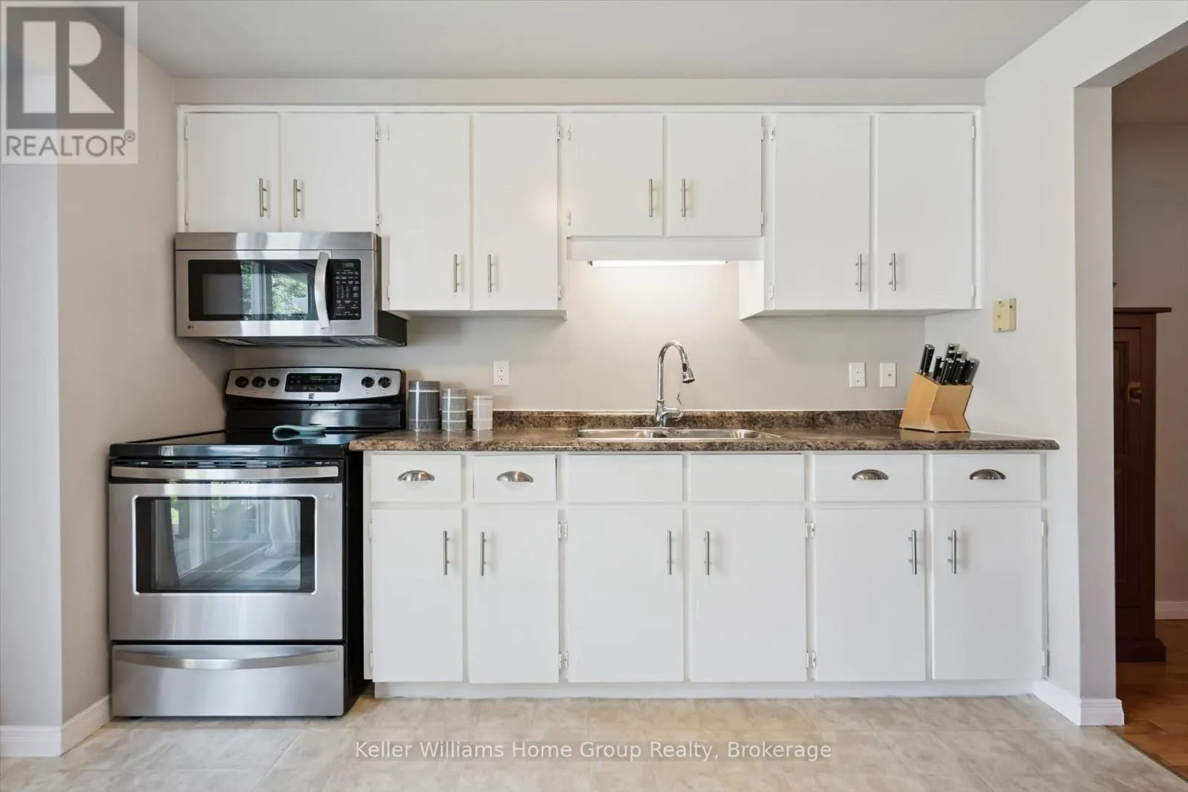
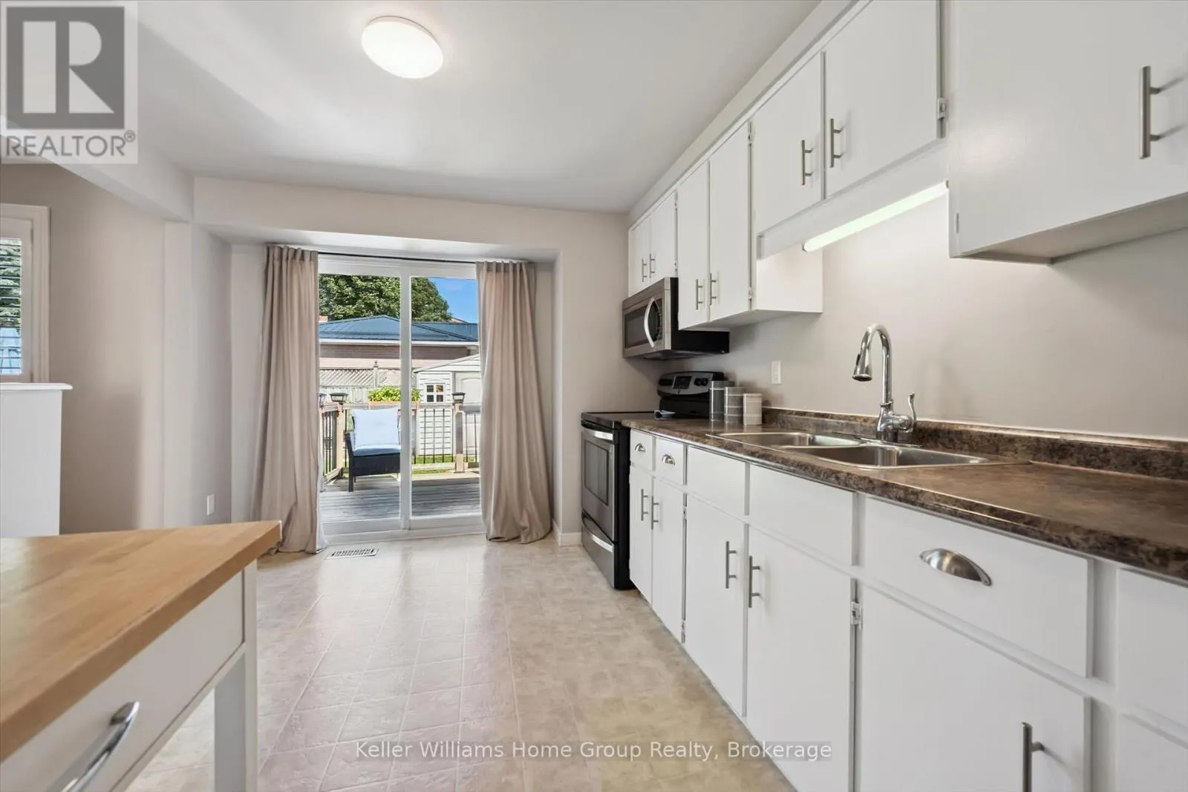
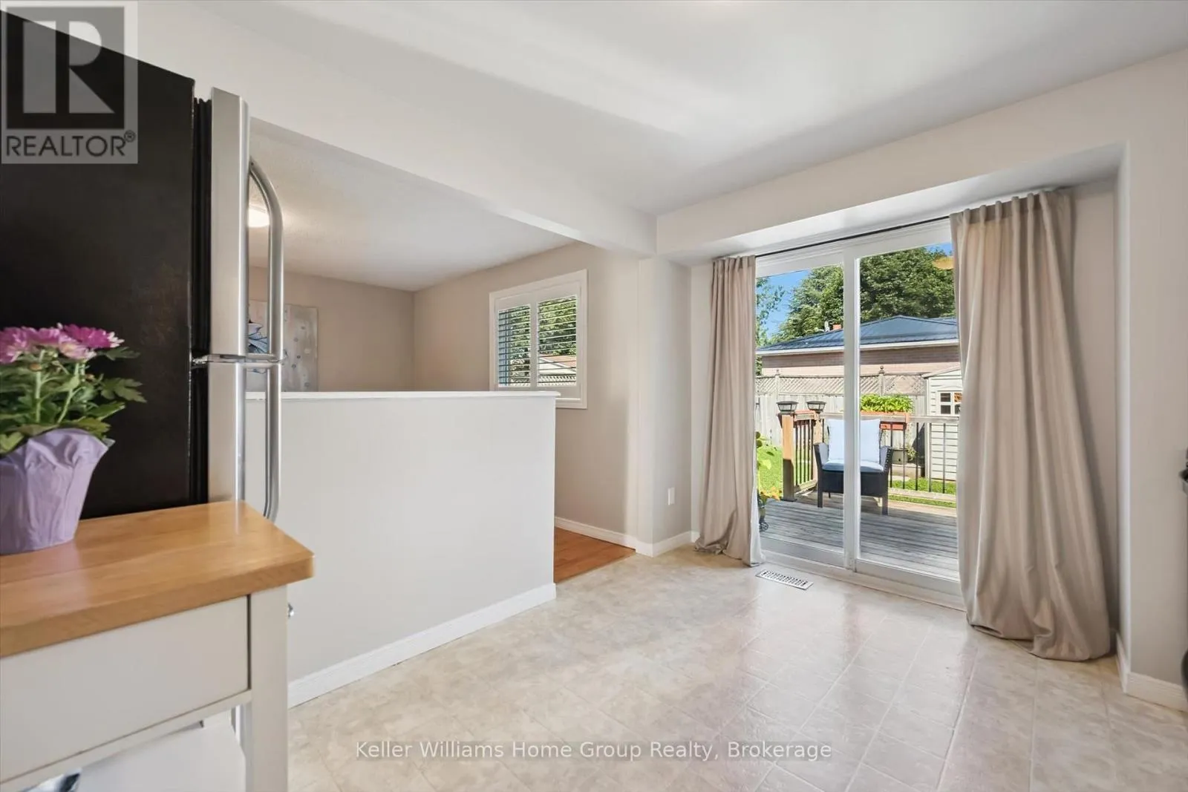
Kitchen
Main level
3.66 m x 2.99 m
Primary Bedroom
Main level
4.24 m x 2.62 m
Bedroom
Main level
4.66 m x 2.88 m

Location

Learn more about this property
Listing provided by:
Keller Williams Home Group Realty
MLS® number:
X13621916
Agent:
Dianne Snyder
*Indicates required field
Name is required
Email is required
Please enter a valid phone number (e.g., 416-111-1111).