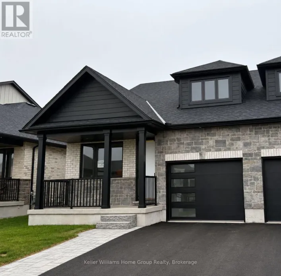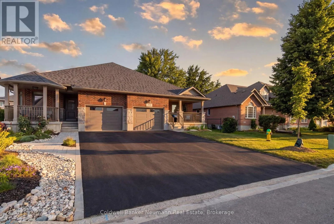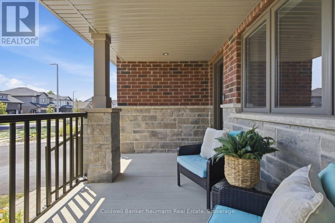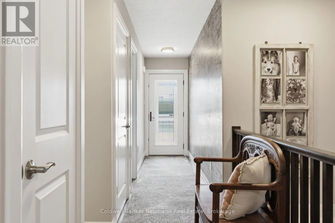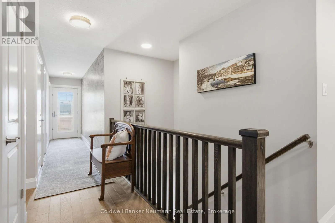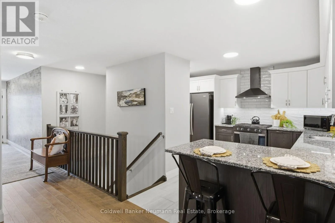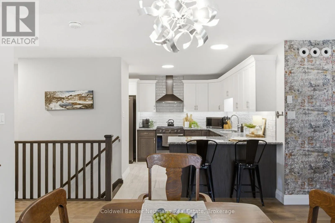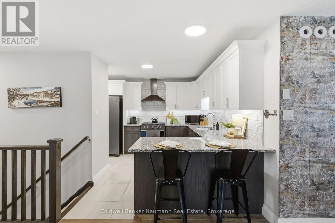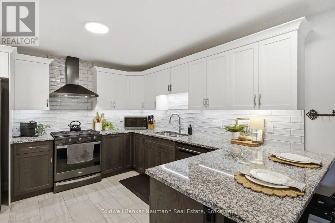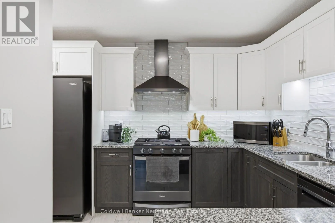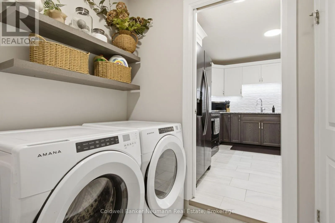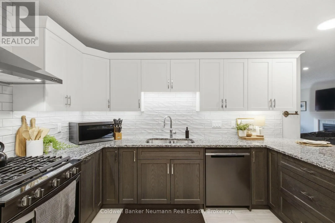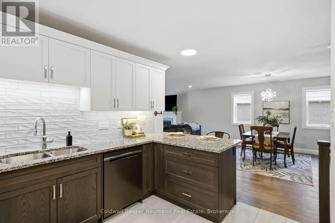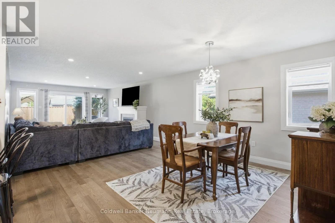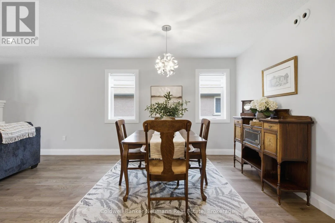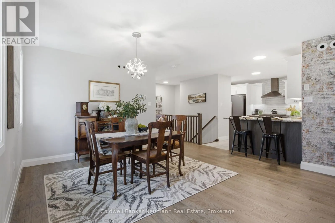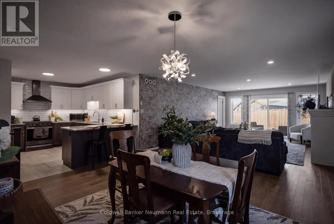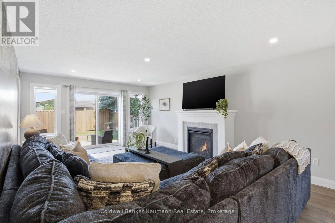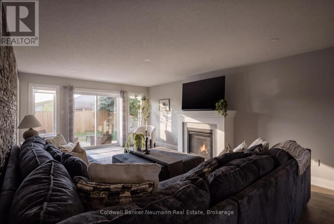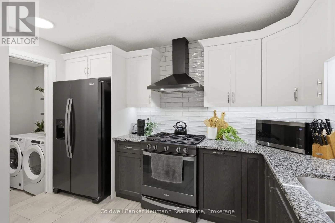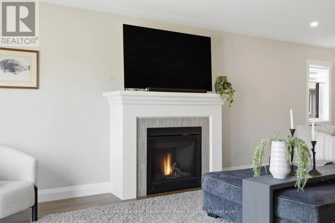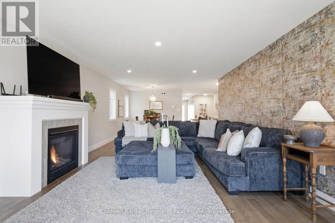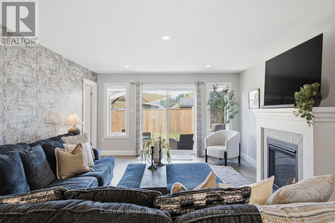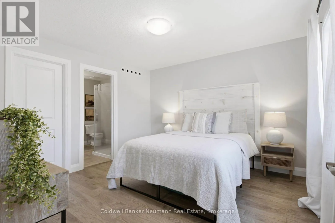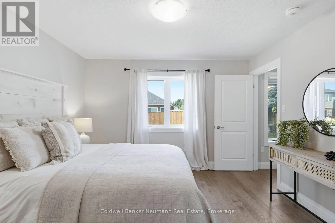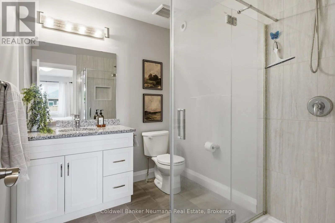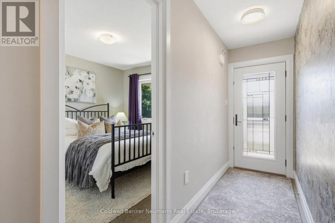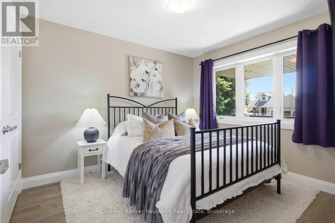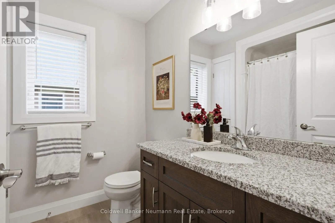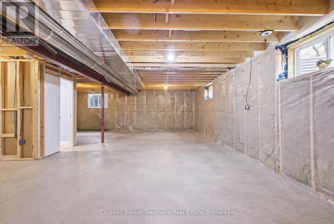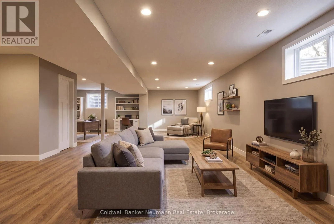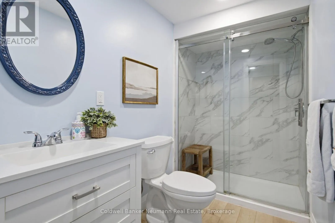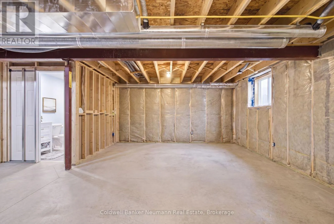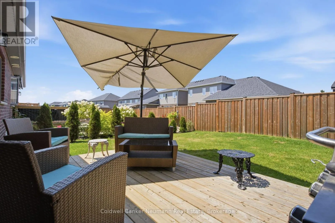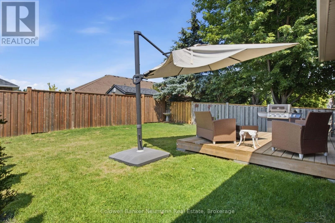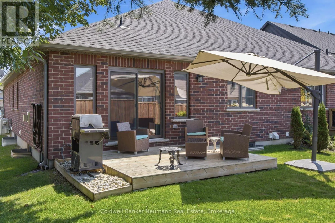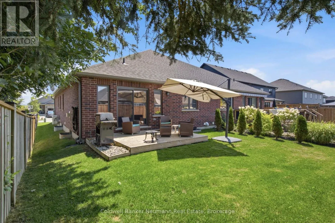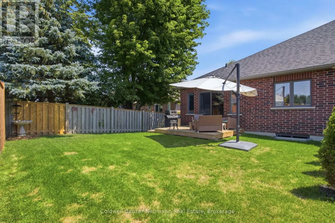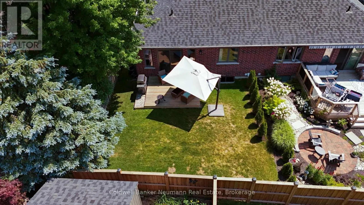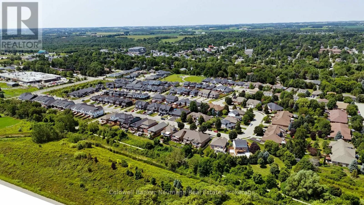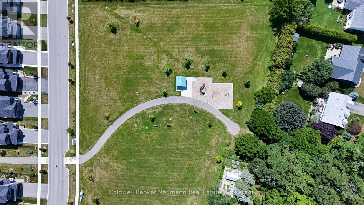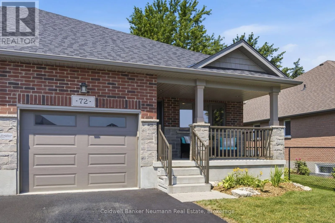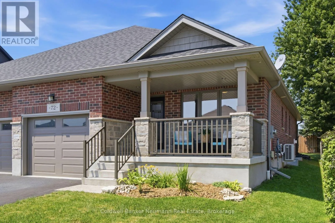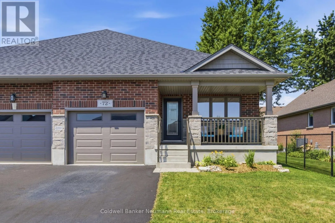
Cross Streets: York Street & Waterloo St. ** Directions: Take Wellington Rd 7 into Elora, Turn Right onto York St W, Right onto Waterloo which turns into Halls Drive, Property on the Left. Built by Wright Haven Homes, one of Elora's well-known local builders recognized for quality craftsmanship and beautiful finishes, this thoughtfully designed semi-detached bungalow offers effortless main-floor living in one of Ontario's most charming communities. The charming brick and stone exterior, inviting covered front porch, and extra-long driveway with parking for two vehicles plus an attached garage, create exceptional curb appeal. Perfect for downsizers or those looking to enter the market, this carpet-free home features 2 bedrooms, 3 bathrooms, and timeless finishes throughout. Rich hardwood flooring flows seamlessly through the bedrooms and open-concept living and dining areas, creating a warm and inviting atmosphere. The stunning kitchen showcases two-tone cabinetry, granite counter, a textured subway tile backsplash, breakfast bar, pantry, stainless steel appliances, and a sleek chimney-style range hood. Designed for everyday convenience, the kitchen connects to a spacious main-floor laundry/mudroom with direct access to the attached garage. The open living and dining space is ideal for entertaining, featuring a beautiful wallpaper accent wall, cozy gas fireplace with mantle, and sliding doors leading to the backyard and deck. Privately tucked away at the rear of the home, the primary suite overlooks the backyard and offers a generous walk-in closet along with a well-appointed ensuite, complete with granite countertops, white cabinetry, and a tiled glass walk-in shower. The basement is already enhanced with a brand-new 3-piece bathroom and provides exceptional potential to create an additional bedroom, home office, gym, or recreation room tailored to your needs. Located within walking distance of charming Downtown Elora, you'll enjoy boutique shopping, exceptional restaurants, cafés, and easy access to the Trestle Bridge Trail for walking, running, and cycling. This is low-maintenance living without compromising on quality, comfort, or location. (id:27476)