284 Millburn Boulevard, Centre Wellington, Ontario N1M 3S3

Listed for:
$699,900
4 beds
3 baths
Listed 8 days ago
House for rent: 284 Millburn Boulevard, Centre Wellington, Ontario N1M 3S3

View all 48 photos

About

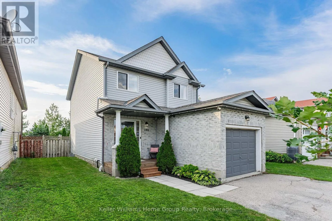
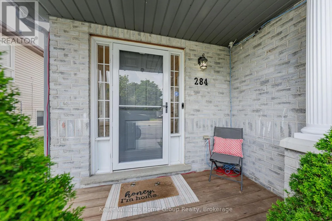
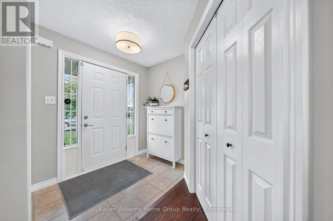
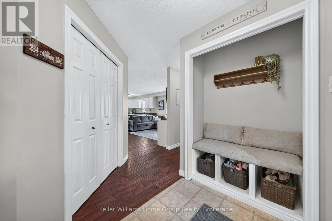
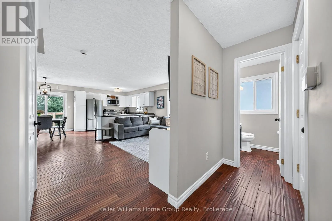
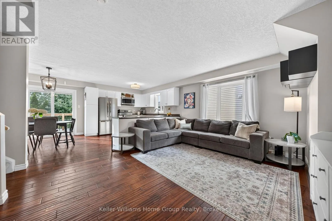
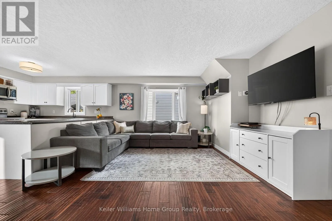
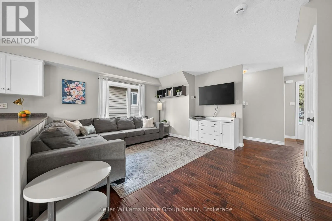
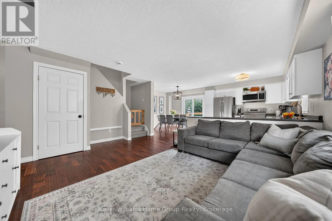
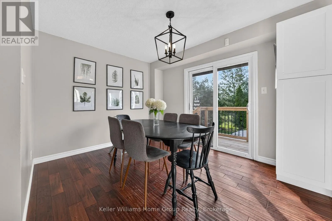
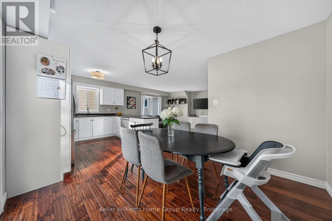
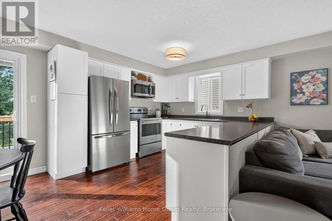
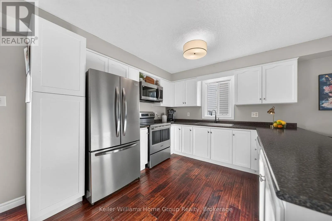
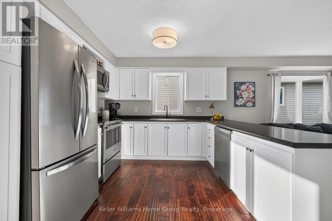
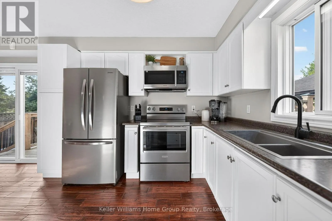
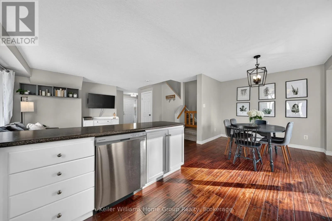
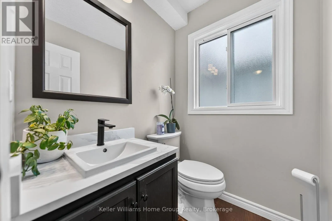
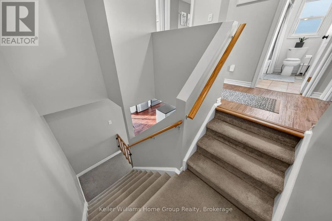
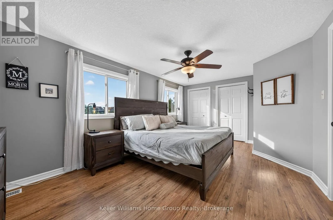
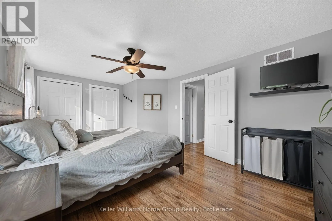
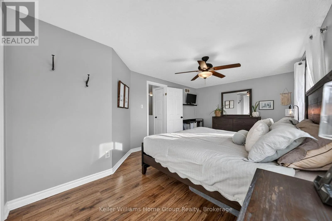
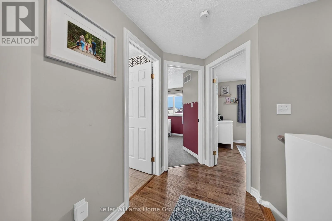
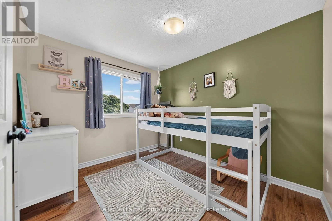
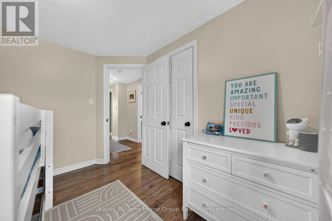
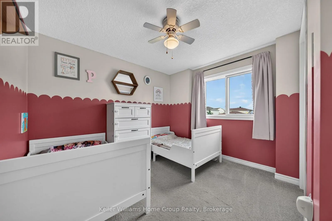
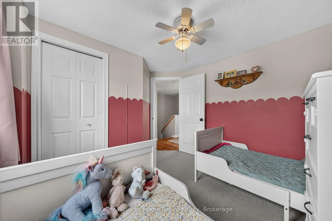
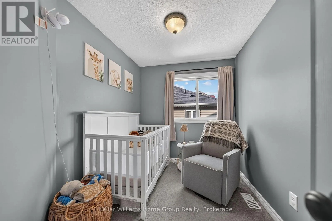
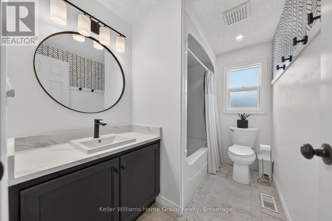
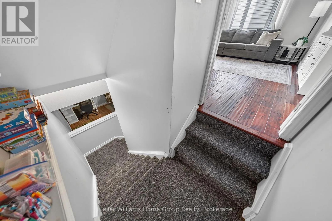
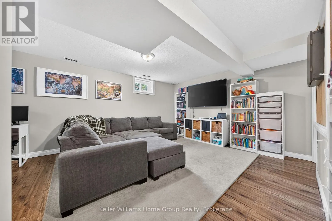
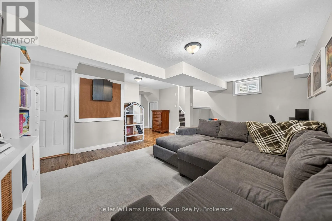
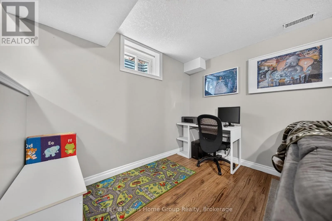
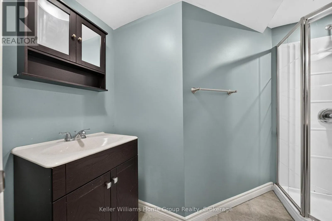
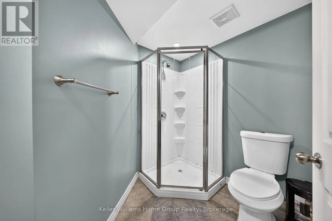
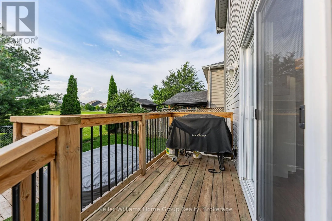
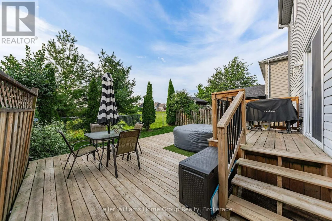
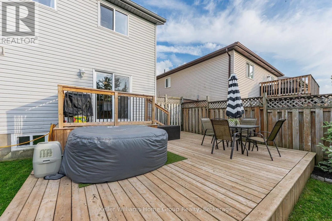
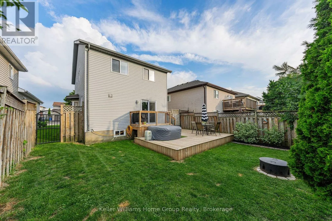
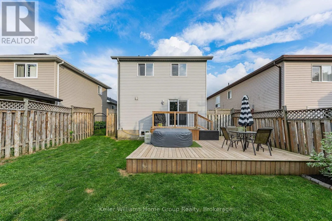
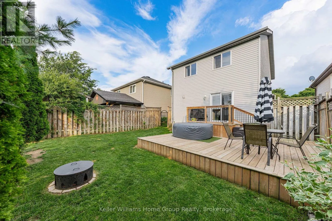
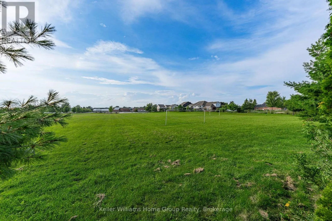
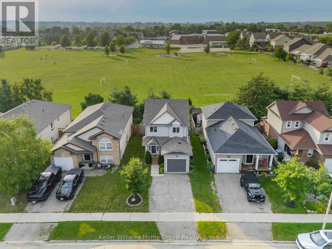
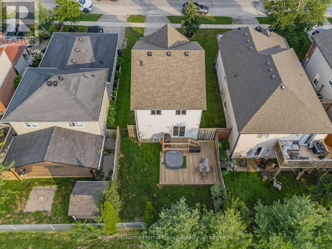
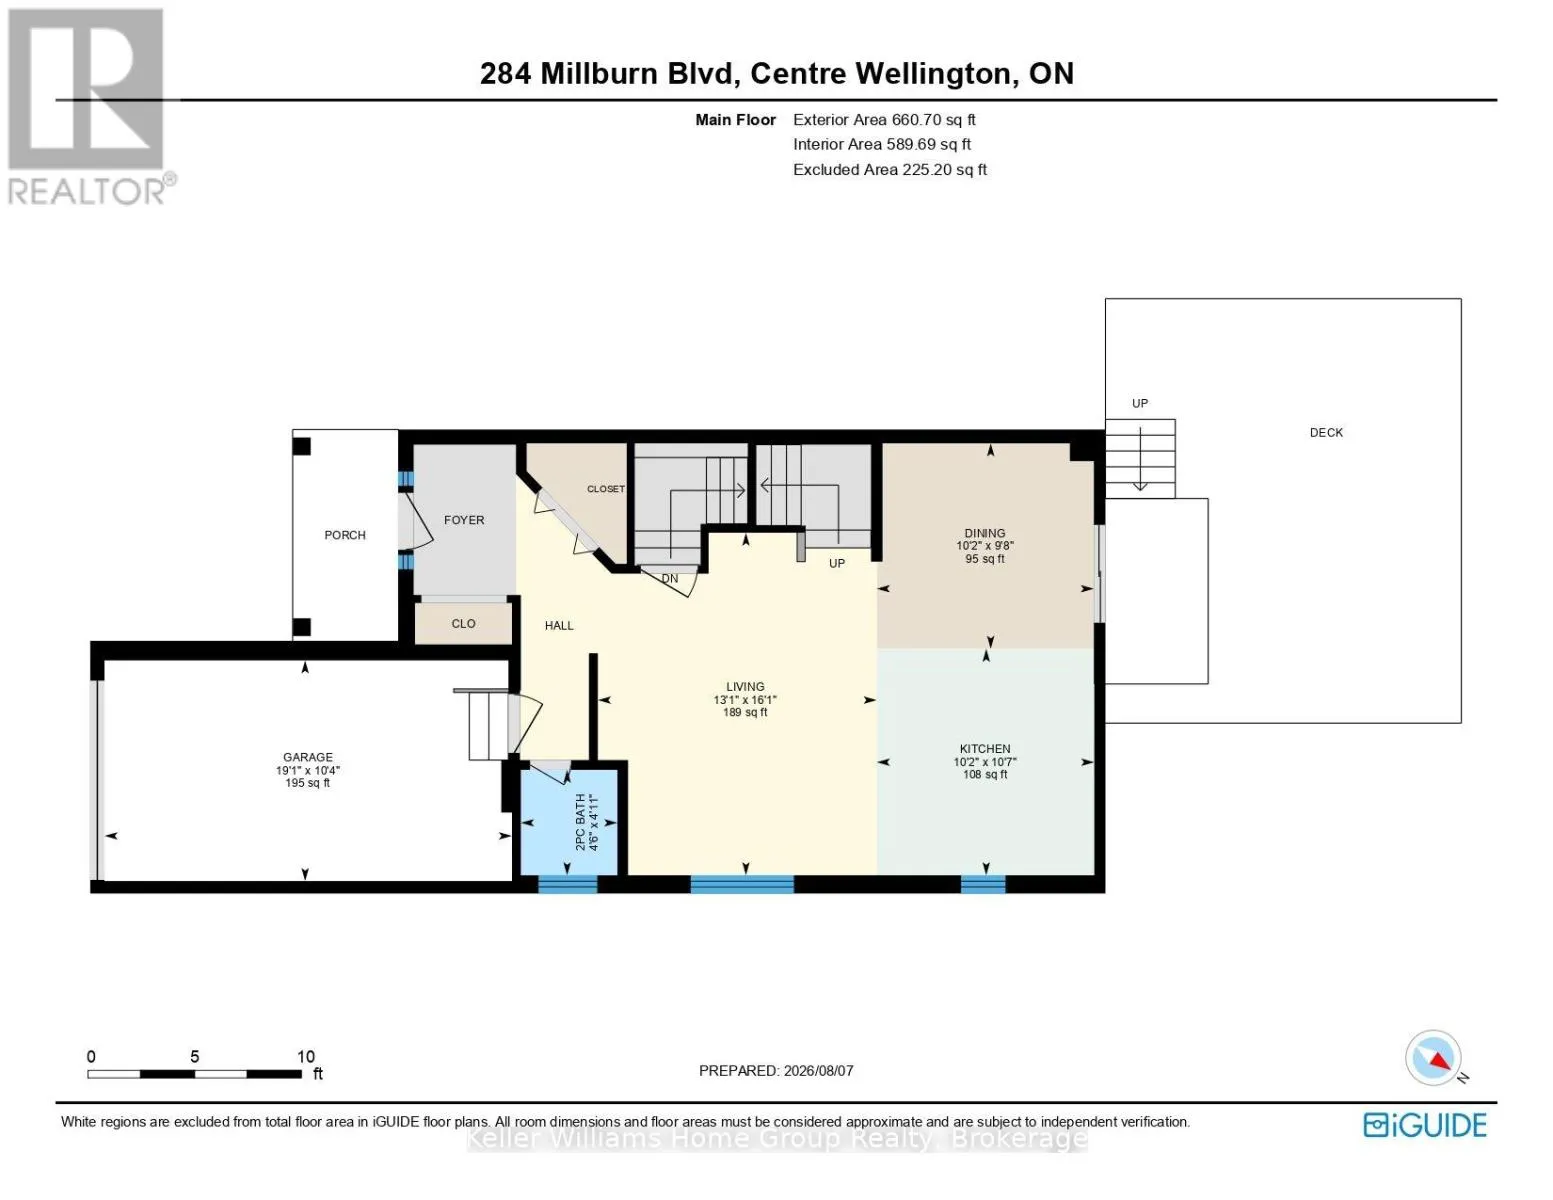
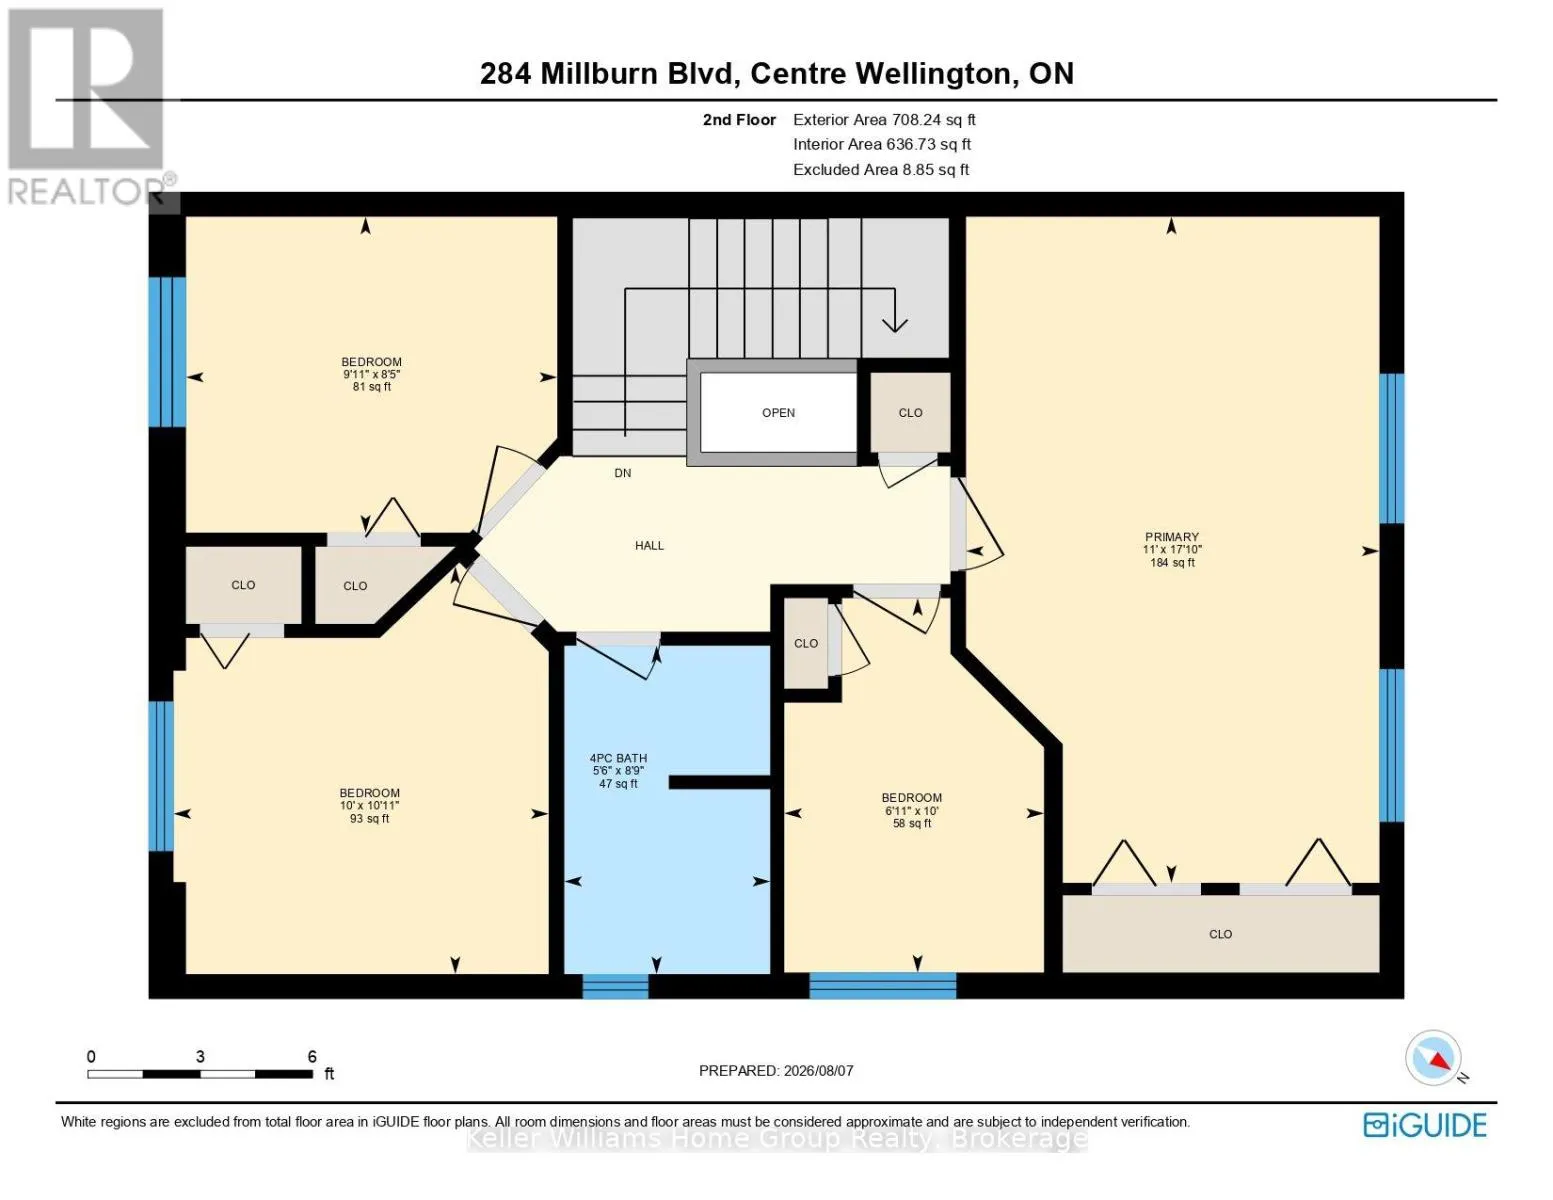
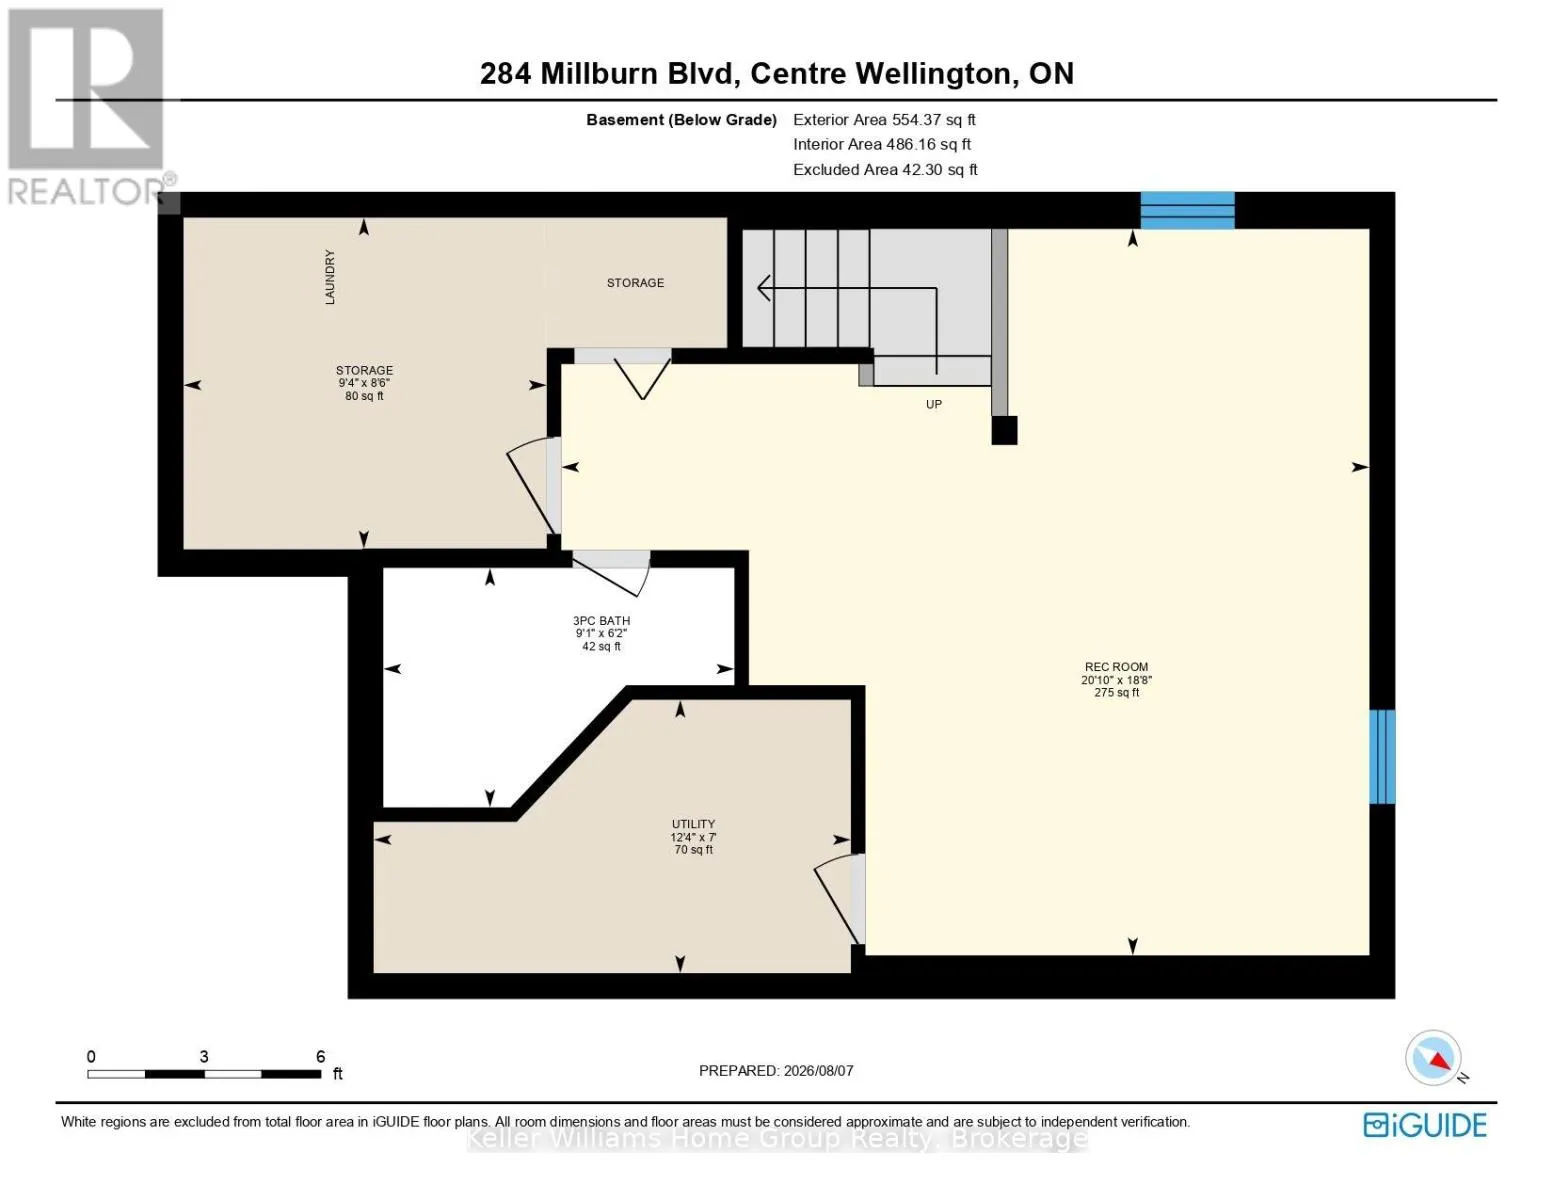
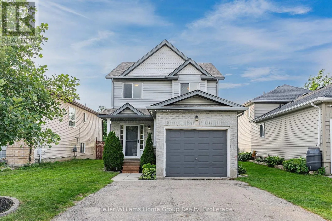
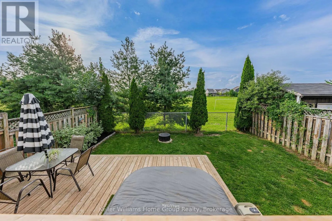
Cross Streets: Scotland St. ** Directions: Turn off Scotland St onto Millburn the property is on the north side. This one you do not want to miss, a move in ready detached 2 storey 4 bedroom, 2.5 bathroom home with a finished basement, located in the south end of Fergus for $699,900. Almost 2000 sq ft of total living space on 3 levels gives you lots of space for all your family and guests. The main floor has an open concept living, dining and kitchen with recently upgrade stainless appliances, as well as an entrance into the garage and a 2 piece bathroom. Off the dining area there are patio door leading out to a 2 level deck, the fenced backyard, and no neighbors in behind, just the school playing field. Upstairs there are 3 good sized family bedrooms and a 4th bedroom which is an ideal home office or nursery. The basement is nicely finished with a recroom, 3 piece bathroom, laundry and storage. There is driveway parking for 2 cars plus the single car garage, This home is conveniently located close to the splash pad, rec centre, local schools, and shopping. Schedule your showing today!! (id:27476)

Property Highlights

MLS® Number
X13650344
Type
Single Family
Community Name
Fergus
Ownership Type
Freehold
Land Size
33 x 98 FT|under 1/2 acre
Parking Space Total
3

Building

Building Type
House
Storeys
2.00
Square Footage
1100 - 1500 sqft
Bathrooms Total
3
Bedrooms Above Ground
4
Bedrooms Total
4
Amenities
Place of Worship, Schools
Exterior Finish
Brick, Vinyl siding
Fireplace Present
No
Basement Type
N/A (Finished)
Basement Features
Building Heating Type
Forced air
Heating Fuel
Natural gas
Building Cooling Type
Central air conditioning

Utilities

Water
Municipal water
Utility Sewer
Sanitary sewer

Room Layout

Bathroom
Second level
2.67 m x 1.68 m
Bedroom
Second level
3.32 m x 3.05 m
Bedroom
Second level
2.57 m x 3.02 m
Bedroom
Second level
3.05 m x 2.12 m
Primary Bedroom
Second level
5.42 m x 3.37 m
Recreational, Games room
Basement
5.7 m x 6.34 m
Utility room
Basement
2.15 m x 3.75 m
Bathroom
Basement
1.88 m x 2.76 m
Bathroom
Main level
1.51 m x 1.38 m
Dining room
Main level
2.93 m x 3.1 m
Kitchen
Main level
3.23 m x 3.11 m
Living room
Main level
4.89 m x 3.98 m

Location

Learn more about this property
Listing provided by:
Keller Williams Home Group Realty
MLS® number:
X13650344
Agent:
Carl Wilkinson
*Indicates required field
Name is required
Email is required
Please enter a valid phone number (e.g., 416-111-1111).