294 Colborne Street, Centre Wellington, Ontario N0B 1S0

Listed for:
$849,900
4 beds
3 baths
Listed 8 days ago
House for rent: 294 Colborne Street, Centre Wellington, Ontario N0B 1S0

View all 43 photos

About


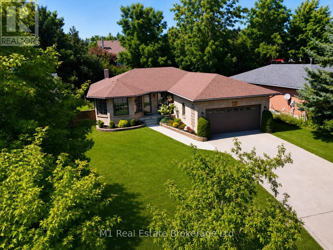
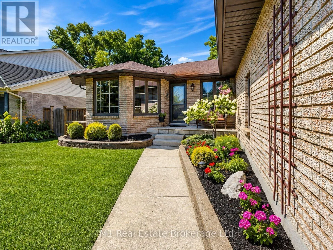
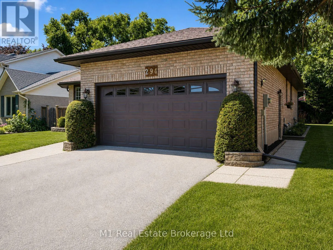
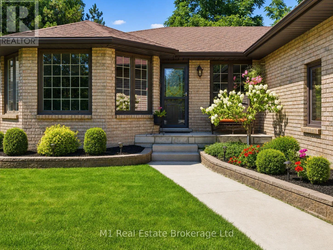
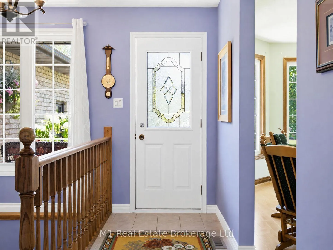
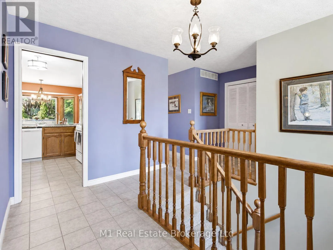
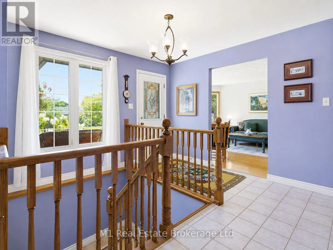
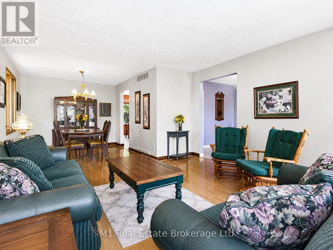
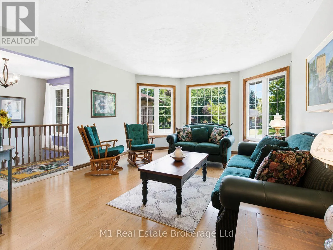
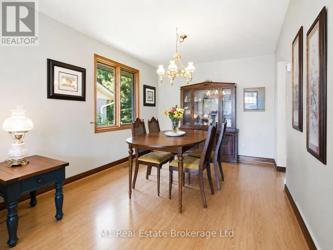
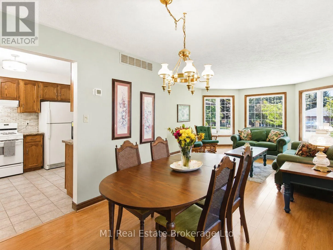
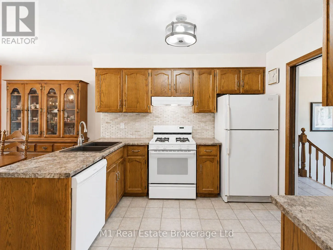
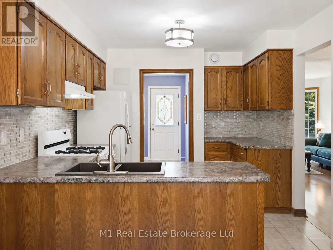
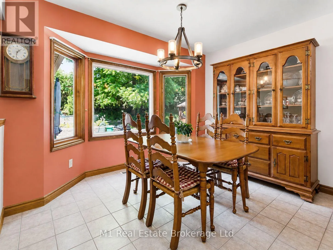
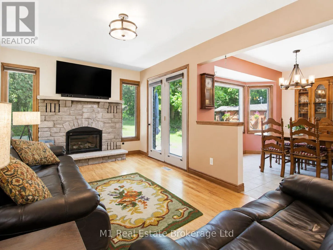
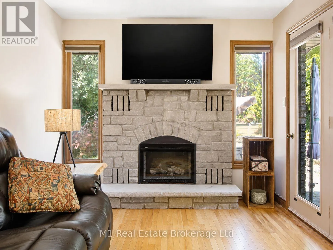
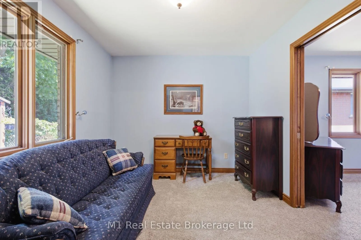
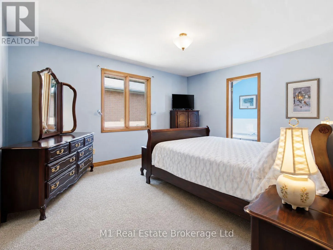
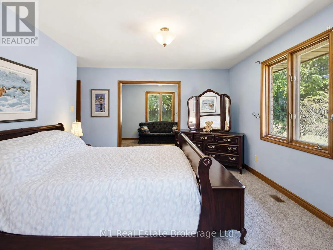
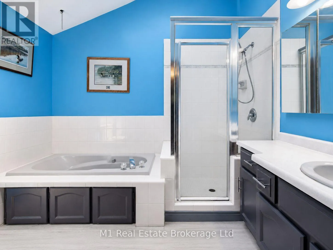
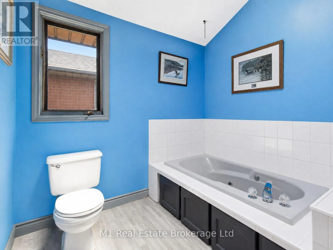
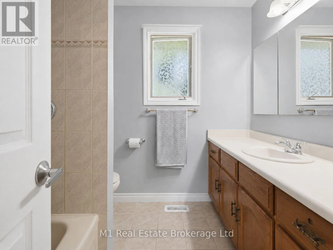
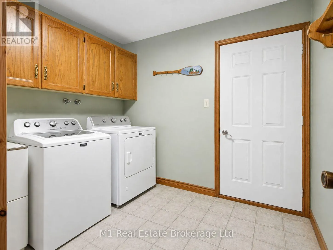
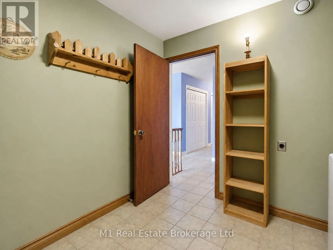
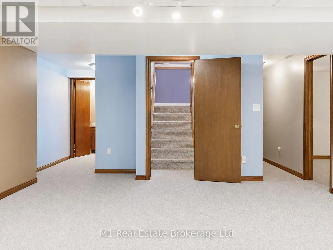
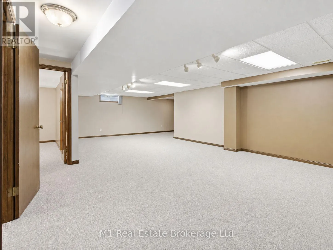
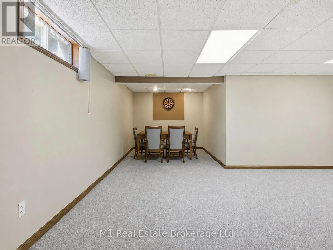
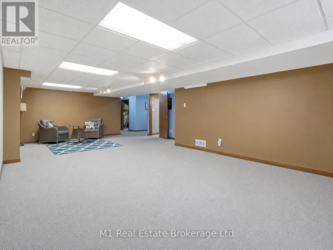
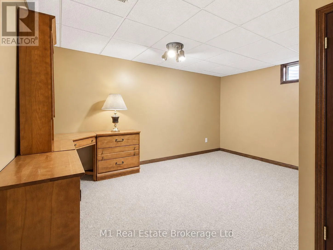
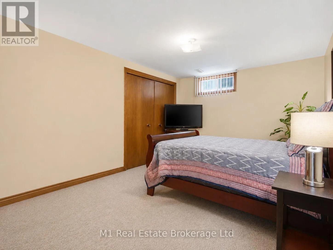
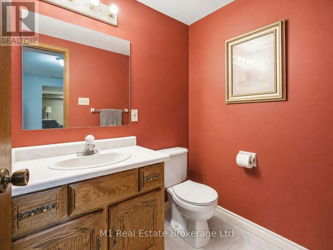
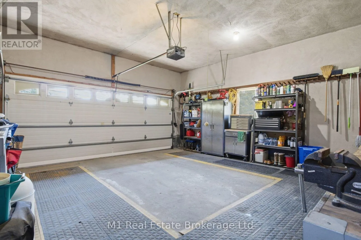
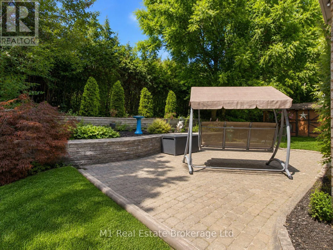
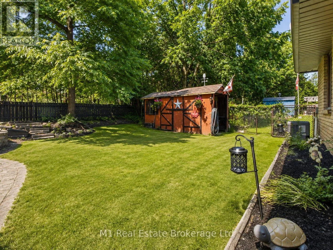
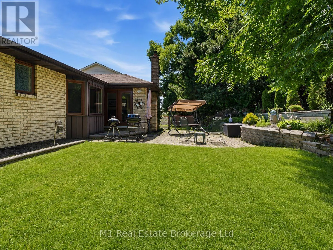
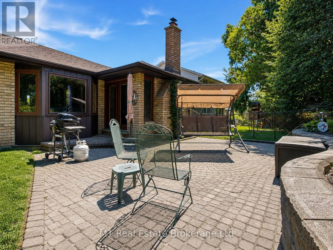
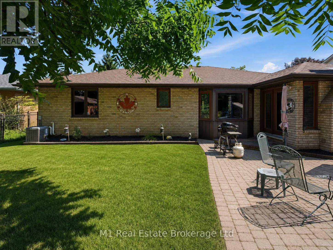
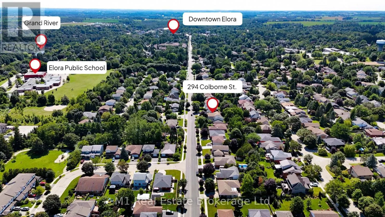
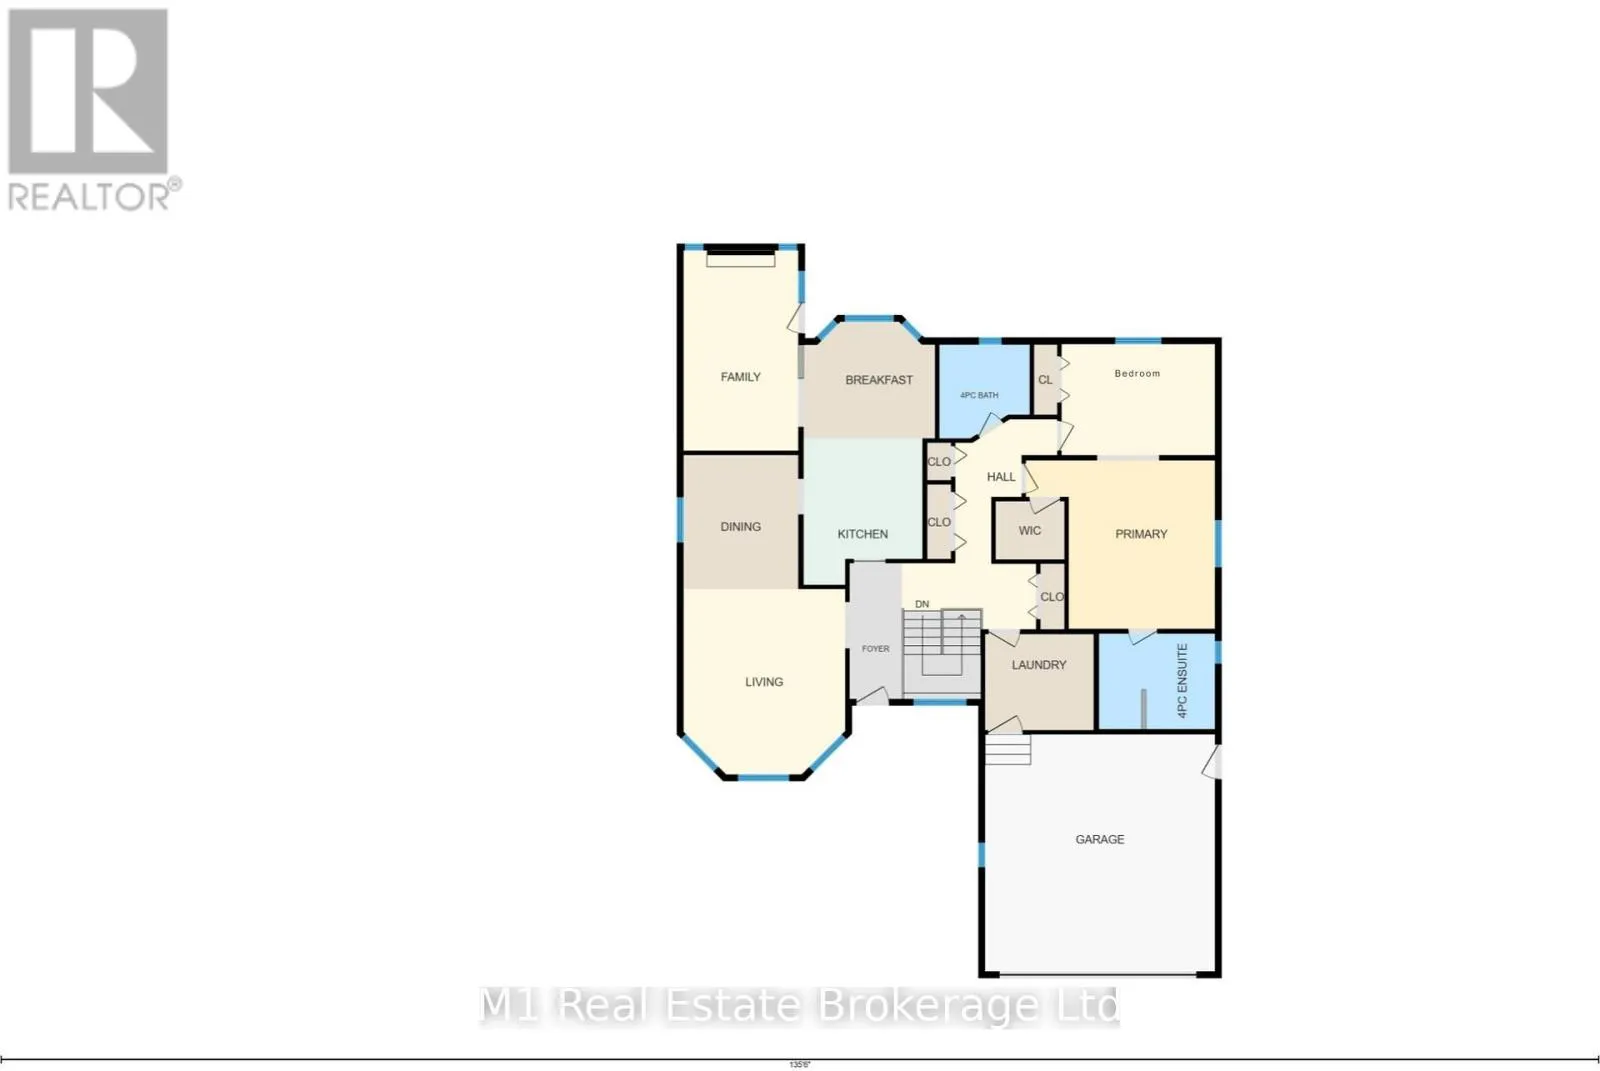
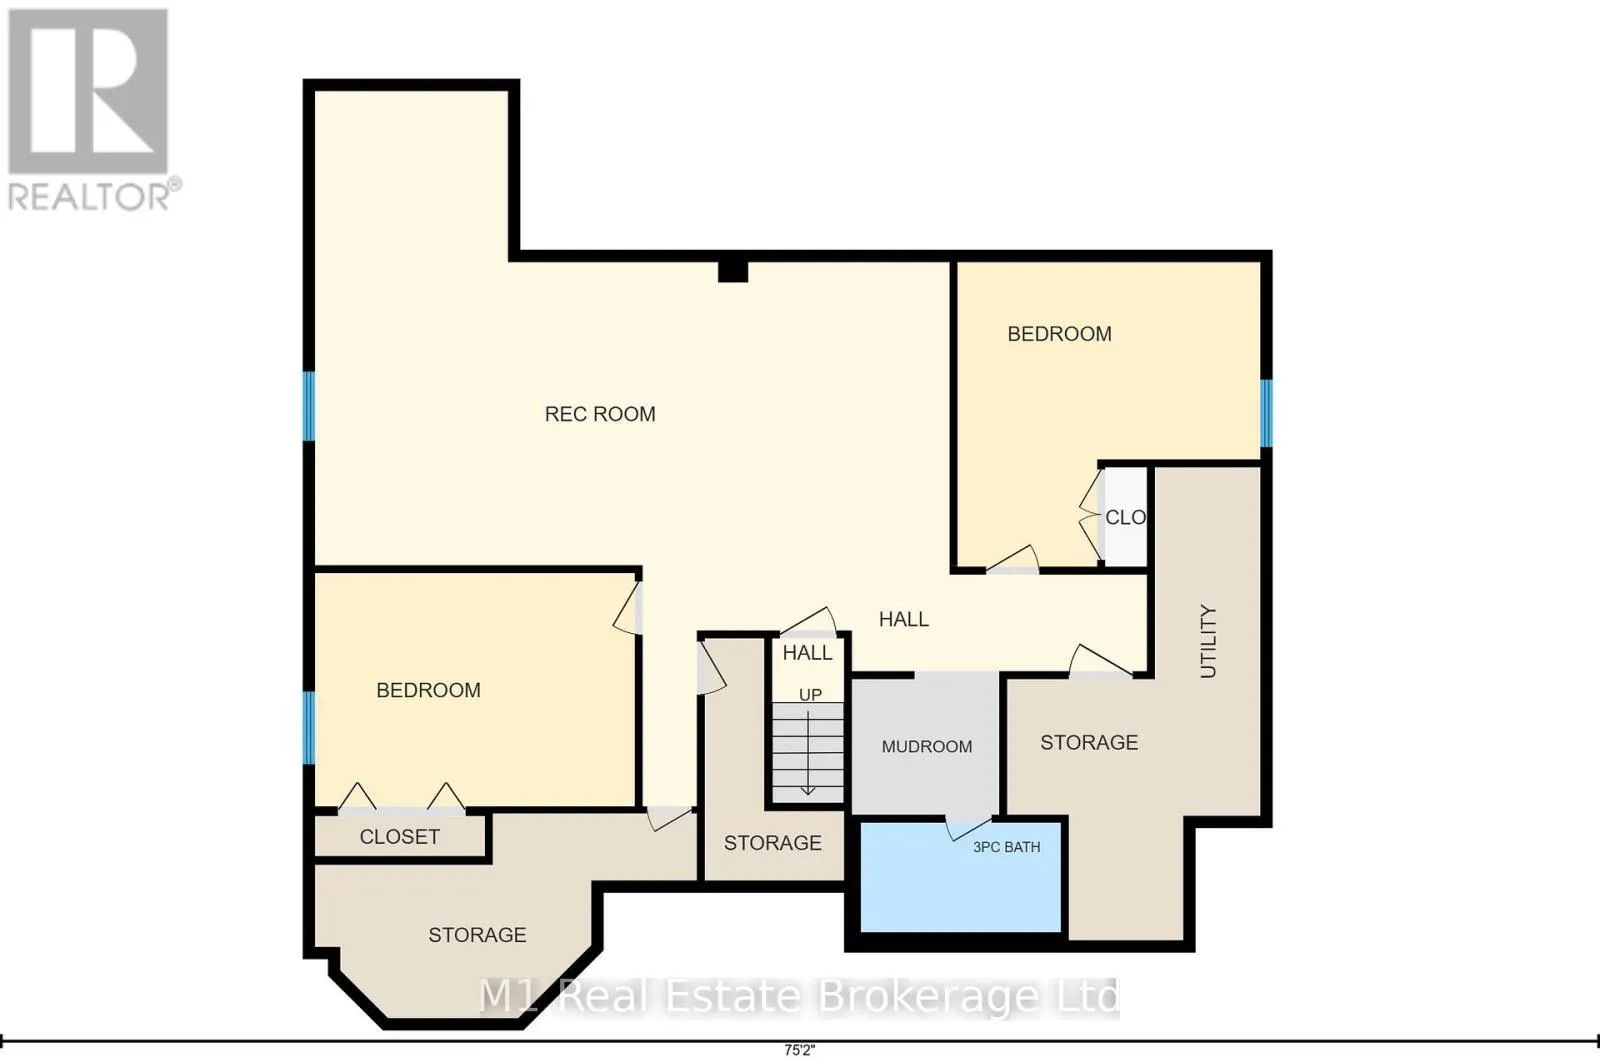
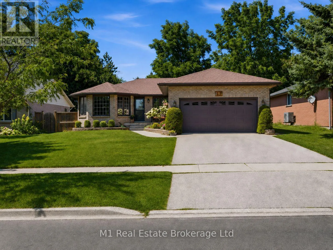
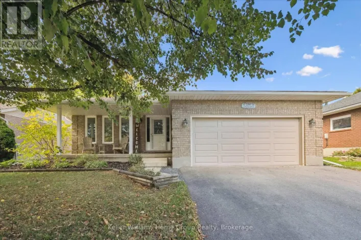
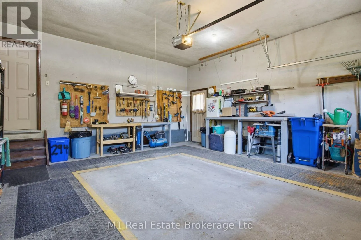
Cross Streets: Gerrie Rd. ** Directions: Turn onto east Colborne St. from Geddes. Welcome to 294 Colborne Street, a spacious custom-built 2+2 bedroom bungalow offering approximately 3,000 sq. ft. across two beautifully finished levels in one of Elora's most desirable neighbourhoods. Thoughtfully designed for comfortable main-floor living, the home opens to a bright front living room and formal dining room, while the large eat-in kitchen provides plenty of space for everyday meals and entertaining. At the rear of the home, a warm and inviting family room with fireplace overlooks the private backyard and offers the perfect place to relax. The main floor also features two bedrooms, including a generous primary suite with walk-in closet and 4-piece ensuite, a second full bathroom, convenient laundry room and attached double garage. Downstairs, the fully finished basement expands the living space with two large bedrooms, a third full bathroom and an impressive rec room with room for movie nights, games, a home gym and more. Set on a nicely landscaped, private lot close to schools and parks, this home is also just a 15-minute walk from Downtown Elora's shops, restaurants, cafés and scenic Grand River attractions. A rare combination of space, comfort and walkable village living. (id:27476)

Property Highlights

MLS® Number
X13652930
Type
Single Family
Community Name
Elora/Salem
Ownership Type
Freehold
Land Size
59.7 x 118.1 FT
Parking Space Total
4

Building

Building Type
House
Storeys
1.00
Square Footage
1500 - 2000 sqft
Bathrooms Total
3
Bedrooms Above Ground
2
Bedrooms Total
4
Amenities
Fireplace(s)
Exterior Finish
Brick
Fireplace Present
Yes
Basement Type
Full (Finished)
Basement Features
Building Heating Type
Forced air
Heating Fuel
Natural gas
Building Cooling Type
Central air conditioning

Utilities

Water
Municipal water
Utility Sewer
Sanitary sewer

Room Layout

Bathroom
Basement
2.86 m x 1.57 m
Bedroom
Basement
4.58 m x 3.34 m
Bedroom
Basement
4.34 m x 4.36 m
Mud room
Basement
2.11 m x 2.06 m
Recreational, Games room
Basement
9.09 m x 6.8 m
Bathroom
Main level
2.33 m x 2.42 m
Primary Bedroom
Main level
4.88 m x 4.34 m
Bathroom
Main level
2.99 m x 2.46 m
Eating area
Main level
3.39 m x 3.01 m
Bedroom
Main level
3.96 m x 2.86 m
Dining room
Main level
2.96 m x 3.46 m
Family room
Main level
2.96 m x 5.17 m
Foyer
Main level
1.35 m x 3.5 m
Kitchen
Main level
3.07 m x 3.78 m
Laundry room
Main level
2.8 m x 2.48 m
Living room
Main level
4.17 m x 4.78 m

Location

Learn more about this property
Listing provided by:
M1 Real Estate Brokerage Ltd
MLS® number:
X13652930
Agent:
Kris Butler
*Indicates required field
Name is required
Email is required
Please enter a valid phone number (e.g., 416-111-1111).