545 St George Street E, Centre Wellington, Ontario N1M 1L1

Listed for:
$875,000
4 beds
2 baths
Listed 7 days ago
House for rent: 545 St George Street E, Centre Wellington, Ontario N1M 1L1

View all 50 photos

About

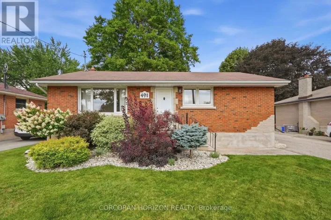
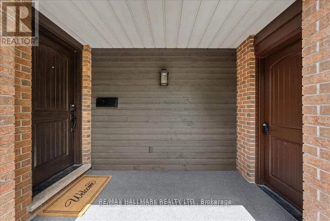
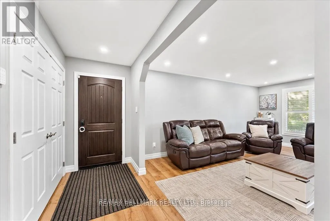
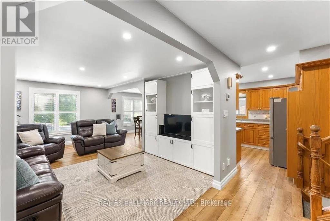
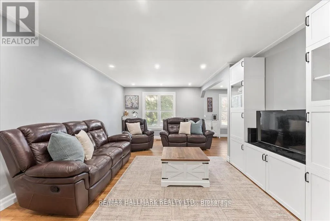
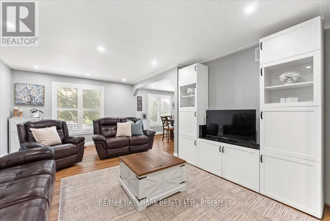
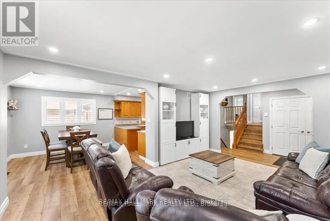
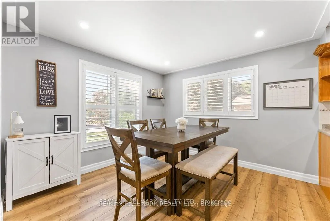
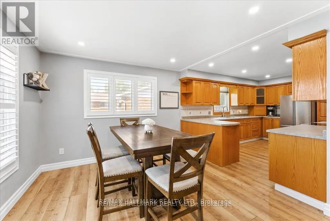
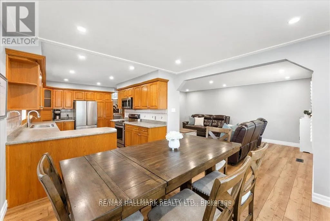
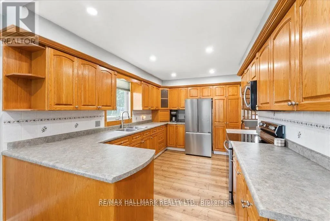
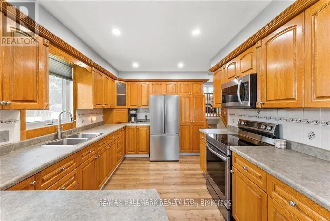
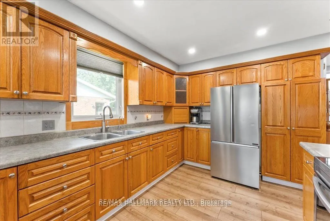
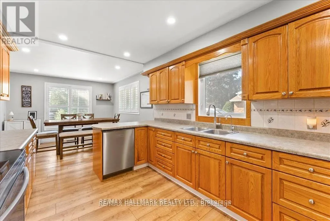
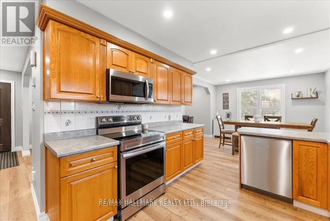
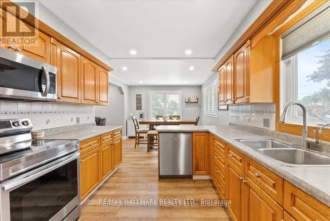
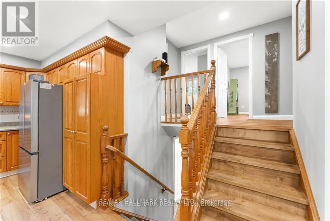
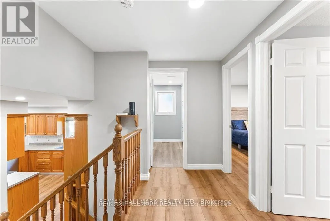
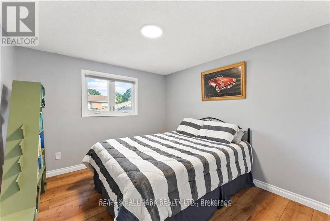
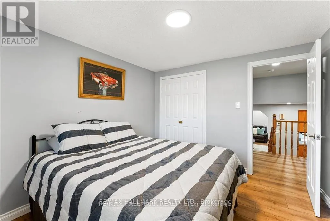
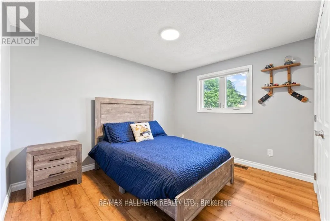
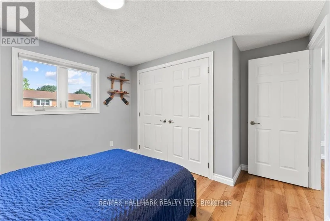
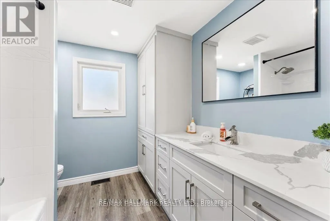
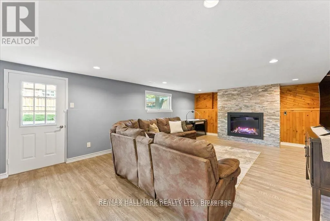
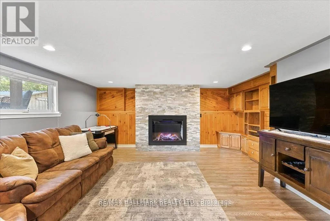
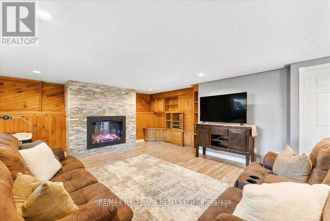
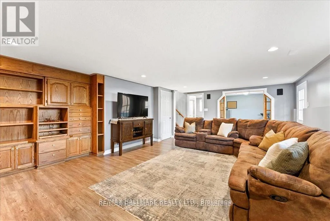
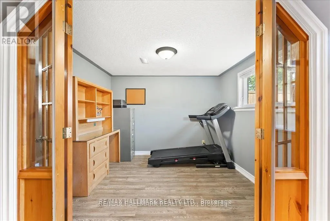
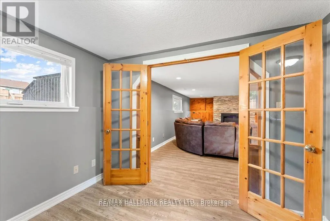
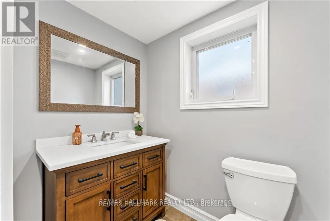
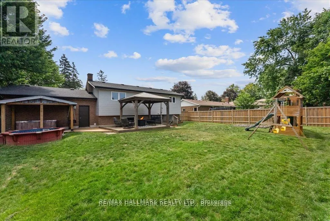
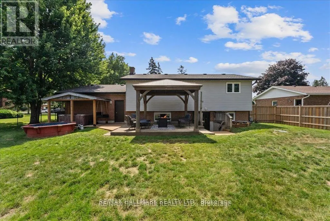
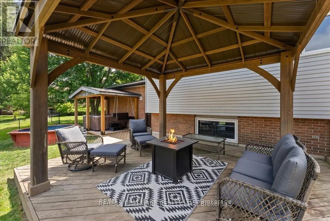
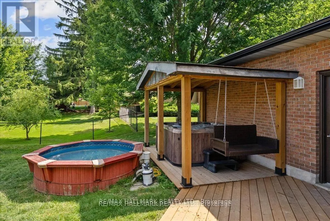
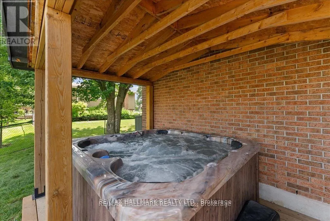
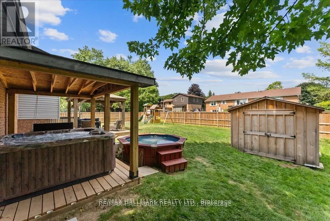
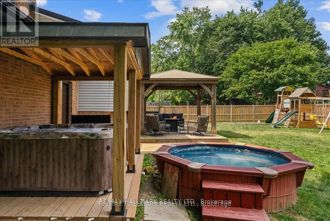
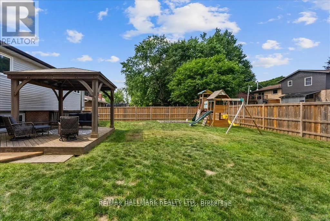
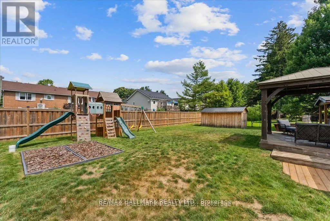
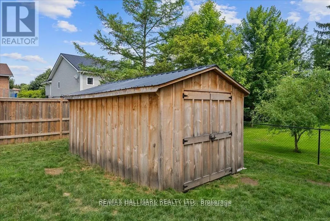
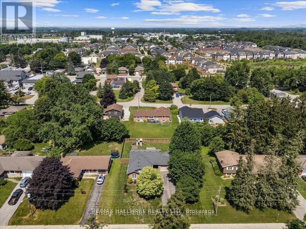
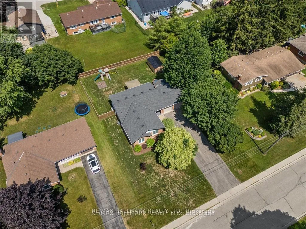
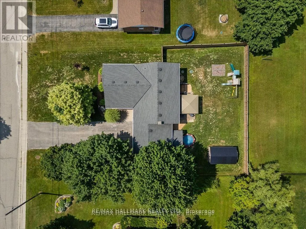
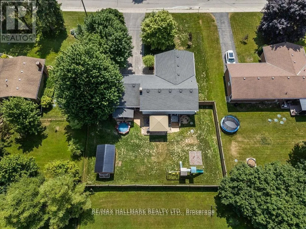
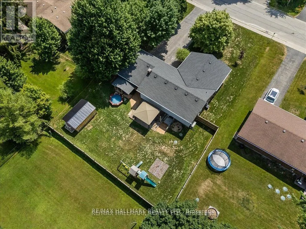
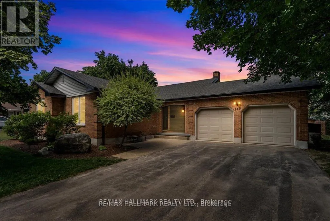
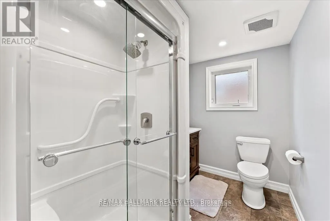
Cross Streets: Gartshore St and St George St E. ** Directions: Gartshore St to St George St E. Welcome to this beautifully updated 3+1 bedroom detached 4-level backsplit, set on an 87' x 132' fully fenced lot with mature trees in one of Fergus's most desirable family friendly neighbourhoods. Just steps to schools, parks, and walking trails, this home offers the perfect combination of space, comfort, and convenience. Designed with family living in mind, the functional multi-level layout features a family-sized kitchen open to the dining room, creating an ideal space for everyday living and effortless entertaining. The spacious lower-level family room offers a cozy fireplace, custom built-ins and woodwork, with a walkout to the backyard. A bright office with French doors and a large window provides the perfect space to work from home, study, or create a playroom. The private outdoor space is ready to enjoy with a deck, gazebo, covered hot tub, and plenty of room for kids, pets, and entertaining. Recent updates include a new septic system ('23), new shed ('25), new eavestroughs ('26), flooring ('26), bathroom ('26), as well as a new front door and garage door that enhance the home's curb appeal. Offering a move-in-ready lifestyle in a welcoming neighbourhood close to everyday amenities, this is a home you'll be proud to call your own. (id:27476)

Property Highlights

MLS® Number
X13654104
Type
Single Family
Community Name
Fergus
Ownership Type
Freehold
Land Size
87 x 132 FT
Parking Space Total
8

Building

Building Type
House
Square Footage
2000 - 2500 sqft
Bathrooms Total
2
Bedrooms Above Ground
3
Bedrooms Total
4
Amenities
Fireplace(s) Park
Exterior Finish
Vinyl siding, Brick
Fireplace Present
Yes
Basement Type
Full (Finished)
Basement Features
Walk out
Building Heating Type
Forced air
Heating Fuel
Natural gas
Building Cooling Type
Central air conditioning, Air exchanger

Utilities

Water
Municipal water
Utility Sewer
Septic System

Room Layout

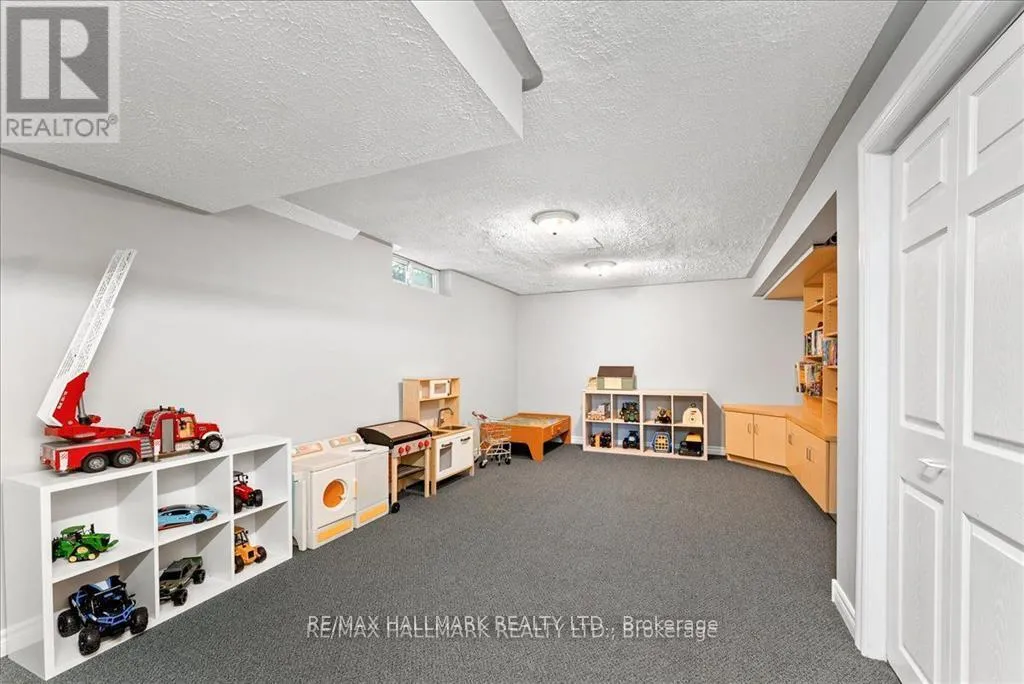
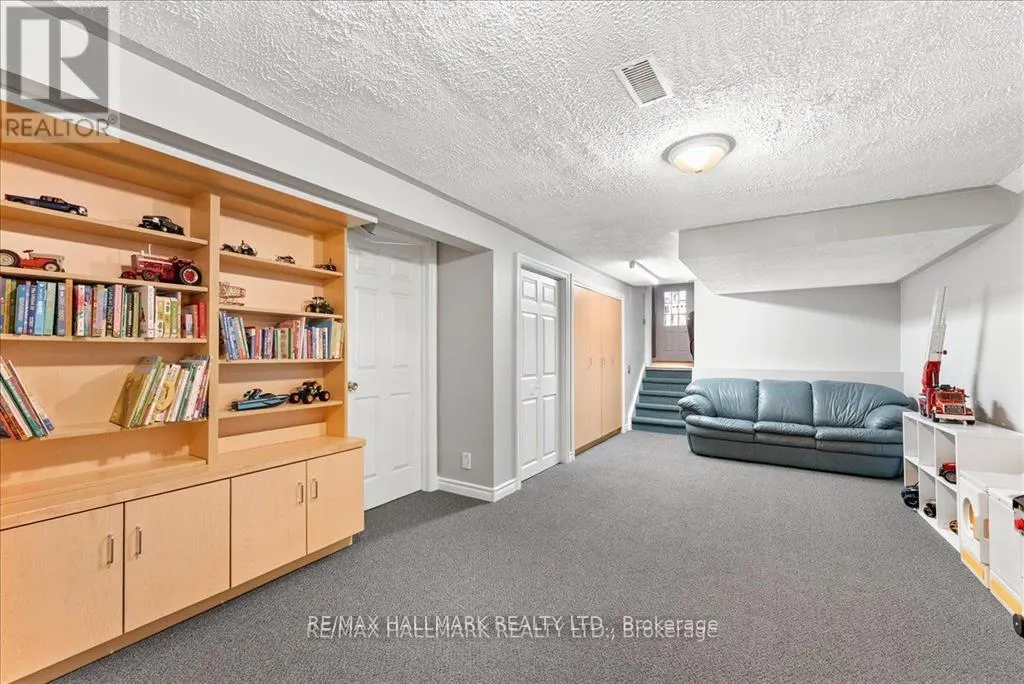
Recreational, Games room
Basement
8 m x 3.57 m
Bedroom 4
Basement
3.94 m x 3.29 m
Family room
Lower level
5.31 m x 7.34 m
Den
Lower level
3.02 m x 2.7 m
Living room
Main level
5.5 m x 4.05 m
Dining room
Main level
3.3 m x 3.29 m
Kitchen
Main level
4.18 m x 2.81 m
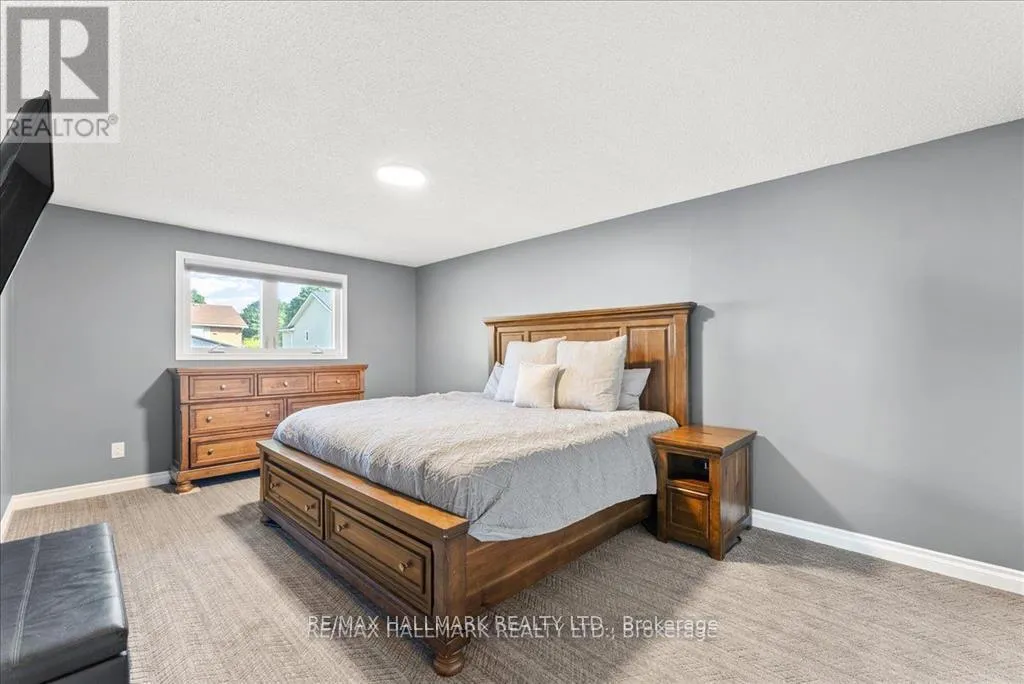
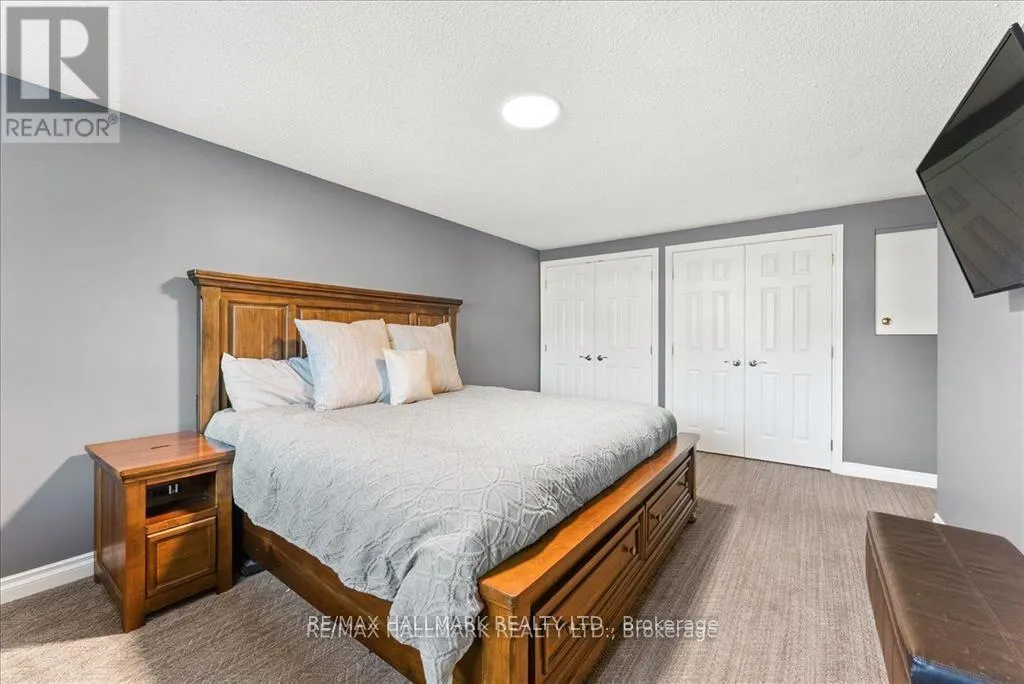
Primary Bedroom
Upper Level
5.12 m x 4.89 m
Bedroom 2
Upper Level
3.29 m x 3.1 m
Bedroom 3
Upper Level
3.29 m x 3.4 m

Location

Learn more about this property
Listing provided by:
RE/MAX HALLMARK REALTY LTD.
MLS® number:
X13654104
Agent:
Amanda Moco
*Indicates required field
Name is required
Email is required
Please enter a valid phone number (e.g., 416-111-1111).

Street Spotlight - For sale