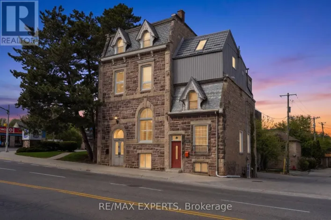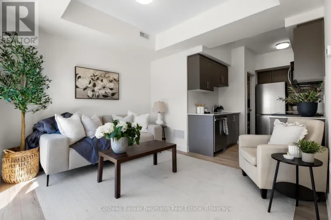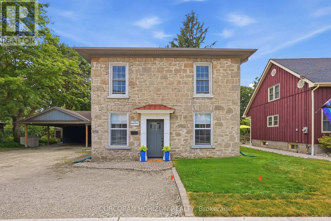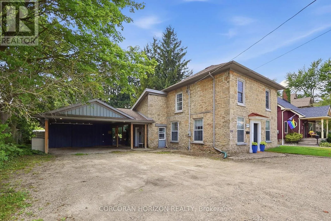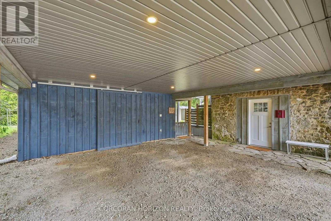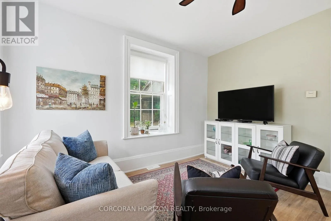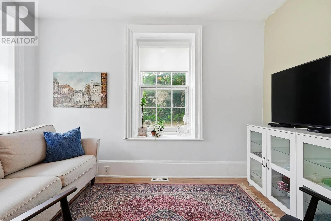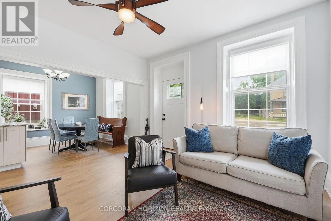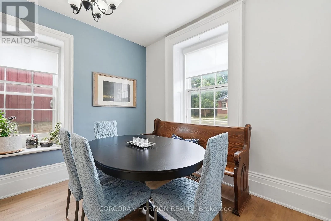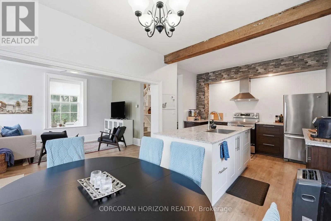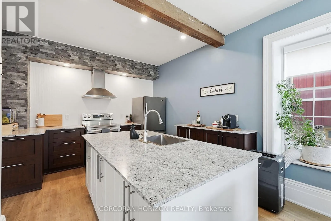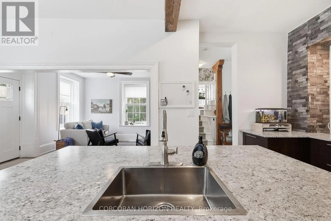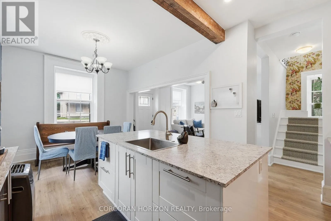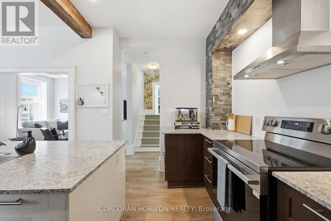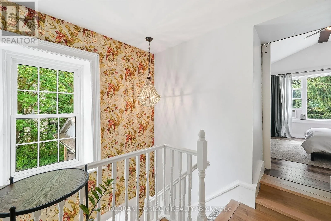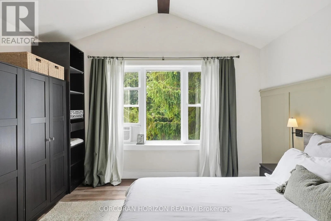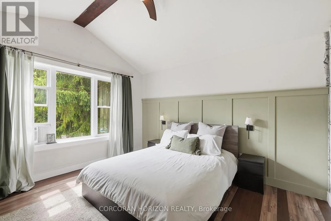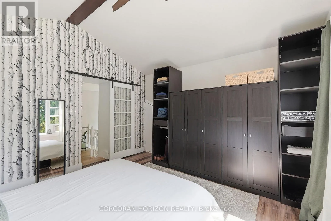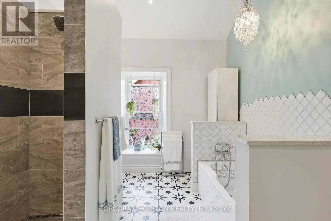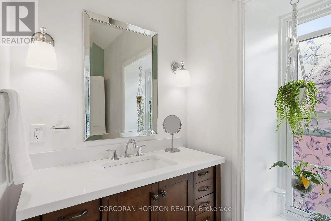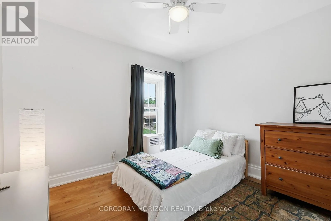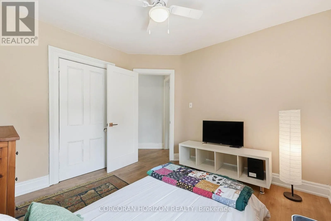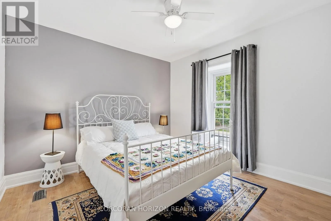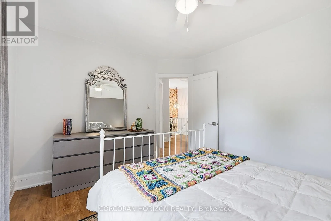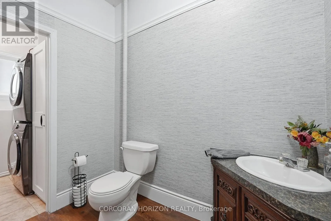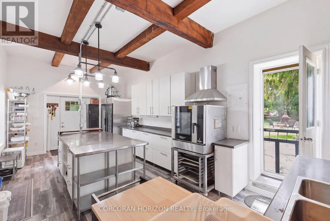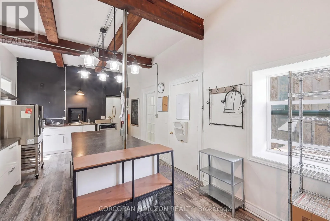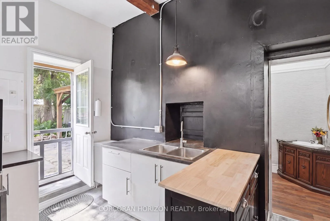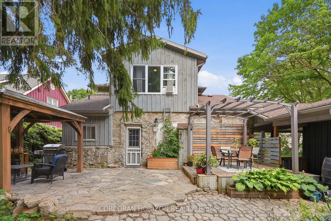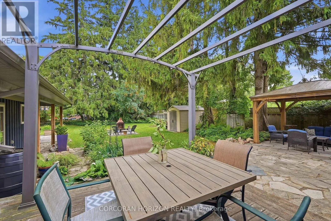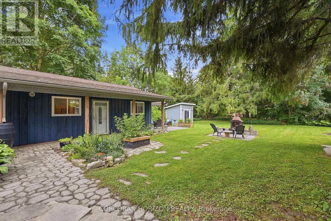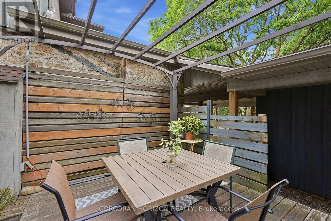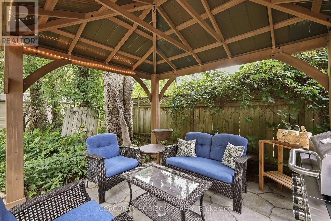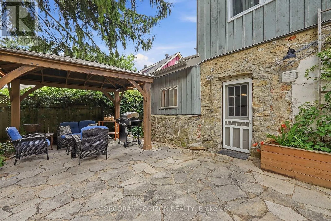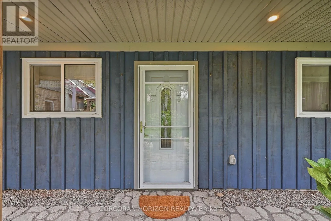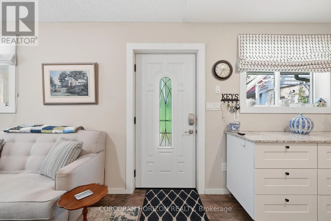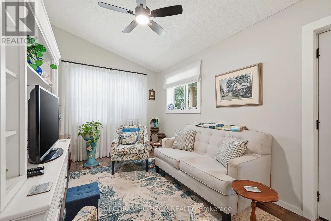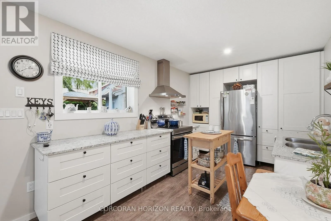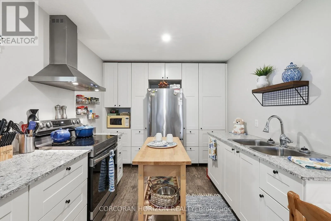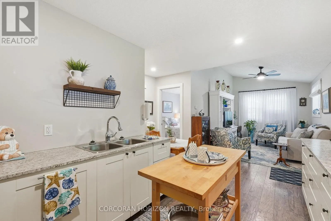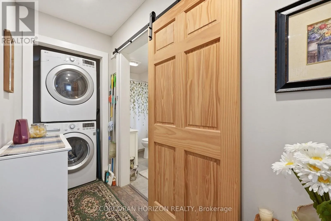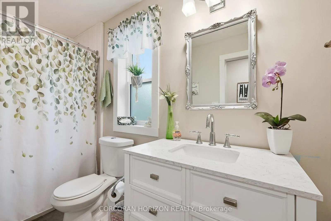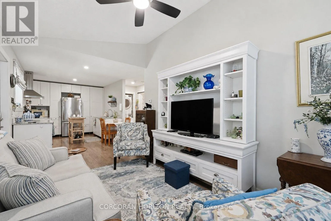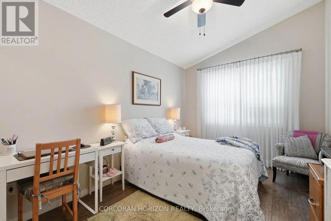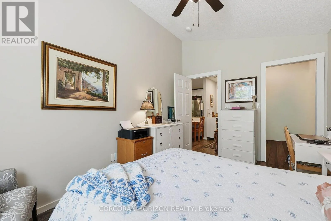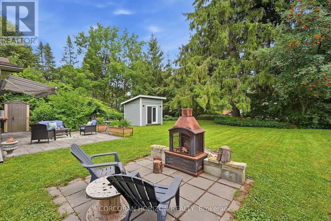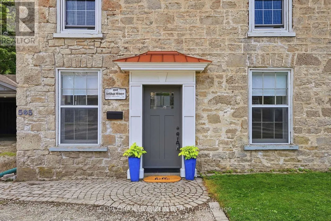
Cross Streets: Garafraxa St E. ** Directions: Garafraxa St E to St David St N. HISTORIC CHARM, ROOM FOR THE WHOLE FAMILY & INCOME POTENTIAL! Welcome to a truly special Fergus property where character, space and flexibility come together. Dating back to the 1870s, this beautiful limestone home has been thoughtfully updated for modern family living while preserving the warmth and craftsmanship that make a historic home so unique.Inside, discover new flooring throughout the main and upper levels, a beautifully renovated kitchen and plenty of room for everyday family life. The former commercial kitchen has been transformed back into a spacious family room with an electric fireplace, creating an inviting space to gather, relax and entertain.Upstairs are three bedrooms and a beautifully renovated bathroom with vaulted ceilings, a statement chandelier over the soaker tub and separate walk-in shower.What truly sets this property apart is the fully self-contained 1-bedroom garden suite, complete with its own kitchen, living area, bathroom, laundry, private entrance and outdoor space. Ideal for multigenerational living or generating additional household income, with estimated rental potential of approximately $2,000/month in today's market, helping make detached-home living more affordable.Outside, enjoy over a quarter-acre surrounded by mature trees, with a fully fenced yard, deck, patio, gazebo and outdoor fireplace. A heated year-round bunkie adds even more flexibility as a home office, studio, gym or hobby space.With a two-car carport, parking for up to eight vehicles and a location minutes from Downtown Fergus, schools, parks, restaurants and amenities. (id:27476)