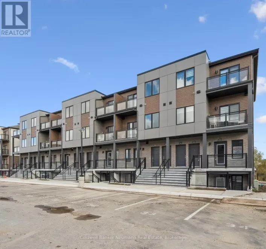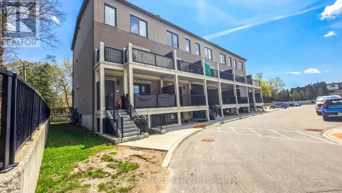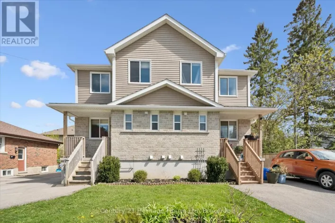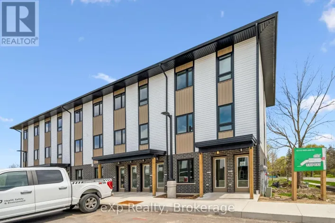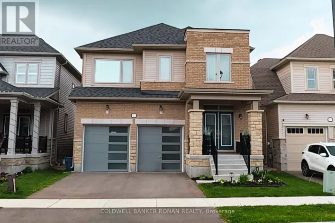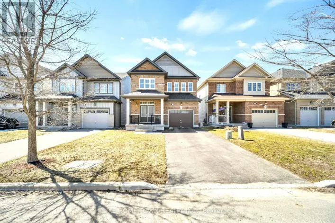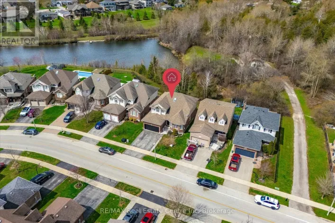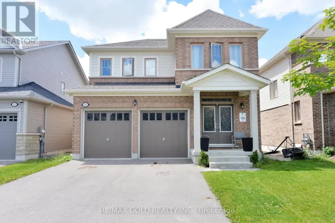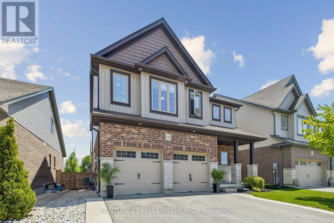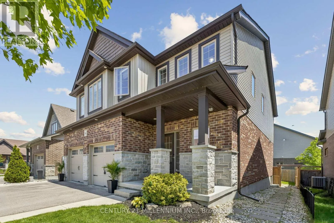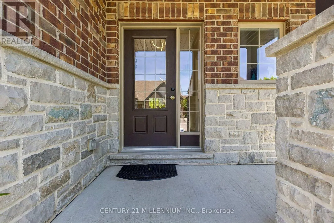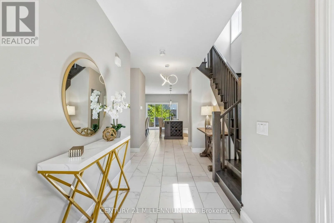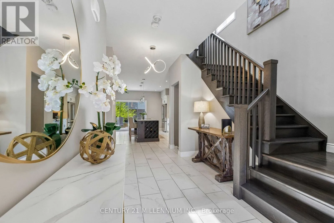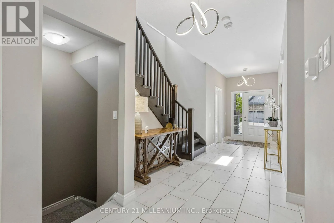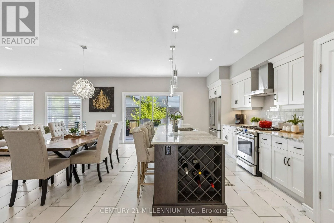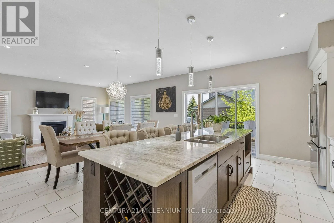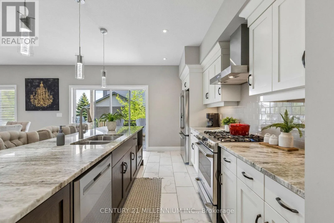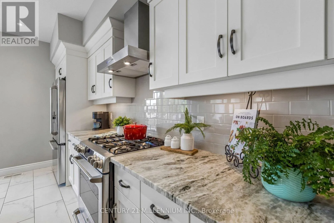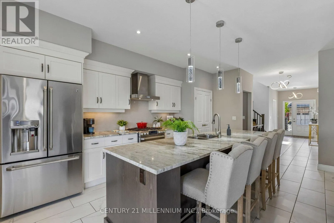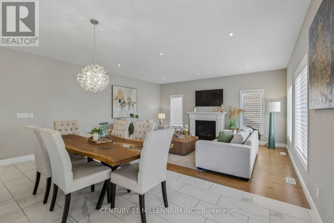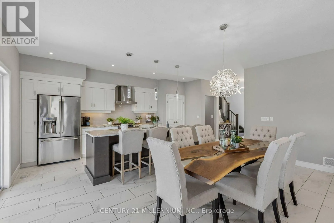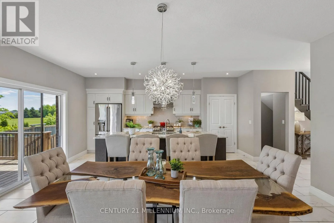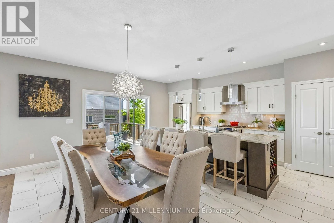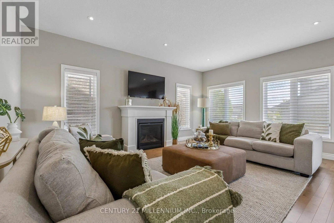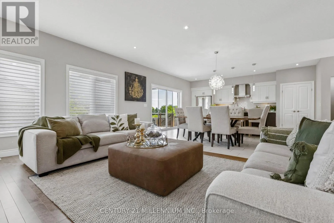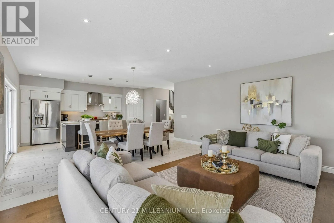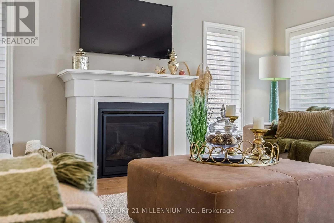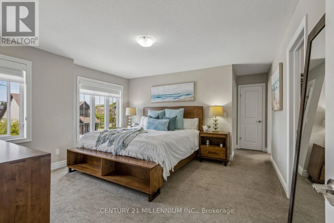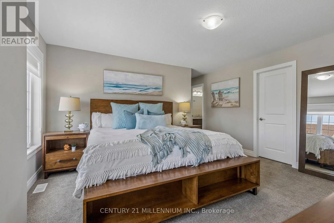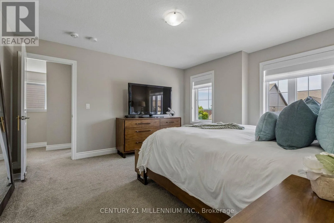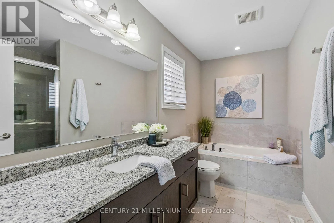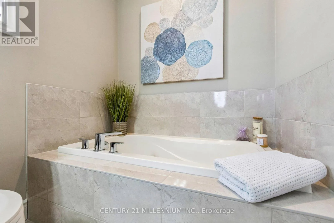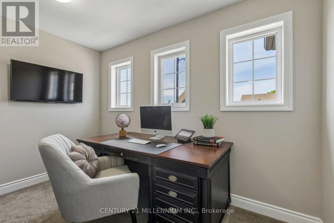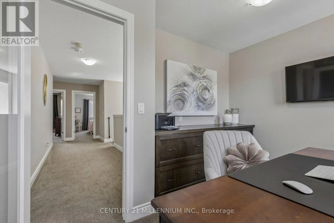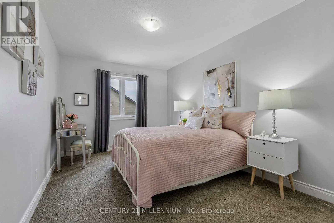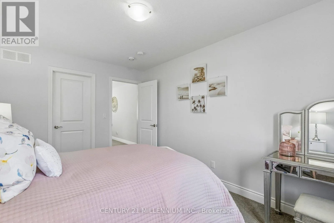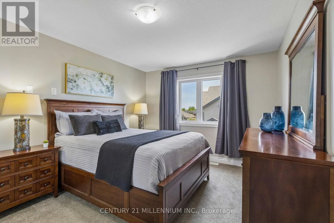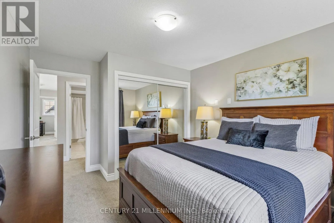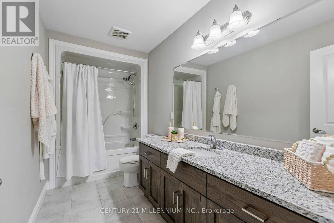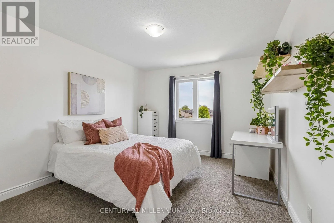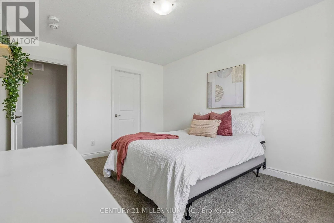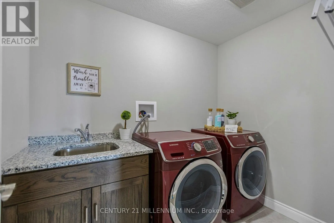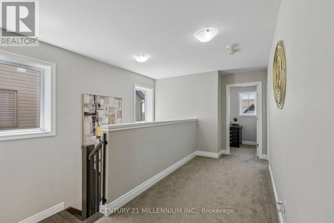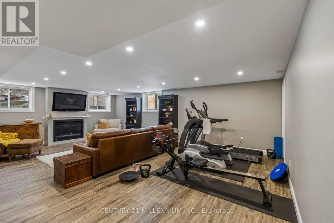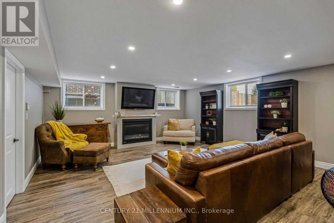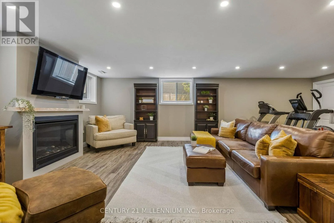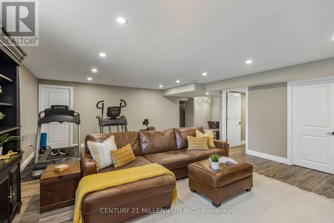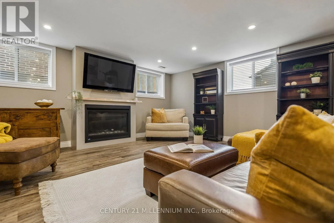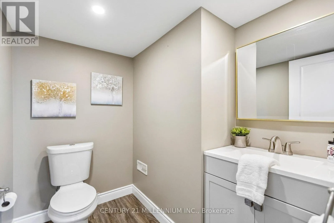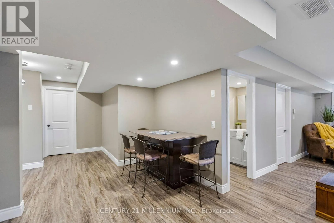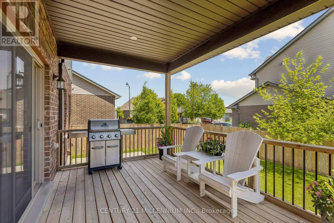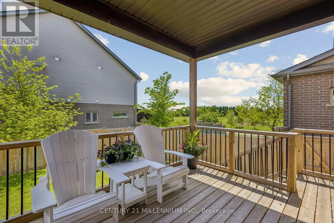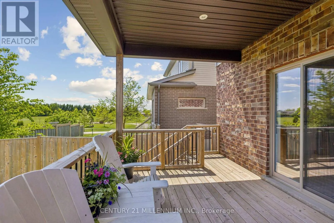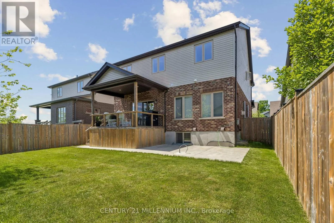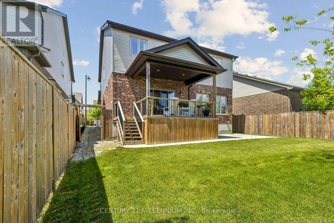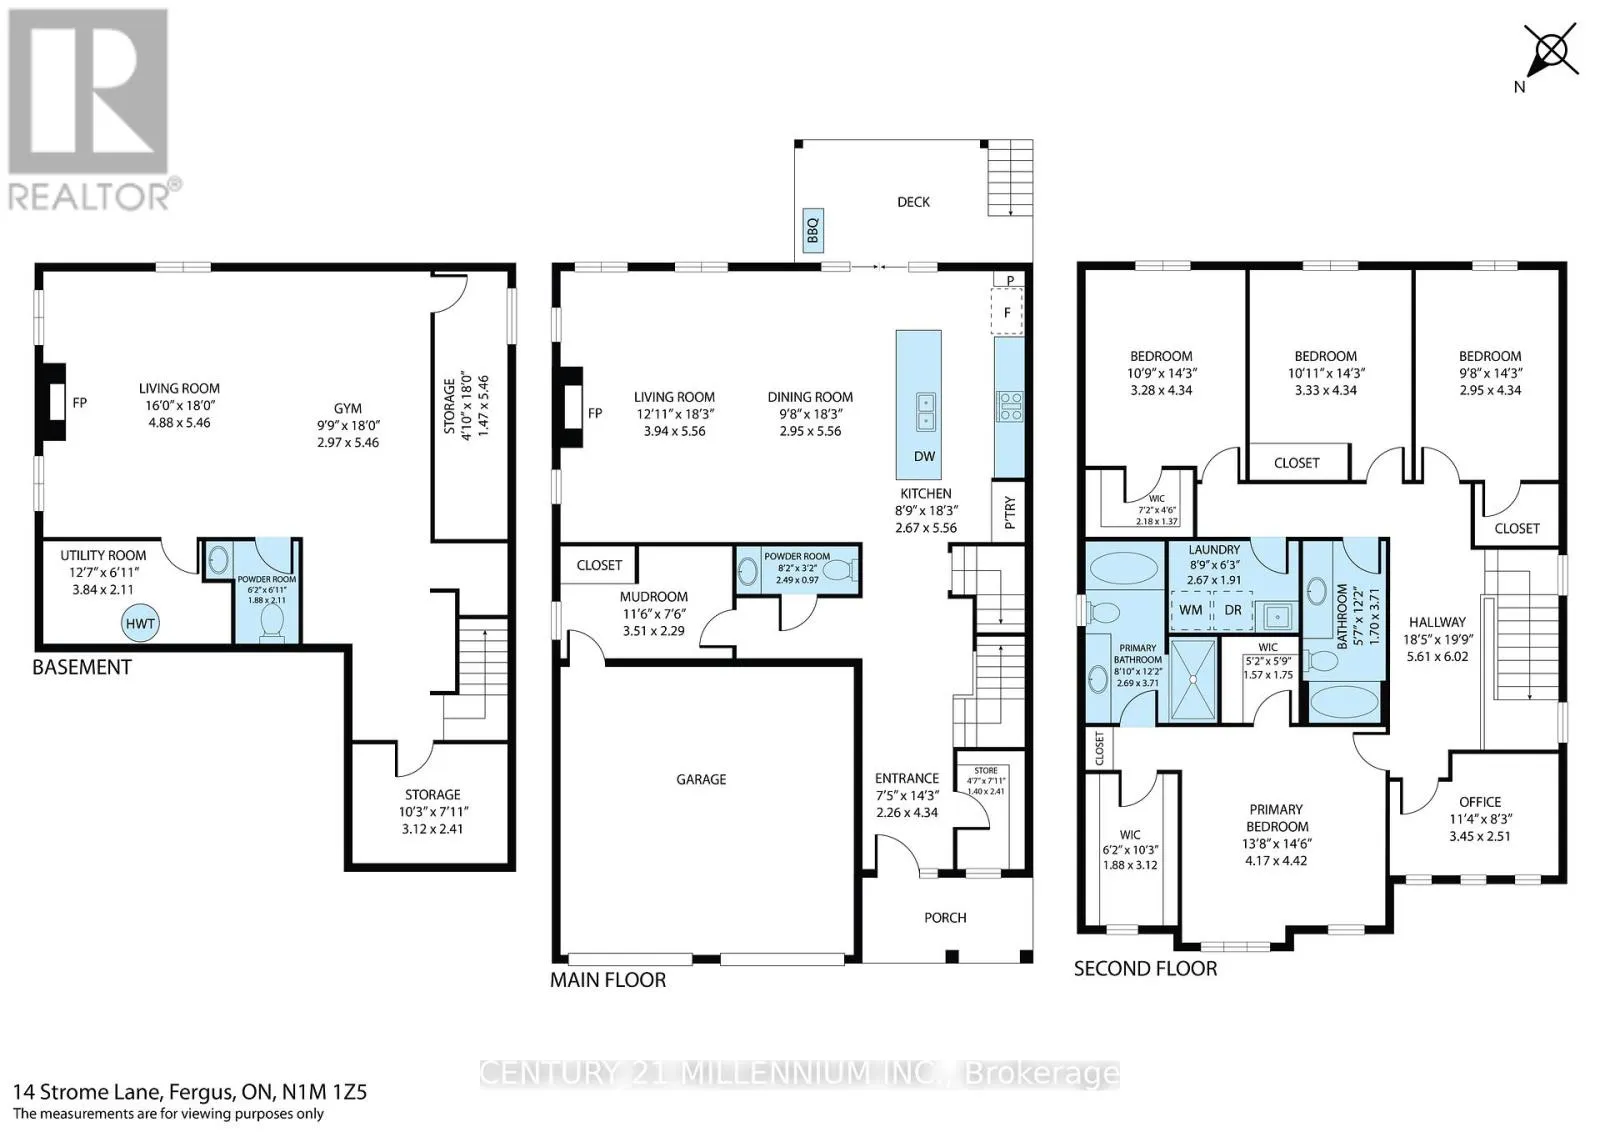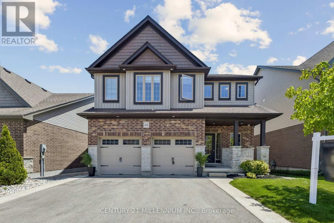
Cross Streets: Heritage & Belsyde. ** Directions: Heritage & Belsyde/Strome Lane. Welcome to 14 Strome Lane, an exceptional family home tucked away in a quiet, private enclave in the heart of Fergus. Built in 2017, this beautifully finished residence offers the perfect blend of modern design, and functional living Step inside to a bright and inviting foyer with soaring 9-foot ceilings, upgraded lighting, and an open-concept layout designed for everyday living and effortless entertaining. The heart of the home is the stunning chef-inspired kitchen featuring granite countertops, an oversized centre island, premium stainless steel appliances, and a gas range. The adjoining dining area and spacious living room are anchored by a cozy gas fireplace and offer seamless access to the covered rear deck through oversized patio doors, creating the perfect indoor-outdoor living experience. The upper level is thoughtfully designed for growing families. The spacious primary retreat features two walk-in closets and a luxurious ensuite complete with a glass-enclosed tiled shower and separate soaker tub. Three additional generously sized bedrooms, a full family bathroom, a dedicated home office, and a convenient second-floor laundry room complete this level. The professionally finished lower level provides additional living space with a large recreation room highlighted by a 42-inch gas fireplace, ideal for movie nights, entertaining guests, or cheering on your favourite team. A two-piece bathroom and ample storage space add to the functionality of this level. Located in one of Fergus' most desirable neighbourhoods, this home offers direct access to parks, playgrounds, and walking trails while being just minutes from schools, including French Immersion at J.D. Hogarth Public School, Millburn Park and Splash Pad, the Centre Wellington Community Sportsplex, and vibrant downtown Fergus. Safe, quiet, and welcoming, this is the type of neighbourhood where children can ride their bikes, families gather outdoors, and neighbours become friends. (id:27476)