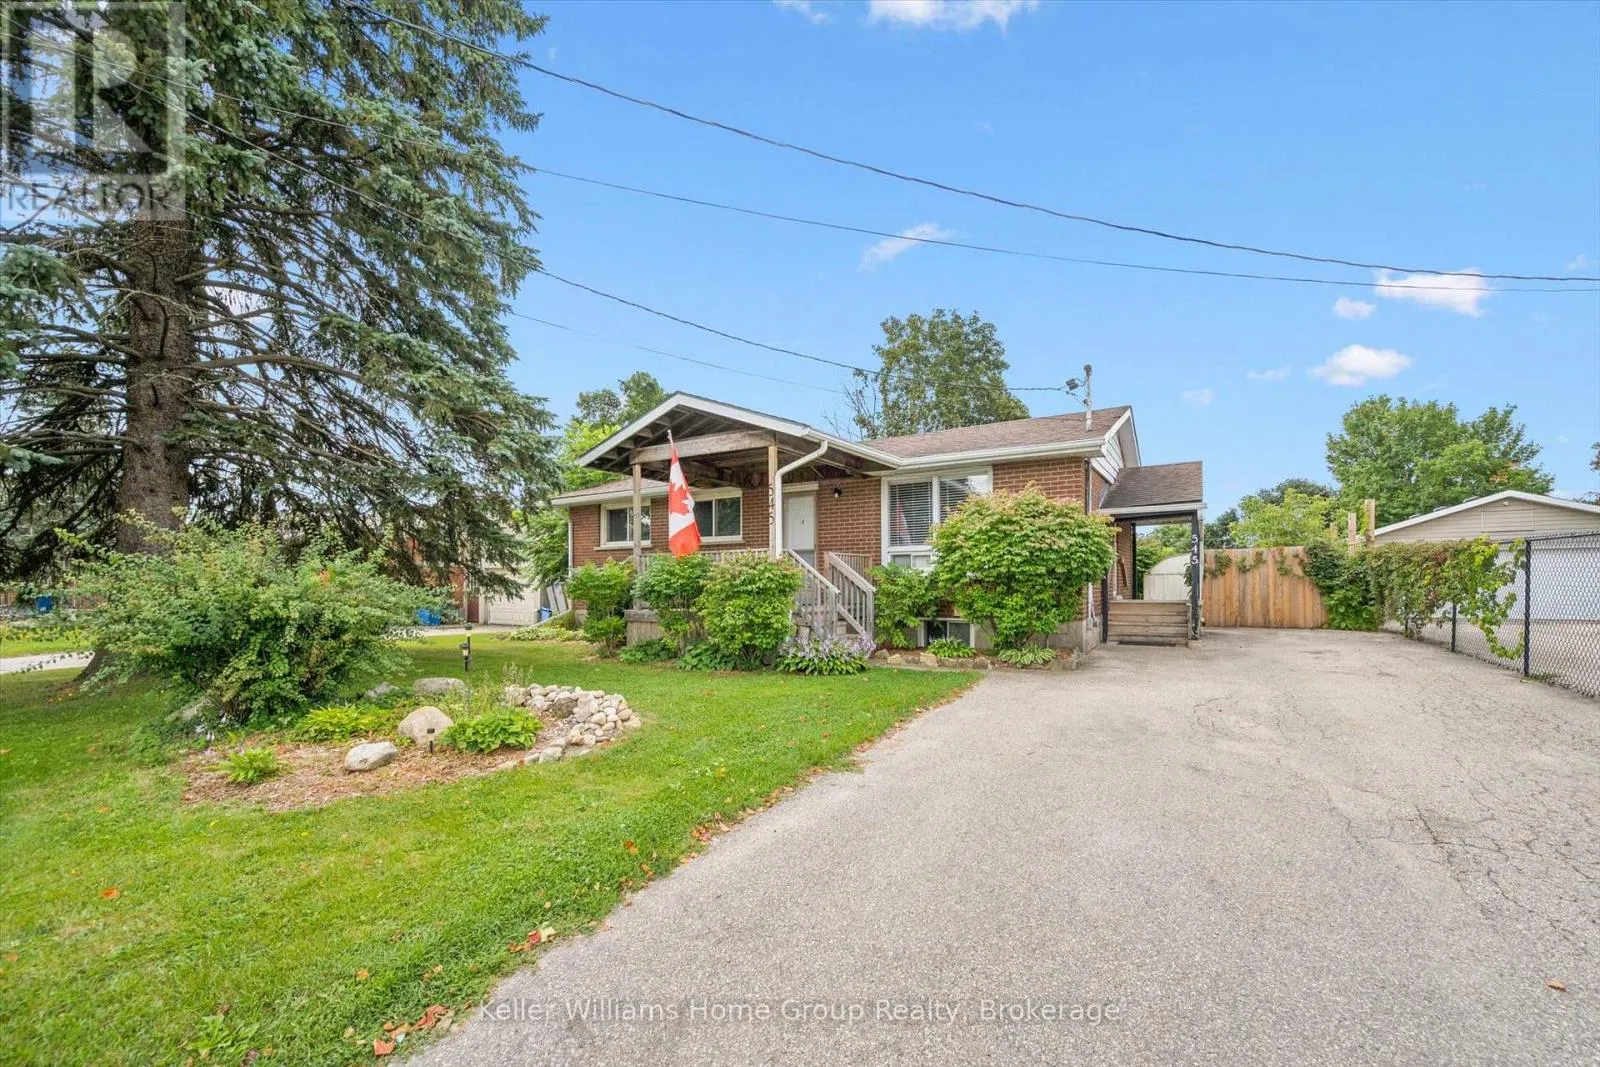
545 Gartshore Street, Centre Wellington, Ontario N1M 2B3

Listed for:
$599,900
5 beds
2 baths
Listed 12 days ago
House for rent: 545 Gartshore Street, Centre Wellington, Ontario N1M 2B3

View all 41 photos

About

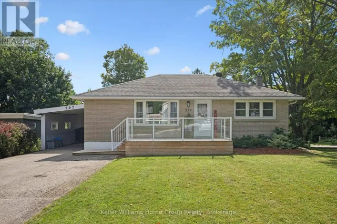
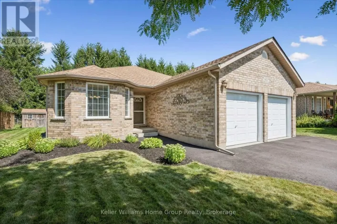
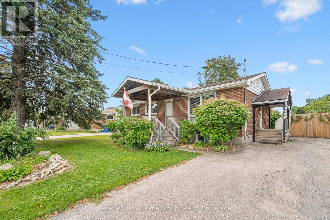
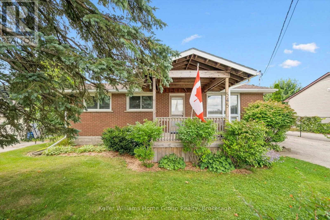
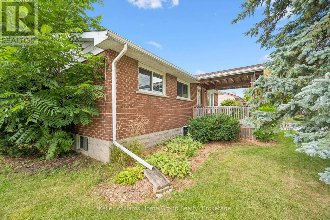
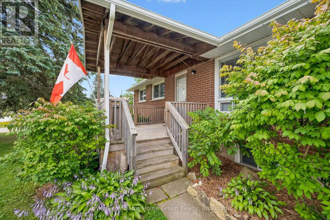
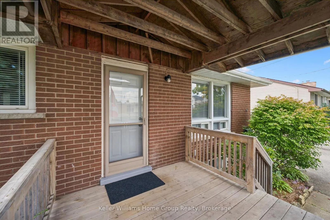
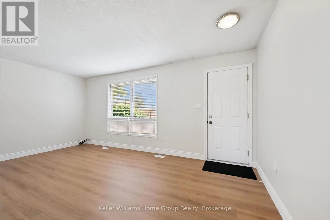
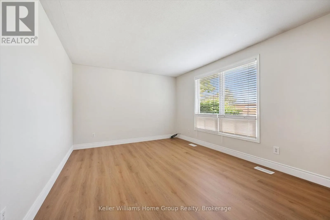
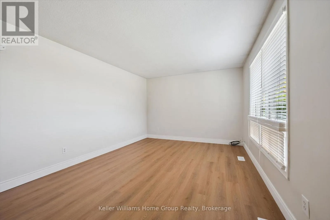
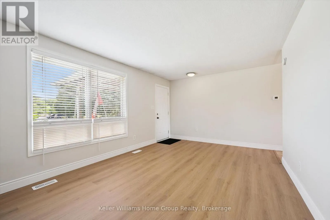
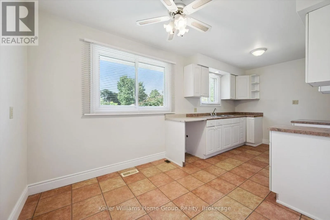
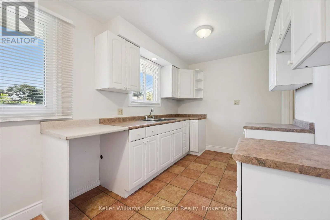
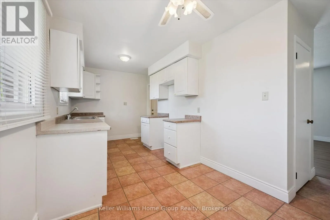
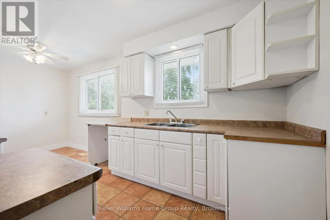
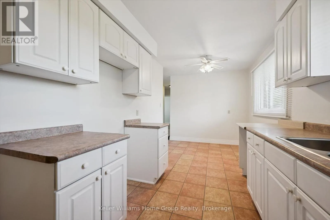
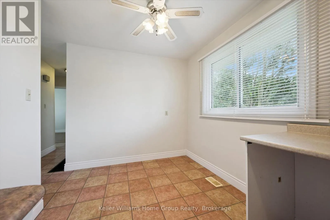
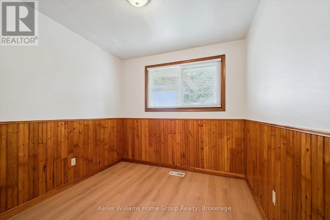
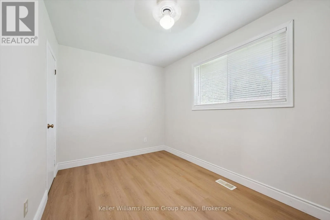
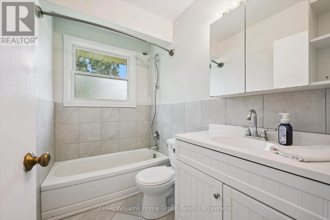
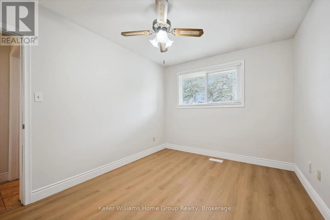
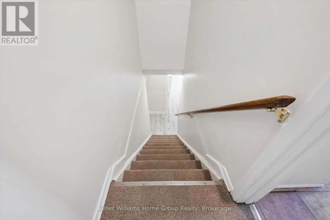
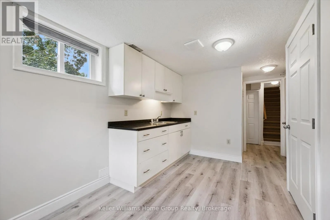
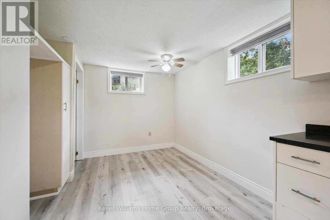
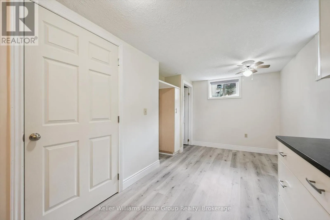
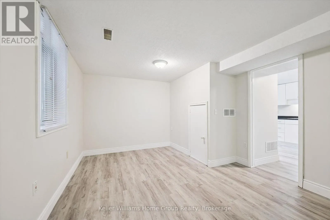
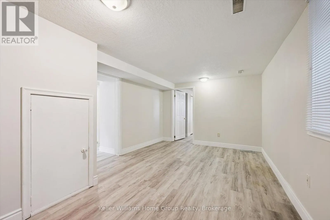
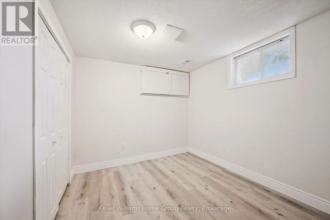
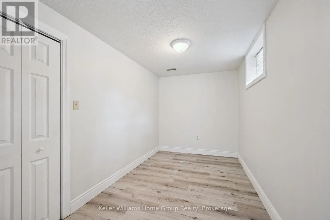
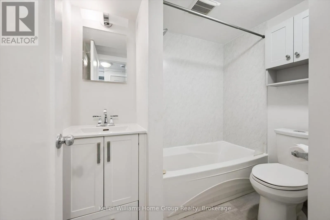
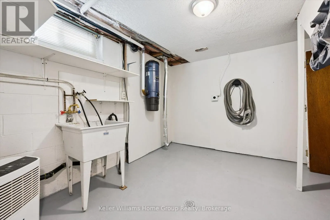
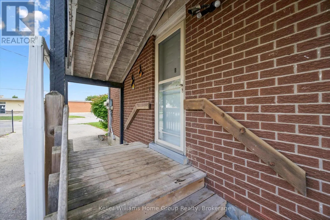
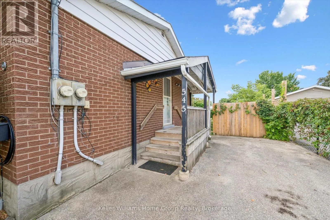
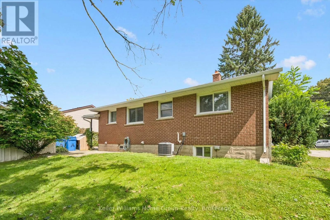
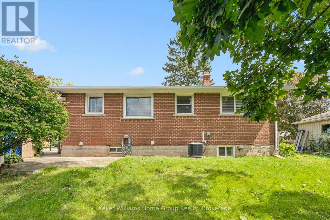
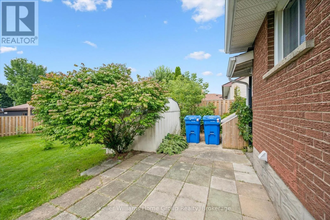
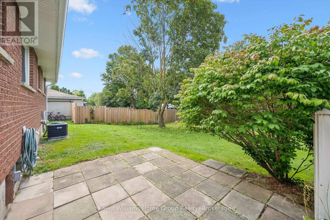
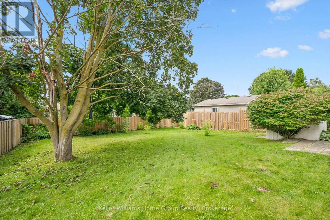
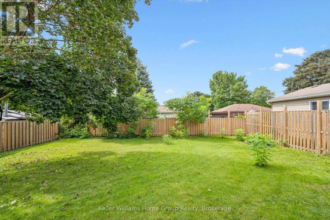
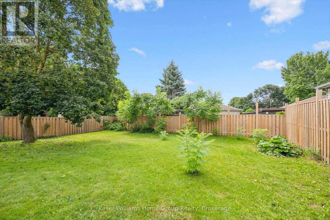
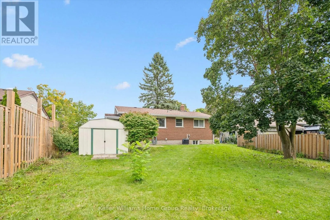
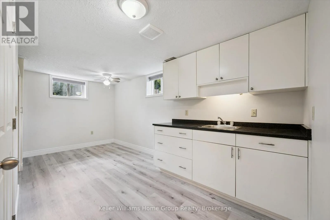
Gartshore St & Garafraxa St E Ideal home with a mortgage helper or excellent investment opportunity! This well-located bungalow on the north side of Fergus features a legal accessory apartment, offering excellent flexibility for first-time buyers, multi-generational living, or investors. A covered front porch welcomes you into the bright main floor, where the living room flows naturally into the eat-in kitchen with ample cabinetry and counter space. There are 3 comfortably sized bedrooms and a 3 piece bathroom. A covered side porch provides a convenient separate entrance to the lower level and could also serve as a second entry from the driveway if used as a single-family residence. The large backyard offers a great outdoor space to enjoy. The lower-level legal accessory apartment features two bedrooms, a kitchen, family room, and 3-piece bathroom. Shared laundry and additional storage add convenience and functionality. Whether you're looking for a mortgage helper, in-law accommodation, or the flexibility of a single-family home, this property offers plenty of options. Ideally situated within walking distance to parks, the Cataract Trail, schools, churches, shopping, historic downtown Fergus, and the scenic Grand River. With easy access to Guelph, Kitchener-Waterloo, and Highway 401, this is a great opportunity to own a versatile property in a convenient Fergus location. (id:27476)

Property Highlights

MLS® Number
X13718712
Type
Single Family
Community Name
Fergus
Ownership Type
Freehold
Land Size
60.1 x 120.2 FT|under 1/2 acre
Parking Space Total
2

Building

Building Type
House
Storeys
1.00
Square Footage
700 - 1100 sqft
Bathrooms Total
2
Bedrooms Above Ground
3
Bedrooms Total
5
Amenities
Hospital, Park, Schools
Exterior Finish
Brick
Fireplace Present
No
Basement Type
N/A, N/A (Finished)
Basement Features
Apartment in basement
Building Heating Type
Forced air
Heating Fuel
Natural gas
Building Cooling Type
Central air conditioning

Utilities

Water
Municipal water
Utility Sewer
Sanitary sewer

Room Layout

Den
Basement
2.93 m x 5.07 m
Recreational, Games room
Basement
3.34 m x 5.3 m
Utility room
Basement
0.95 m x 2.22 m
Bathroom
Basement
1.7 m x 2.24 m
Bedroom
Basement
3.32 m x 3.28 m
Bedroom
Basement
4.45 m x 2.16 m
Bathroom
Main level
2.48 m x 1.54 m
Bedroom
Main level
2.48 m x 3.98 m
Bedroom
Main level
2.83 m x 2.65 m
Dining room
Main level
2.5 m x 2.21 m
Kitchen
Main level
2.5 m x 3.2 m
Living room
Main level
3.51 m x 5.4 m
Primary Bedroom
Main level
3.84 m x 2.88 m

Location

Learn more about this property
Listing provided by:
Keller Williams Home Group Realty
MLS® number:
X13718712
Agent:
Dianne Snyder
*Indicates required field
Name is required
Email is required
Please enter a valid phone number (e.g., 416-111-1111).

Community Spotlight: Homes For sale in Your Neighborhood