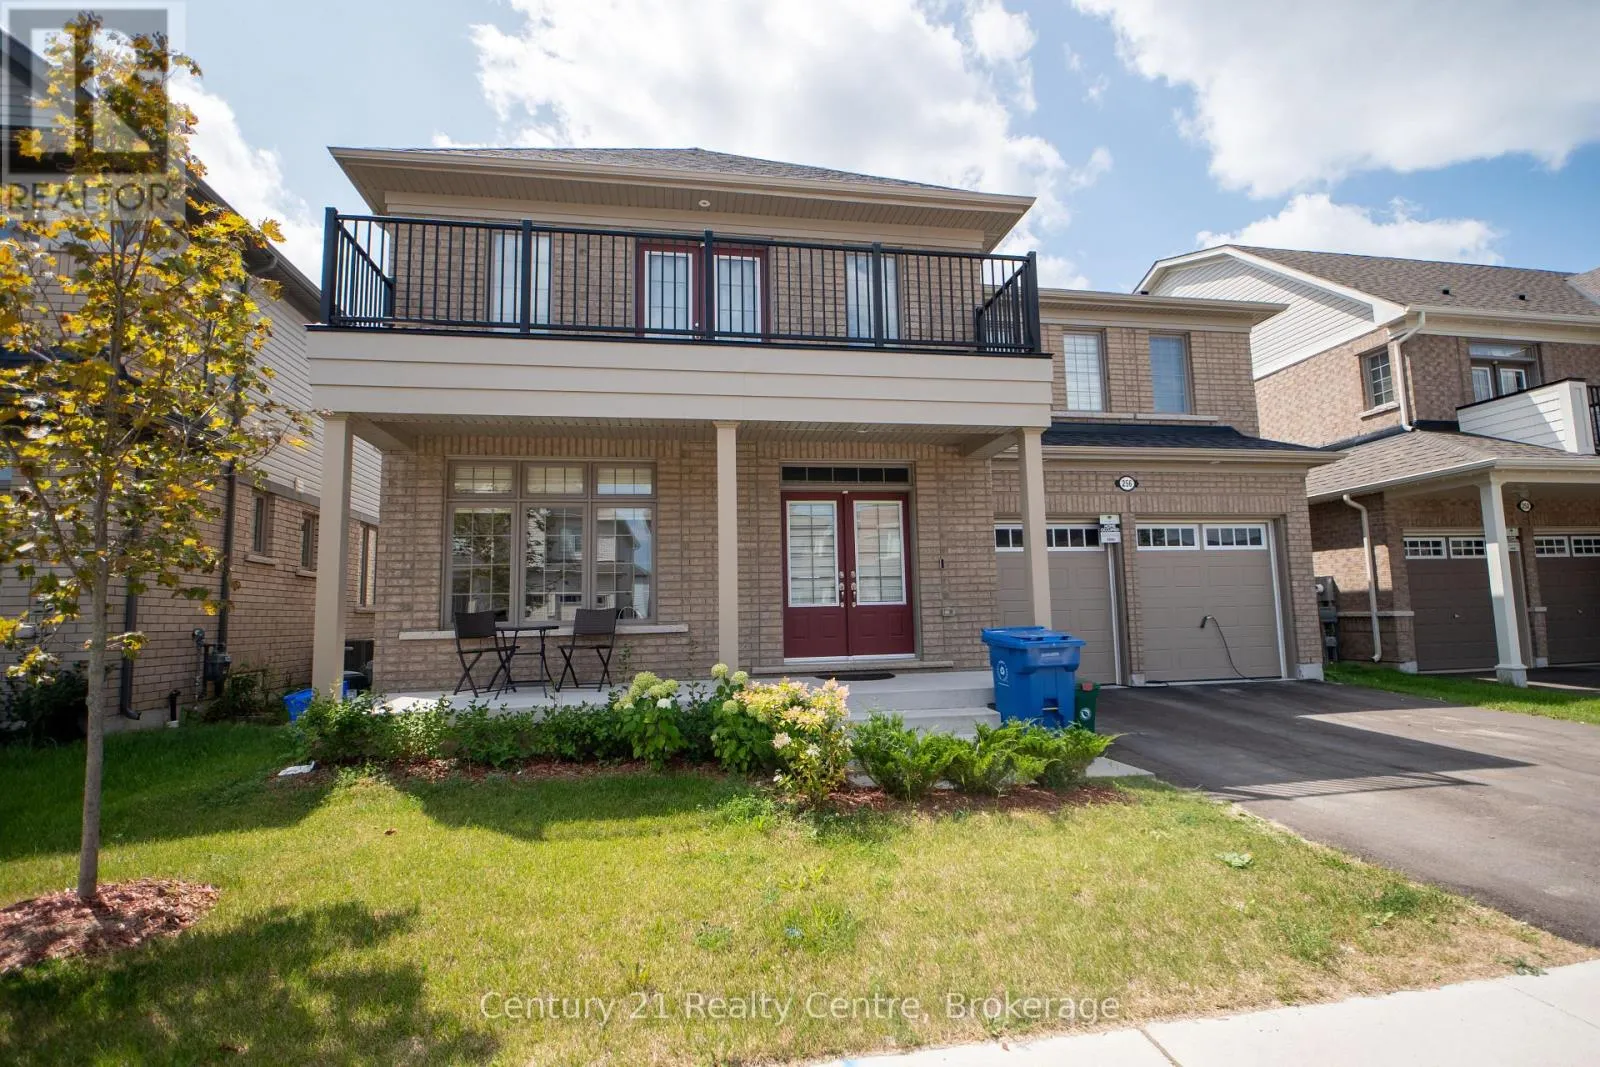
256 Rea Drive, Centre Wellington, Ontario N1M 0K1

Listed for:
$1,199,000
4 beds
4 baths
Listed 30 days ago
House for rent: 256 Rea Drive, Centre Wellington, Ontario N1M 0K1

View all 32 photos

About

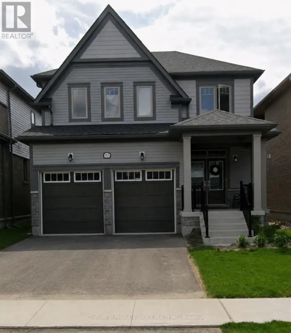
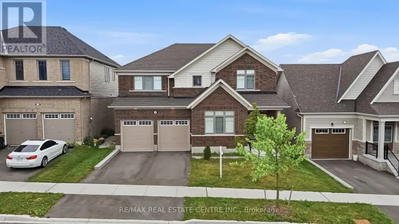
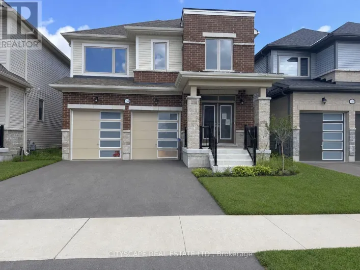
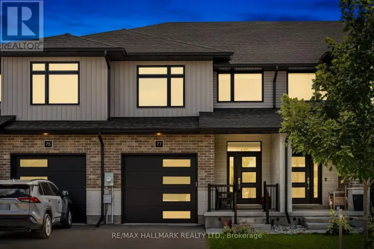
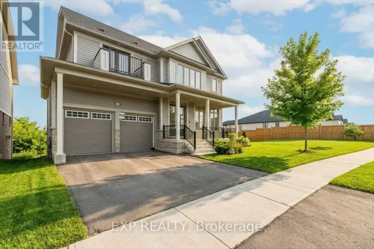
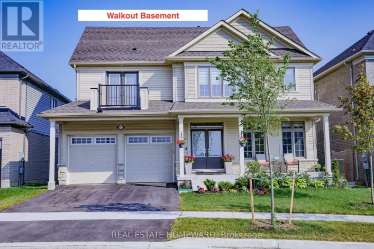
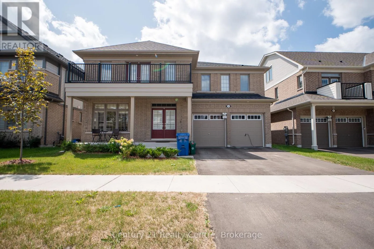
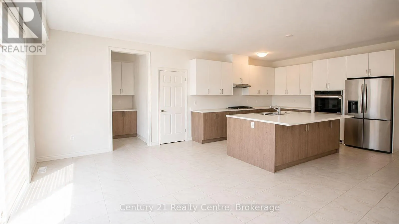
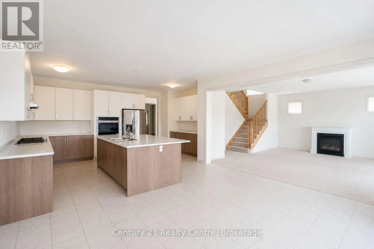
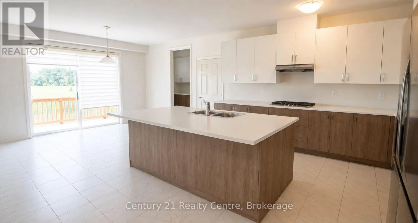
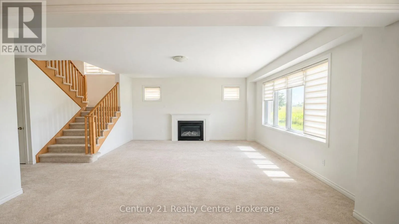
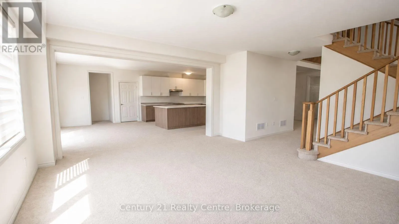
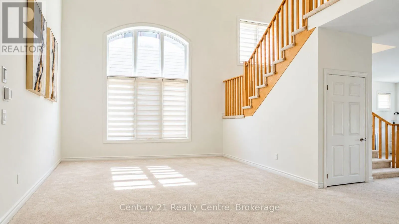
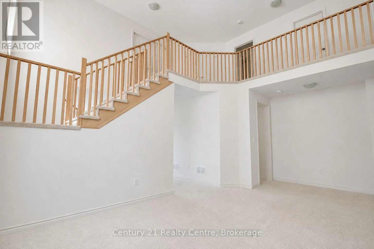
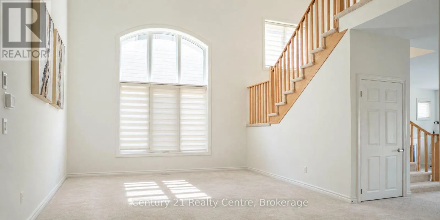
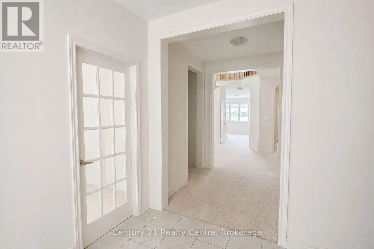
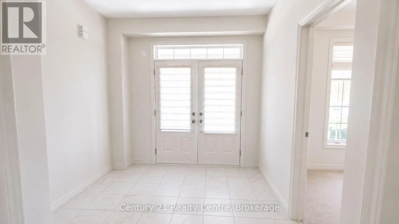
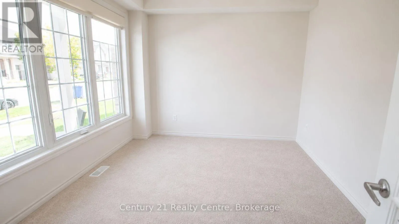
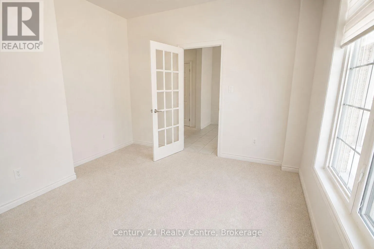
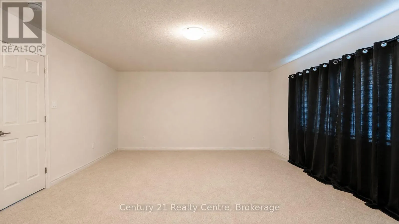
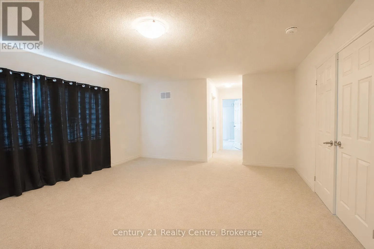
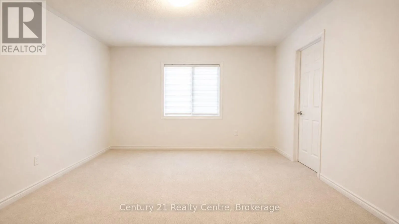
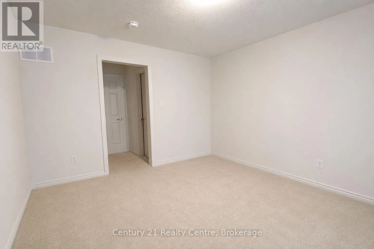
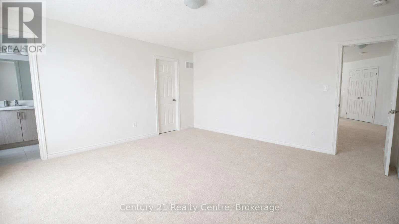
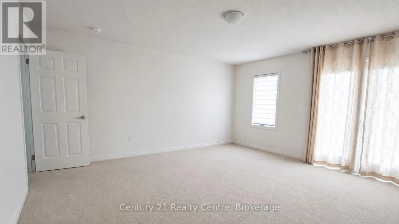
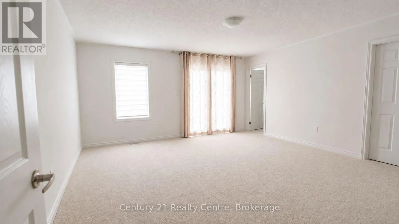
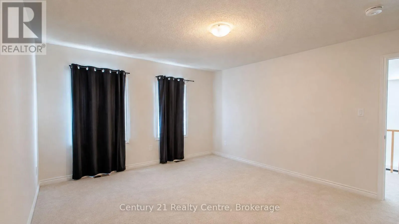
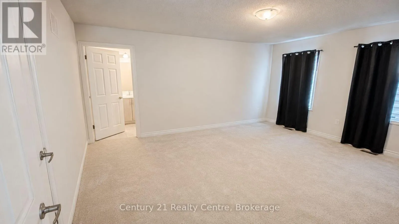
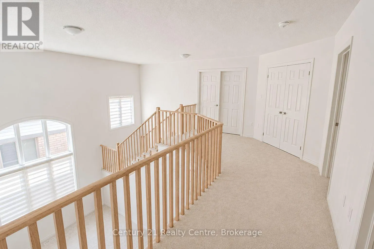
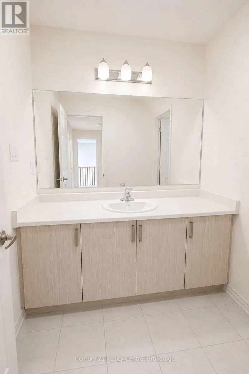
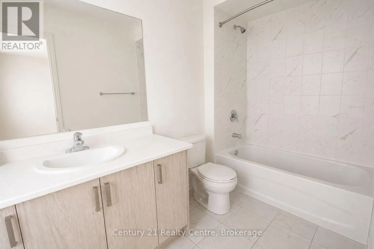
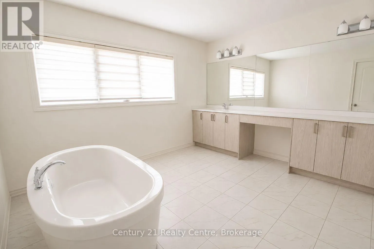
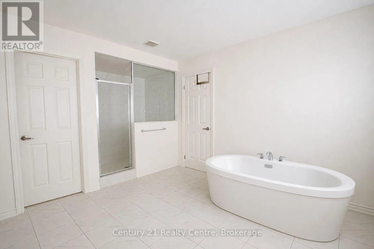
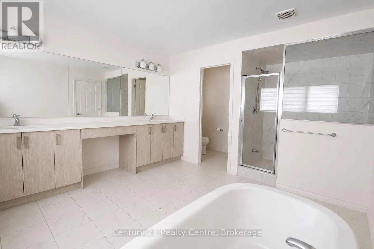
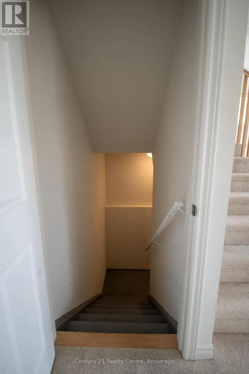
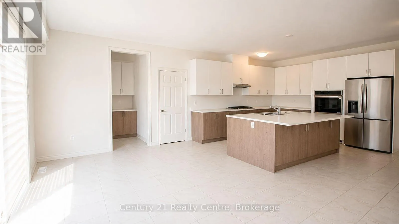
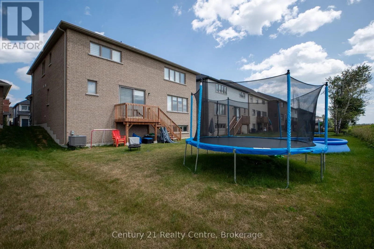
Cross Streets: Rea Dr./Elliot Ave. W. ** Directions: West Of Beatty Line N. Welcome to 3520sqf(above ground) full of light coming through huge windows, All Brick(no Vinyl), No Neighbour at the Look-Out Basement Backing Onto Agricultural Greenspace .Very FunctionalFloor plan , 50K spent on Brick exterior and 50K on backing green space. Oak HardwoodStaircases , 9-Foot Ceilings On Main Level , Main Floor Features Bright light Foyer Leading toan Open-Concept Dining Room With Ceiling Open To Above. Huge Great Room With Gas Fireplace AndWalk-Out To Deck Overlooking Serene Greenspace Offering Plenty Of Natural Light. Huge 2 tonekitchen, A Home Office, Convenient Laundry Room, Powder Room And Mud Room With Direct Access ToGarage Complete The Main Floor. Upper Level Offers 4 Generous sized Bedrooms With Its OwnEnsuite/Semi Ensuite Bath. Primary Bedroom With Double Walk-In Closets and 5-Pc Ensuite BathFeatures.Smarter Home Technology With No Monthly Fees For 3 Years. Enjoy the serene lifestylein the fully equipped and huge backyard. (id:27476)

Property Highlights

MLS® Number
X13728756
Type
Single Family
Community Name
Fergus
Ownership Type
Freehold
Land Size
49.9 x 108.5 FT
Parking Space Total
4

Building

Building Type
House
Storeys
2.00
Square Footage
3500 - 5000 sqft
Bathrooms Total
4
Bedrooms Above Ground
4
Bedrooms Total
4
Amenities
Park
Exterior Finish
Brick
Fireplace Present
Yes
Basement Type
N/A (Unfinished)
Basement Features
Building Heating Type
Forced air
Heating Fuel
Natural gas
Building Cooling Type
Central air conditioning

Utilities

Water
Municipal water
Utility Sewer
Sanitary sewer

Room Layout

Recreational, Games room
Basement
1 m x 1 m
Bedroom
Main level
20.51 m x 15.42 m
Bedroom 2
Main level
13.42 m x 11.98 m
Bedroom 3
Main level
14.67 m x 12.3 m
Bedroom 4
Main level
15.32 m x 14.99 m
Family room
Main level
16.01 m x 14.99 m
Kitchen
Main level
18.5 m x 13.32 m
Study
Main level
11.98 m x 10.01 m
Living room
Main level
16.01 m x 11.98 m

Location

Learn more about this property
Listing provided by:
Century 21 Realty Centre
MLS® number:
X13728756
Agent:
Varinder Mann
*Indicates required field
Name is required
Email is required
Please enter a valid phone number (e.g., 416-111-1111).

Street Spotlight - For sale