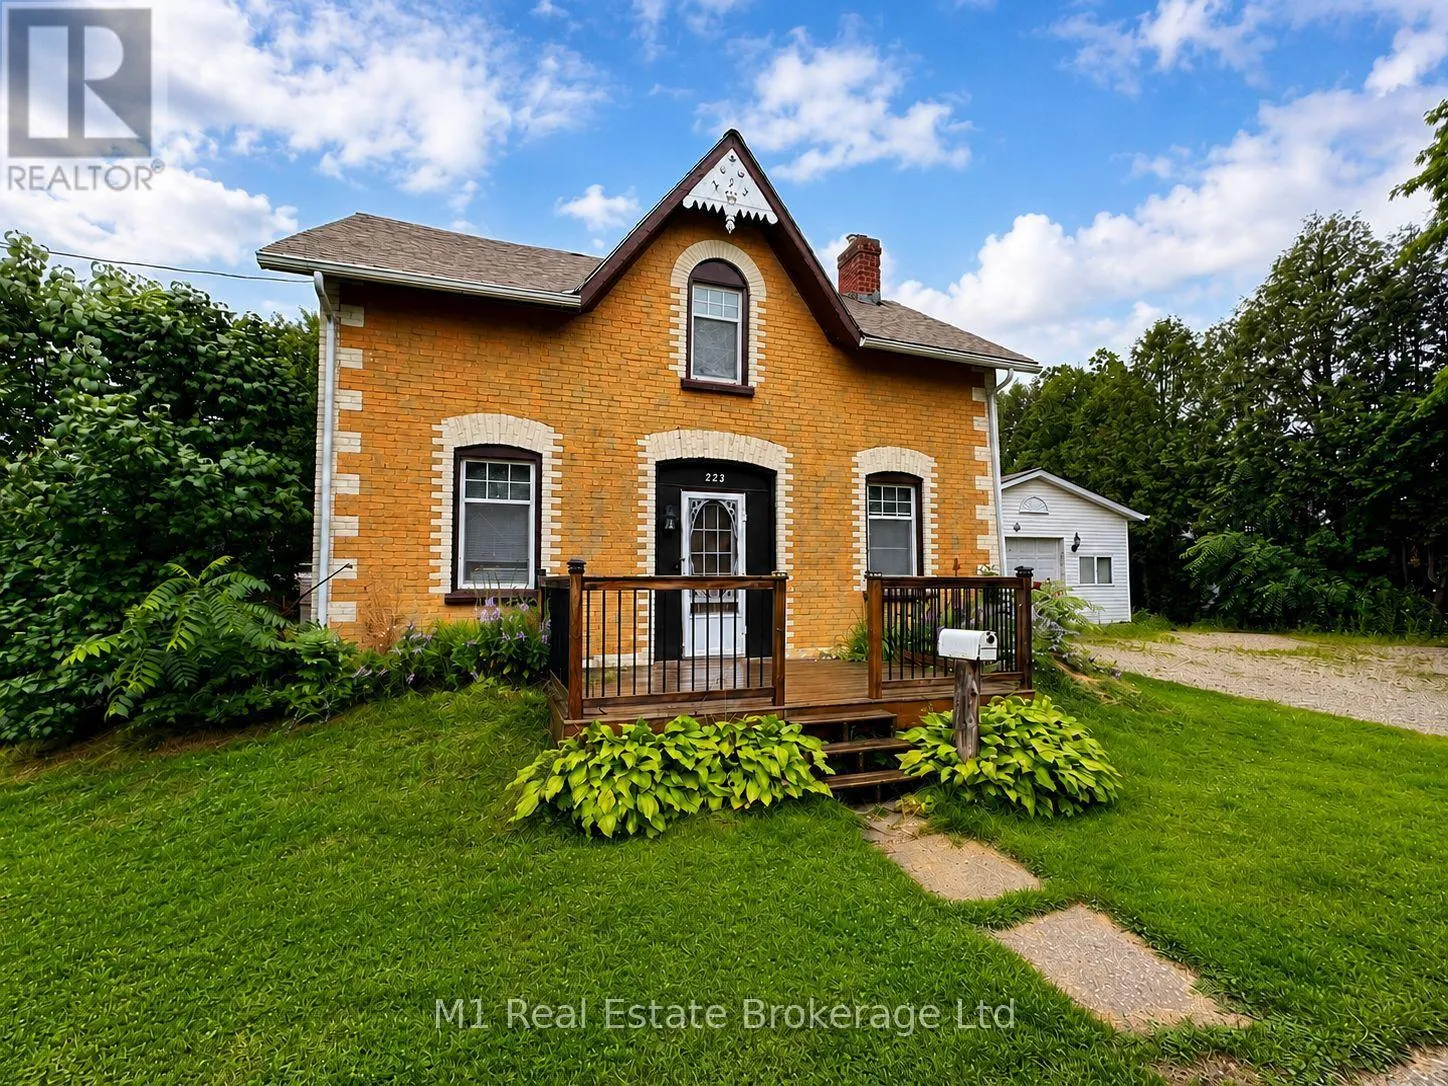
223 St. George Street E, Centre Wellington, Ontario N1M 1K5

Listed for:
$649,900
5 beds
2 baths
Listed 3 days ago
House for rent: 223 St. George Street E, Centre Wellington, Ontario N1M 1K5

View all 20 photos

About

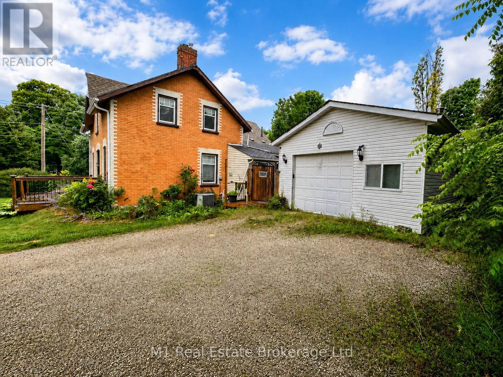
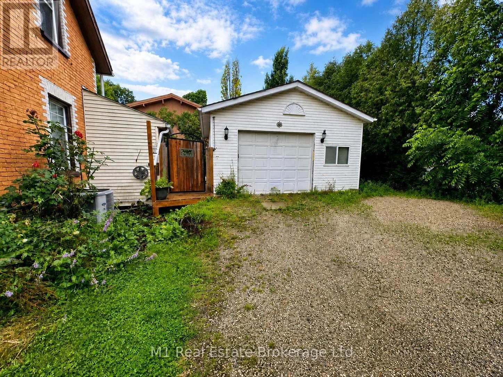
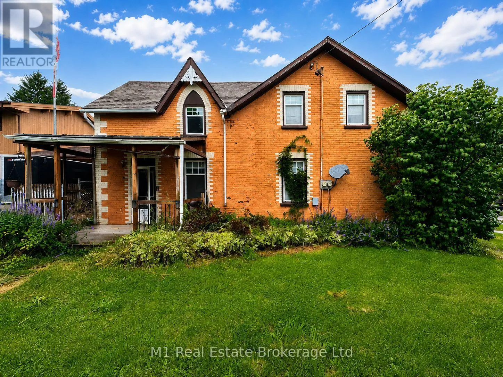
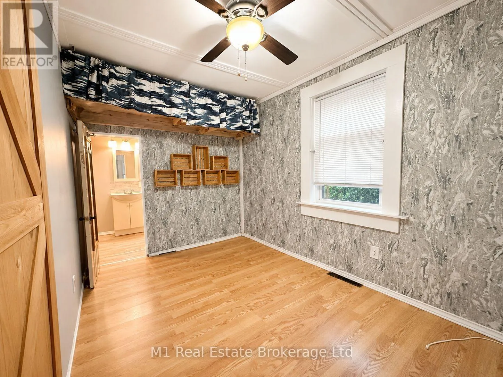
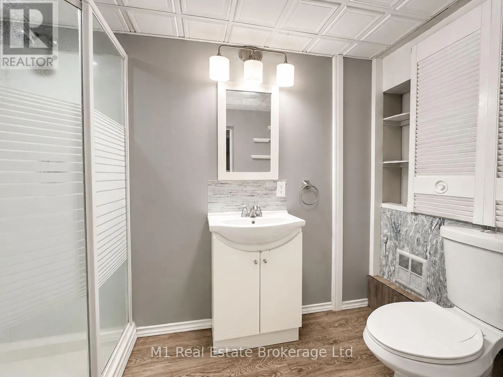
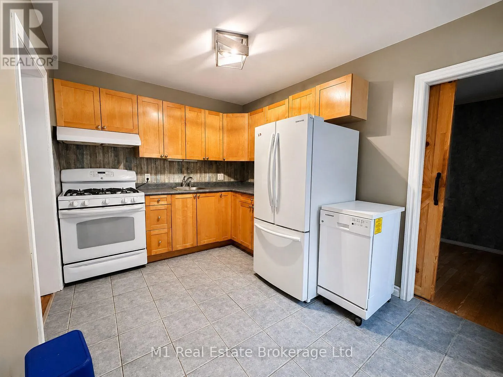
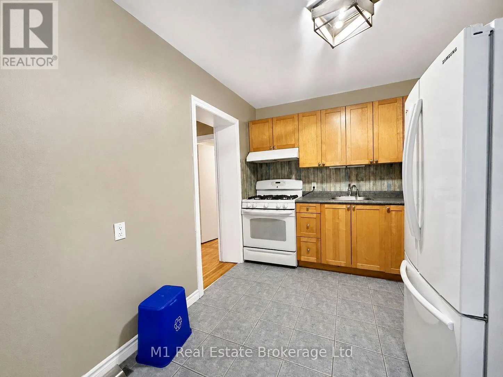
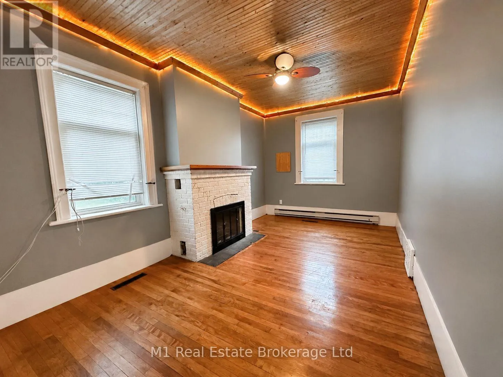
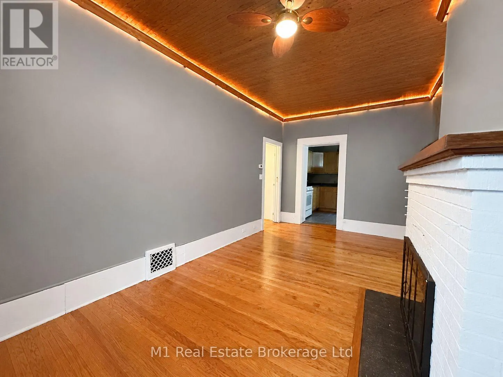
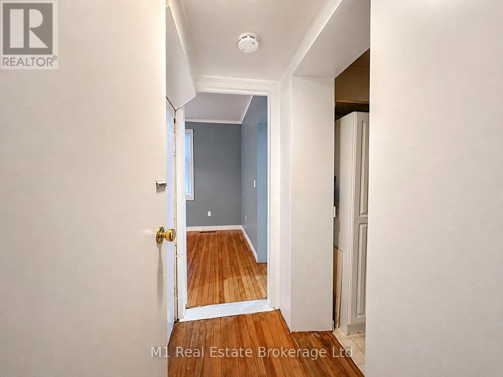
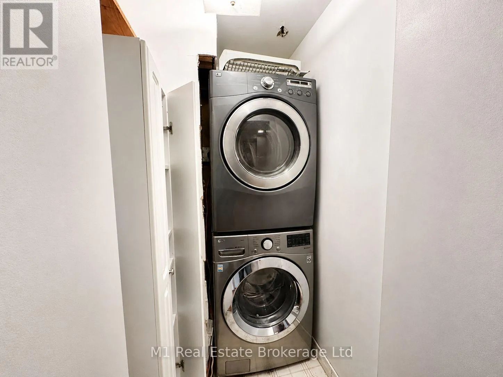
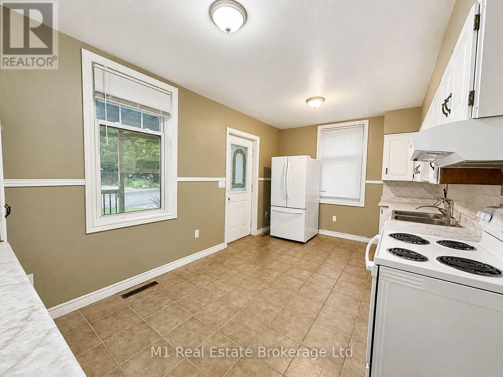
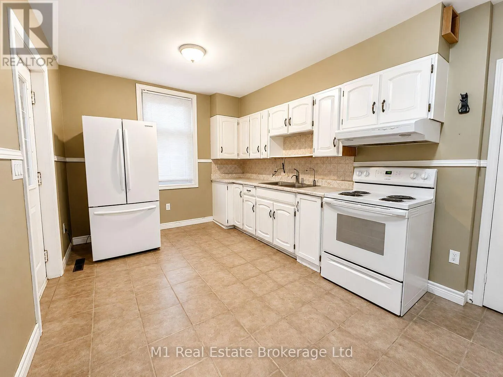
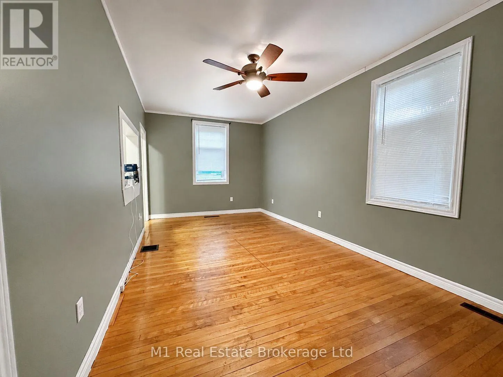
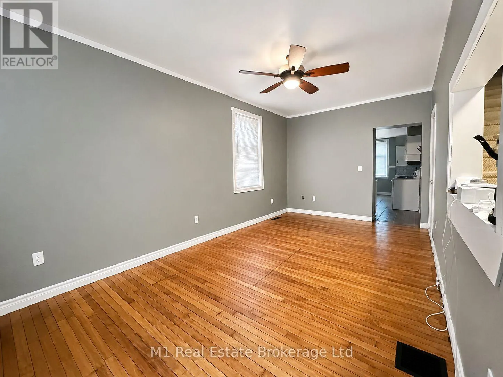
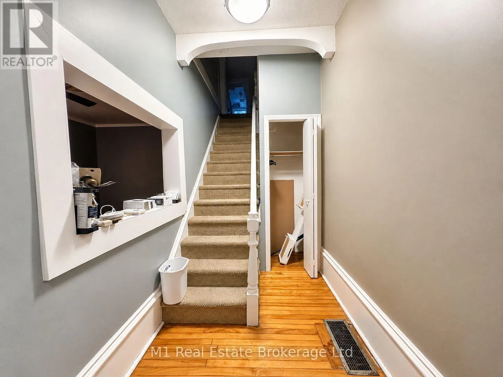
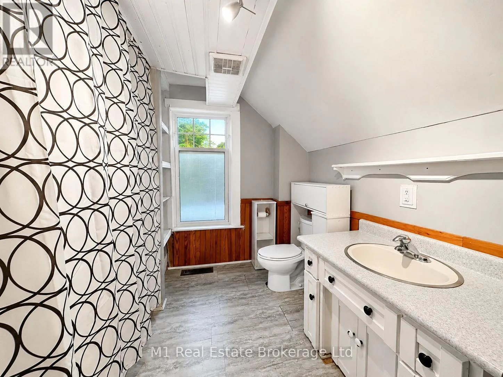
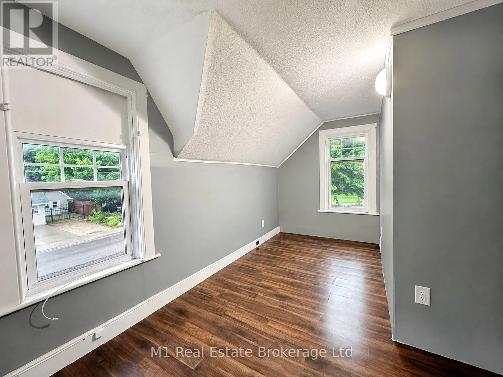
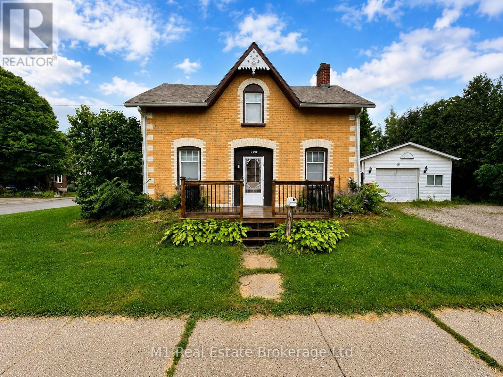
Cross Streets: Corner of St. George E and Gowrie. ** Directions: Turn north on Gowrie St. N. from St. Andrew St. E. Turn east onto St. George St. E. Set on a generous corner lot in Fergus, this spacious 5-bedroom, 2-bathroom home offers exceptional flexibility with a main-floor in-law suite and two distinct living areas. The layout includes two kitchens, two living rooms, shared main-floor laundry, a main-floor bedroom with ensuite, four additional bedrooms upstairs, and a second full bathroom. The in-law suite features private deck access, original hardwood flooring, and an electric fireplace insert. Multiple decks and two driveways extend the living space and provide practical everyday convenience. The approximately 400 sq. ft. heated detached garage, complete with a newer door opener, offers excellent room for vehicles, hobbies, a workshop, or storage. Notable updates include windows completed in 2007 and 35-year fibreglass shingles installed in 2018. A versatile property with abundant space and plenty of potential. (id:27476)

Property Highlights

MLS® Number
X13752046
Type
Single Family
Community Name
Fergus
Ownership Type
Freehold
Land Size
83 x 64 FT|under 1/2 acre
Parking Space Total
6

Building

Building Type
House
Storeys
2.00
Square Footage
2000 - 2500 sqft
Bathrooms Total
2
Bedrooms Above Ground
5
Bedrooms Total
5
Exterior Finish
Brick
Fireplace Present
No
Basement Type
Full (Unfinished)
Basement Features
Building Heating Type
Forced air
Heating Fuel
Natural gas
Building Cooling Type
Central air conditioning

Utilities

Water
Municipal water
Utility Sewer
Sanitary sewer

Room Layout

Bathroom
Second level
2.57 m x 3.3 m
Primary Bedroom
Second level
3.07 m x 4.95 m
Bedroom
Second level
2.62 m x 2.24 m
Bedroom
Second level
3.12 m x 4.93 m
Bedroom
Second level
2.77 m x 4.19 m
Living room
Main level
3.07 m x 5.69 m
Kitchen
Main level
3.84 m x 2.64 m
Living room
Main level
3.07 m x 5.69 m
Kitchen
Main level
3.12 m x 5.16 m
Bedroom
Main level
3.84 m x 2.39 m
Bathroom
Main level
1.63 m x 3.12 m

Location

Learn more about this property
Listing provided by:
M1 Real Estate Brokerage Ltd
MLS® number:
X13752046
Agent:
Kris Butler
*Indicates required field
Name is required
Email is required
Please enter a valid phone number (e.g., 416-111-1111).