308 Daniel Crescent, Centre Wellington, Ontario N0B 1S0

Listed for:
$799,900
3 beds
3 baths
Listed 18 days ago
House for rent: 308 Daniel Crescent, Centre Wellington, Ontario N0B 1S0

View all 45 photos

About

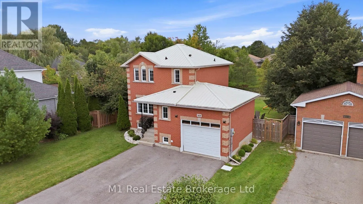
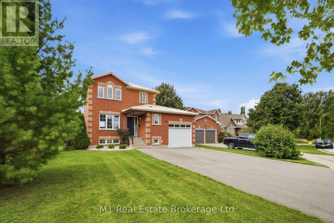
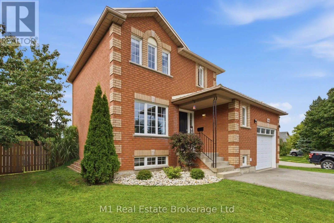
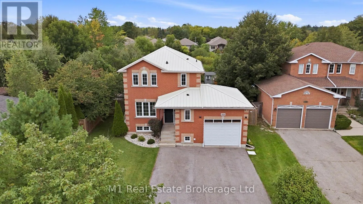
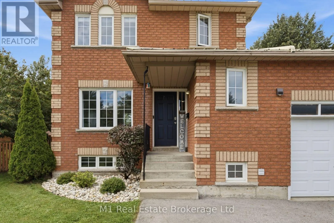
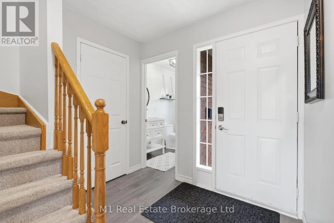
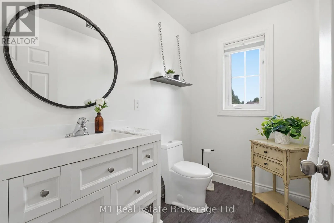
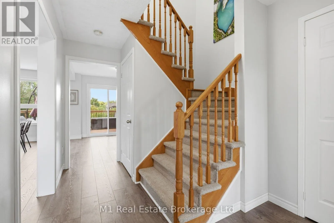
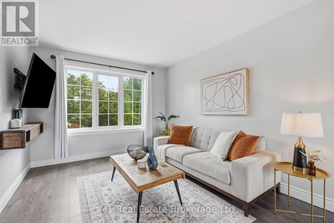
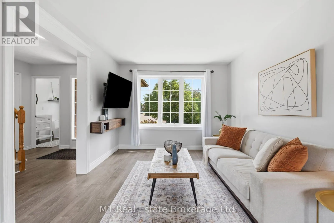
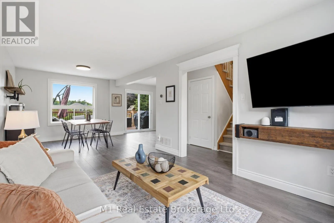
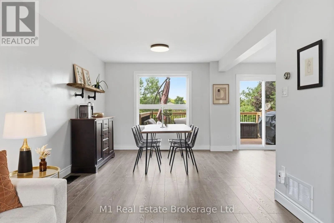
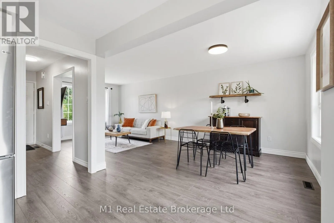
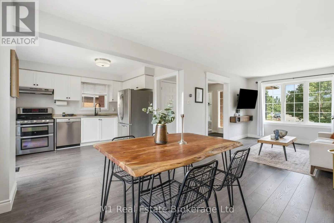
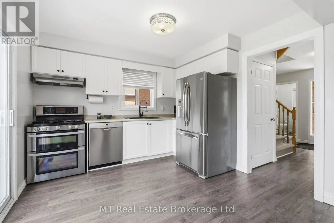
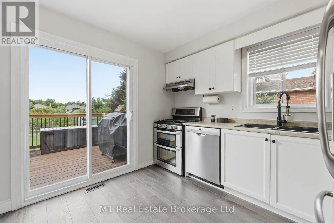
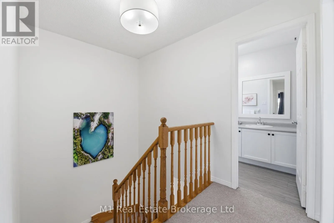
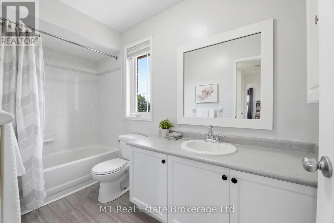
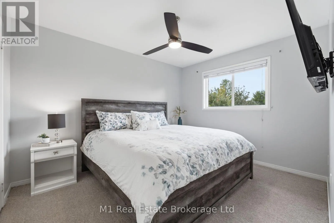
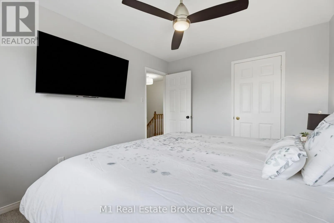
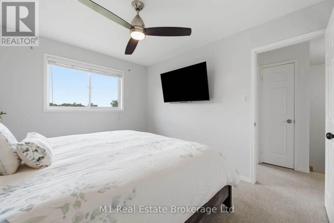
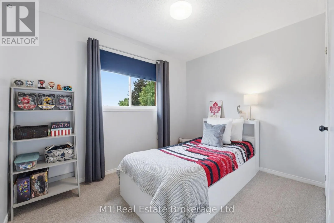
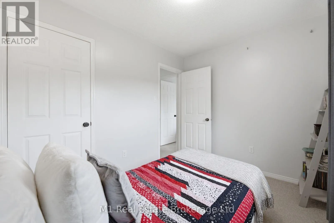
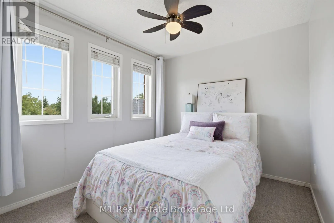
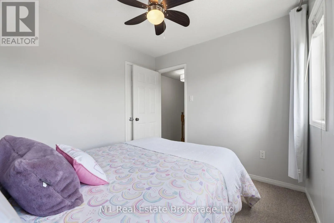
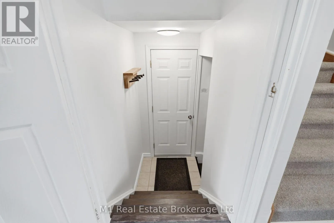
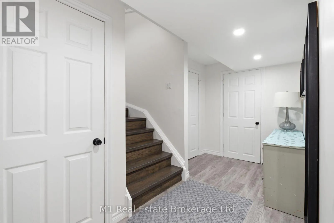
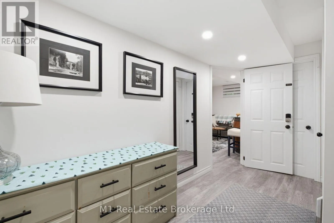
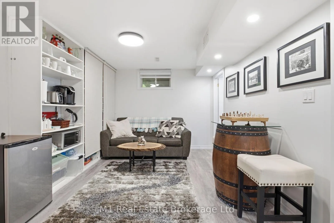
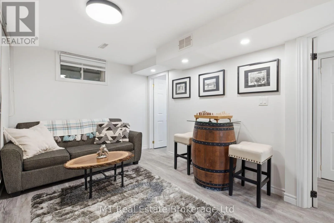
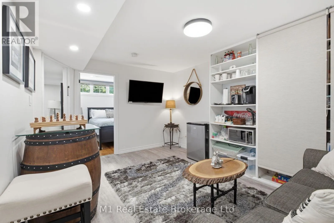
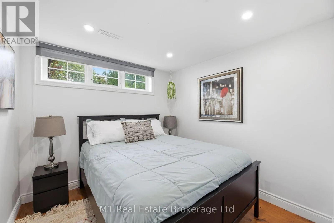
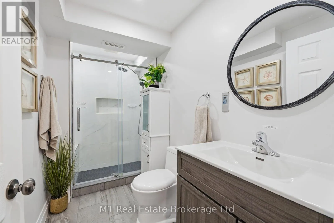
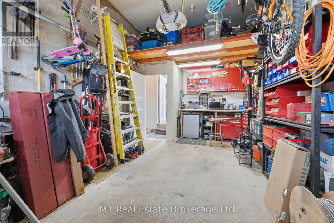
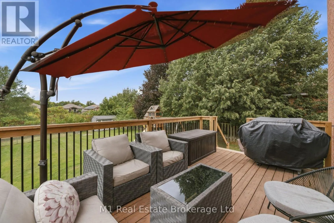
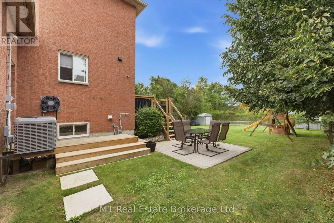
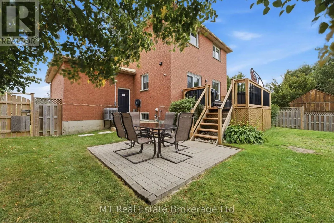
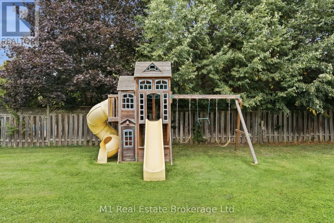
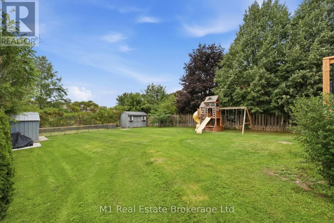
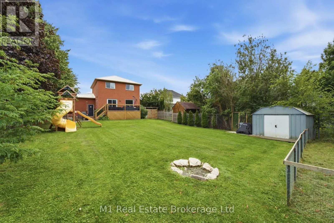
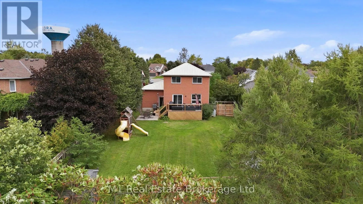
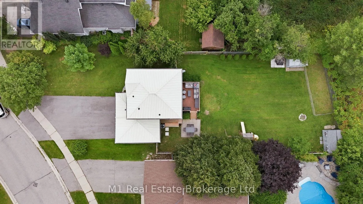
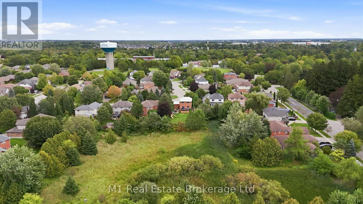
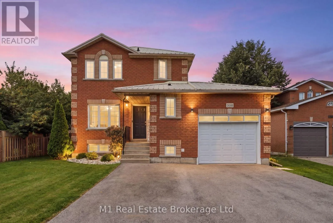
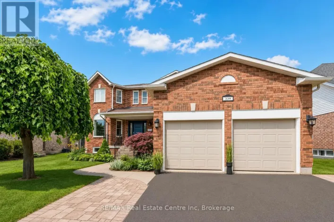
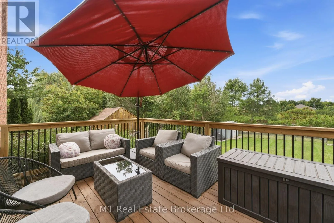
Cross Streets: Just Off Irvine St. ** Directions: Irvine Daniel. You just hit the jackpot at 308 Daniel Crescent in Elora! This home sits on a massive lot that backs right onto lush conservation land, giving you ultimate peace and stunning green views right out your back door. Pulling up is a breeze with an attached garage and a huge driveway with space for four full-size pickup trucks. The durable steel roof gives you total peace of mind for years to come. Inside, step into a bright, modern open-concept layout featuring three bedrooms upstairs with a convenient half bathroom on the main floor and a full bathroom upstairs. Downstairs features another full bathroom and offers incredible versatility-turn the lower level into a super profitable Airbnb or convert it into a fully legal separate apartment to help pay the mortgage. Spaces with this much property, potential, and natural beauty don't stay available long-book your private tour before it's gone! (id:27476)

Property Highlights

MLS® Number
X13776264
Type
Single Family
Community Name
Elora/Salem
Ownership Type
Freehold
Land Size
70.4 x 159.7 FT
Parking Space Total
3

Building

Building Type
House
Storeys
2.00
Square Footage
1100 - 1500 sqft
Bathrooms Total
3
Bedrooms Above Ground
3
Bedrooms Total
3
Exterior Finish
Brick
Fireplace Present
No
Basement Type
N/A (Finished)
Basement Features
Building Heating Type
Forced air
Heating Fuel
Natural gas
Building Cooling Type
Central air conditioning

Utilities

Water
Municipal water
Utility Sewer
Sanitary sewer

Room Layout

Other
Second level
2.13 m x 3.2 m
Bedroom 3
Second level
2.49 m x 3.2 m
Bedroom 2
Second level
3.02 m x 2.69 m
Primary Bedroom
Second level
3.02 m x 3.61 m
Laundry room
Basement
3.86 m x 1.37 m
Cold room
Basement
1.22 m x 2.18 m
Family room
Basement
7.06 m x 3.2 m
Other
Lower level
0.91 m x 0.91 m
Kitchen
Main level
3.25 m x 3.1 m
Dining room
Main level
3.1 m x 3.3 m
Living room
Main level
3.1 m x 3.94 m
Other
Main level
1.47 m x 2.36 m

Location

Learn more about this property
Listing provided by:
M1 Real Estate Brokerage Ltd
MLS® number:
X13776264
Agent:
Mitch Myers
*Indicates required field
Name is required
Email is required
Please enter a valid phone number (e.g., 416-111-1111).