108 Tait Crescent, Centre Wellington, Ontario N1M 3P5

Listed for:
$589,900
3 beds
2 baths
Listed 9 days ago
Row / Townhouse for rent: 108 Tait Crescent, Centre Wellington, Ontario N1M 3P5

View all 49 photos

About

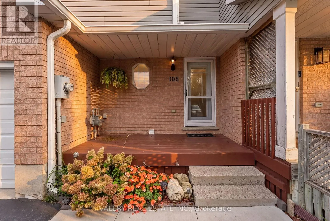
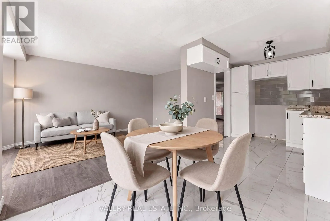
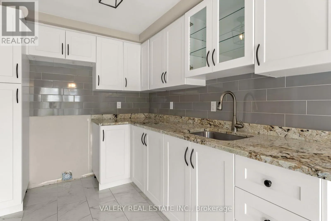
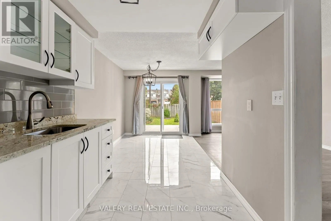
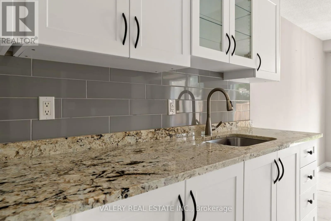
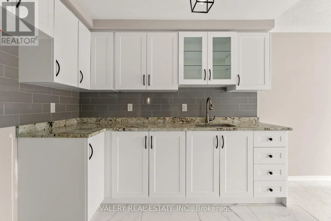
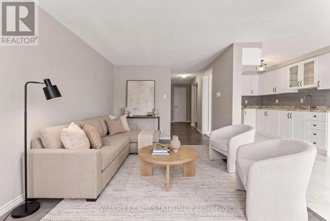
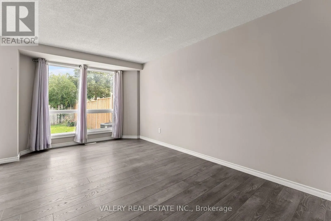
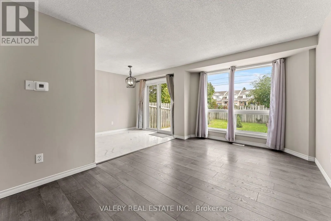
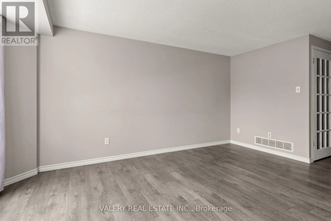
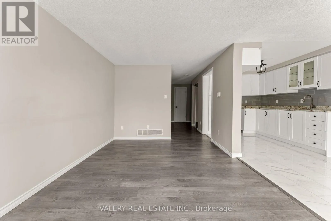
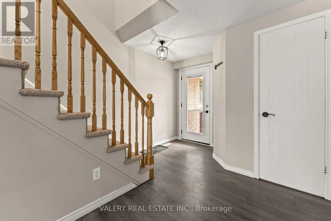
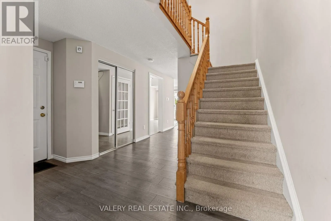
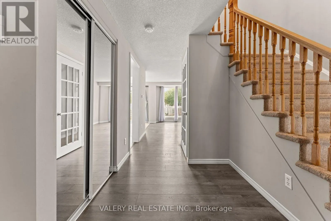
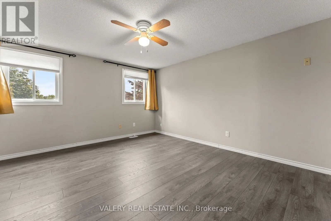
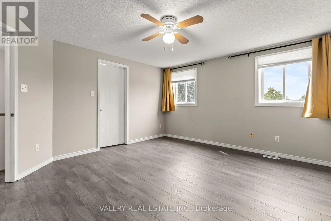
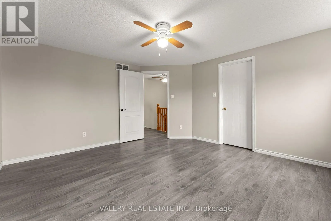
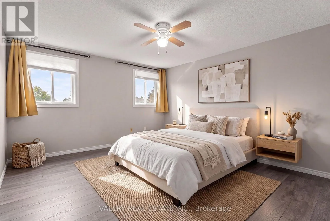
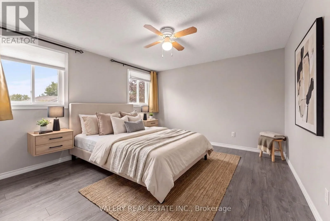
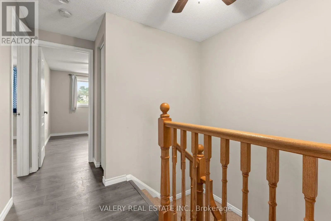
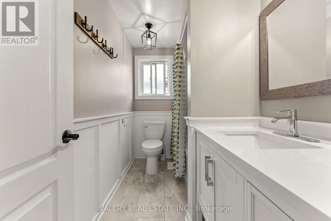
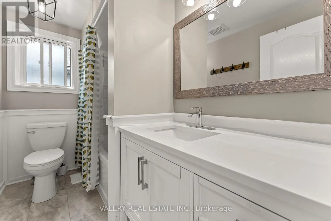
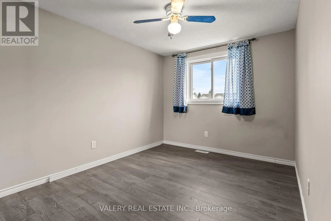
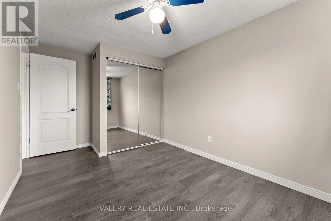
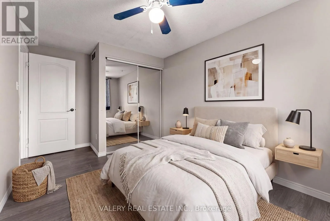
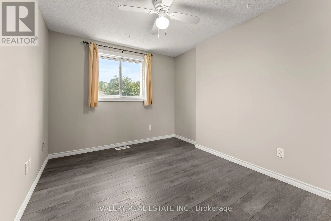
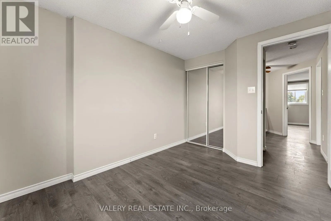
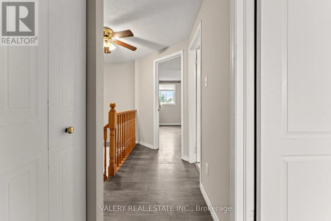
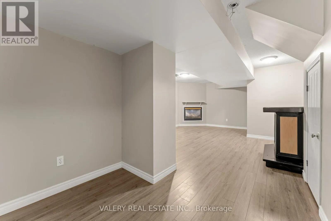
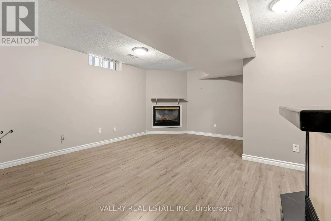
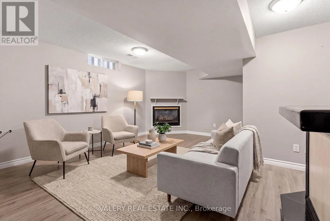
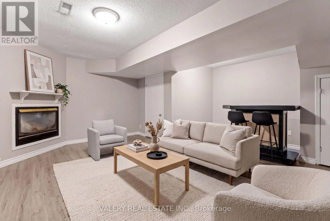
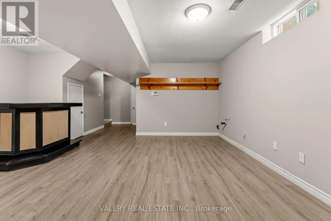
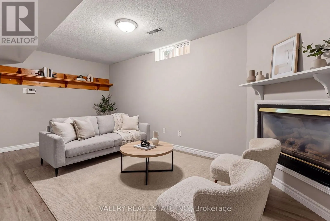
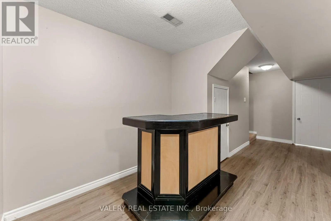
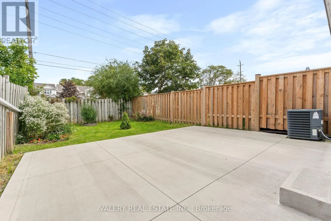
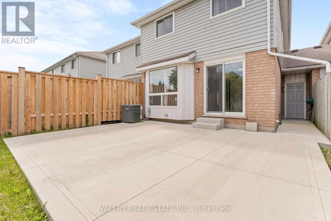
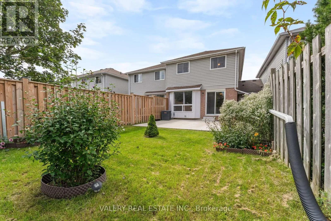
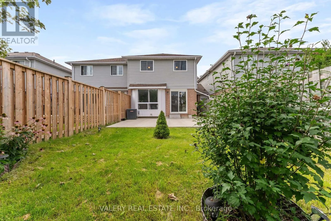
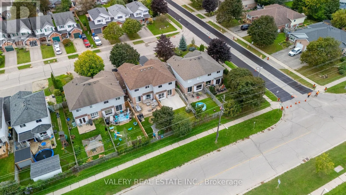
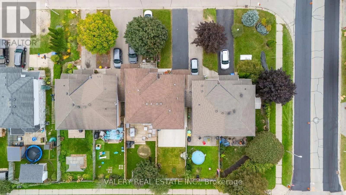
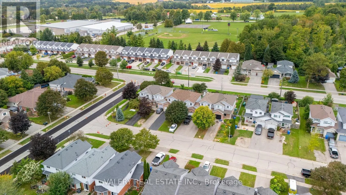
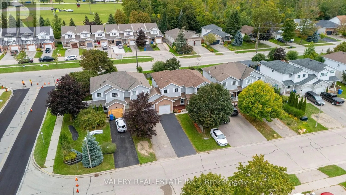
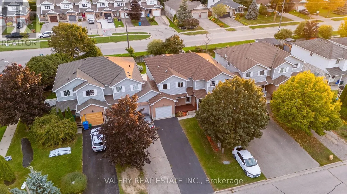
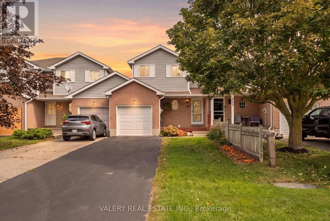
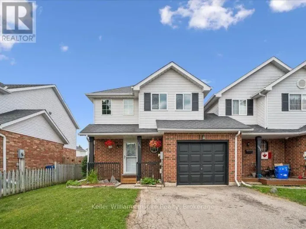
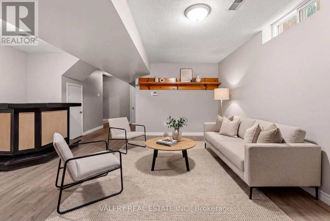
Cross Streets: Belsyde Ave E/Scotland St. ** Directions: Millburn Blvd/Tait Crescent. Freehold and under 600K! Tucked away in a quiet, family-friendly neighbourhood in Fergus, sporting 3 bedrooms, and 2 bathrooms. The layout on the main floor is bright and functional, allowing plenty of space for everyday living. The kitchen was completely redesigned in 2024 and overlooks the backyard, creating an easy flow for both relaxing and entertaining. Upstairs, you'll find three proper sized bedrooms, including a spacious primary bedroom with a walk-in closet. The finished basement provides even more living space, perfect for movie nights, a playroom, home office. Step outside to enjoy the fully fenced backyard with no rear neighbours, and a large concrete patio, perfect for both the entertainer and backyard lounger. This home is complete with a single car garage and large driveway providing ample parking. Ideally located close to schools, parks, the Centre Wellington Community Sportsplex, shopping and the many amenities Fergus has to offer. A wonderful opportunity for first-time buyers, young families or anyone looking for a comfortable home in a welcoming community. (id:27476)

Property Highlights

MLS® Number
X13810102
Type
Single Family
Community Name
Fergus
Ownership Type
Freehold
Land Size
22.6 x 108.2 FT ; 22.64ft x 108.08ft x 22.64ft x 108.19ft
Parking Space Total
3

Building

Building Type
Row / Townhouse
Storeys
2.00
Square Footage
1100 - 1500 sqft
Bathrooms Total
2
Bedrooms Above Ground
3
Bedrooms Total
3
Amenities
Fireplace(s) Place of Worship, Schools, Park
Exterior Finish
Brick, Vinyl siding
Fireplace Present
Yes
Basement Type
N/A (Finished)
Basement Features
Building Heating Type
Forced air
Heating Fuel
Natural gas
Building Cooling Type
Central air conditioning

Utilities

Water
Municipal water
Utility Sewer
Sanitary sewer

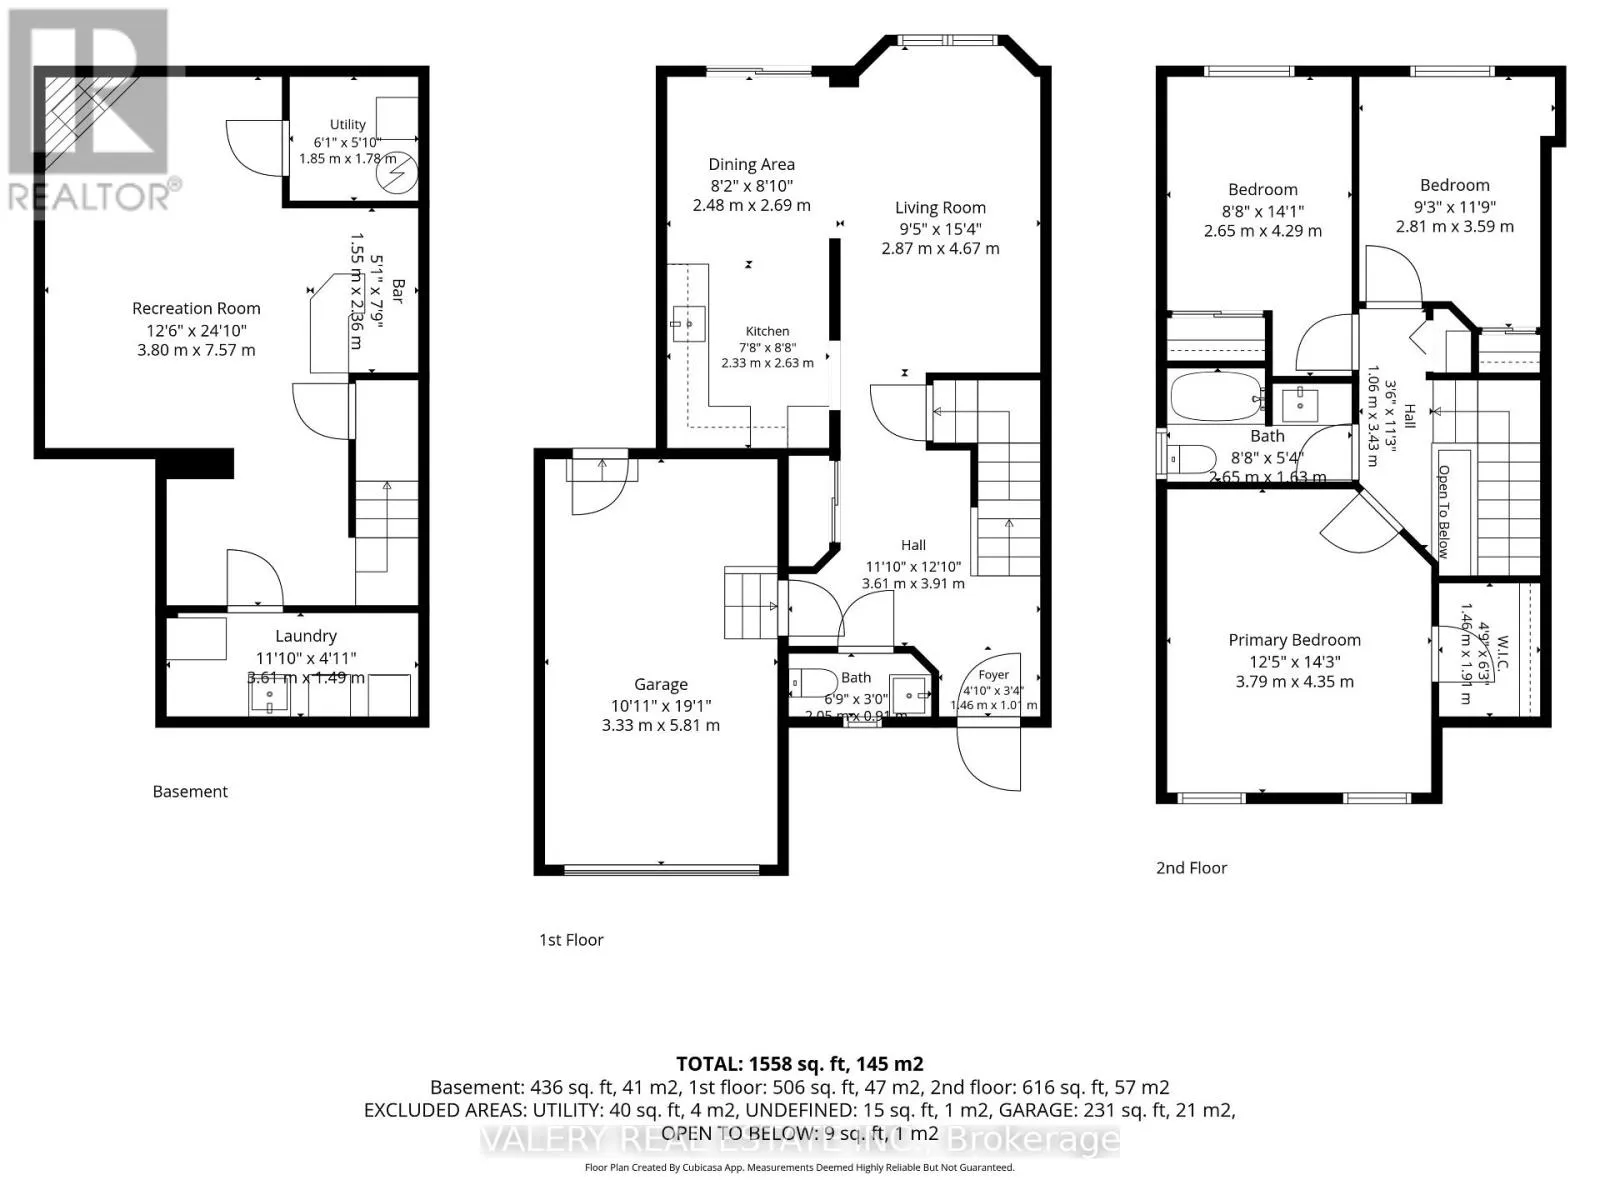
Room Layout

Bedroom
Second level
2.81 m x 3.59 m
Bedroom
Second level
2.65 m x 4.29 m
Primary Bedroom
Second level
3.79 m x 4.35 m
Bathroom
Second level
2.65 m x 1.63 m
Utility room
Basement
1.85 m x 1.78 m
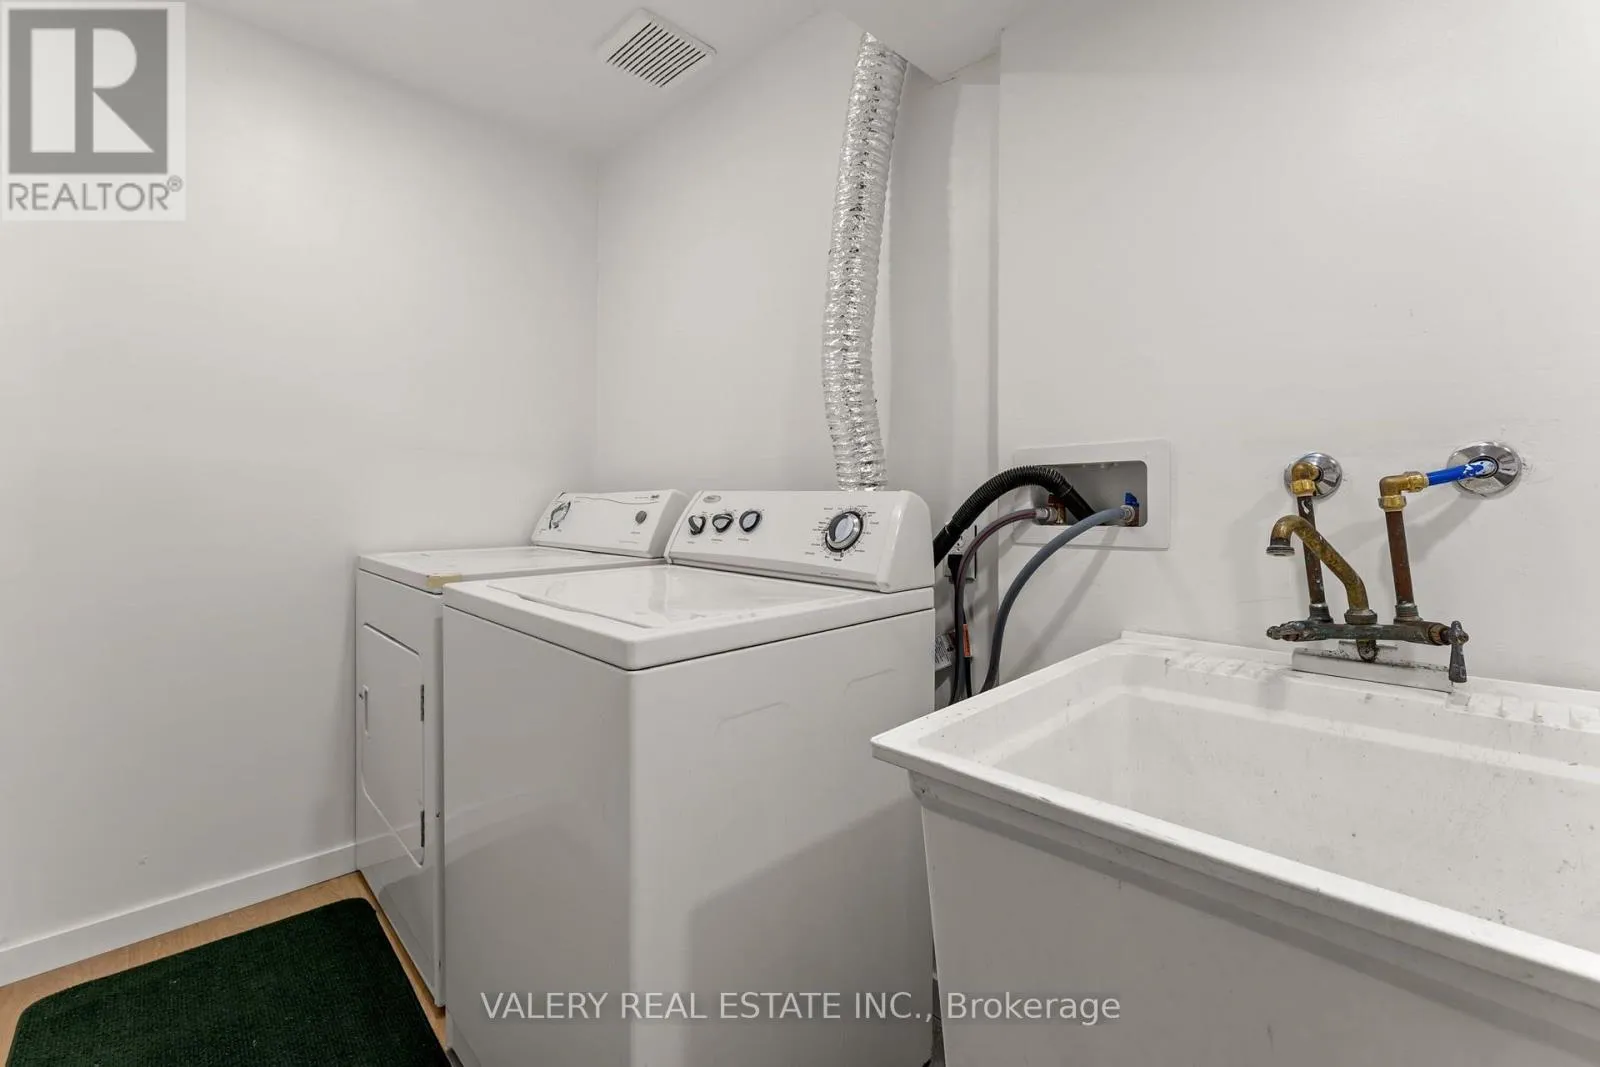
Laundry room
Basement
3.61 m x 1.49 m
Recreational, Games room
Basement
3.8 m x 7.57 m
Foyer
Main level
1.46 m x 1.01 m
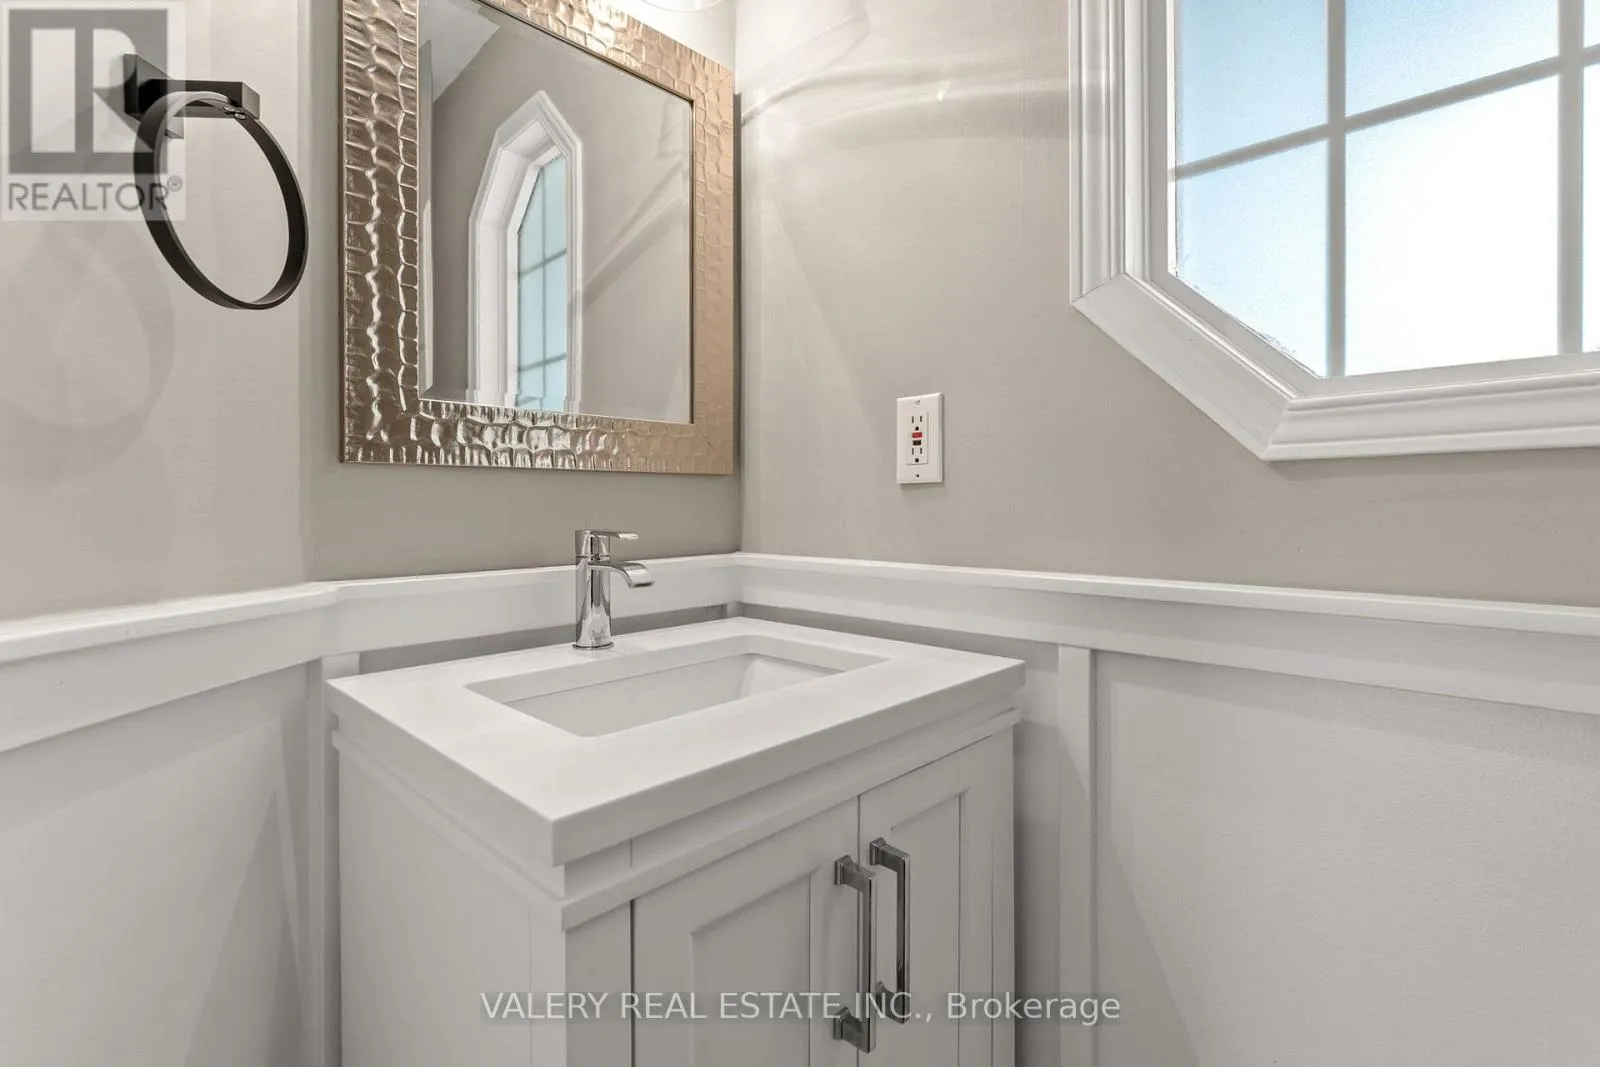
Bathroom
Main level
2.05 m x 0.91 m
Living room
Main level
2.87 m x 4.67 m
Dining room
Main level
2.48 m x 2.69 m
Kitchen
Main level
2.33 m x 2.63 m

Location

Learn more about this property
Listing provided by:
VALERY REAL ESTATE INC.
MLS® number:
X13810102
Agent:
Brett Cason
*Indicates required field
Name is required
Email is required
Please enter a valid phone number (e.g., 416-111-1111).