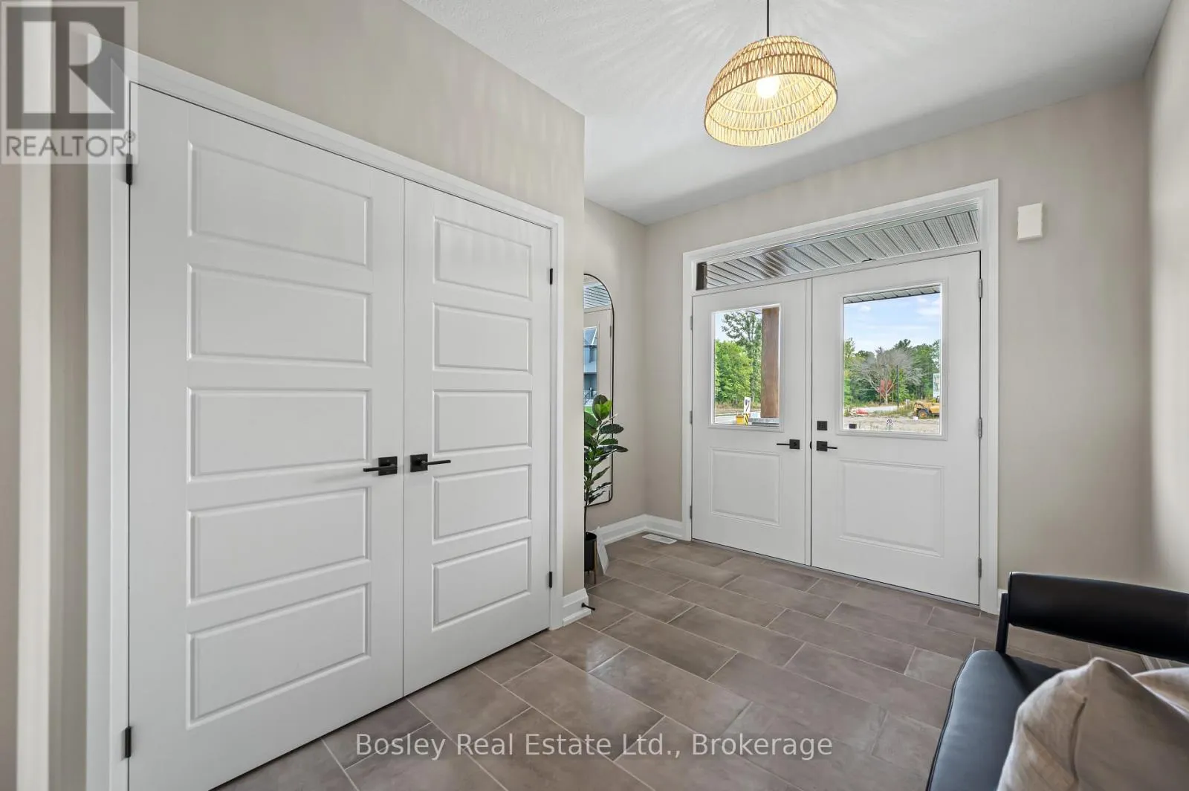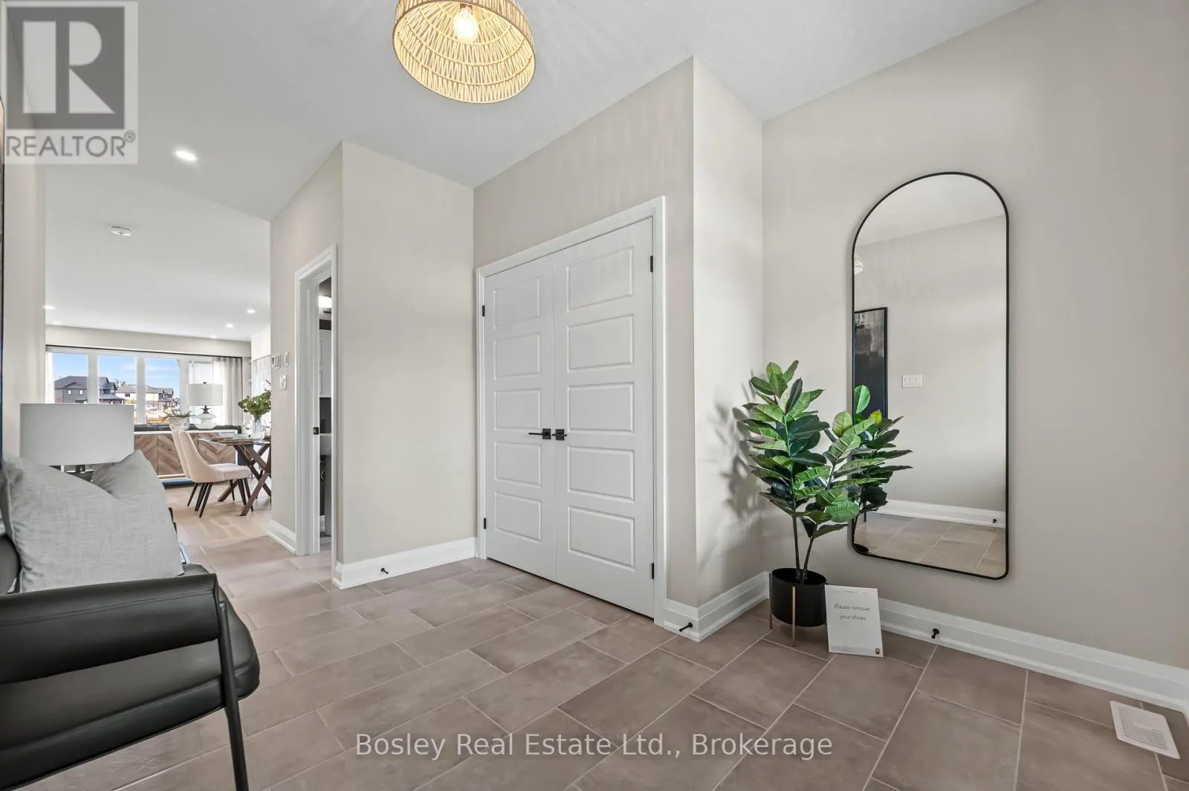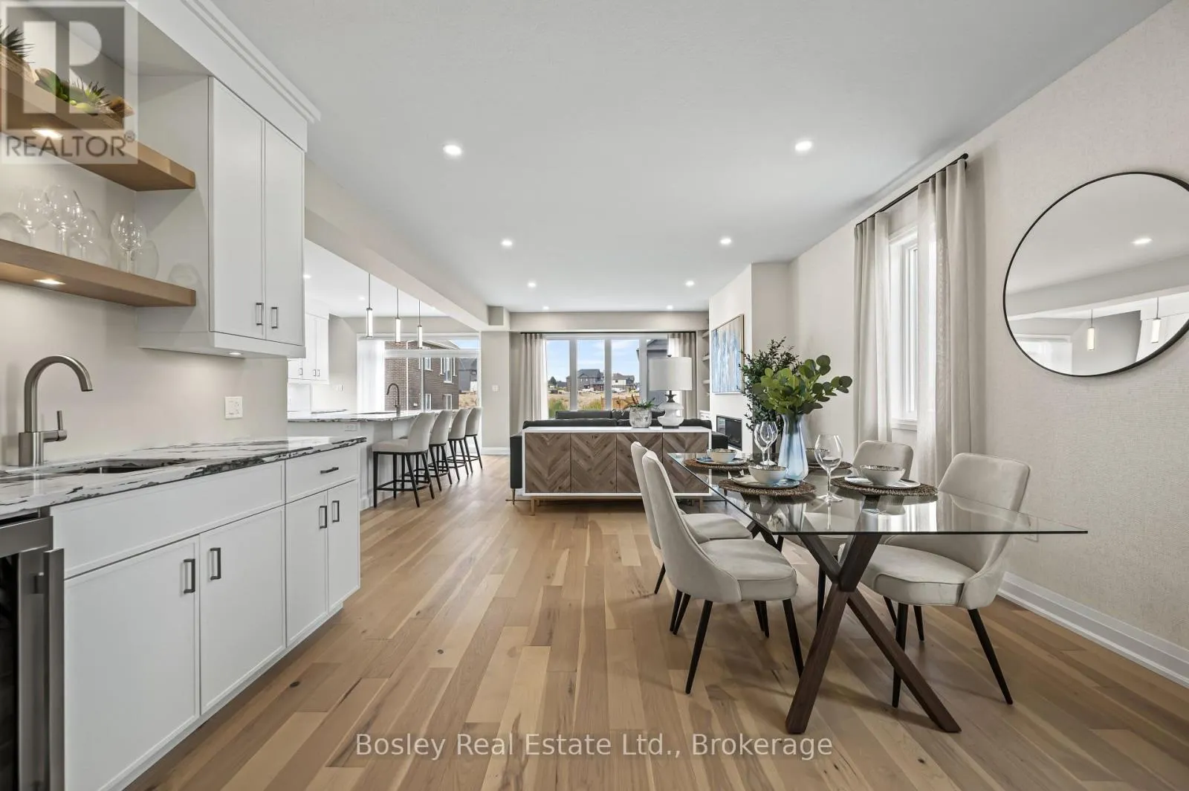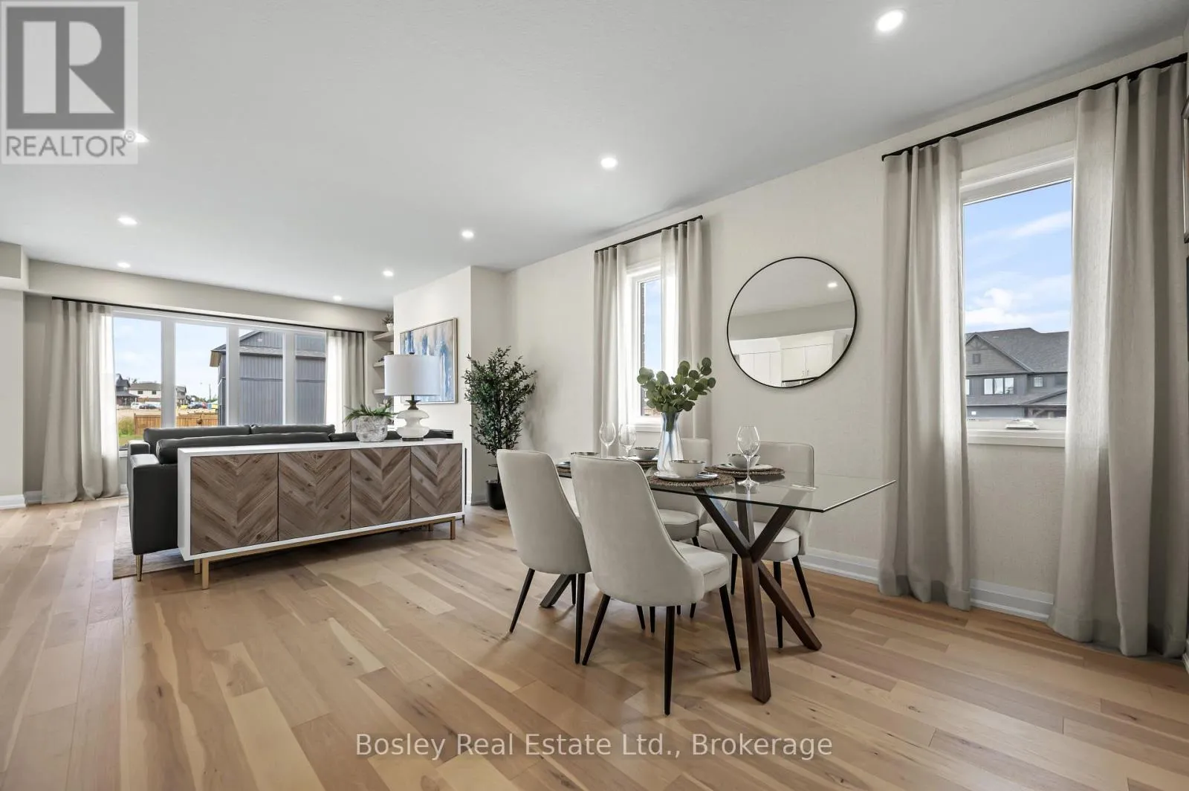
105 Haylock Avenue, Centre Wellington, Ontario N0B 1S0

Listed for:
$1,189,990
3 beds
3 baths
Listed 6 days ago
House for rent: 105 Haylock Avenue, Centre Wellington, Ontario N0B 1S0

View all 50 photos

About

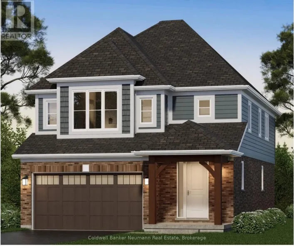
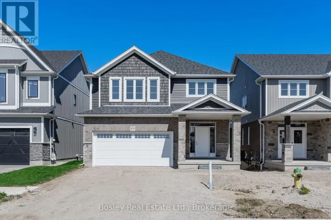
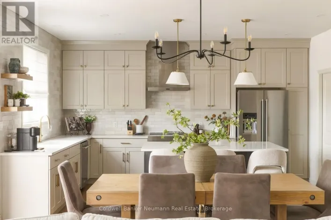
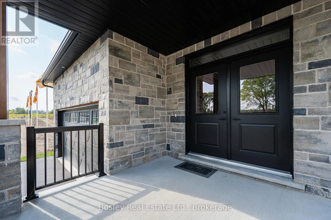
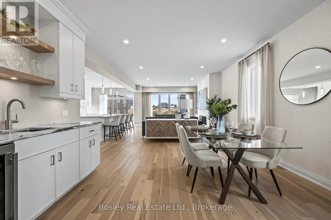
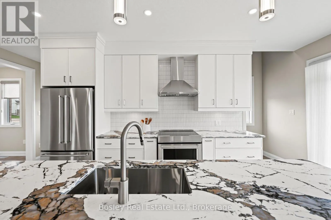
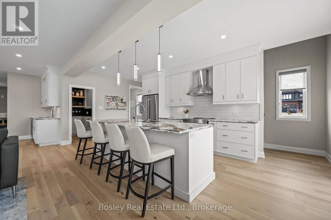
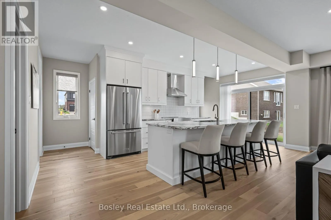
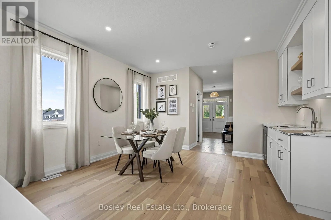
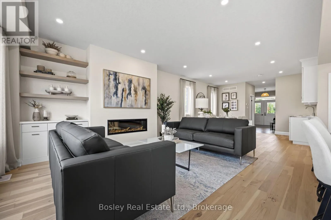
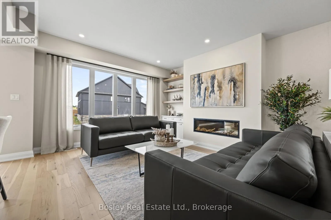
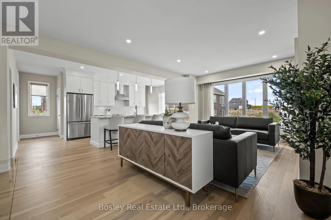
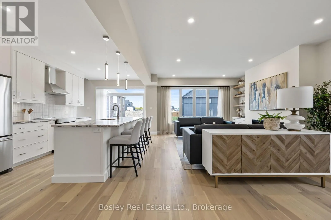
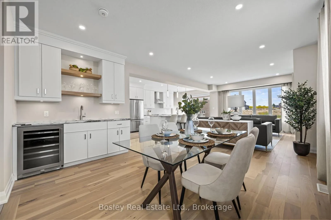
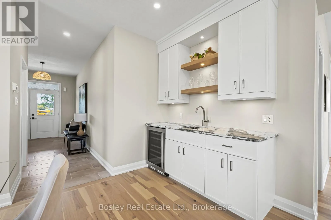
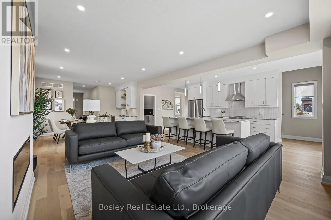
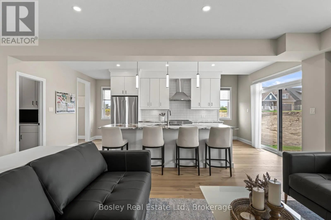
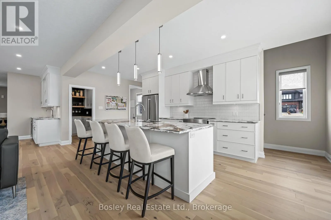
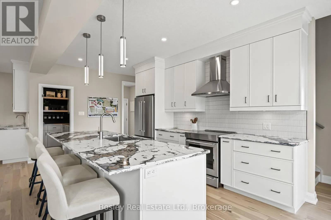
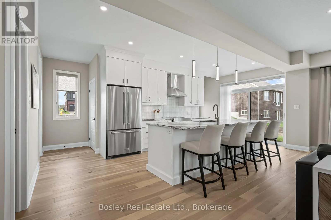
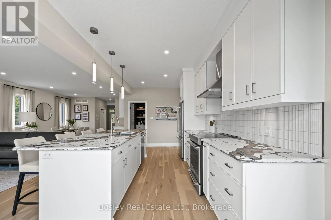
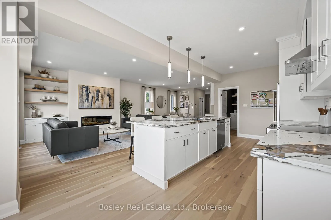
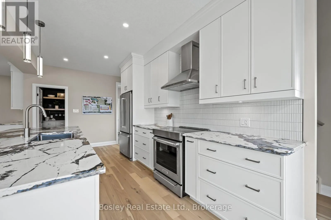
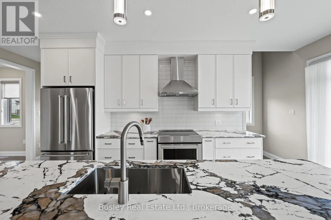
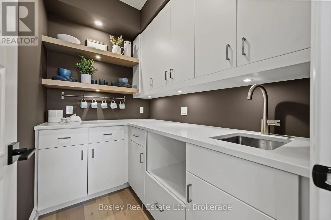
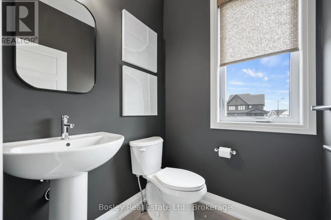
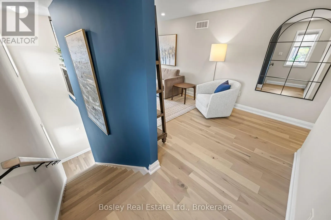
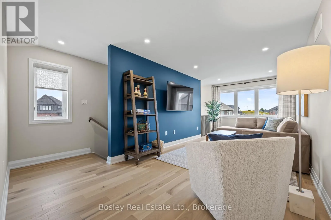
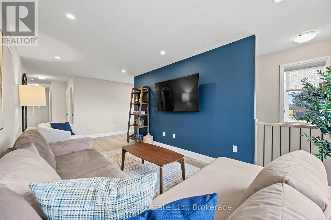
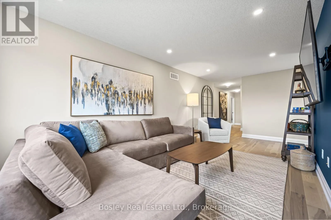
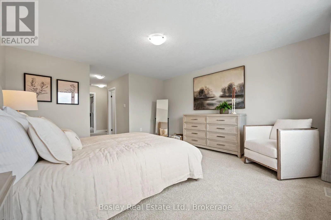
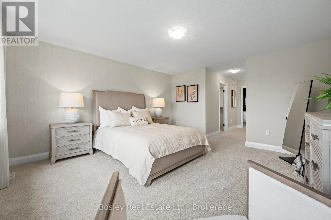
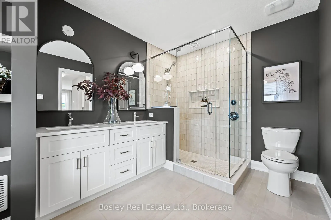
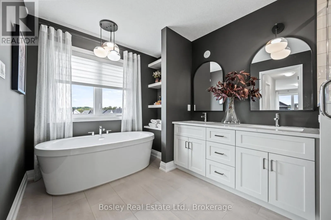
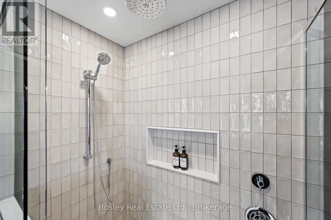
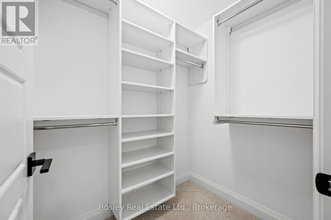
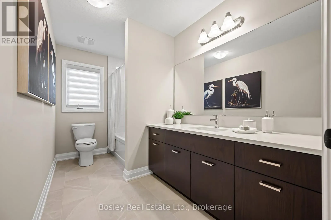
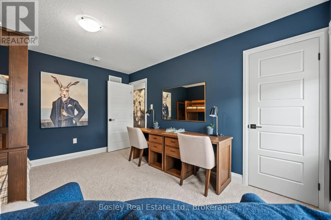
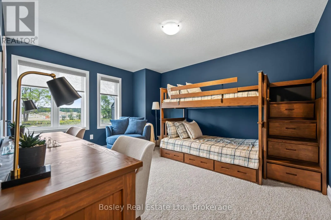
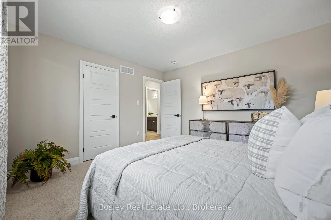
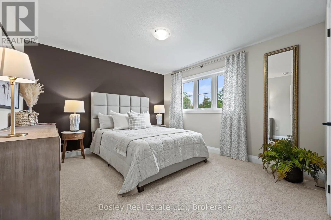
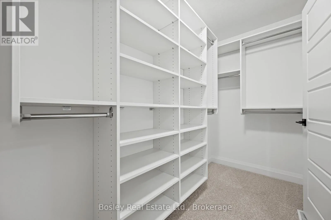
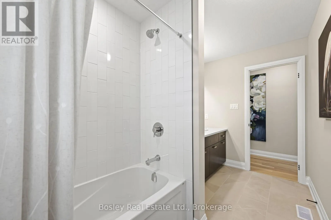
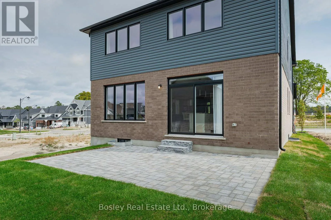
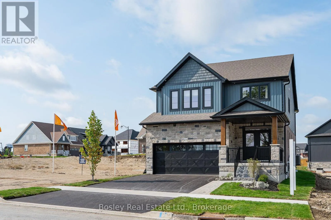
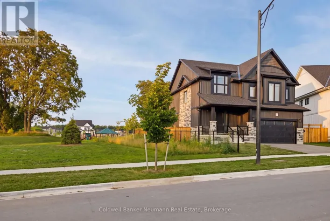
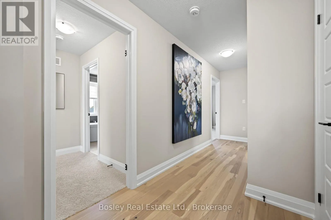
Cross Streets: Haylock and Harrison. ** Directions: South River to Haylock. Model Home Now for Sale!The home you've admired for years is finally ready for its new owners! Ideally situated directly across from the park, this beautifully finished model home is thoughtfully designed, loaded with upgrades and filled with special touches throughout.Step inside to wide-plank hickory floors, 9' ceilings and a showstopping kitchen featuring a large gourmet island and butler's pantry. The inviting living room is anchored by a beautiful fireplace with custom millwork, while the wet bar makes entertaining a breeze.Wood stairs lead to an impressive second level with a fantastic layout, including a versatile loft space, dedicated laundry room with custom cabinetry, two additional bedrooms and a spectacular primary suite you'll absolutely fall in love with. And did we mention the TWO custom walk-in closets? Plenty of beautifully organized space for everything!Outside, the work is already done with professional landscaping and a finished patio, creating a beautiful space to enjoy from day one. Blinds and window coverings are included, making this home truly move-in ready.Enjoy the added peace of mind of a full Tarion Warranty, along with ENERGY STAR certification for enhanced energy efficiency and comfort. (id:27476)

Property Highlights

MLS® Number
X13822166
Type
Single Family
Community Name
Elora/Salem
Ownership Type
Freehold
Land Size
38 x 98.5 FT
Parking Space Total
4

Building

Building Type
House
Storeys
2.00
Square Footage
2500 - 3000 sqft
Bathrooms Total
3
Bedrooms Above Ground
3
Bedrooms Total
3
Amenities
Fireplace(s) Park
Exterior Finish
Stone, Brick
Fireplace Present
Yes
Basement Type
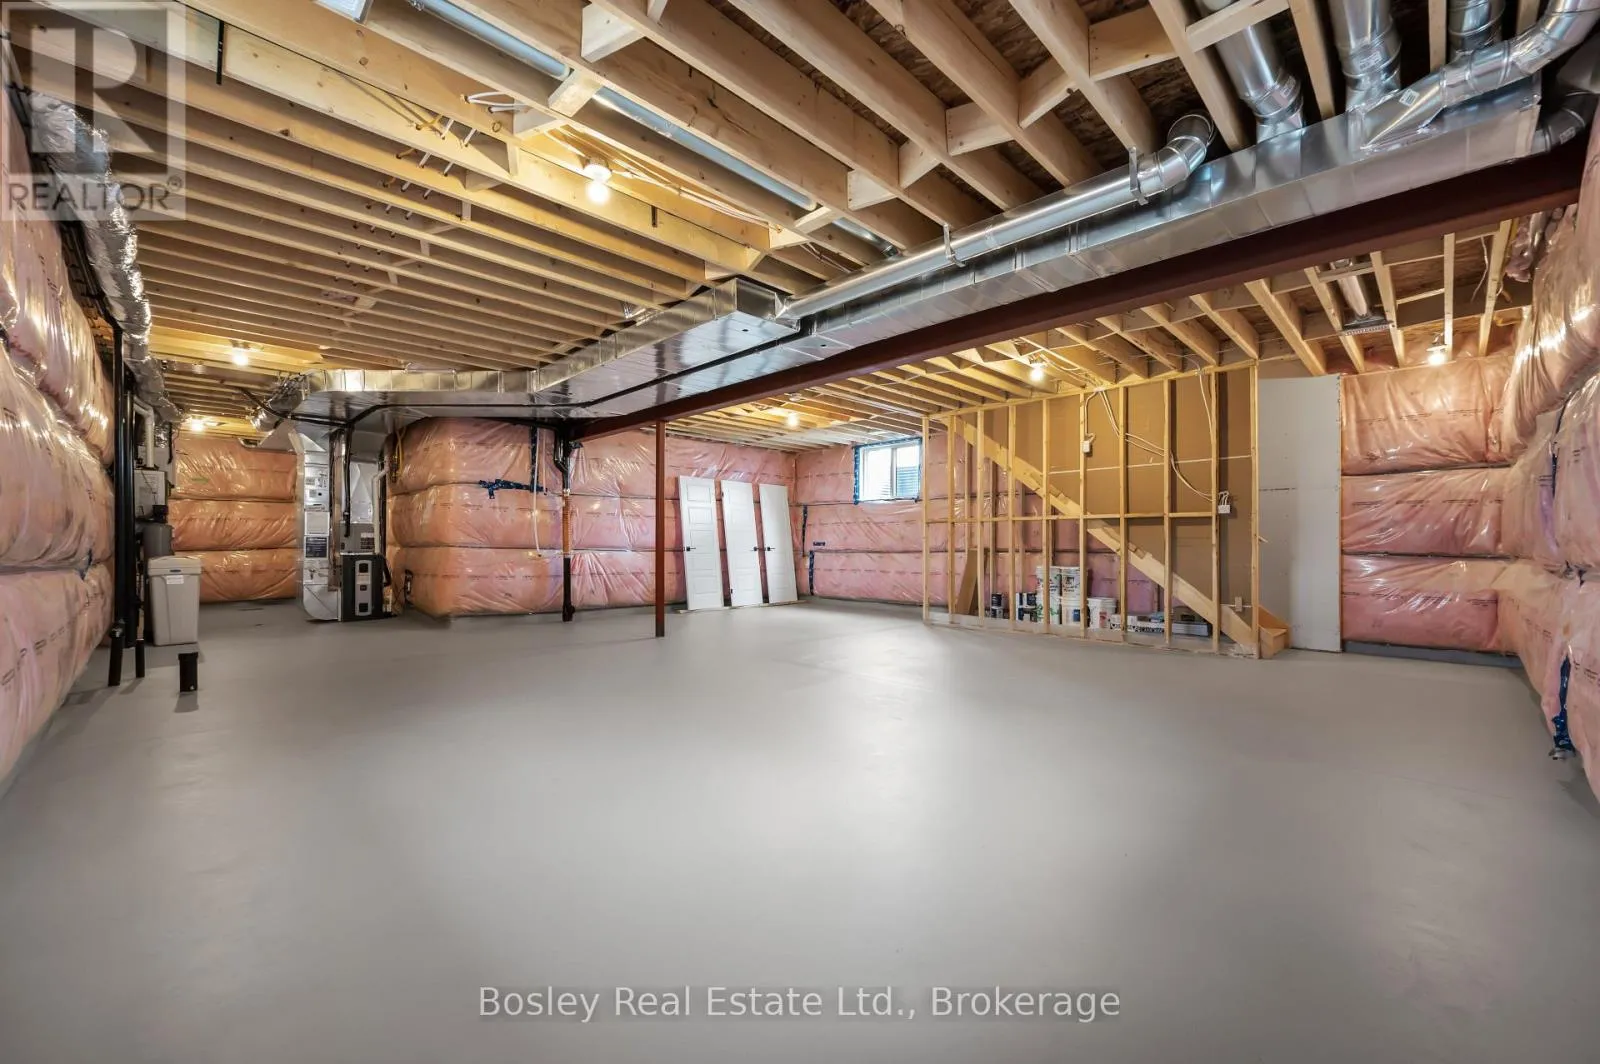
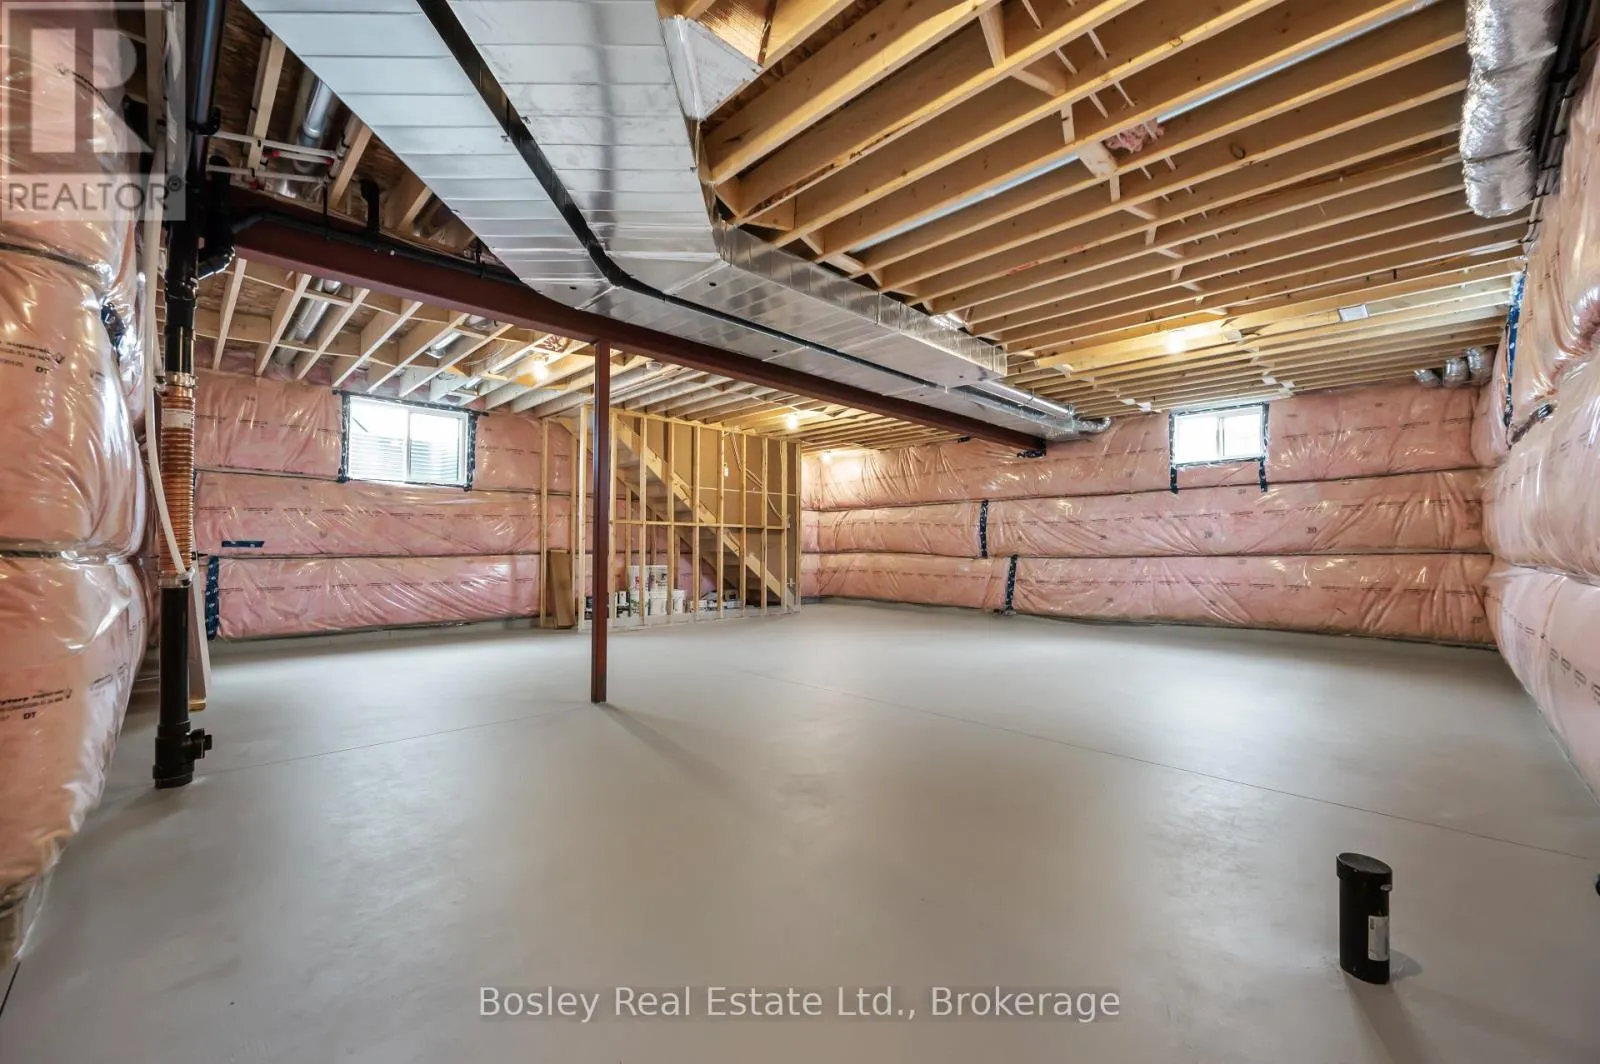
N/A (Unfinished)
Basement Features
Building Heating Type
Forced air
Heating Fuel
Natural gas
Building Cooling Type
Central air conditioning

Utilities

Water
Municipal water
Utility Sewer
Sanitary sewer

Room Layout

Loft
Second level
5.26 m x 3.05 m
Primary Bedroom
Second level
4.44 m x 3.66 m
Bedroom 2
Second level
3.63 m x 3.78 m
Bedroom 3
Second level
3.63 m x 4.24 m
Foyer
Ground level
3.35 m x 2.74 m
Dining room
Ground level
3.66 m x 4.22 m
Great room
Ground level
5.27 m x 4.22 m
Pantry
Ground level
2.39 m x 1.55 m
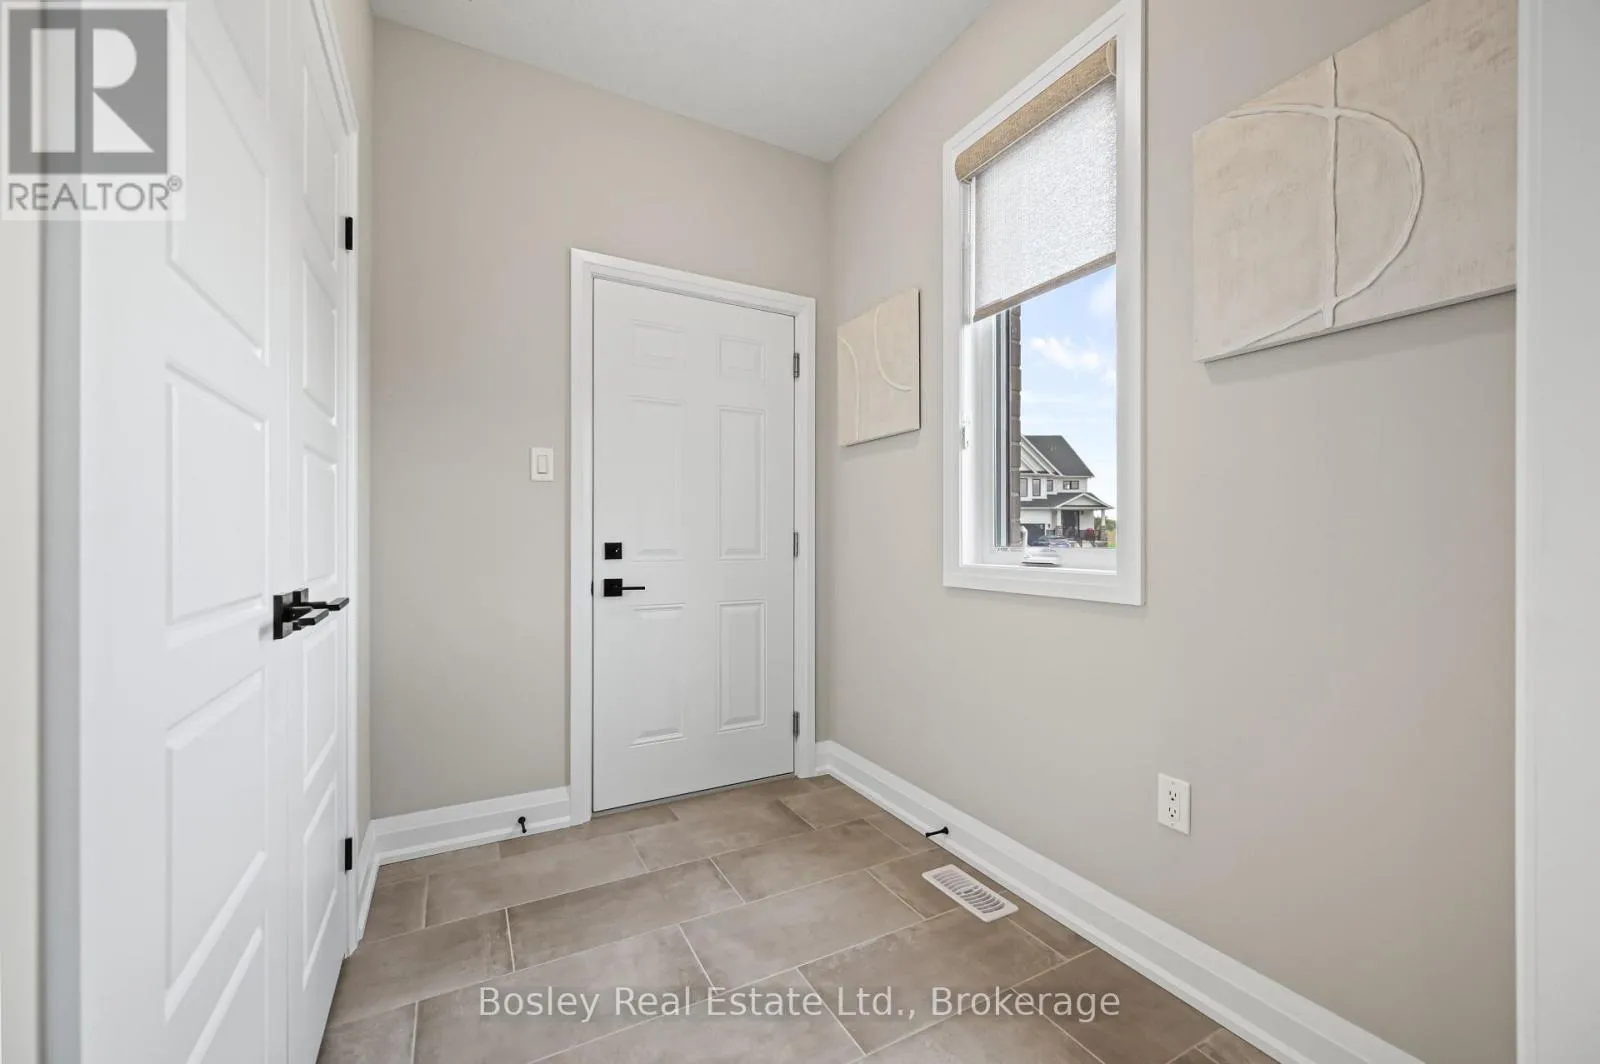
Mud room
Ground level
1.83 m x 1.98 m
Kitchen
Ground level
4.22 m x 4.01 m

Location

Learn more about this property
Listing provided by:
Bosley Real Estate Ltd.
MLS® number:
X13822166
Agent:
Kimberley Mckee
*Indicates required field
Name is required
Email is required
Please enter a valid phone number (e.g., 416-111-1111).

Street Spotlight - For sale