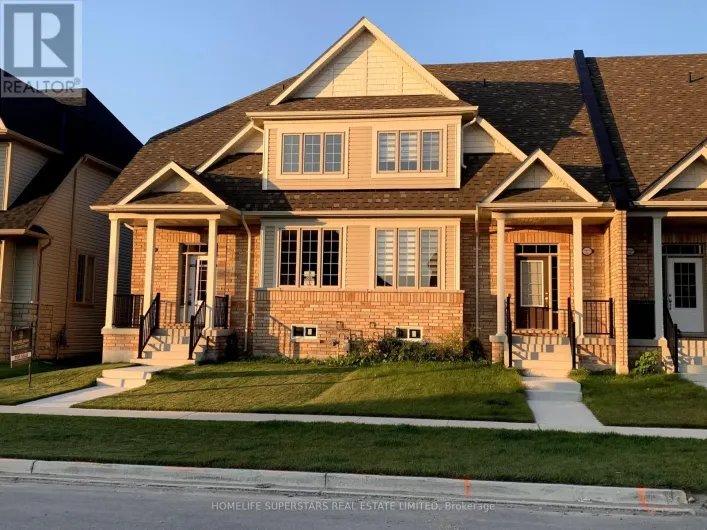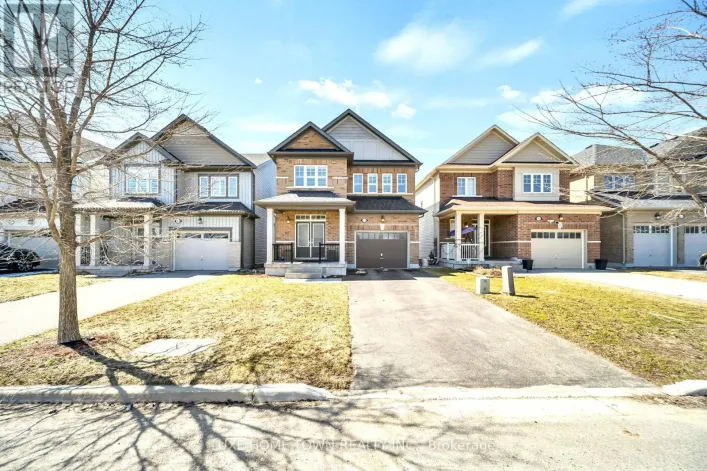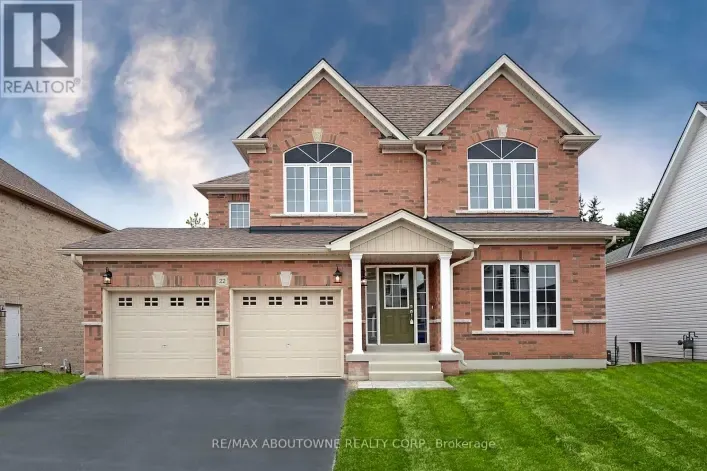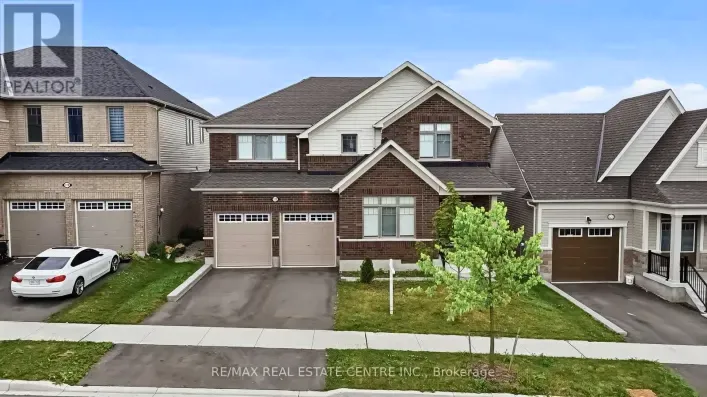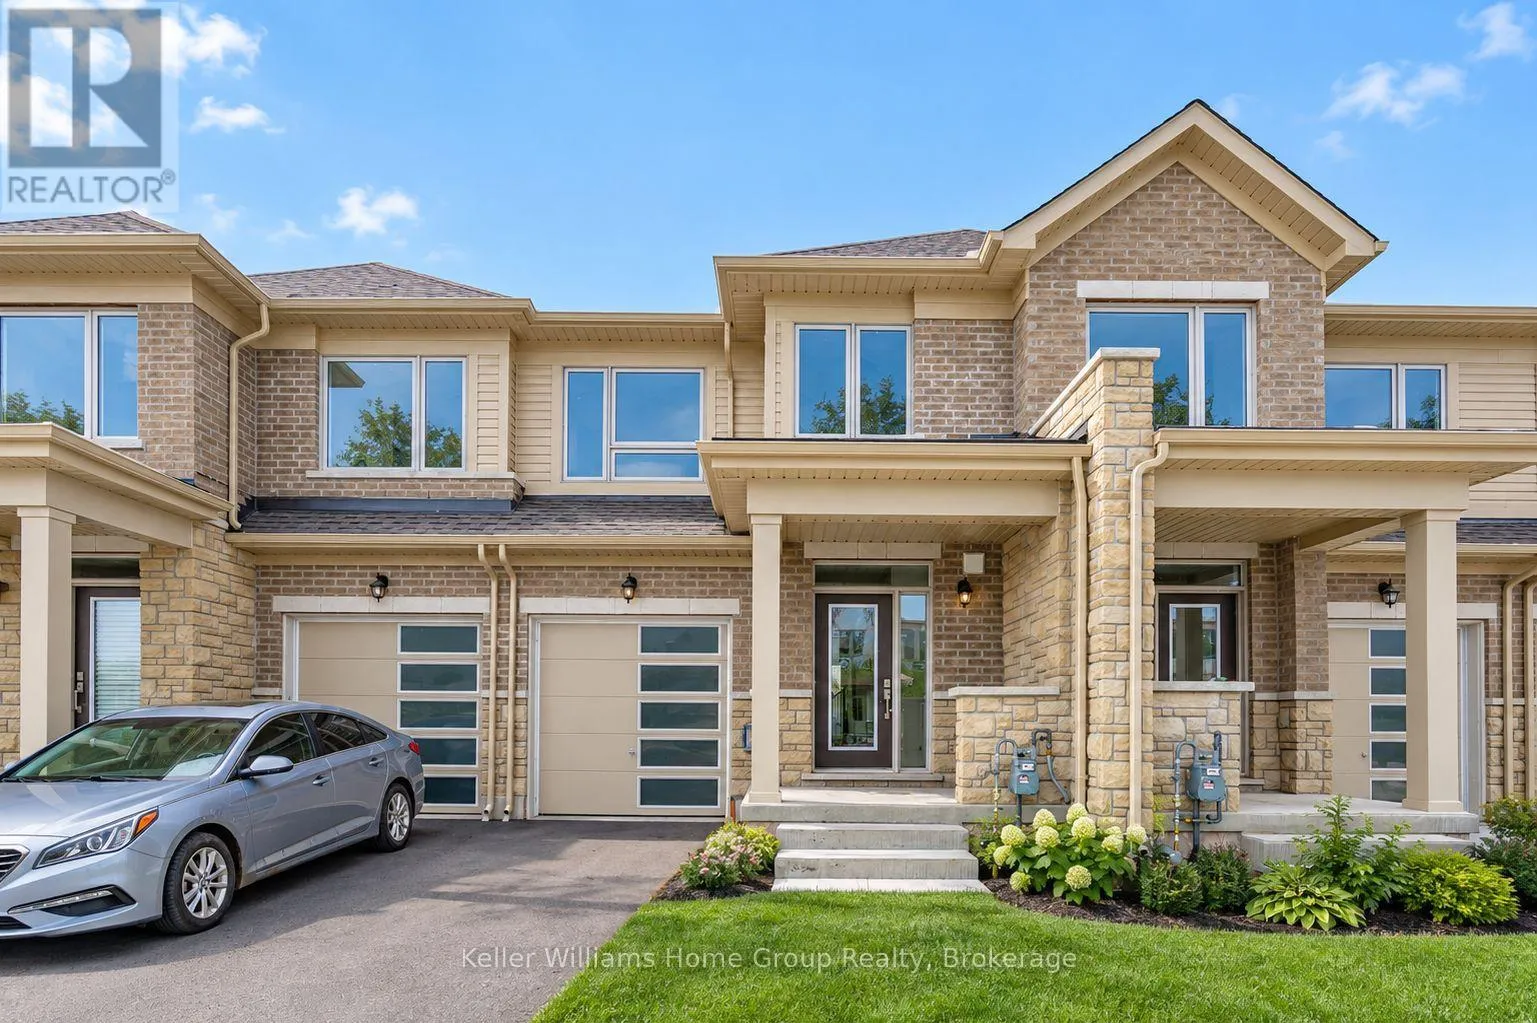
128 Edminston Drive, Centre Wellington, Ontario N1M 0J3

Listed for:
$2,600
3 beds
3 baths
Listed 6 days ago
Row / Townhouse for rent: 128 Edminston Drive, Centre Wellington, Ontario N1M 0J3

View all 12 photos

About

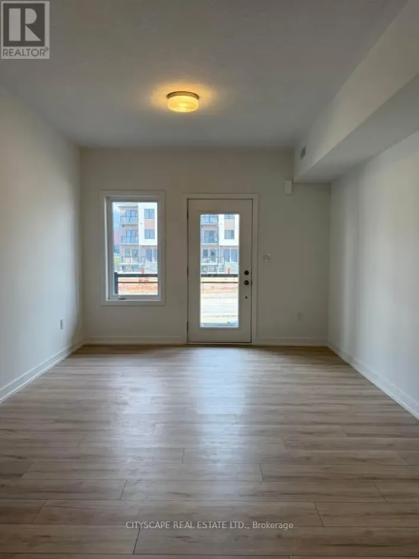
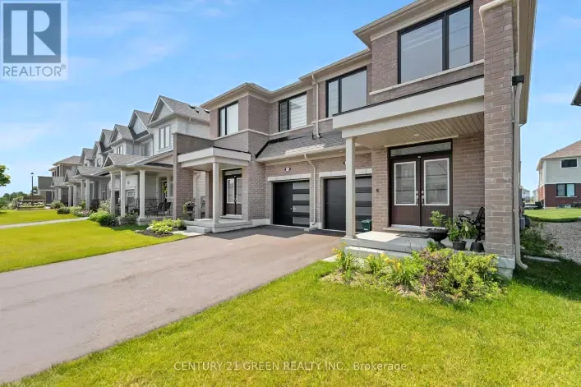
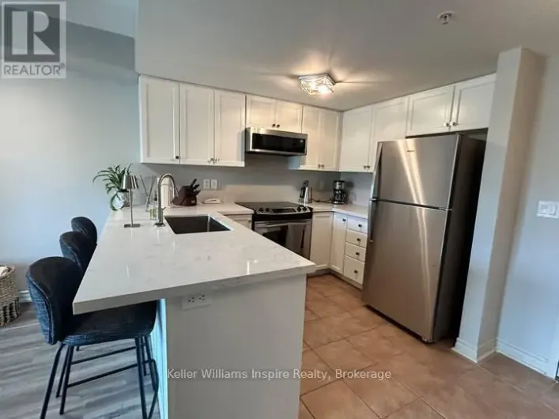
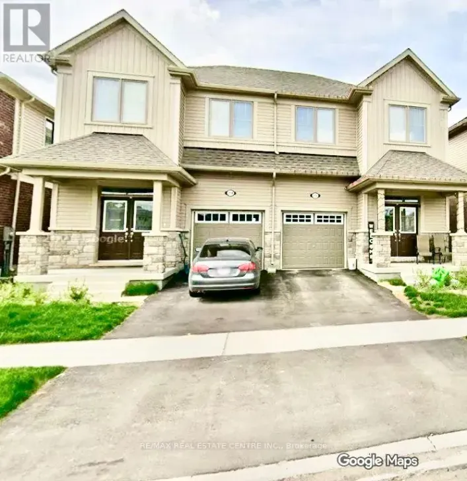
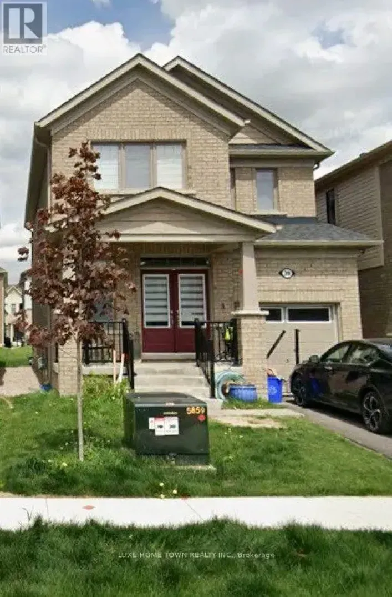
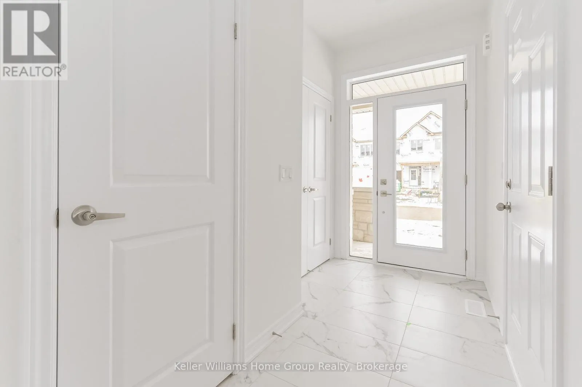
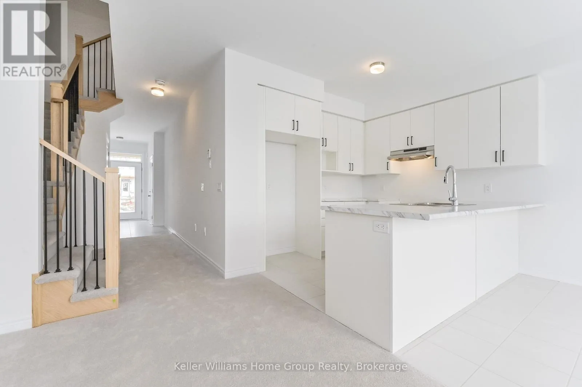
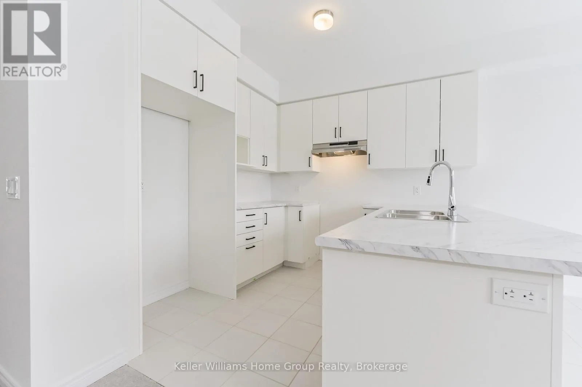
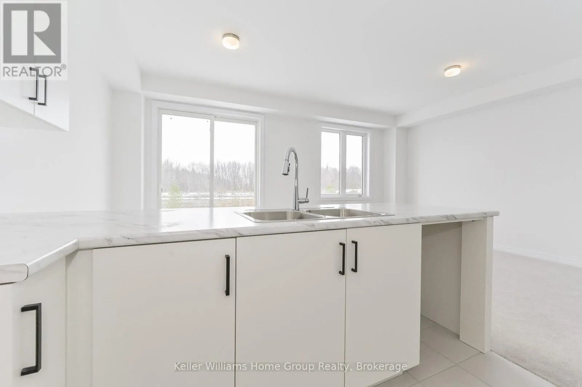
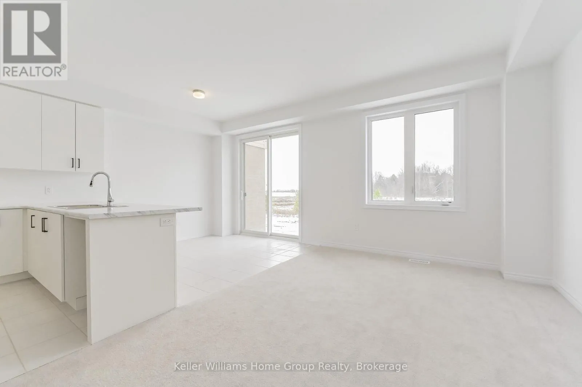
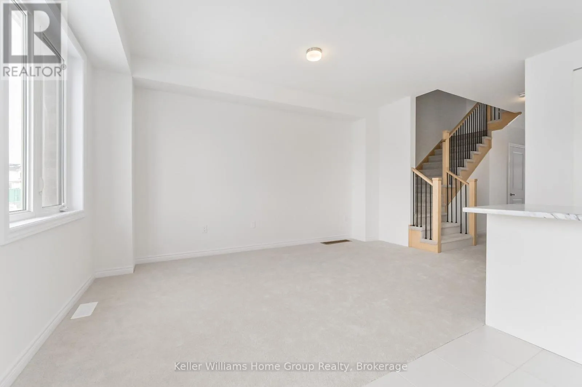
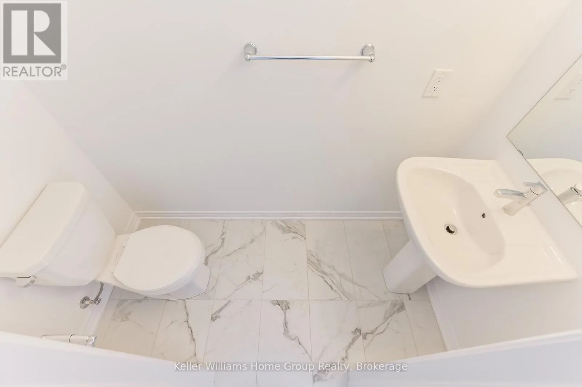
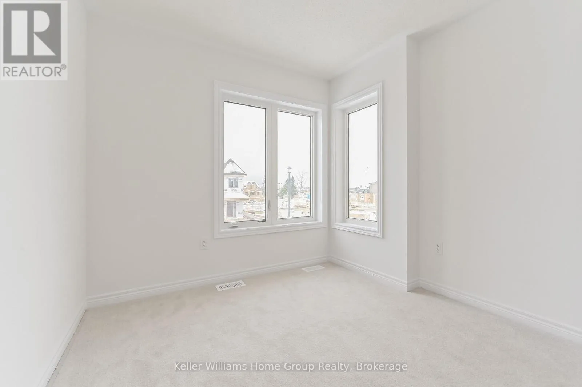
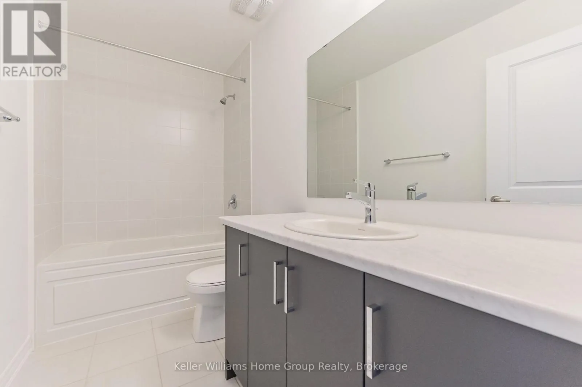
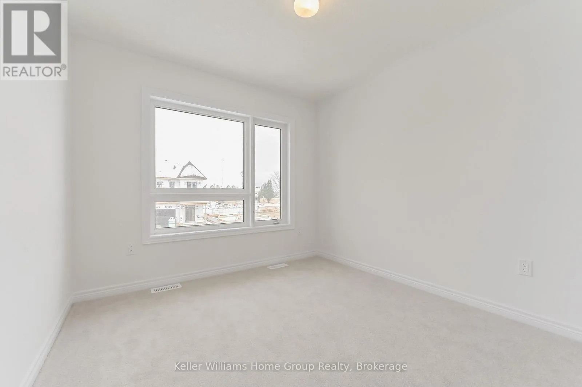
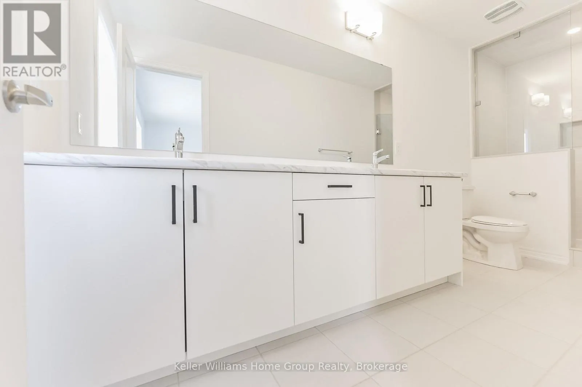
Cross Streets: Elliott Ave W. ** Directions: Take Beatty Line north to Elliott Ave. Turn left over Farley to Edminston (new development). Luxury Freehold Townhome available for lease. Located in an award winning community by Storybook, this impressive 2 storey, 3 bedroom, 3 bathroom townhome is close to parks, restaurants, shopping, the Cataract Trail, schools and a short walk to historic downtown Fergus. Enter the main floor to high ceilings, bright windows & an open concept plan. Kitchen, with beautiful finishes is open to great room and provides the perfect space to entertain. Powder room on main floor. Walk out to rear yard & views over greenspace and pond are calming and serene. Upper level has 3 generous bedrooms, laundry room & 2 bathrooms. Main floor walk out to single attached garage. Lower level is unfinished & provides plenty of storage space. This home is well suited for families, empty nestors & professional couples alike. Additional features include high end energy efficient appliances and custom window treatments. (id:27476)

Property Highlights

MLS® Number
X13849504
Type
Single Family
Community Name
Fergus
Ownership Type
Freehold
Land Size
under 1/2 acre
Parking Space Total
2

Building

Building Type
Row / Townhouse
Storeys
2.00
Square Footage
1100 - 1500 sqft
Bathrooms Total
3
Bedrooms Above Ground
3
Bedrooms Total
3
Amenities
Golf Nearby, Hospital, Place of Worship, Park
Exterior Finish
Brick, Vinyl siding
Fireplace Present
No
Basement Type
Full (Unfinished)
Basement Features
Building Heating Type
Forced air
Heating Fuel
Natural gas
Building Cooling Type
Central air conditioning

Utilities

Water
Municipal water
Utility Sewer
Sanitary sewer

Room Layout

Bedroom
Second level
2.95 m x 3.05 m
Bedroom
Second level
2.79 m x 3.35 m
Primary Bedroom
Second level
4.11 m x 4.09 m
Bathroom
Second level
Measurements not available
Bathroom
Second level
Measurements not available
Kitchen
Main level
2.79 m x 2.84 m
Dining room
Main level
2.79 m x 2.87 m
Great room
Main level
3.05 m x 4.85 m
Bathroom
Main level
Measurements not available

Location

Learn more about this property
Listing provided by:
Keller Williams Home Group Realty
MLS® number:
X13849504
Agent:
Malcolm Crooks
*Indicates required field
Name is required
Email is required
Please enter a valid phone number (e.g., 416-111-1111).

Community Spotlight: Homes For rent in Your Neighborhood