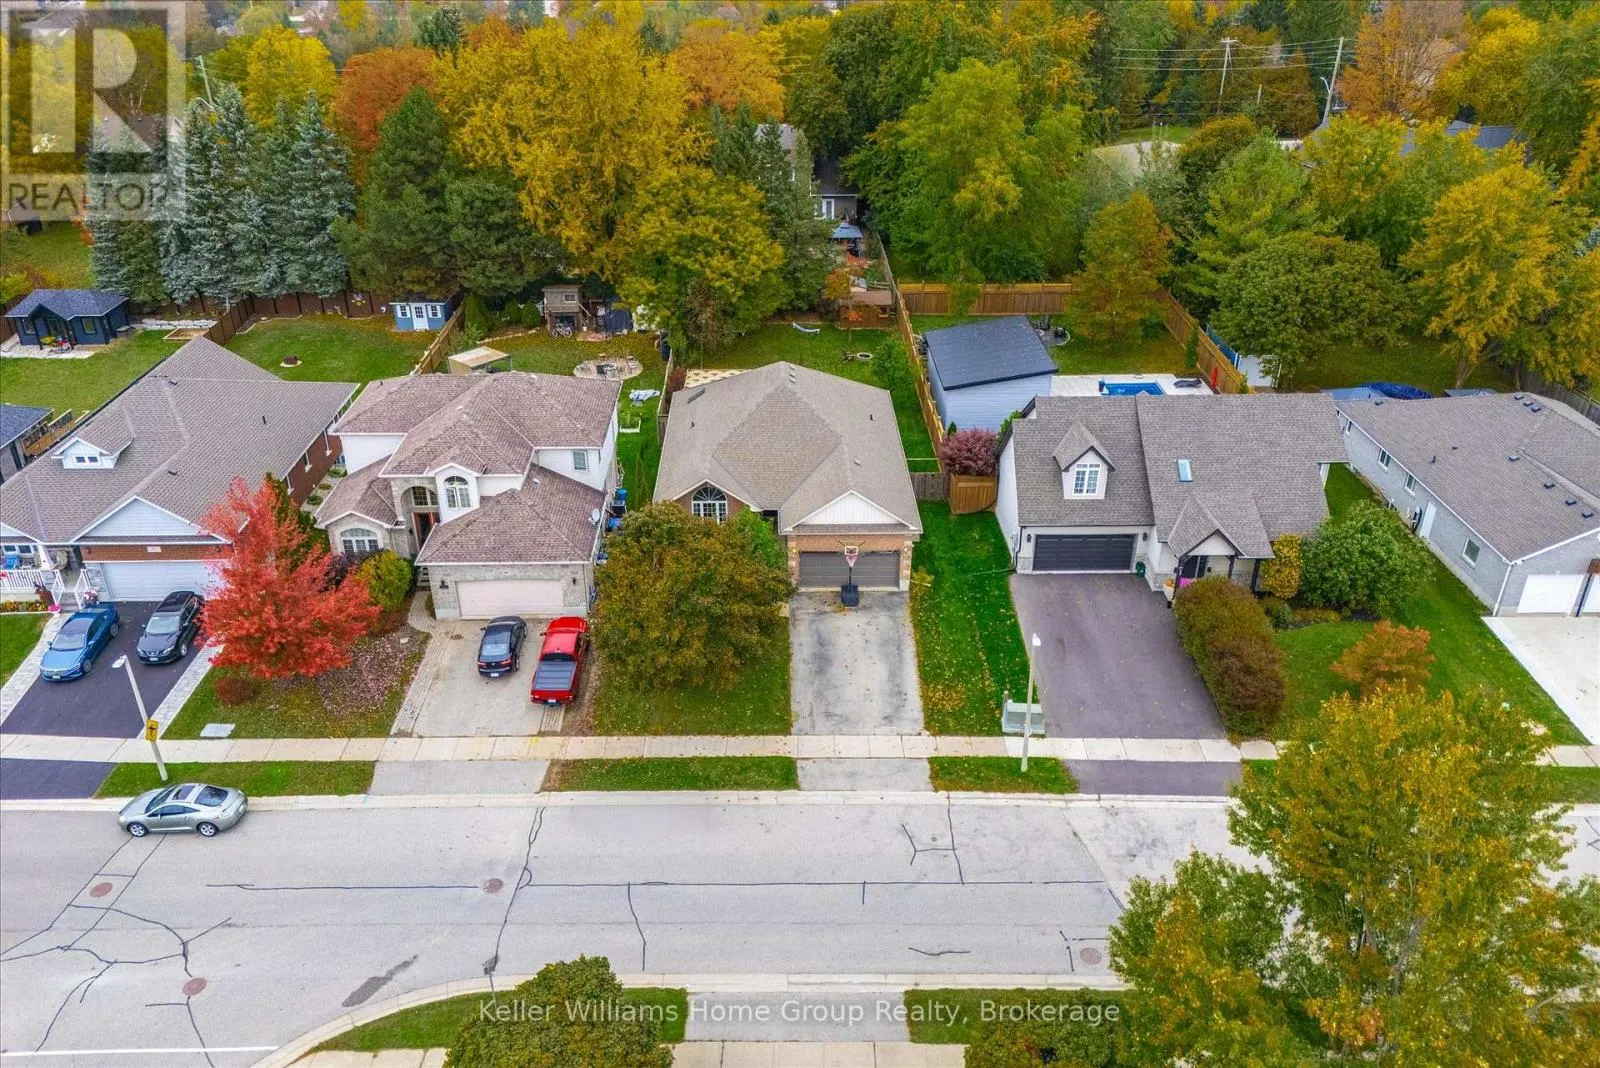
86 York Street E, Centre Wellington, Ontario N0B 1S0

Listed for:
$949,900
3 beds
2 baths
Listed 33 days ago
House for rent: 86 York Street E, Centre Wellington, Ontario N0B 1S0

View all 50 photos

About

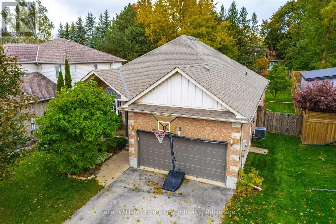
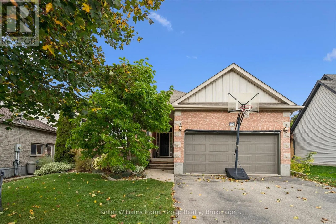
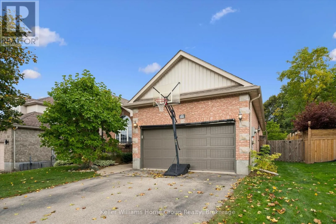
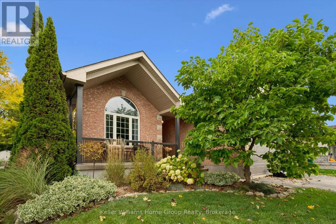
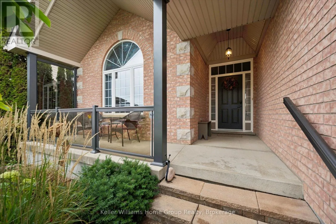
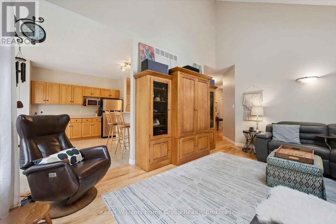
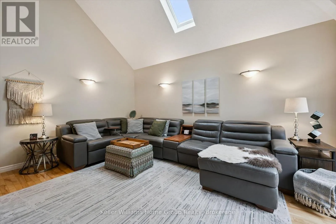
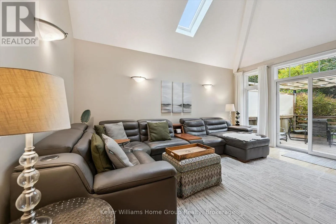
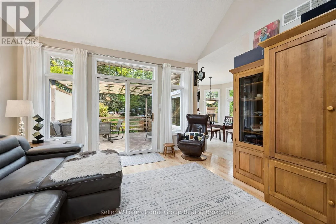
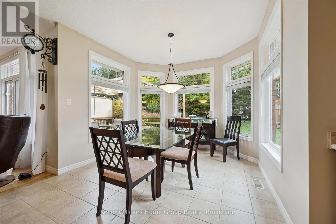
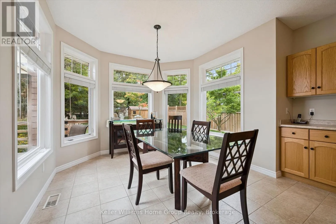
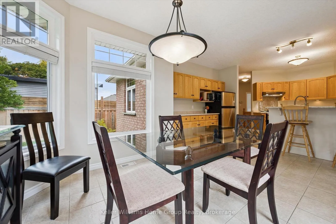
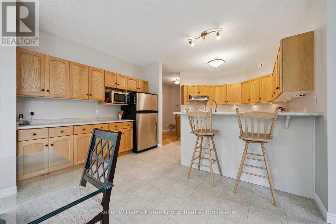
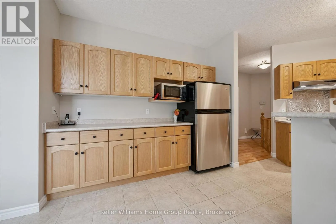
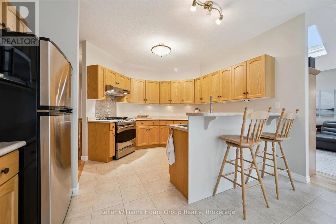
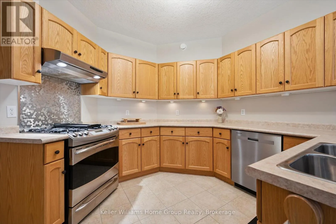
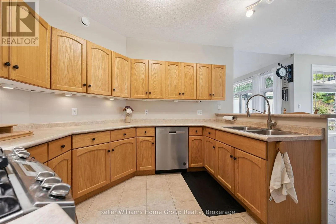
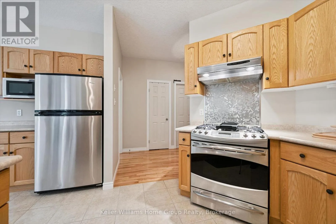
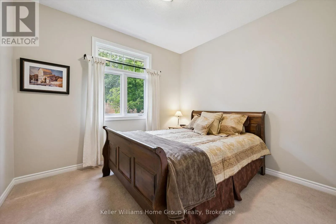
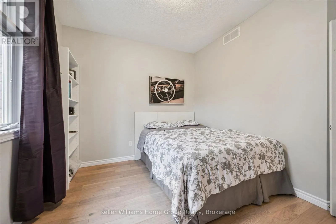
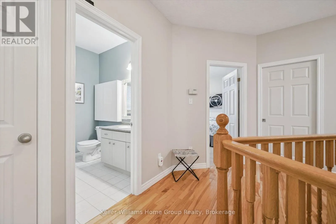
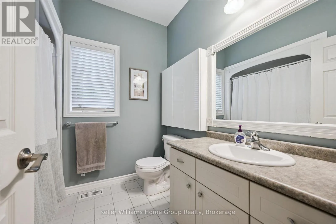
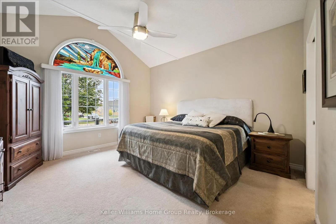
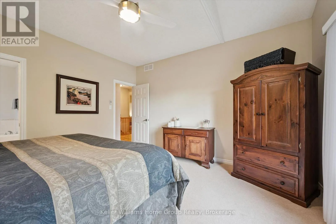
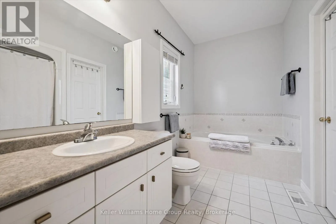
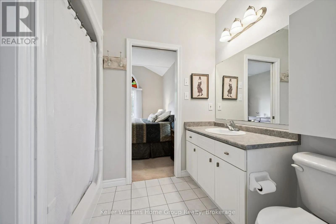
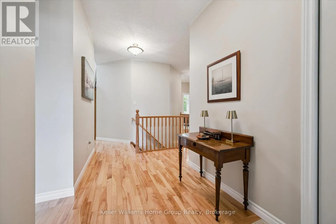
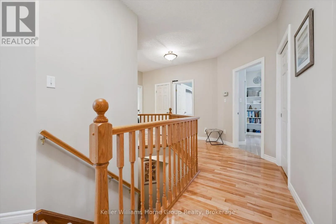
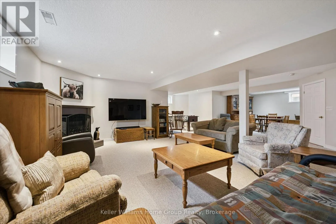
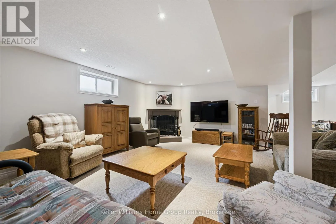
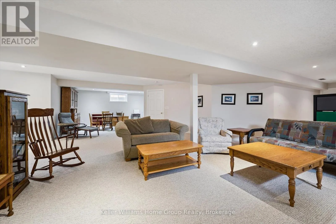
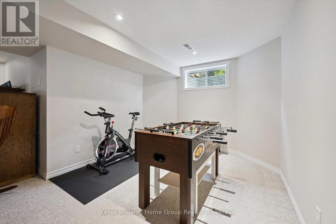
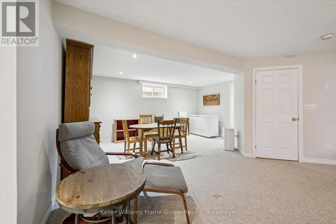
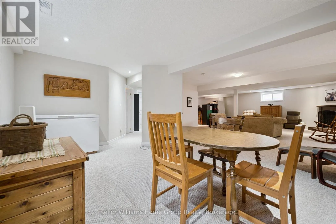
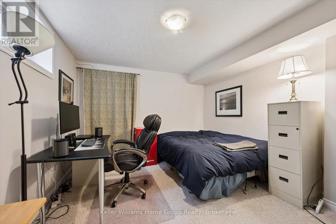
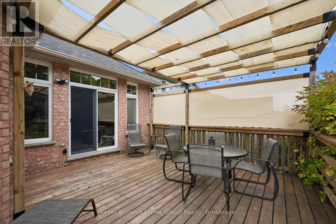
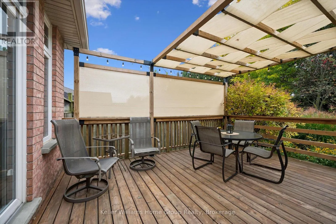
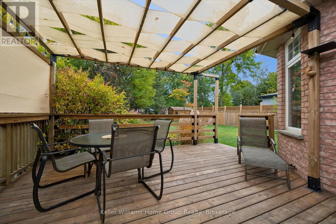
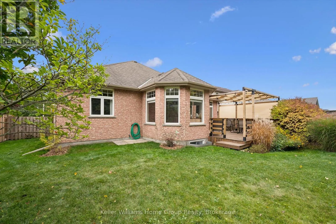
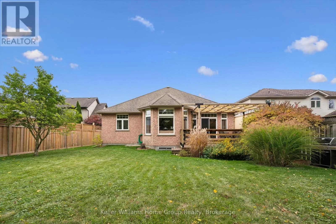
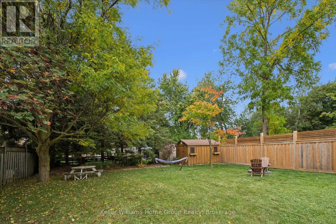
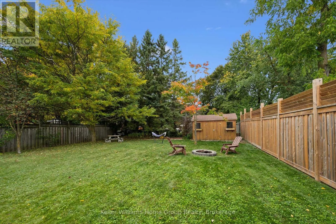
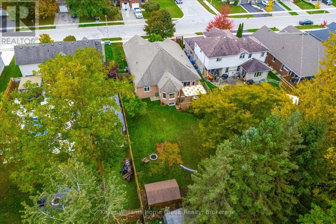
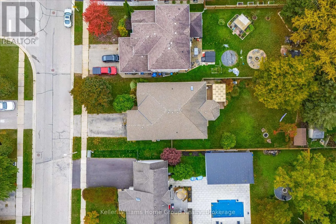
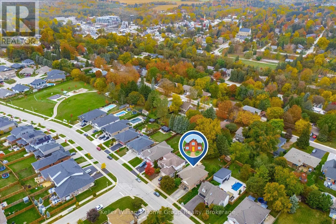
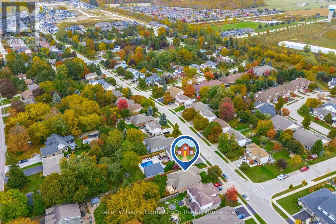
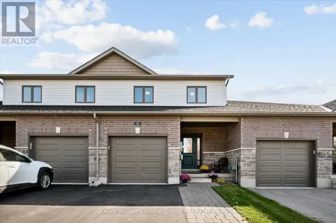
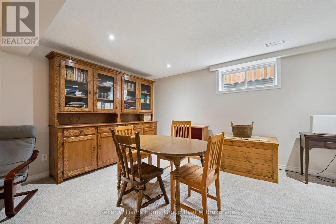
Bridge Beautifully Finished Bungalow in the Heart of Elora! Welcome to this inviting one-owner bungalow offering comfortable, move-in-ready living from top to bottom. With 9-foot ceilings and expansive transom windows that flood the main floor with natural light. This well-maintained home features 3 bedrooms and 2 bathrooms, a spacious kitchen, and dining and living areas that flow together to create a welcoming setting for both everyday living and entertaining. The fully finished basement adds valuable living space, complete with a spacious recreation room, a dedicated office, and plenty of storage. That is over 3,000 sq. ft. of finished living space! Step outside to a fully fenced backyard-an ideal setting ready for family living and outdoor entertaining today. The generous yard depth offers exciting possibilities for future plans. Ideally located close to all amenities, this quality-built home offers the perfect blend of comfort, convenience, and lifestyle in the charming community of Elora. A wonderful opportunity to settle into a home that is ready to be enjoyed! (id:27476)

Property Highlights

MLS® Number
X14082336
Type
Single Family
Community Name
Elora/Salem
Ownership Type
Freehold
Land Size
55.2 x 165 FT
Parking Space Total
4

Building

Building Type
House
Storeys
1.00
Square Footage
1500 - 2000 sqft
Bathrooms Total
2
Bedrooms Above Ground
3
Bedrooms Total
3
Amenities
Canopy, Fireplace(s) Park, Place of Worship
Exterior Finish
Aluminum siding, Brick
Fireplace Present
Yes
Basement Type
Full (Finished)
Basement Features
Building Heating Type
Forced air
Heating Fuel
Natural gas
Building Cooling Type
Central air conditioning, Air exchanger

Utilities

Water
Municipal water
Utility Sewer
Sanitary sewer

Room Layout

Utility room
Basement
5.36 m x 2.64 m
Cold room
Basement
3.48 m x 6.1 m
Recreational, Games room
Basement
13.77 m x 11.56 m
Office
Basement
4.39 m x 3.43 m
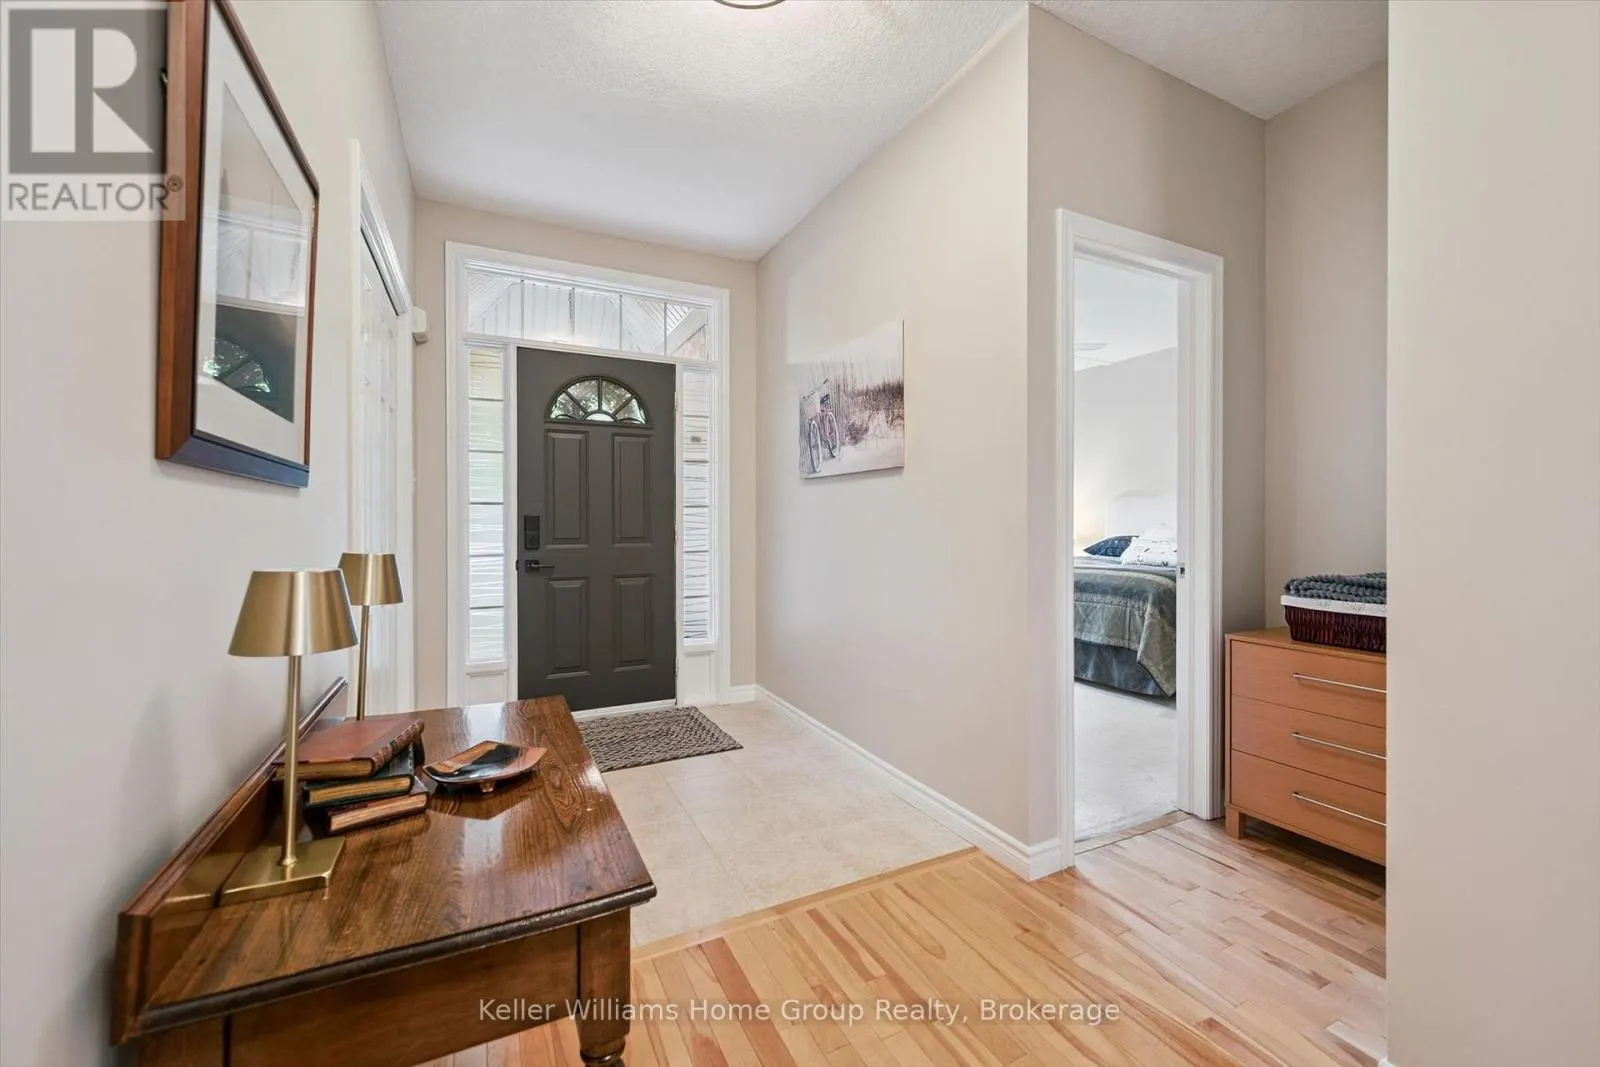
Foyer
Main level
1.85 m x 2.26 m
Primary Bedroom
Main level
4.17 m x 4.29 m
Living room
Main level
4.27 m x 5.21 m
Kitchen
Main level
4.09 m x 5.49 m
Dining room
Main level
3.33 m x 3.35 m
Bedroom
Main level
3.38 m x 3.05 m
Bedroom
Main level
3.56 m x 3.96 m
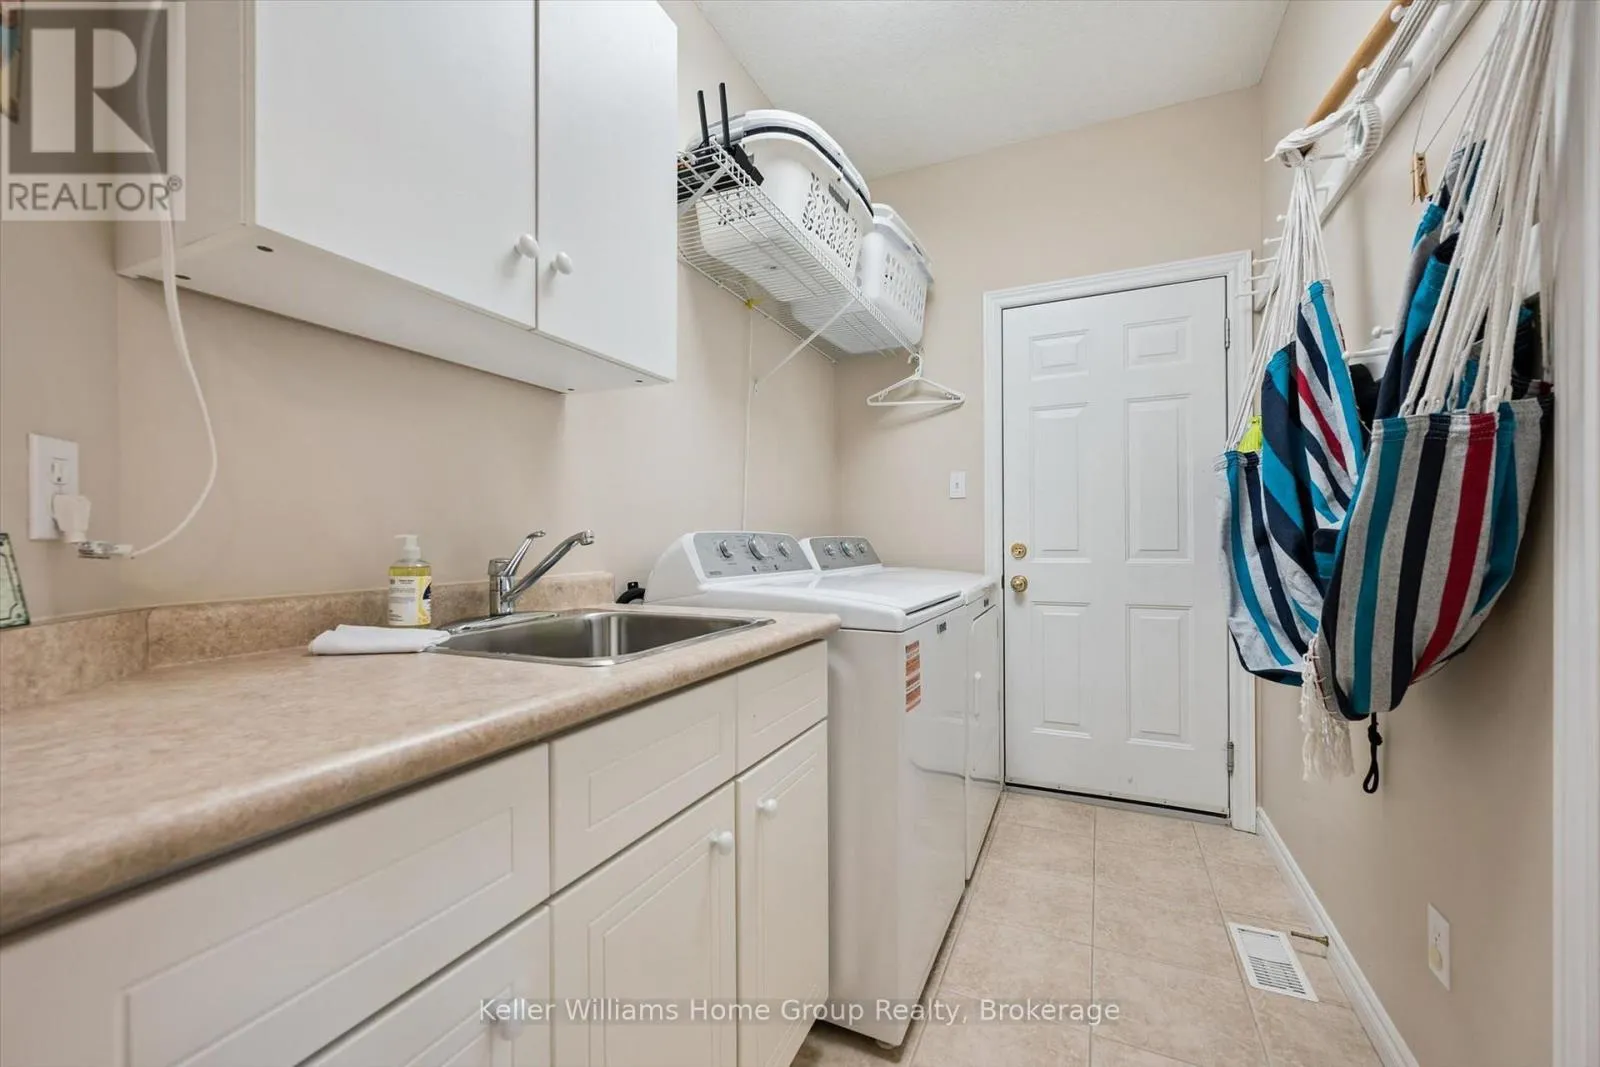
Laundry room
Main level
1.73 m x 2.97 m

Location

Learn more about this property
Listing provided by:
Keller Williams Home Group Realty
MLS® number:
X14082336
Agent:
Brian Gammie
*Indicates required field
Name is required
Email is required
Please enter a valid phone number (e.g., 416-111-1111).