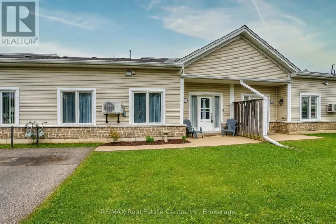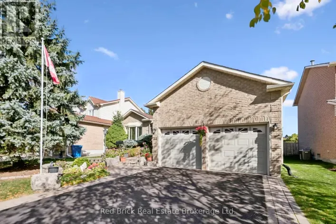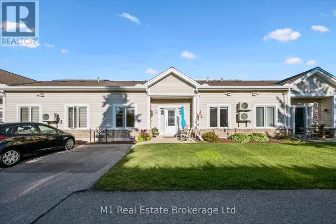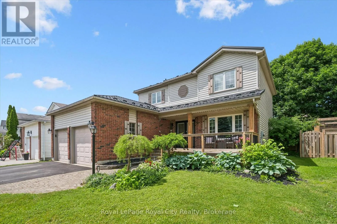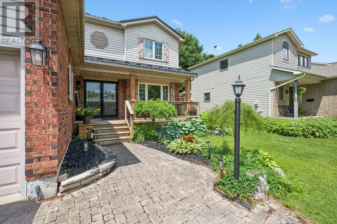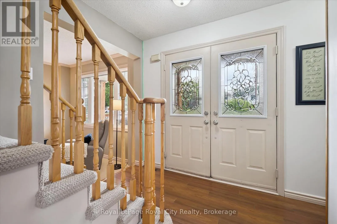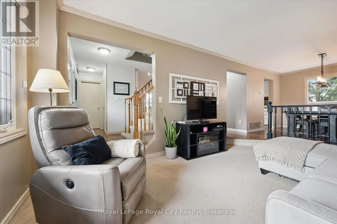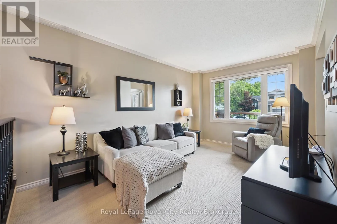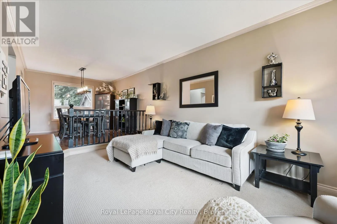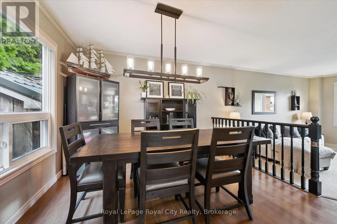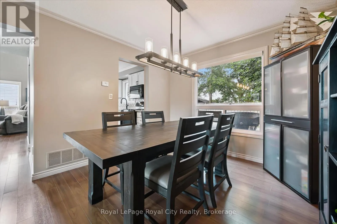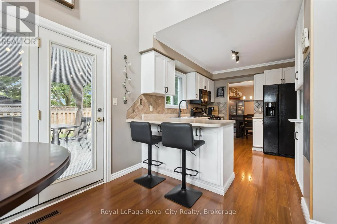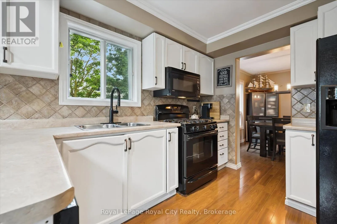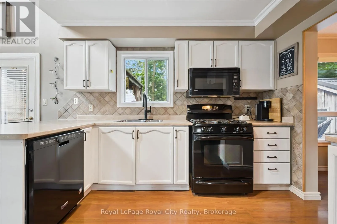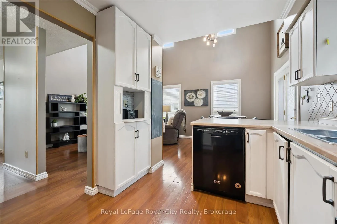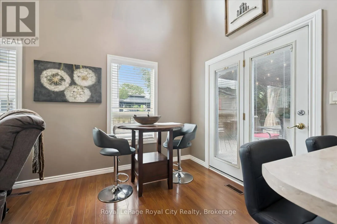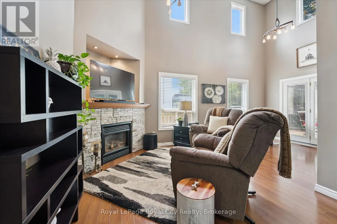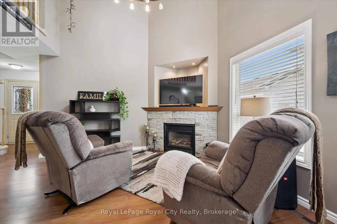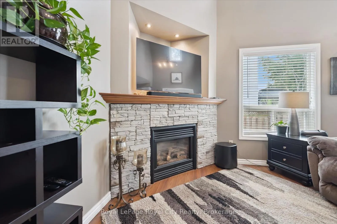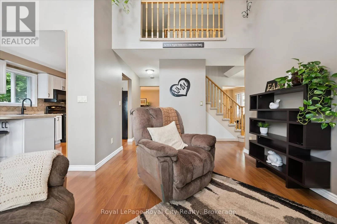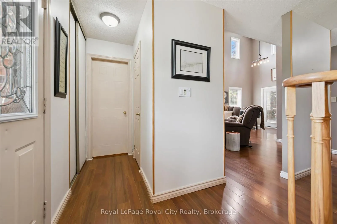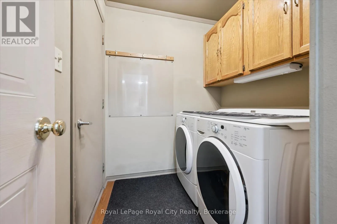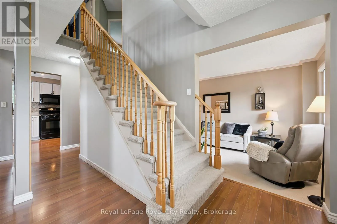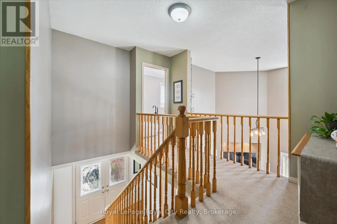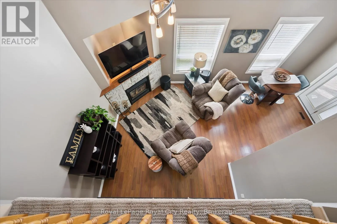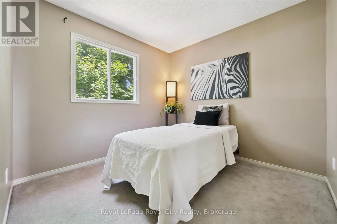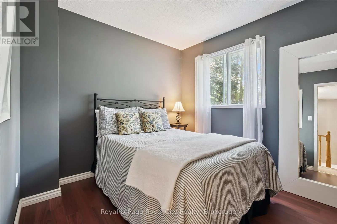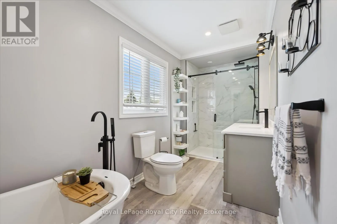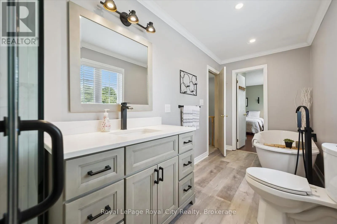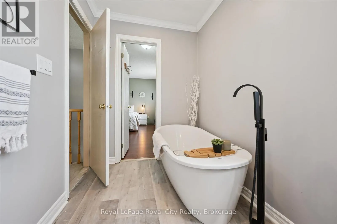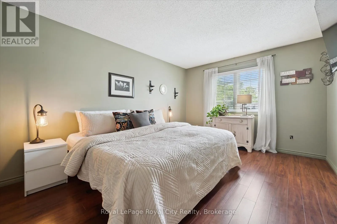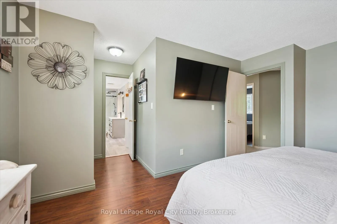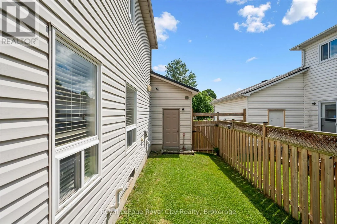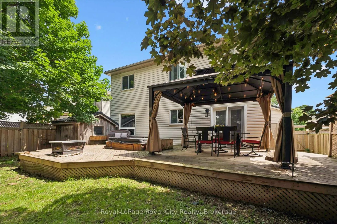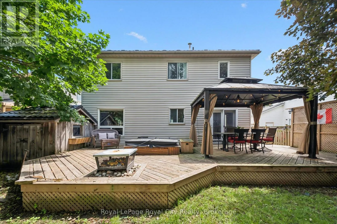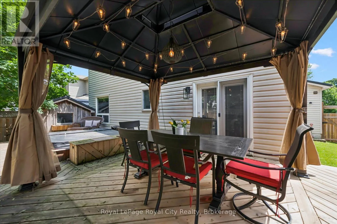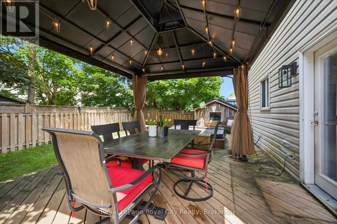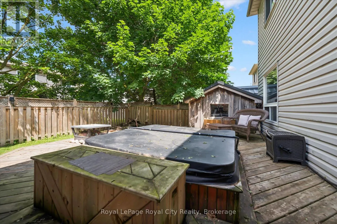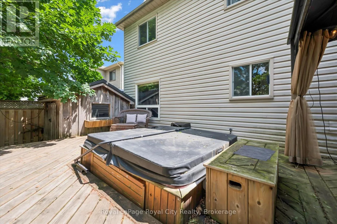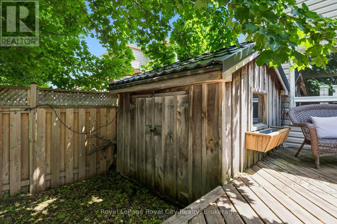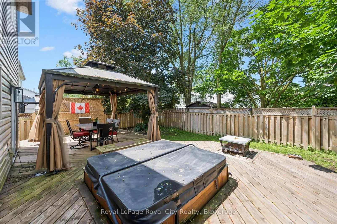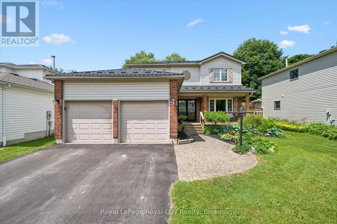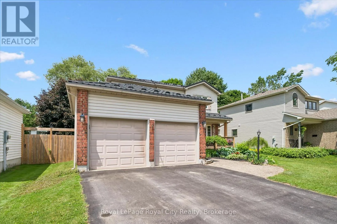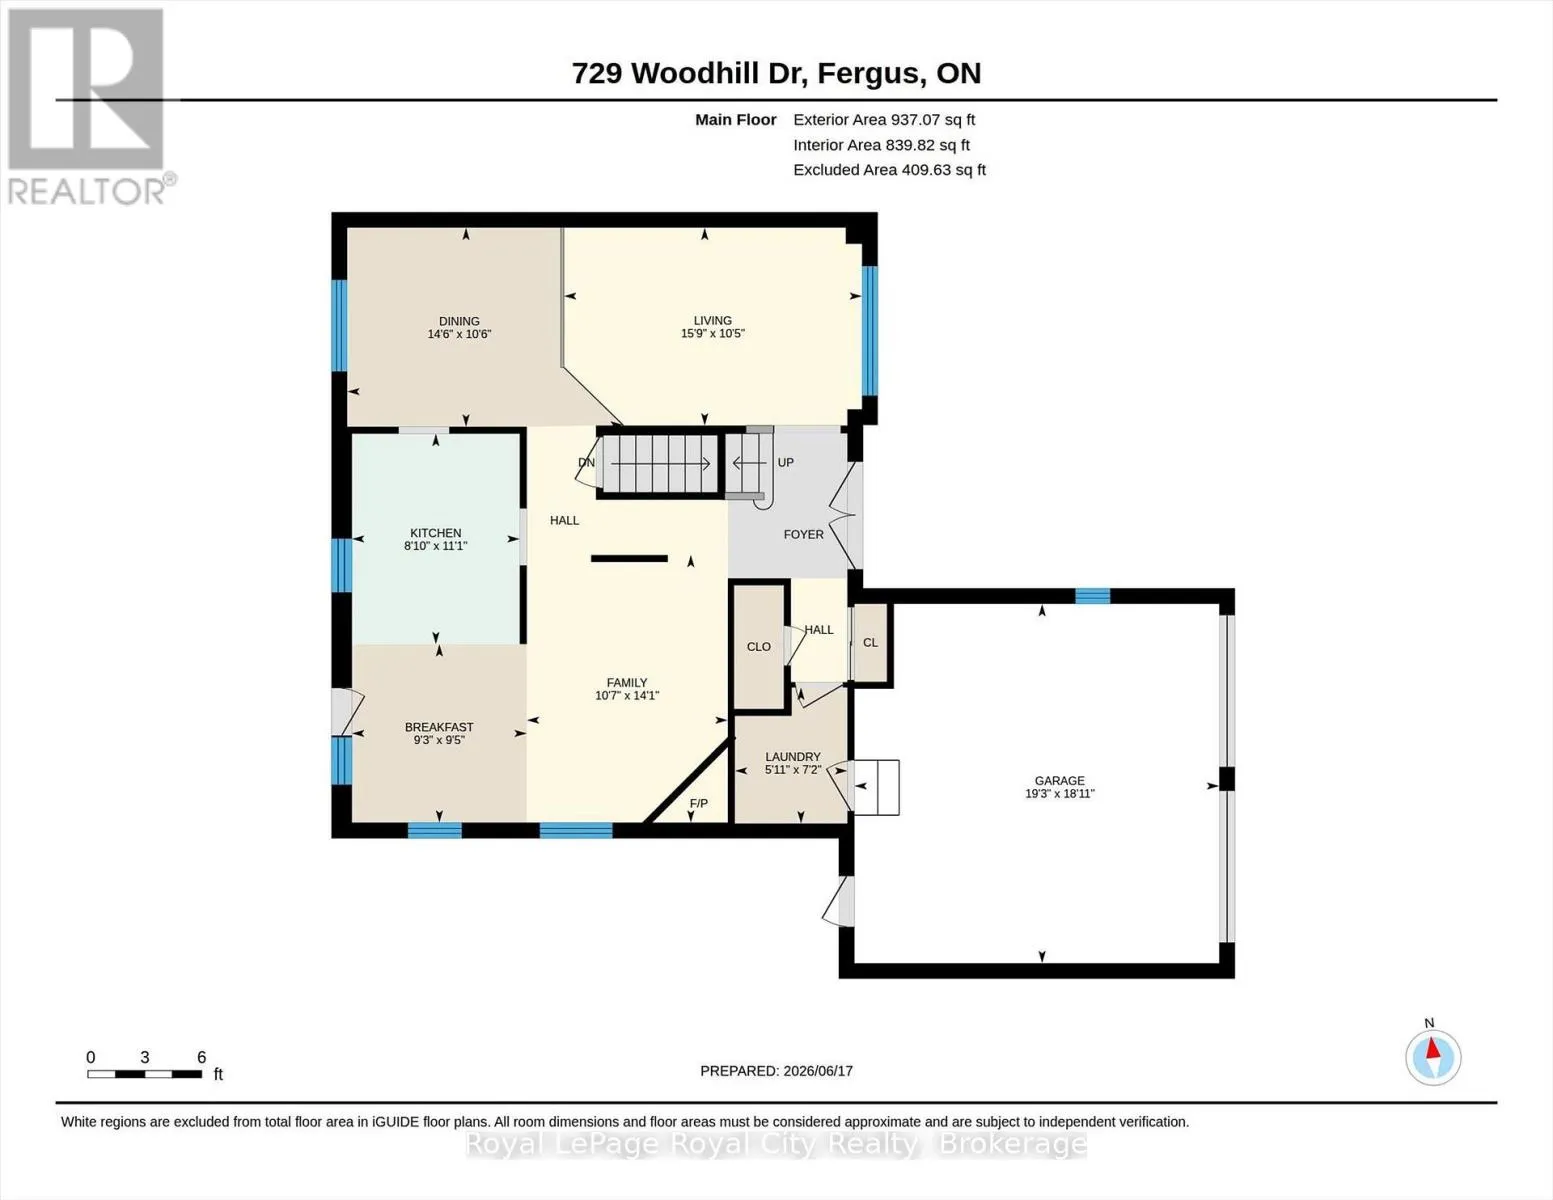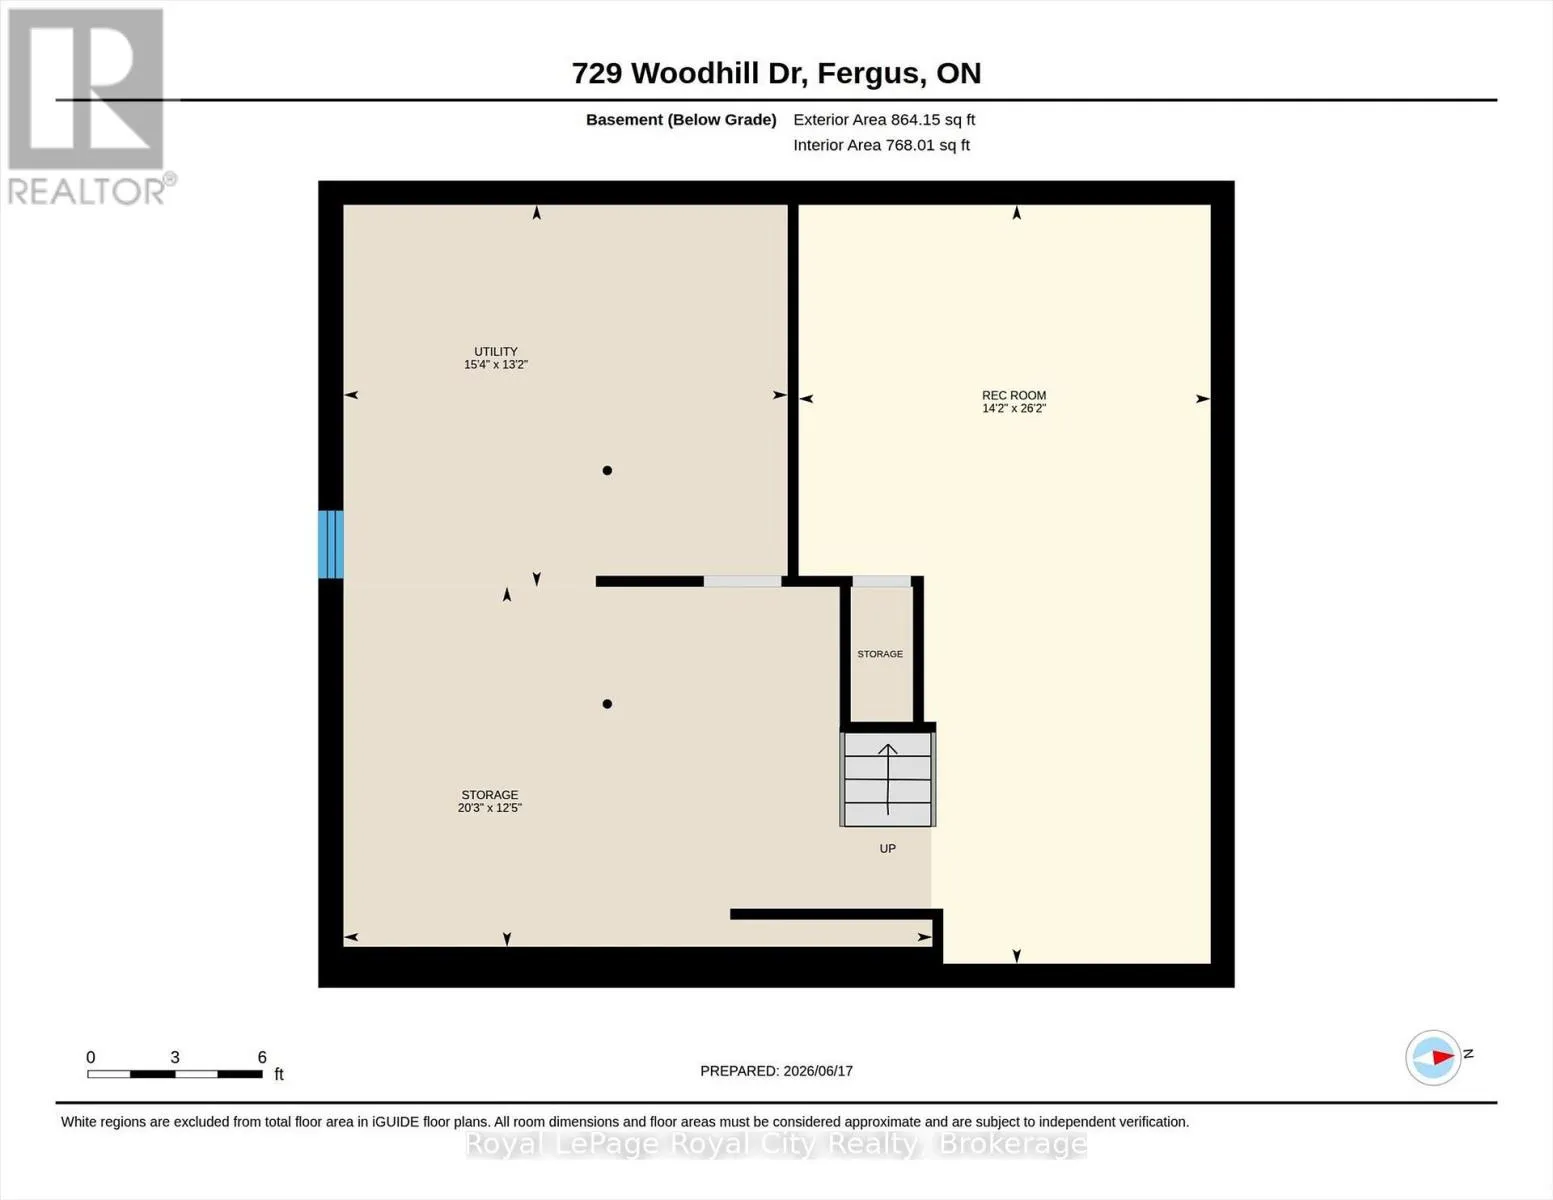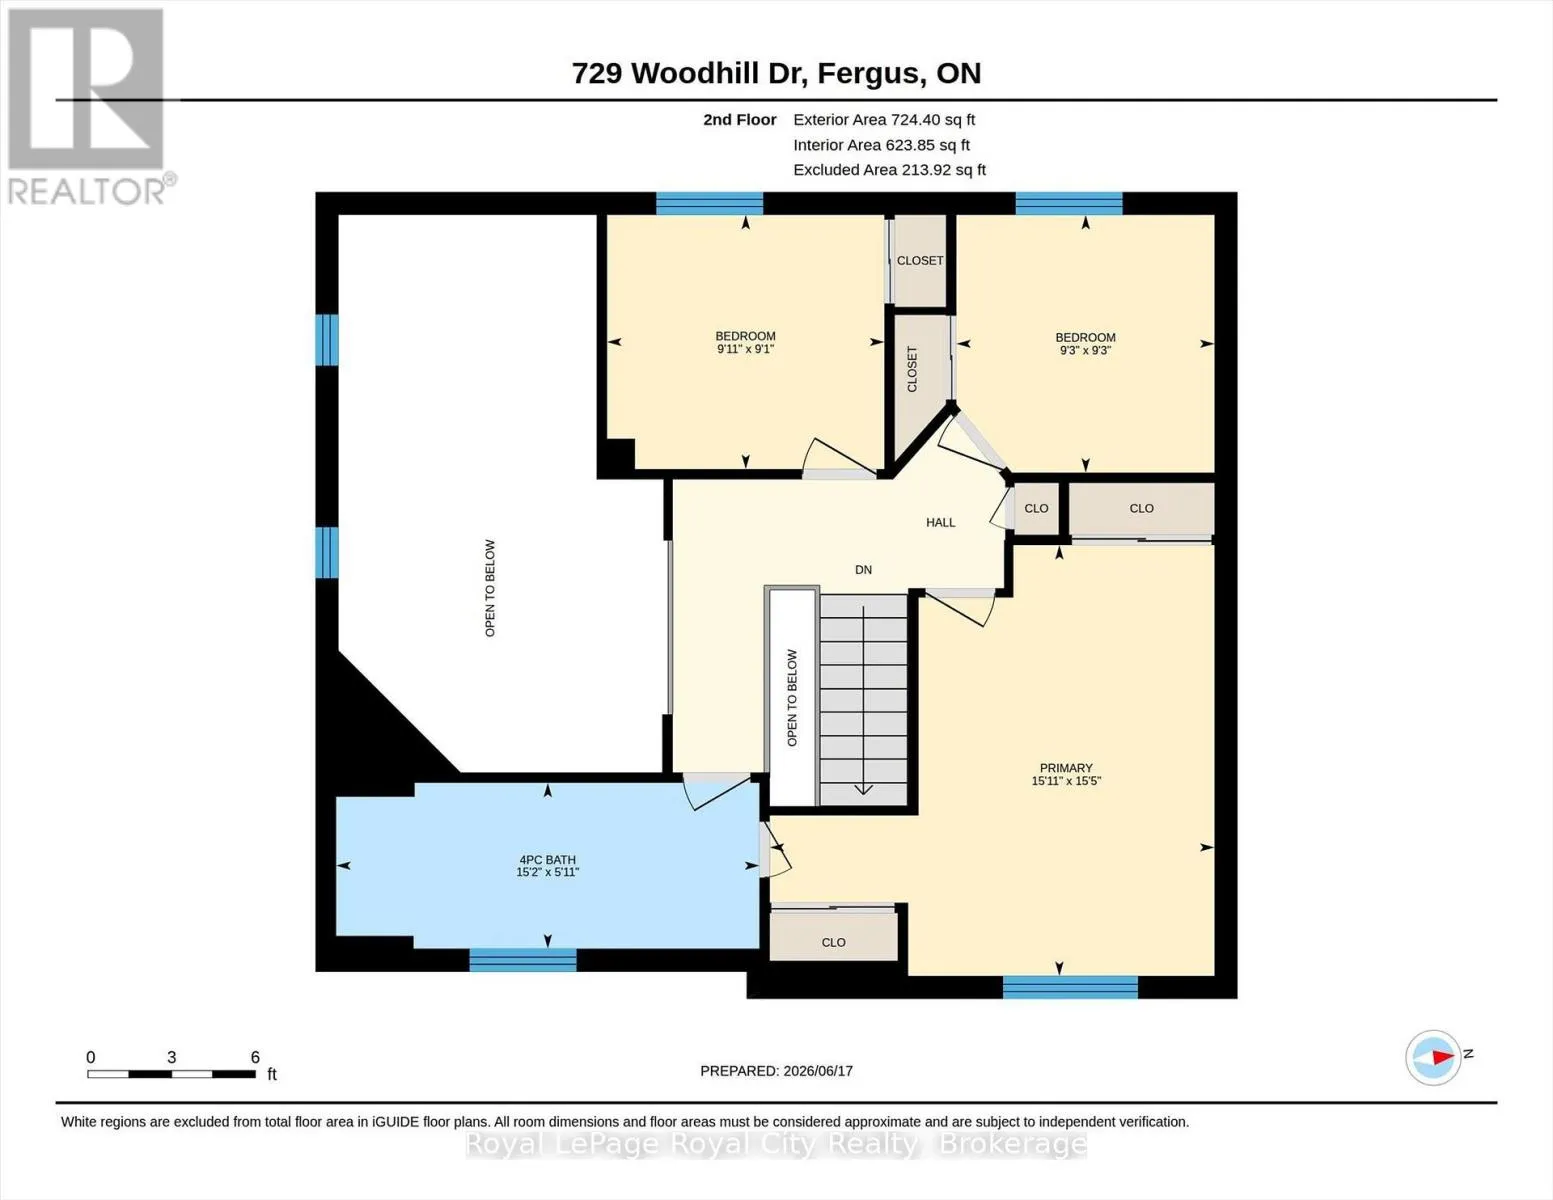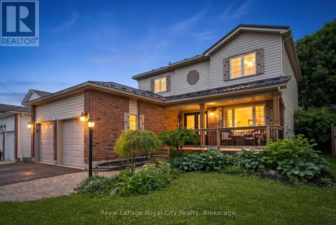
Cross Streets: Campbell. ** Directions: Take St David N past Walmart, first left onto Woodhill. Some properties force you to choose between space to breathe and being able to grab groceries in under five minutes. This two-storey detached home on the north end of Fergus manages to deliver both without compromise. Tucked onto a quiet street where the trees are actually mature-it puts local elementary schools, neighbourhood parks, and amenities within an easy walk. For commuters heading south, Highway 6 sits just around the corner, making a trip down to Guelph take about twenty minutes without requiring a massive logistical blueprint.Inside, the floor plan trades the cramped rooms of older builds for an open, airy flow designed for easy living. The main level features distinct living and family rooms alongside a formal dining space, centered around a clean fireplace that anchors the family room nicely. Key updates across the main floor-including refreshed flooring, trim, windows, and doors-mean your weekends are reserved for relaxing rather than wandering the aisles of a hardware store.Upstairs, the home offers three spacious bedrooms and a bright full four-piece bathroom. The upper landing overlooks the main foyer below, adding a subtle touch of architectural interest to the home's footprint. Downstairs, the unfinished basement is partially framed with stud work to outline a future recreation room, leaving you with great current storage and a head start on whatever layout you eventually dream up.Out back, the property is built for actual downtime. A large deck and built-in hot tub (new in 2026) provide an immediate solution for weekend relaxation, while the attached double garage handles winter parking so you can permanently retire your windshield scraper. It is a solid, thoroughly updated home on a 50-foot lot where you can walk to Walmart for coffee and still feel miles away from the city noise. (id:27476)