6510 Beatty Line N, Centre Wellington, Ontario N1M 2W3

Listed for:
$999,900
5 beds
3 baths
Listed 7 days ago
House for rent: 6510 Beatty Line N, Centre Wellington, Ontario N1M 2W3

View all 46 photos

About

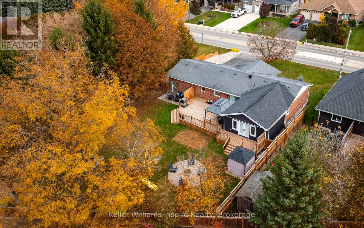
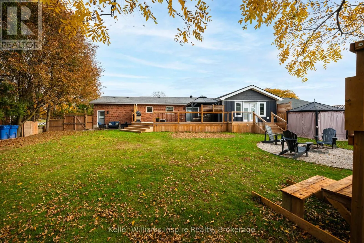
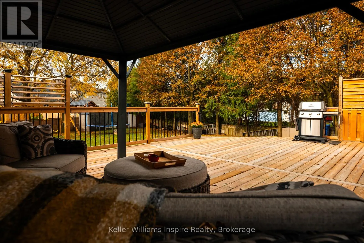
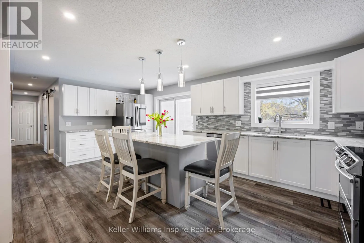
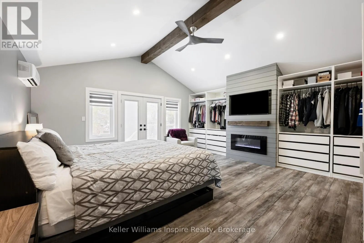
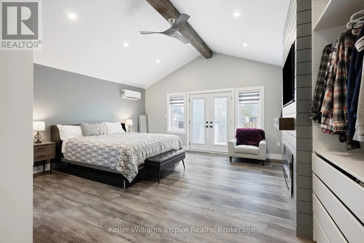
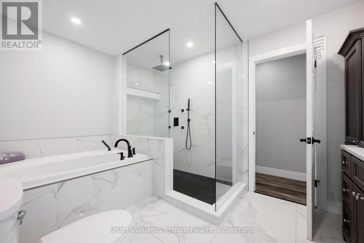
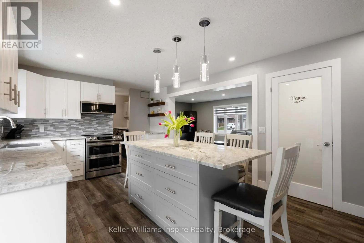
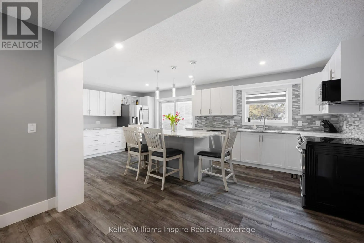
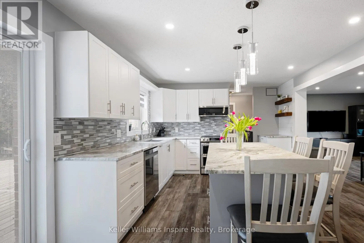
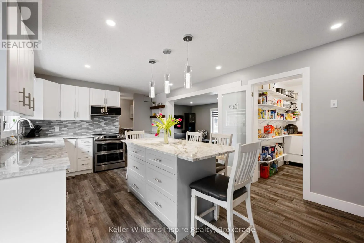
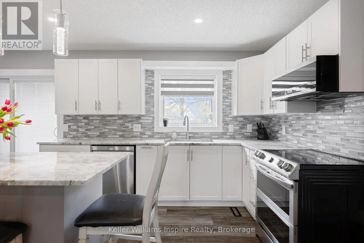
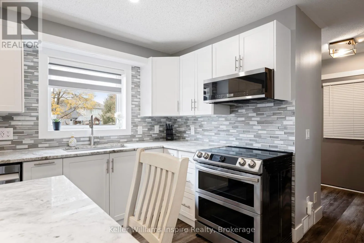
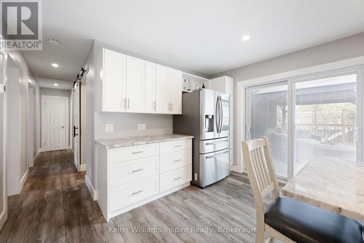
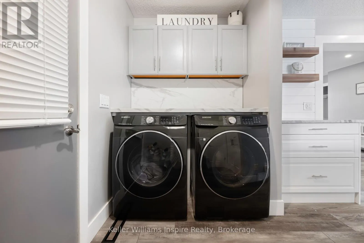
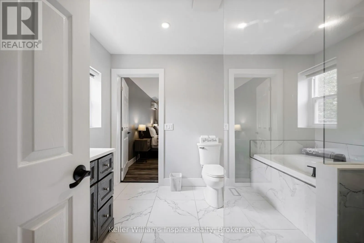
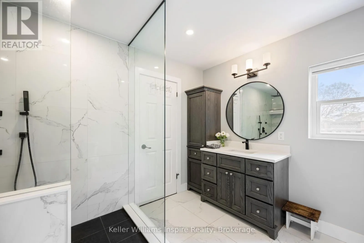
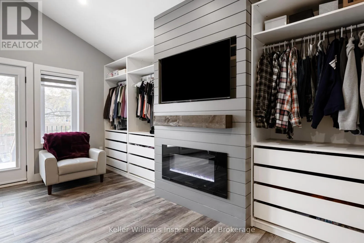
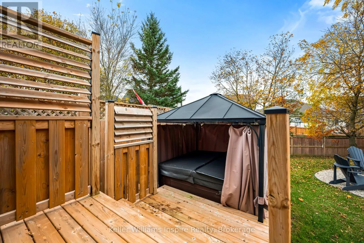
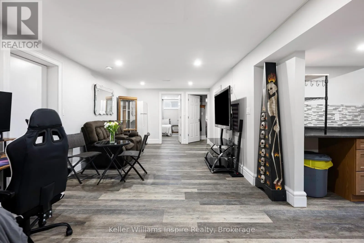
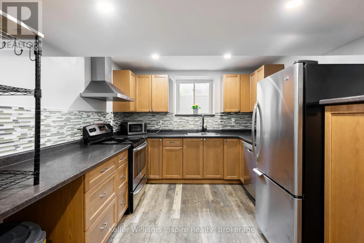
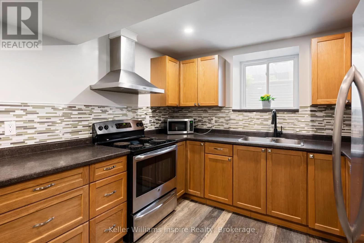
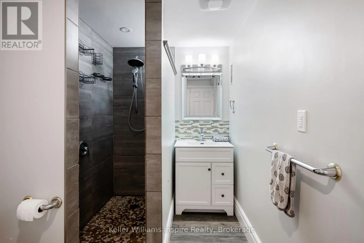
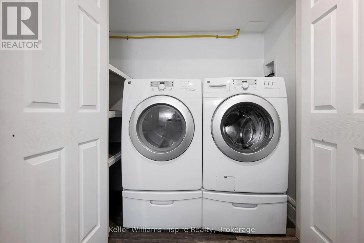
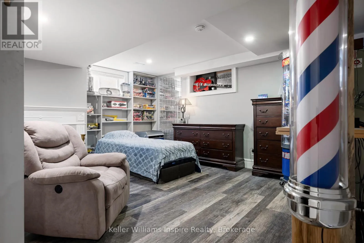
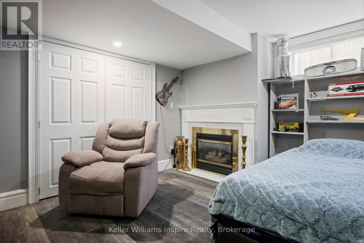
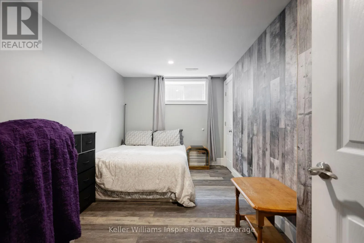
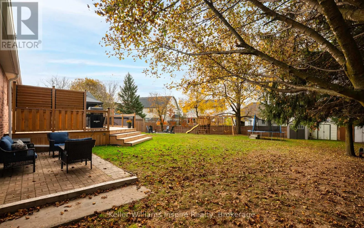
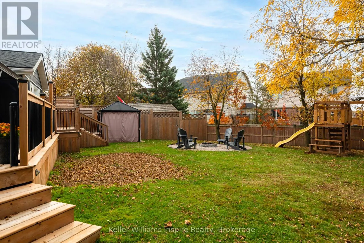
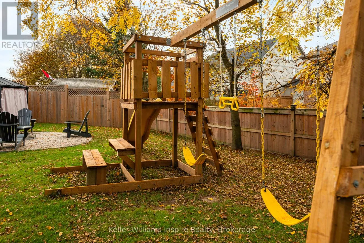
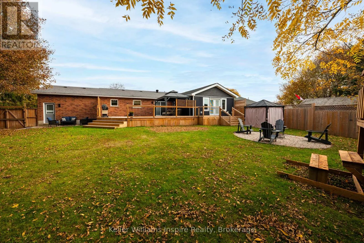
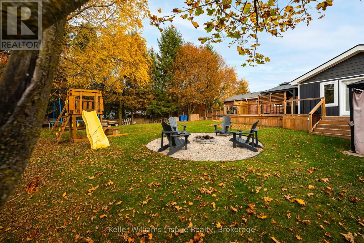
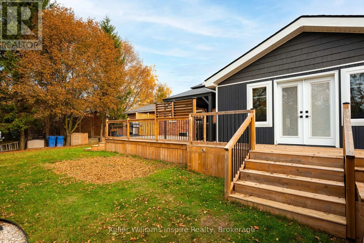
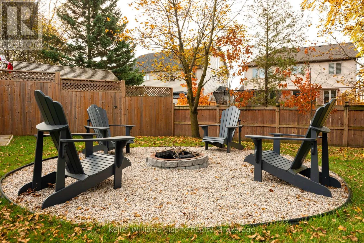
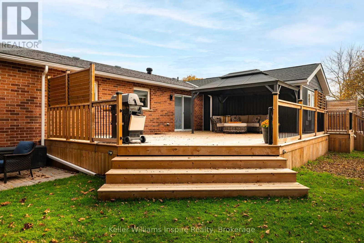
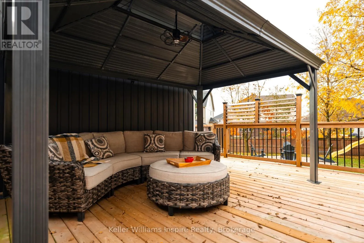
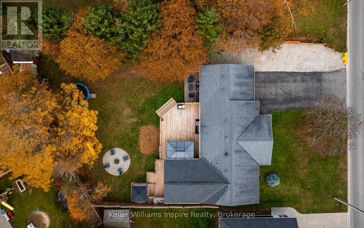
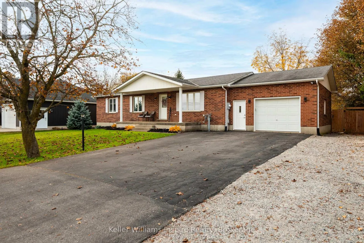
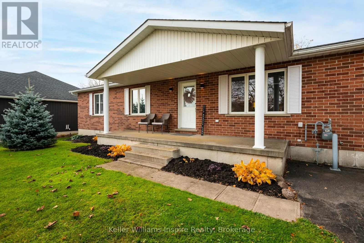
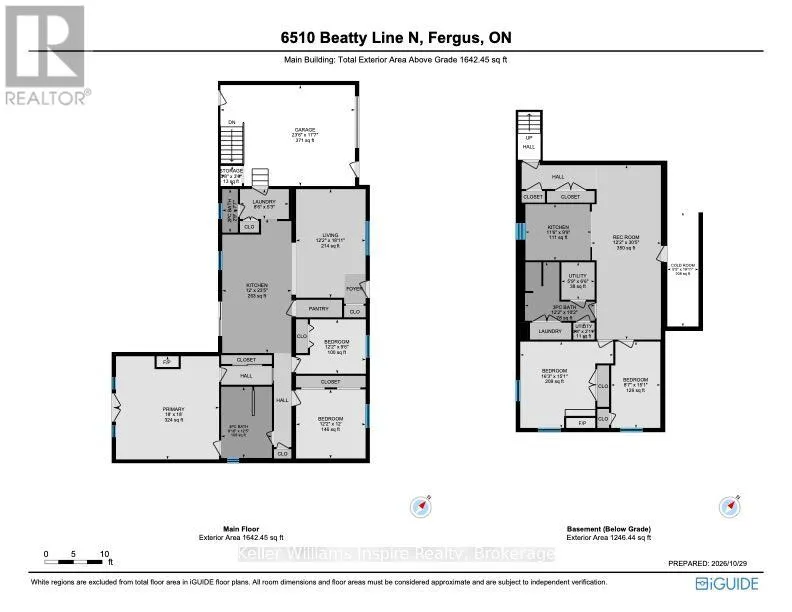
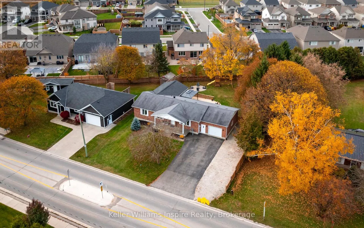
Cross Streets: North of St Andrew St W. ** Directions: North Of St Andrews. Multi Family Living at its finest with LEGAL Basement Apartment! Prepare to be impressed from the moment you step inside this full brick bungalow with massive fenced yard! Extensive recent updates include: Gourmet Kitchen with Granite Counters & Island (2025), S/S Appliances (2022). Primary Bedroom and Luxury private ensuite w/ Heat Pump (2023). Main floor also offers an additional 2 good size bedrooms, laundry and walk out to massive deck (2024) overlooking fully fenced private, treed yard. Modern Legal Basement apartment with full kitchen, separate laundry and 3pc bathroom plus two additional bedrooms and family room and gas fireplace. Park your RV right beside your home and up to 6 cars! This home is sure to impress from the moment you walk in the door! No need to worry about existing tenants as the house is fully occupied by the owner. Flexible closing available. You MUST put this one on your list if you are looking for a bungalow with a large yard! This home is ready to just move in & enjoy PLUS have rental income from the apartment in the basement! Link attached for video and additional photos along with floor plan and list of recent updates. (id:27476)

Property Highlights

MLS® Number
X14133190
Type
Single Family
Community Name
Fergus
Ownership Type
Freehold
Land Size
76.9 x 160.9 FT|under 1/2 acre
Parking Space Total
12

Building

Building Type
House
Storeys
1.00
Square Footage
1100 - 1500 sqft
Bathrooms Total
3
Bedrooms Above Ground
3
Bedrooms Total
5
Amenities
Fireplace(s) Hospital, Park, Schools, Golf Nearby
Exterior Finish
Brick
Fireplace Present
Yes
Basement Type
N/A, N/A (Finished)
Basement Features
Separate entrance
Building Heating Type
Forced air, Heat Pump
Heating Fuel
Natural gas
Building Cooling Type
Central air conditioning

Utilities

Water
Municipal water
Utility Sewer
Sanitary sewer

Room Layout

Bedroom
Basement
4.6 m x 2.62 m
Utility room
Basement
1.98 m x 1.75 m
Bathroom
Basement
3.1 m x 3.71 m
Kitchen
Basement
3.51 m x 2.97 m
Recreational, Games room
Basement
9.27 m x 3.71 m
Bedroom
Basement
4.6 m x 4.95 m
Bathroom
Main level
3.79 m x 2.69 m
Bathroom
Main level
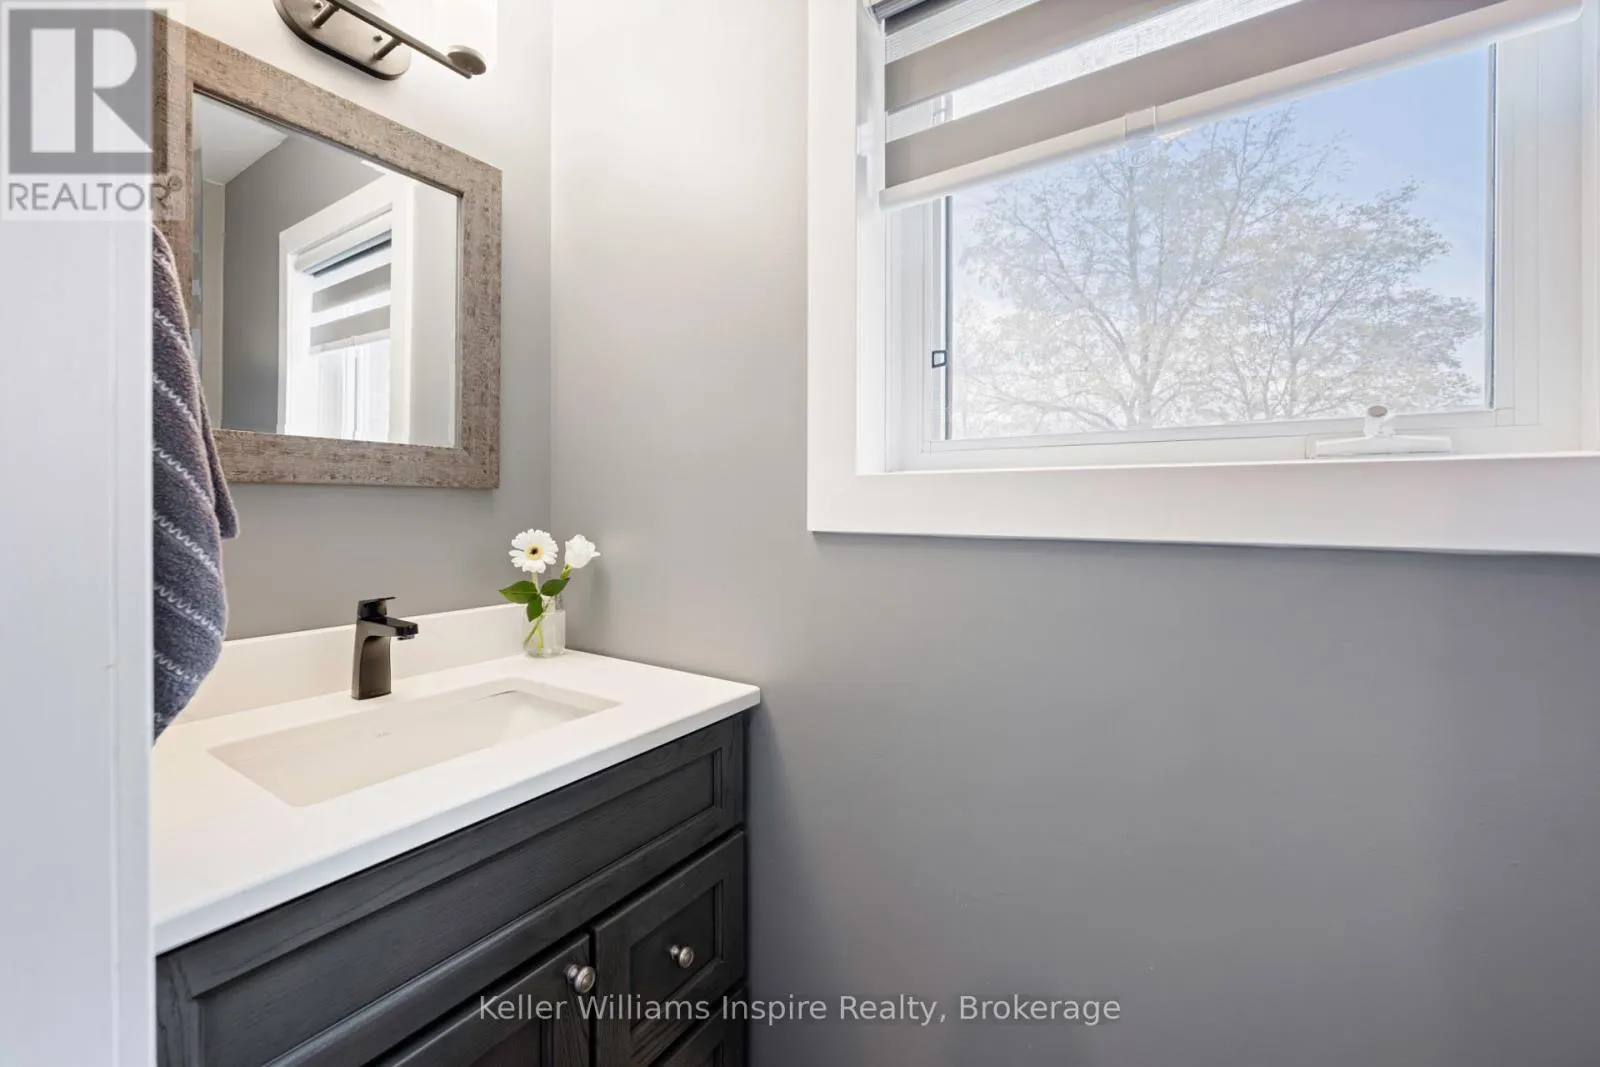
2.31 m x 0.84 m
Kitchen
Main level
7.14 m x 3.66 m
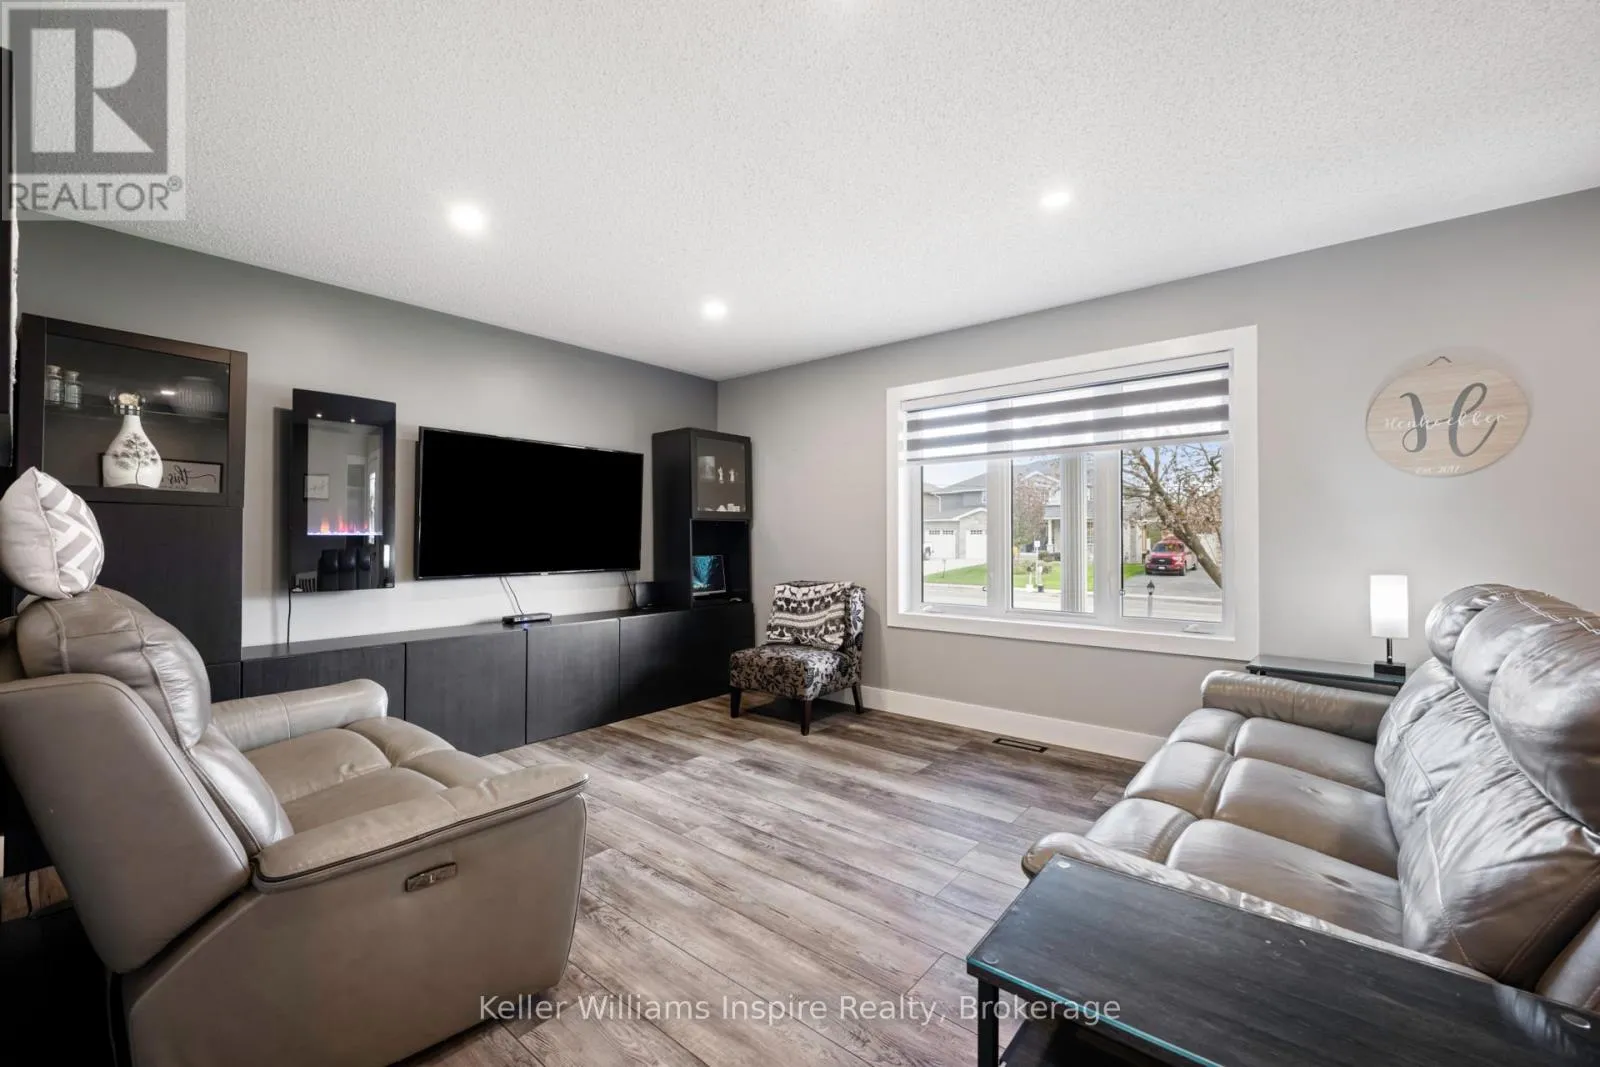
Living room
Main level
5.77 m x 3.71 m
Laundry room
Main level
2.59 m x 1.6 m
Primary Bedroom
Main level
5.49 m x 5.49 m
Bedroom
Main level
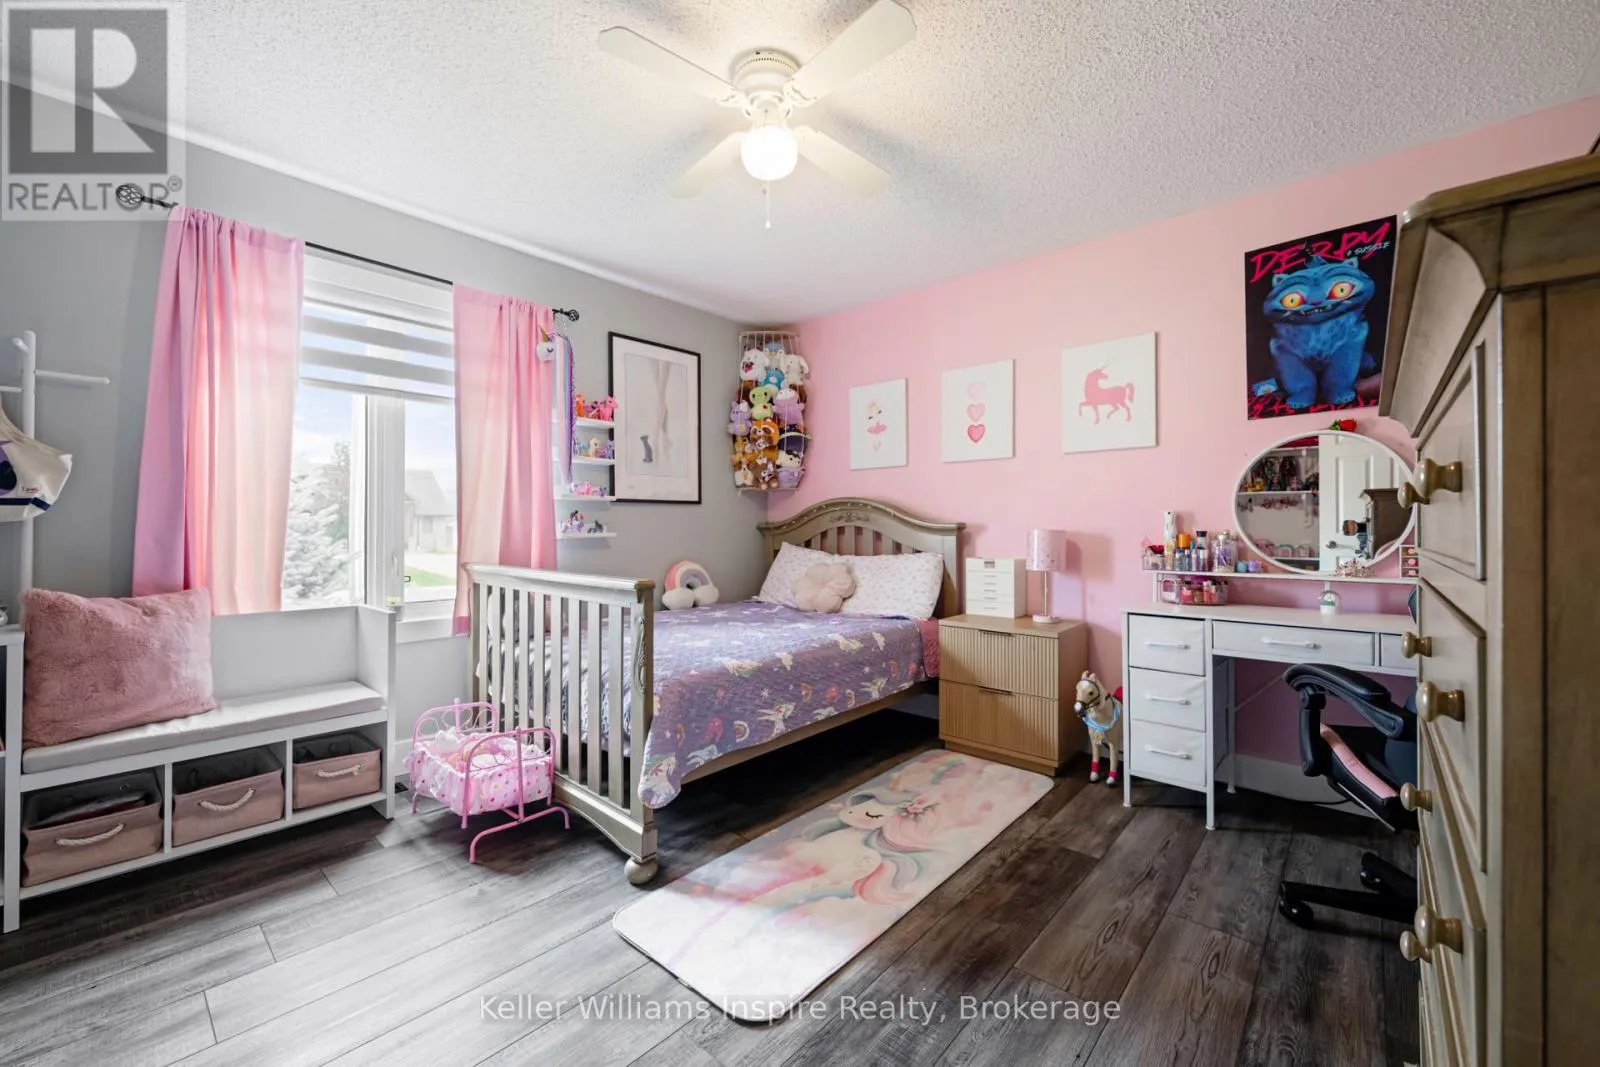
3.71 m x 3.66 m
Bedroom
Main level
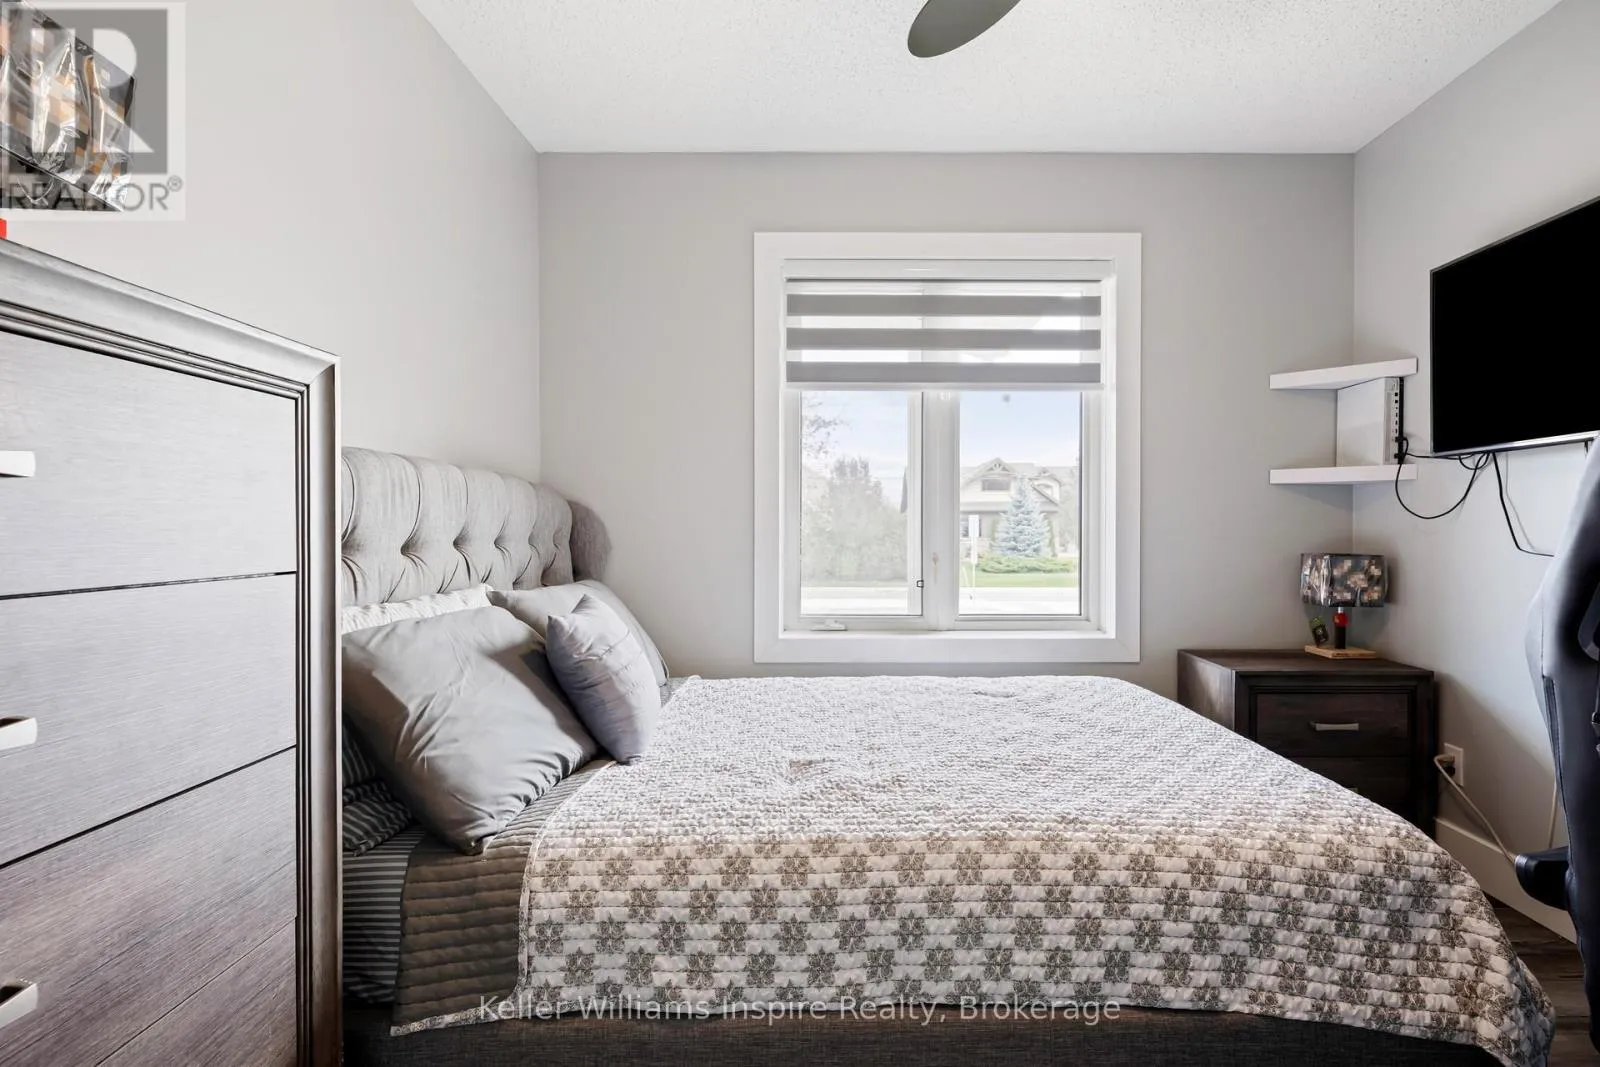
2.9 m x 3.71 m

Location

Learn more about this property
Listing provided by:
Keller Williams Inspire Realty
MLS® number:
X14133190
Agent:
Claire Knight
*Indicates required field
Name is required
Email is required
Please enter a valid phone number (e.g., 416-111-1111).