106 Bellamy Crescent, Centre Wellington, Ontario N1M 3S6

Listed for:
$799,900
4 beds
2 baths
Listed 15 days ago
House for rent: 106 Bellamy Crescent, Centre Wellington, Ontario N1M 3S6

View all 38 photos

About

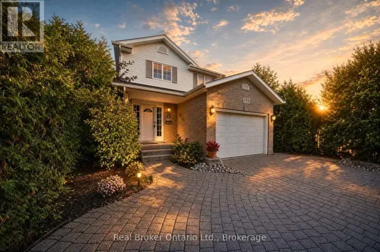
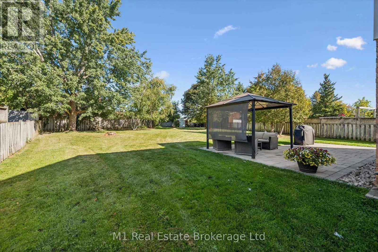
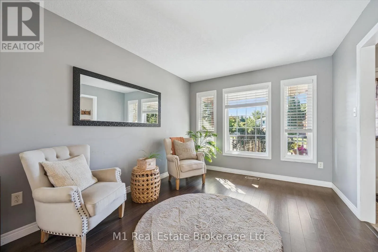
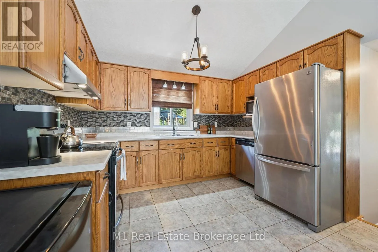
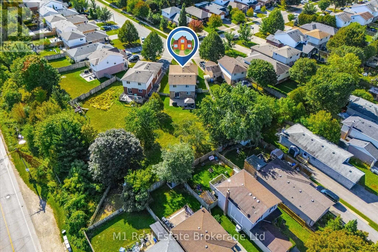
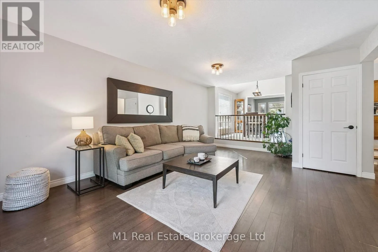
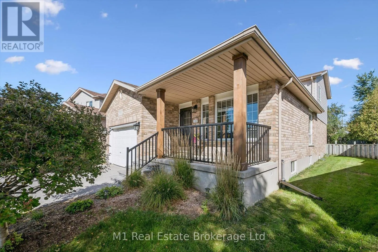
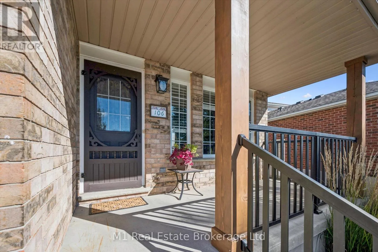
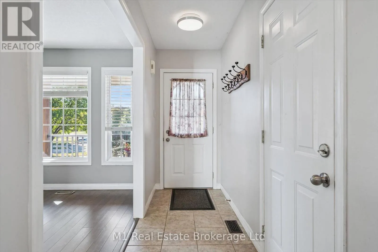
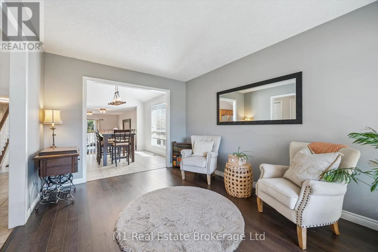
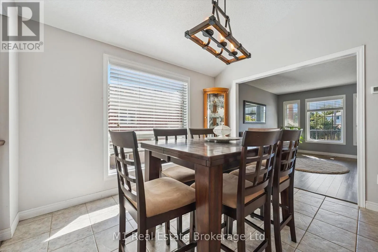
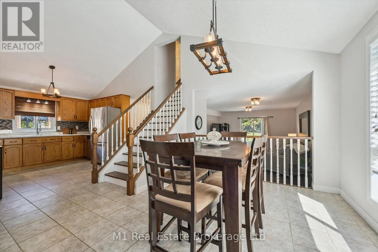
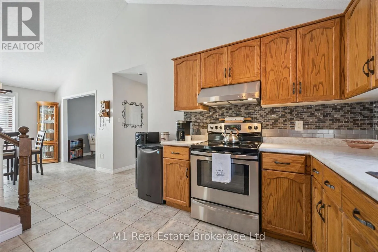
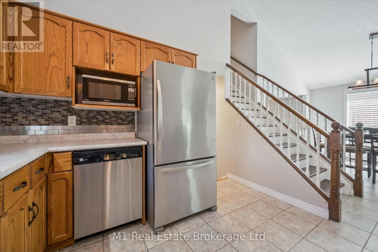
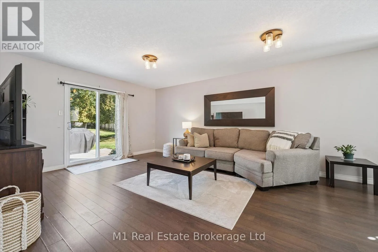
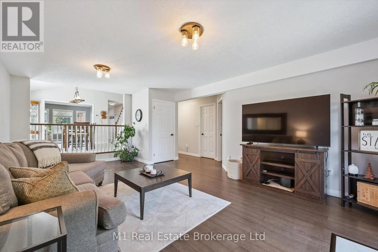
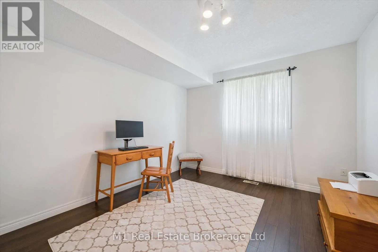
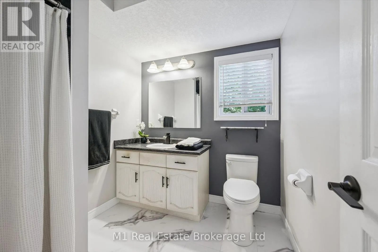
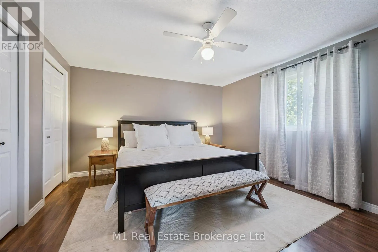
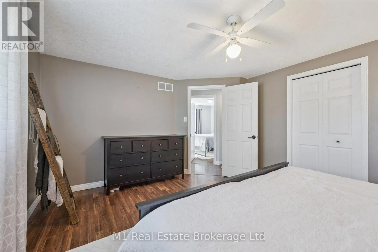
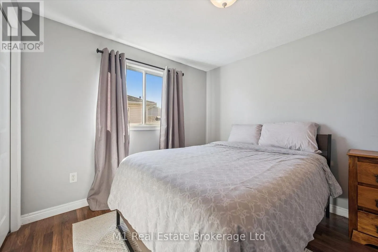
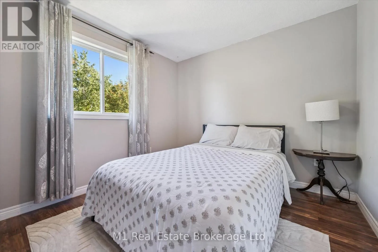
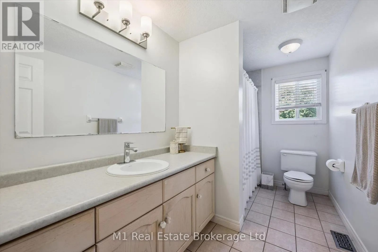
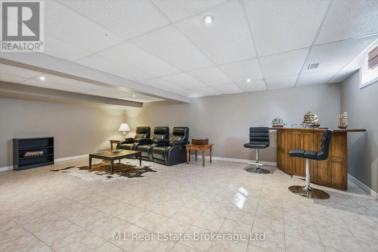
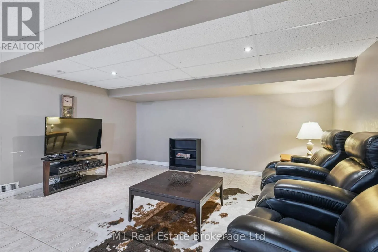
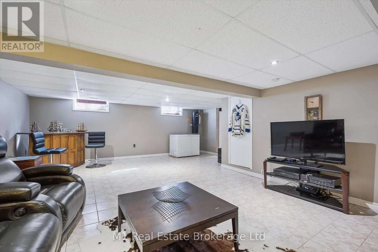
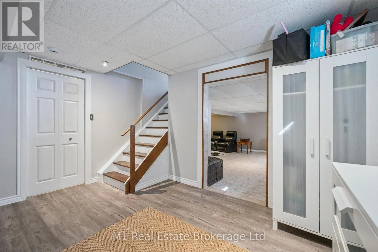
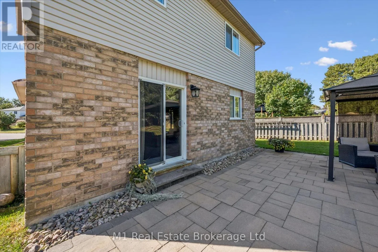
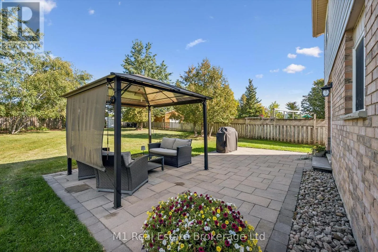
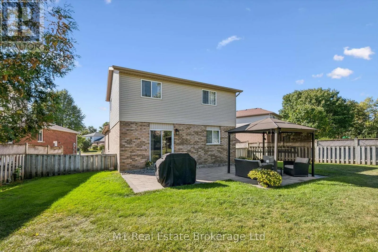
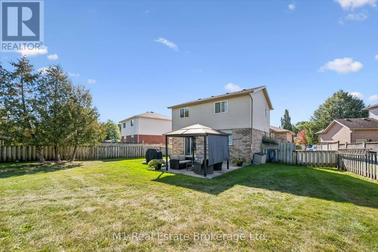
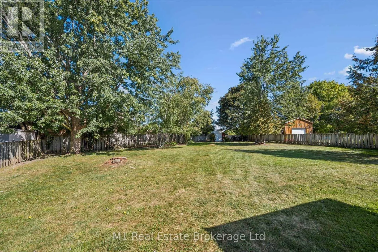
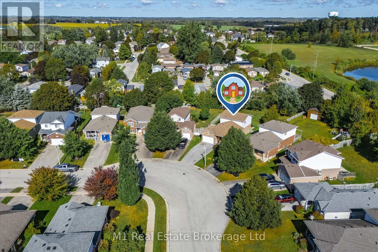
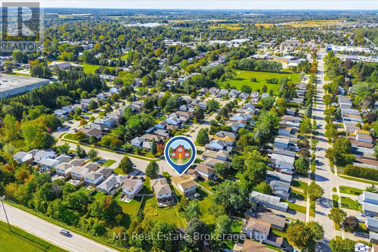
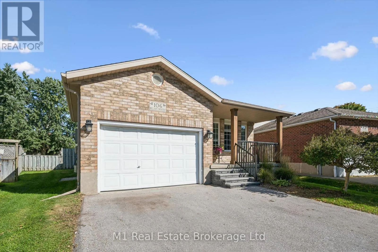
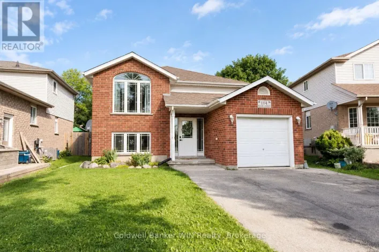
Cross Streets: Victoria Terrace / Bellamy Crescent. ** Directions: Victoria Terrace to Bellamy Crescent. Enjoy the space of a generous pie-shaped backyard and the flexibility of a five-level backsplit in an established Fergus neighbourhood. This detached four-bedroom home offers separate living and dining areas, a practical kitchen and a spacious family room with access to the patio and backyard. Three bedrooms are on the upper level, while the fourth is currently used as an office, providing a useful option for working from home. Two full bathrooms and a lower-level recreation room with a bar area give the household room to spread out. Outside, the gazebo, patio and expansive lawn provide space for relaxing, gardening and play. A covered front porch, attached garage and garden shed add everyday convenience. Set on a quiet crescent close to schools and grocery shopping, this is a home with room for both daily life and time outdoors. (id:27476)

Property Highlights

MLS® Number
X14134858
Type
Single Family
Community Name
Fergus
Ownership Type
Freehold
Land Size
30.5 x 150 FT ; Generous pie-shaped lot|under 1/2 acre
Parking Space Total
5

Building

Building Type
House
Square Footage
1500 - 2000 sqft
Bathrooms Total
2
Bedrooms Above Ground
4
Bedrooms Total
4
Exterior Finish
Brick, Vinyl siding
Fireplace Present
No
Basement Type
N/A (Partially finished)
Basement Features
Building Heating Type
Forced air
Heating Fuel
Natural gas
Building Cooling Type
None

Utilities

Water
Municipal water
Utility Sewer
Sanitary sewer

Room Layout

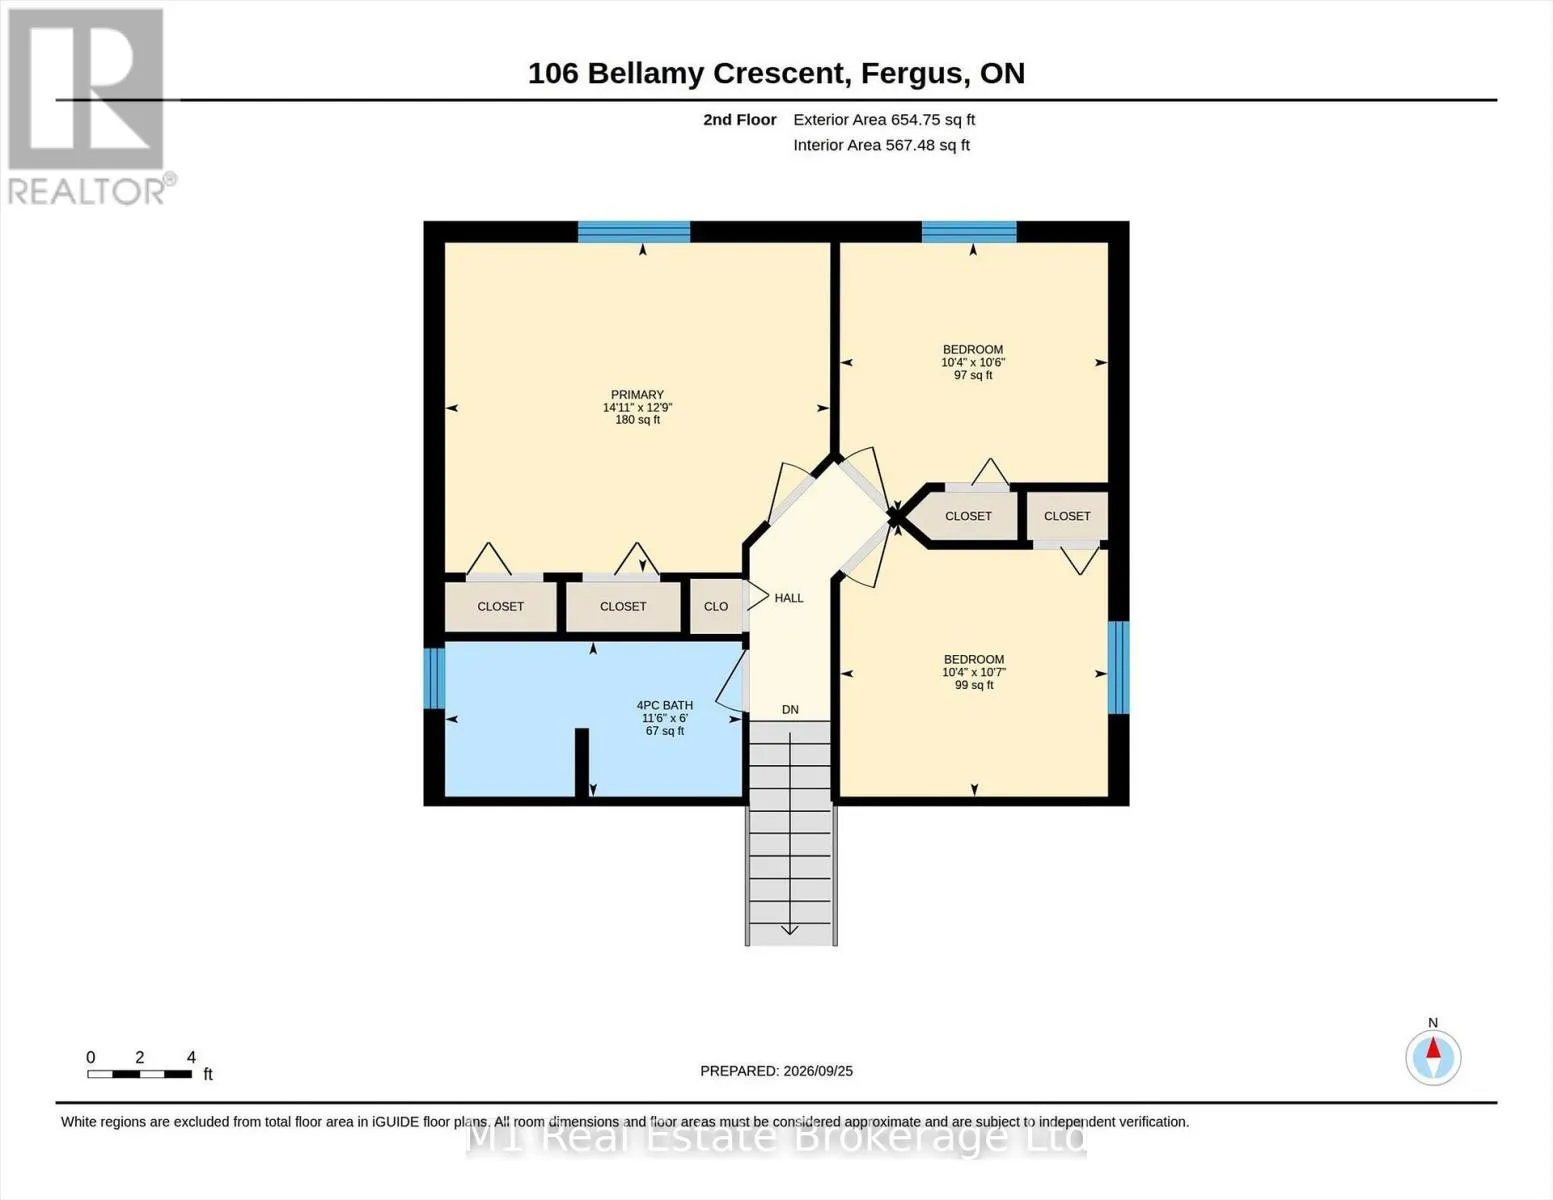
Primary Bedroom
Second level
4.54 m x 3.89 m
Bedroom 2
Second level
3.23 m x 3.16 m
Bedroom 3
Second level
3.19 m x 3.16 m
Bathroom
Second level
3.5 m x 1.83 m
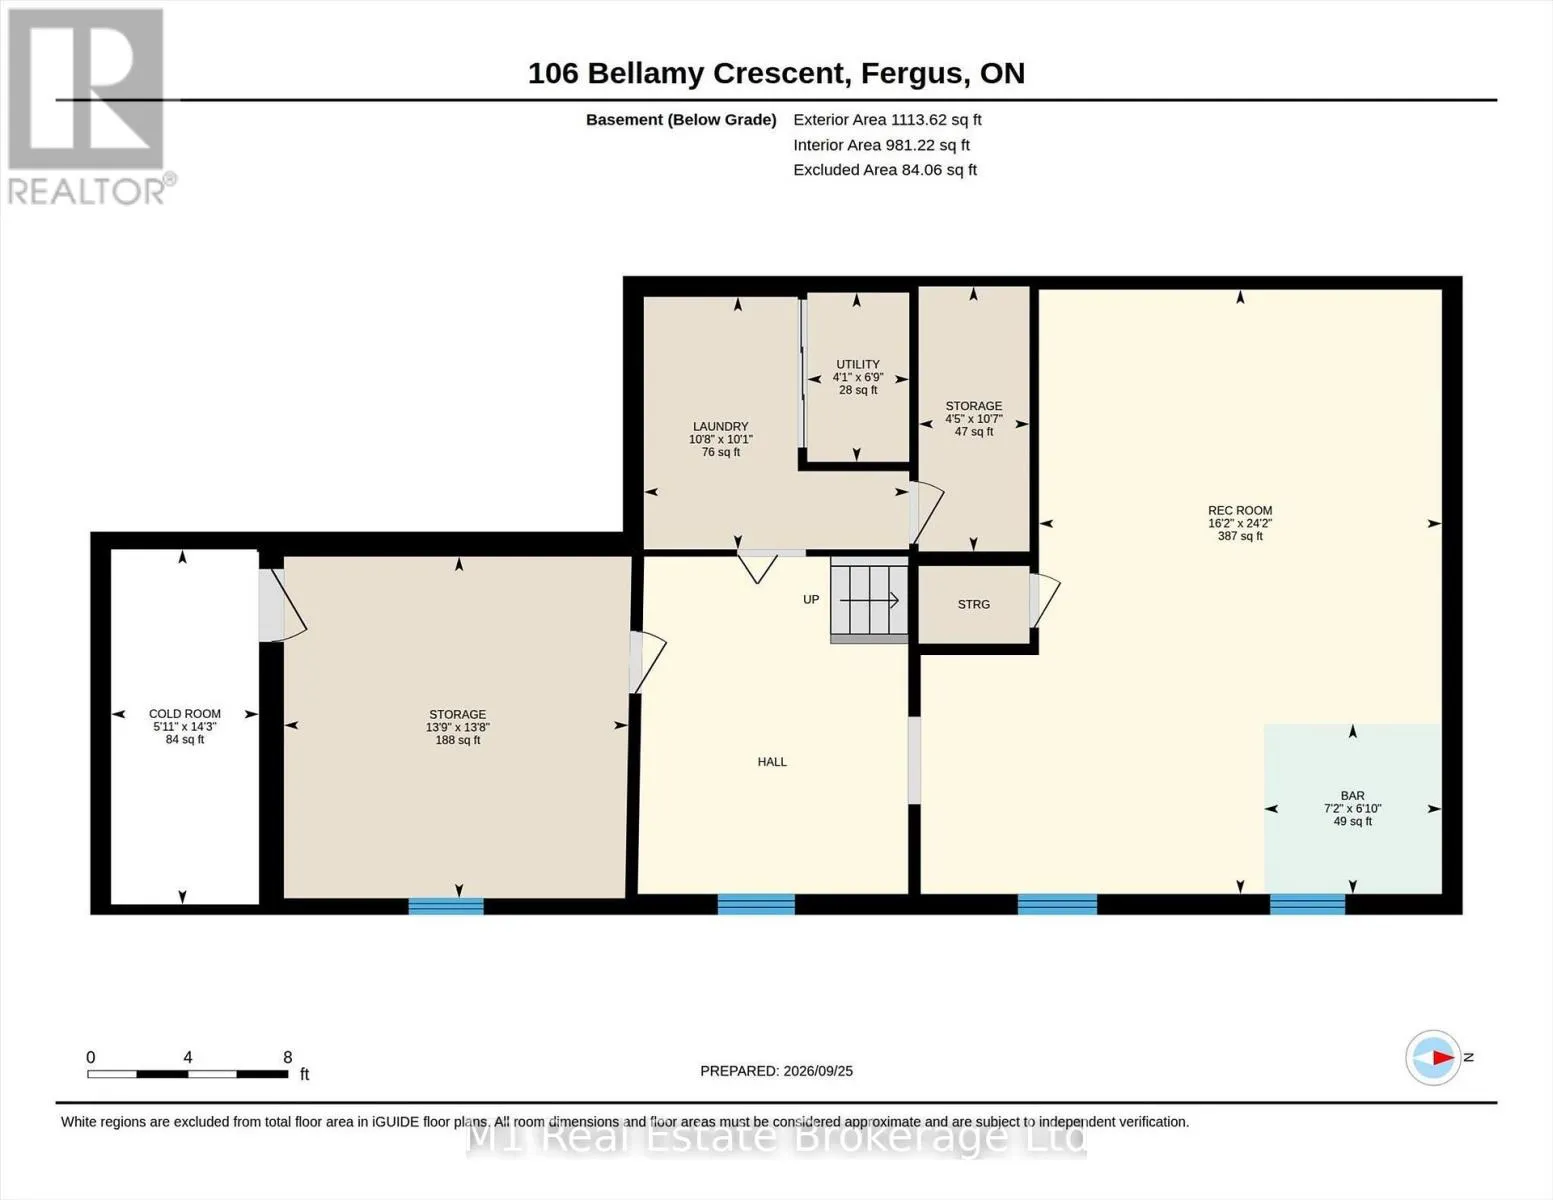
Recreational, Games room
Basement
7.37 m x 4.92 m
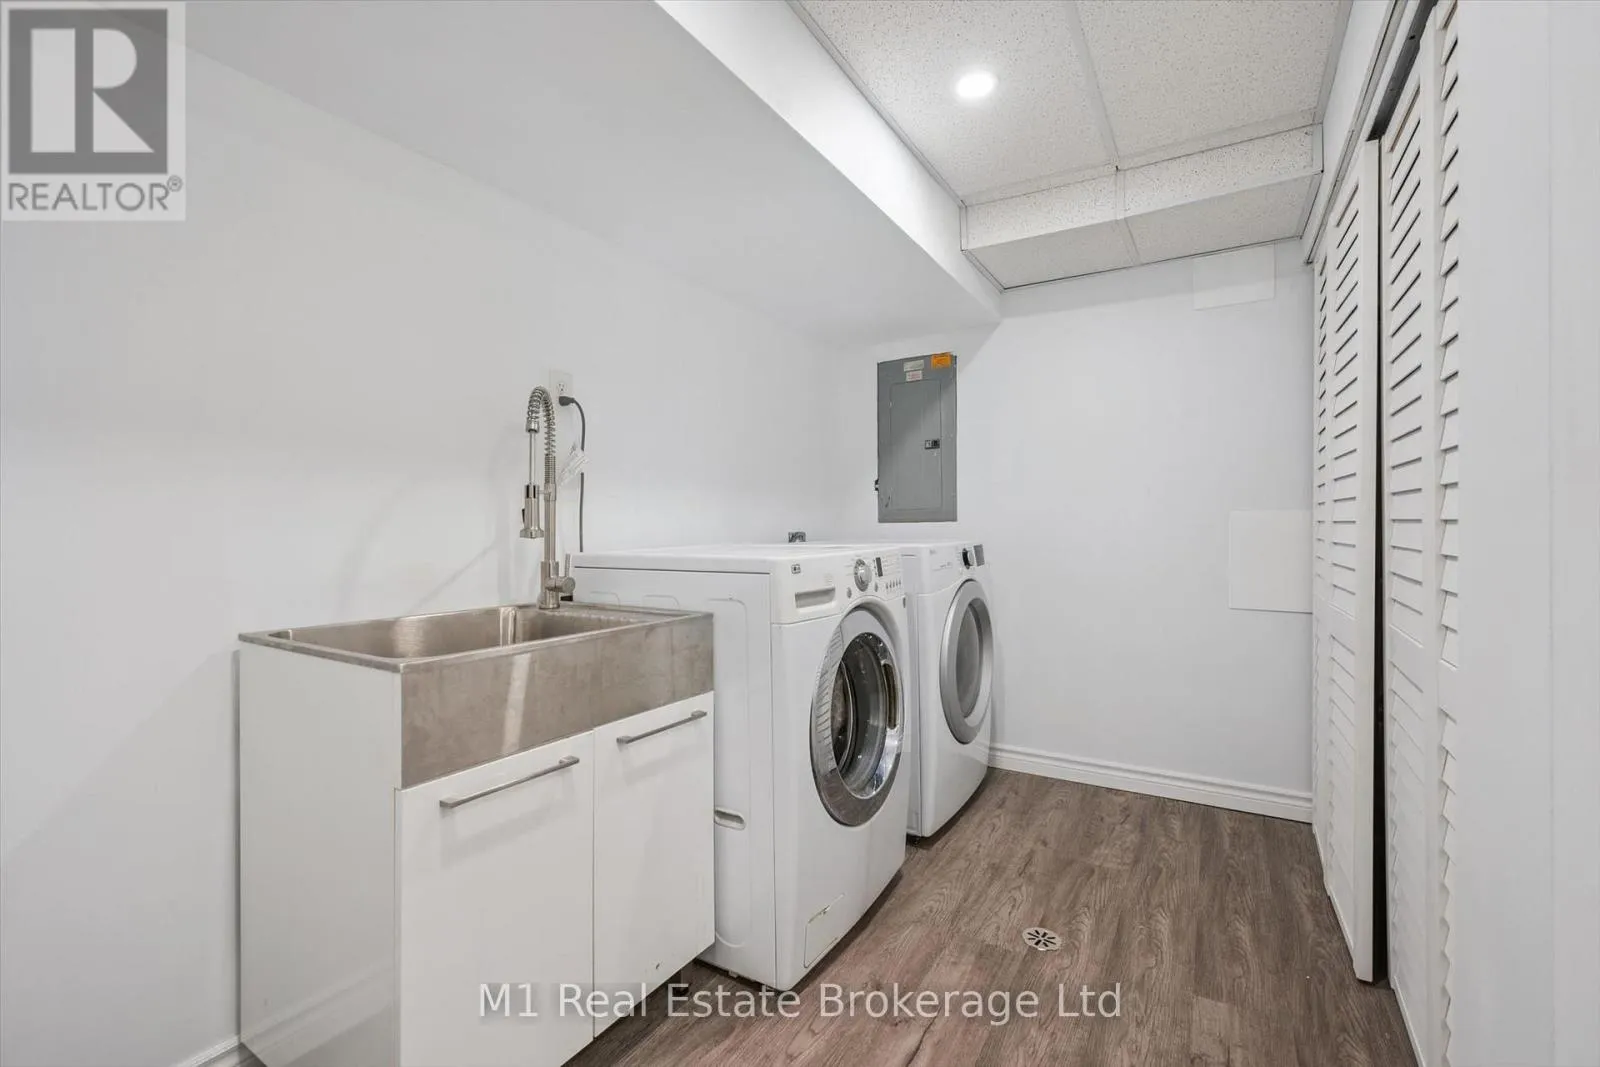
Laundry room
Basement
3.24 m x 3.08 m
Other
Basement
2.17 m x 2.08 m
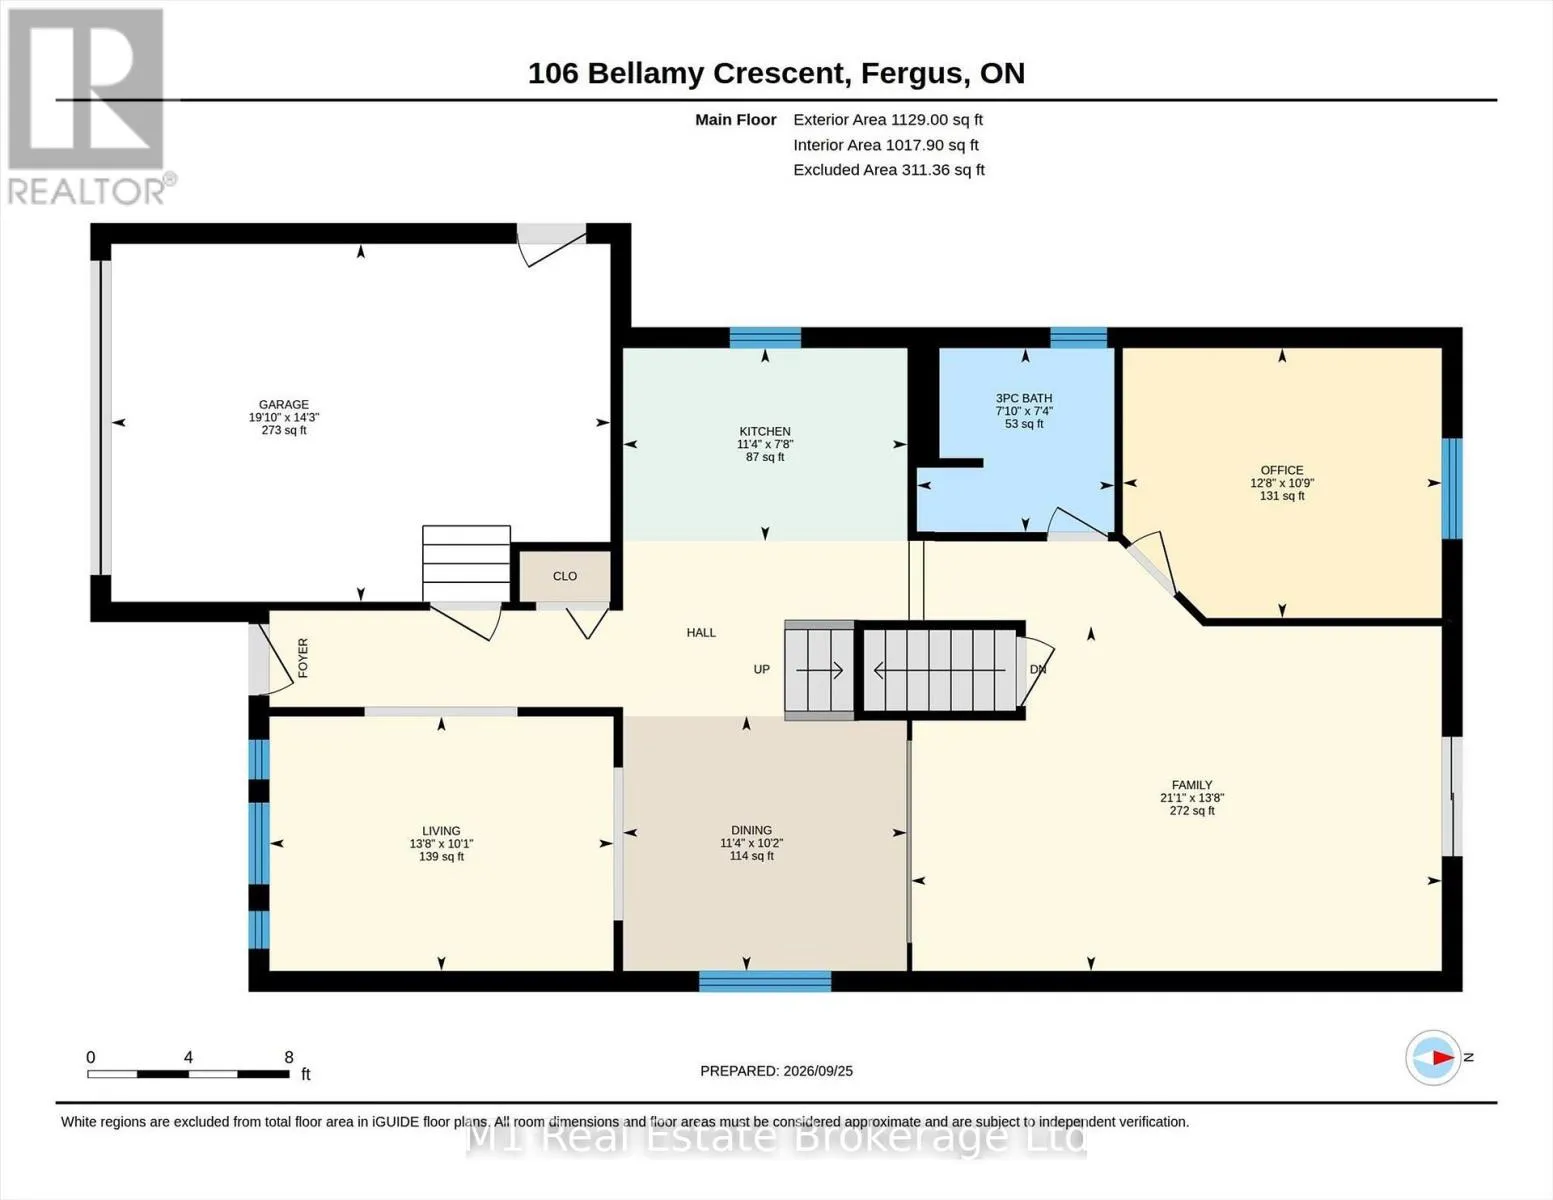
Living room
Main level
4.17 m x 3.09 m
Dining room
Main level
3.44 m x 3.09 m
Kitchen
Main level
3.45 m x 2.34 m
Family room
Main level
6.43 m x 4.18 m
Bedroom 4
Main level
3.87 m x 3.27 m
Bathroom
Main level
2.39 m x 2.23 m

Location

Learn more about this property
Listing provided by:
M1 Real Estate Brokerage Ltd
MLS® number:
X14134858
Agent:
Kris Butler
*Indicates required field
Name is required
Email is required
Please enter a valid phone number (e.g., 416-111-1111).