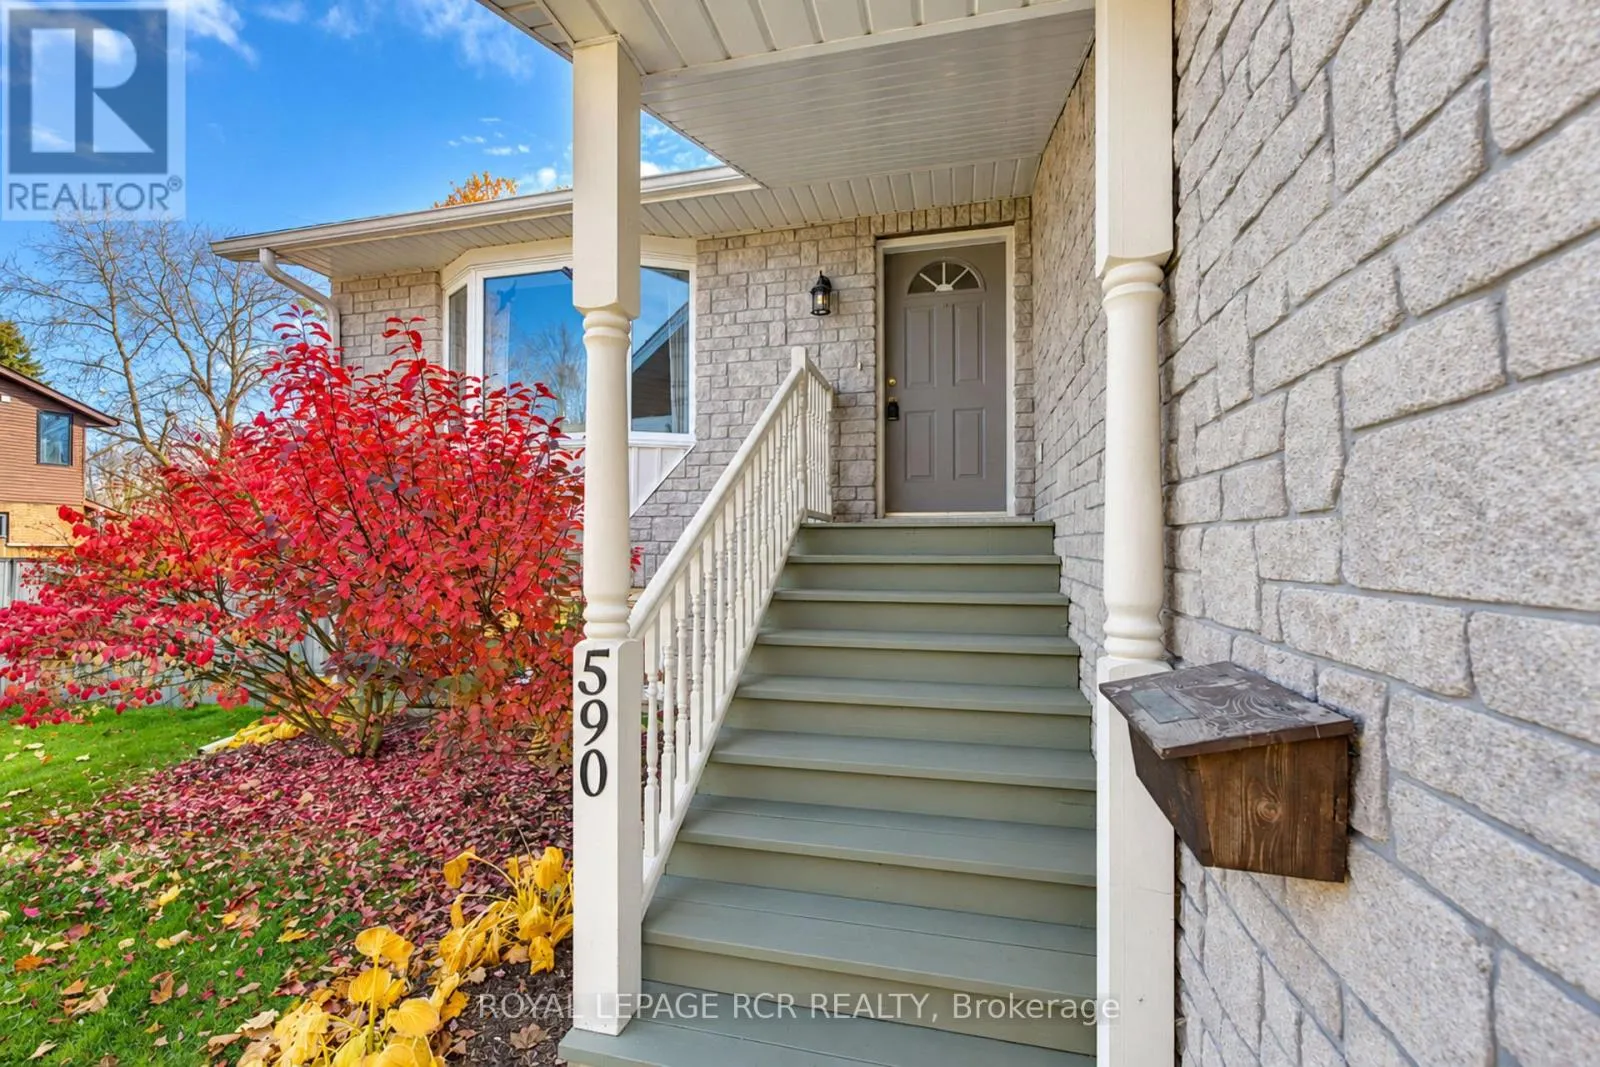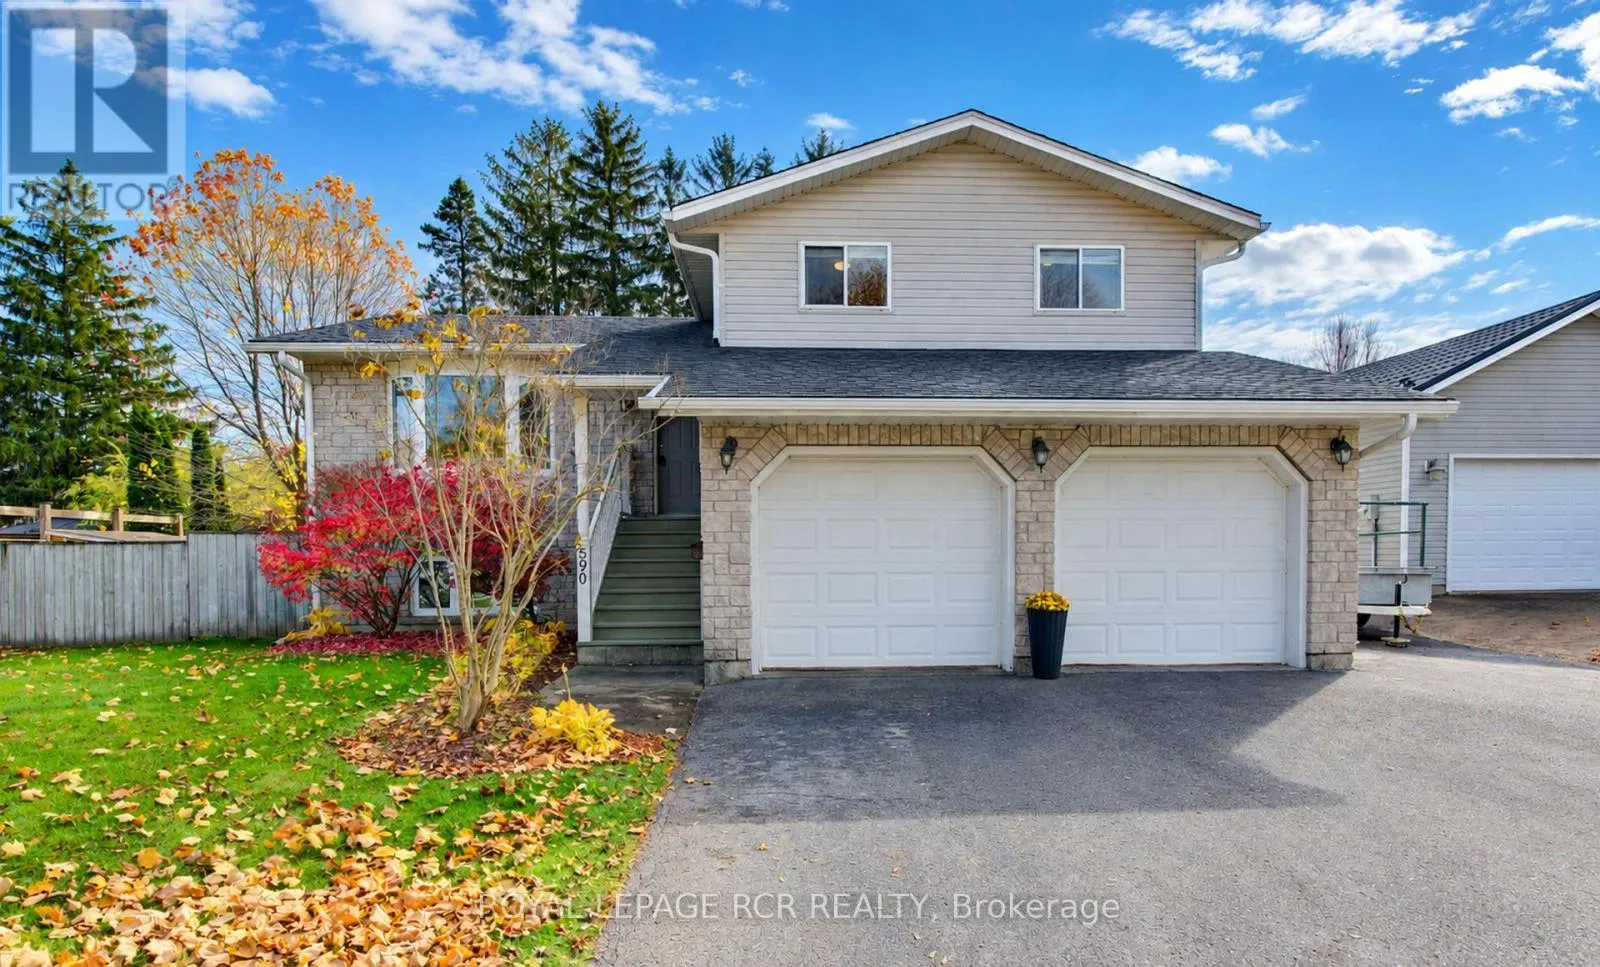
590 Hill Street E, Centre Wellington, Ontario N1M 2Z3

Listed for:
$879,900
4 beds
2 baths
Listed 13 days ago
House for rent: 590 Hill Street E, Centre Wellington, Ontario N1M 2Z3

View all 50 photos

About

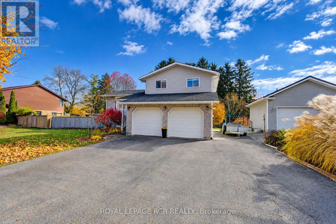
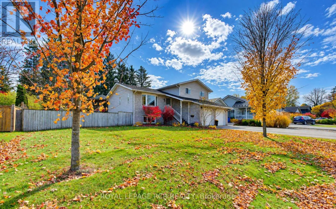
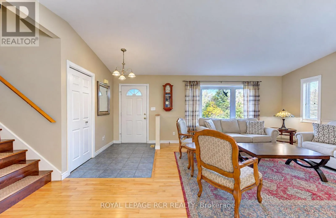
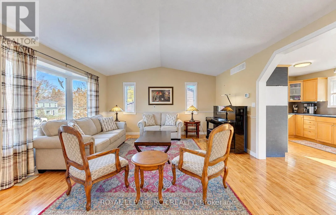
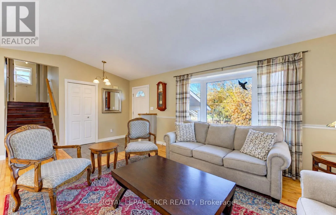
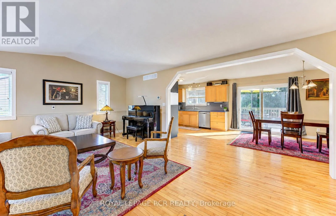
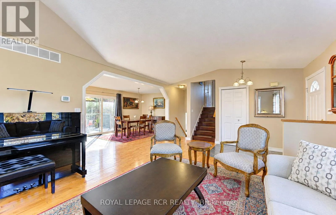
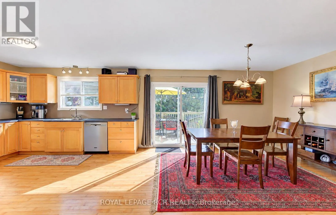
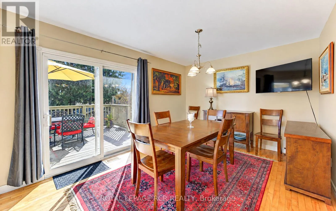
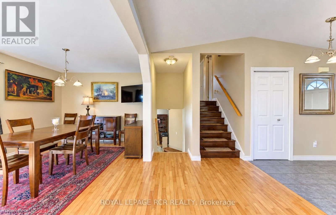
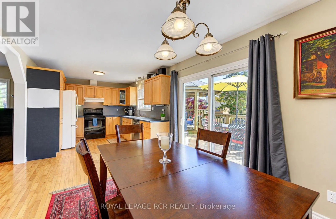
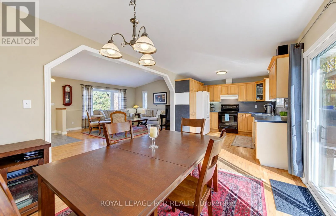
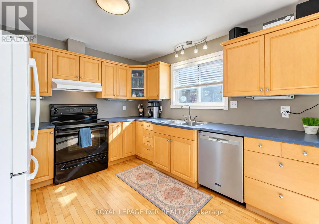
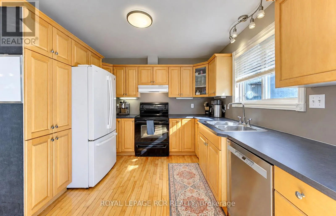
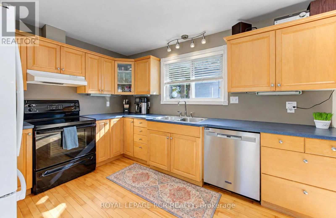
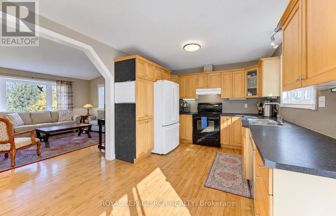
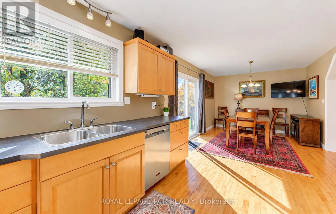
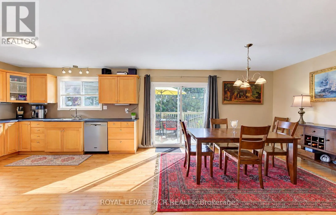
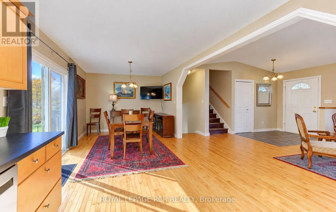
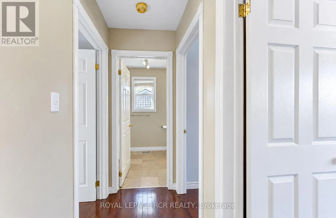
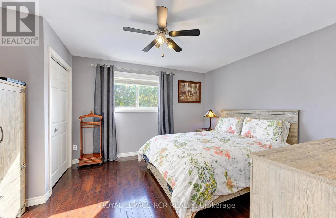
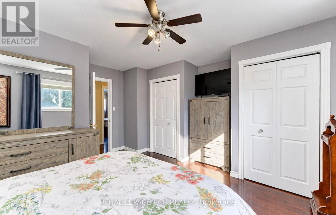
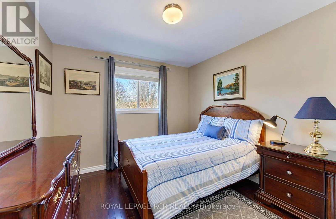
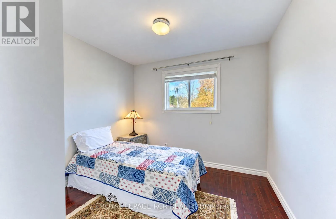
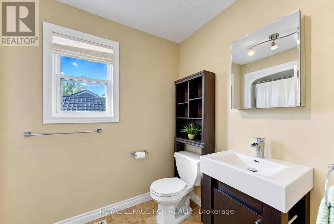
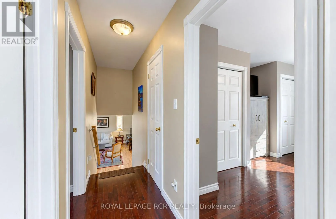
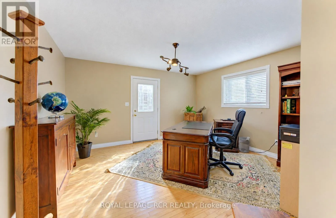
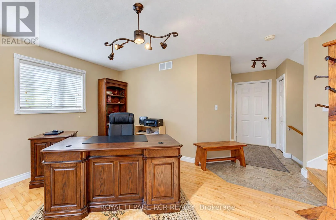
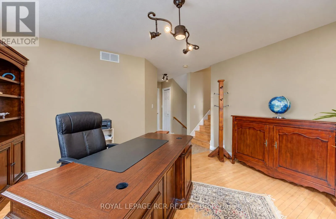
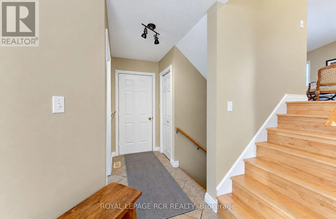
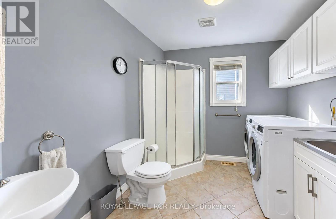
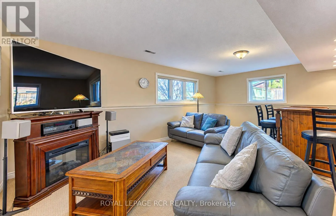
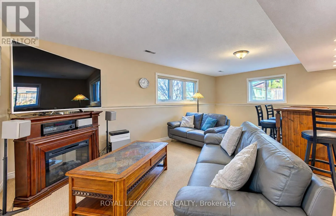
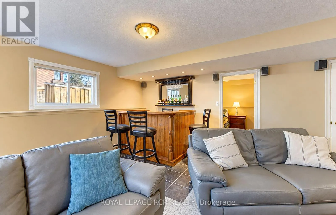
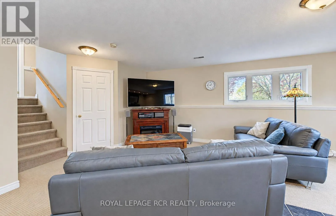
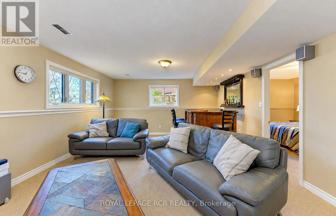
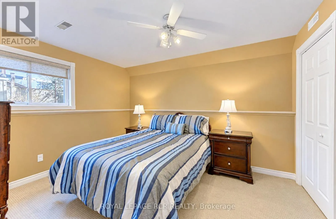
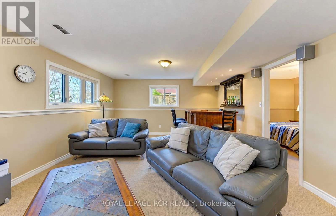
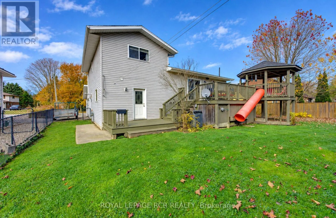
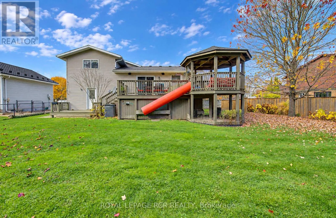
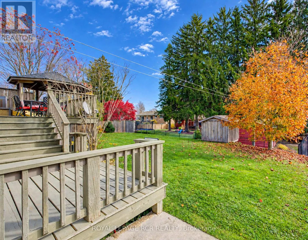
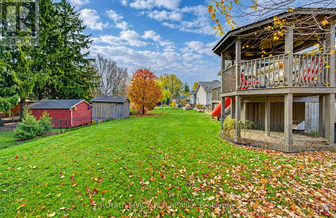
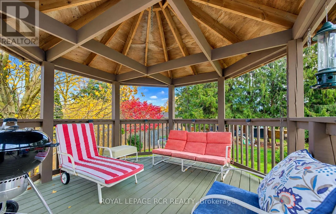
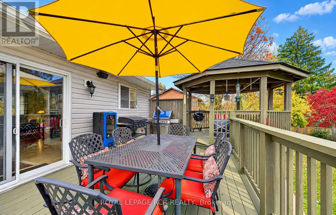
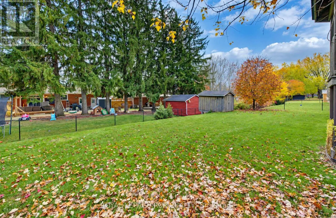
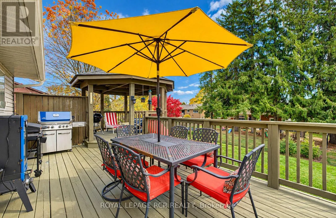
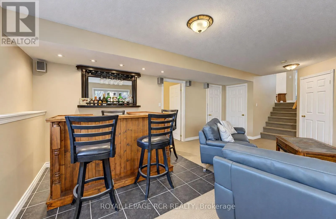
Cross Streets: Tom/Hill. ** Directions: Tom Street to Hill Street East. This wonderful family home is situated on a large 82.5 x 132 ft. lot in a very desirable neighbourhood in Fergus. Built in 2001, it features an open-concept main floor with a large living room with hardwood floor, vaulted ceiling and bay window as well as a spacious kitchen and dining room. Walk-out to a gorgeous over-sized deck and covered gazebo perfect for BBQ's! The kids will love the tube slide that they can access from the deck. The upper floor offers 3 good-sized bedrooms and a 4 pc bath. The in-between level features a ground floor family room or office with a walk-out to the side yard - perfect for a home office/business with a 3 pc bath and access to the double car attached garage. The spacious lower level has above-ground windows making it lovely and bright with a dry bar ready for entertaining. There is a generously sized guest bedroom with above-grade windows. Tons of storage. Newer owned hot water heater and water softener. The paved driveway is huge with room for 6 cars. A great house in a great neighbourhood! (id:27476)

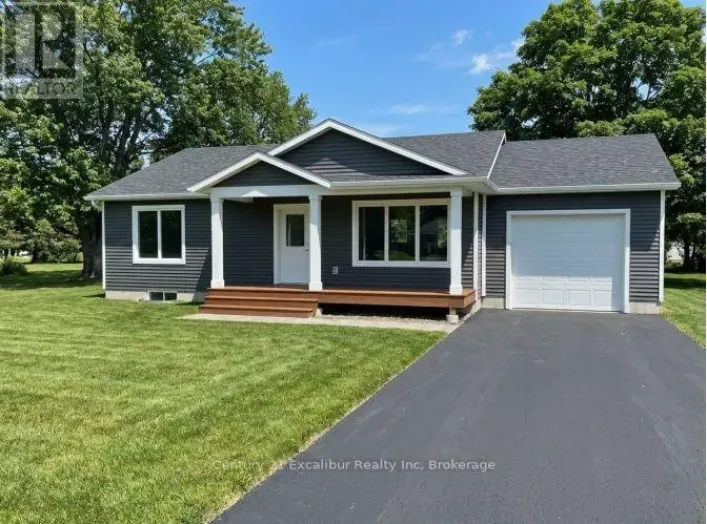
Property Highlights

MLS® Number
X14149842
Type
Single Family
Community Name
Fergus
Ownership Type
Freehold
Land Size
82.5 x 132 FT
Parking Space Total
8

Building

Building Type
House
Square Footage
1500 - 2000 sqft
Bathrooms Total
2
Bedrooms Above Ground
3
Bedrooms Total
4
Amenities
Fireplace(s)
Exterior Finish
Brick, Vinyl siding
Fireplace Present
Yes
Basement Type
N/A (Finished)
Basement Features
Walk out
Building Heating Type
Forced air
Heating Fuel
Natural gas
Building Cooling Type
Central air conditioning

Utilities

Water
Municipal water
Utility Sewer
Septic System

Room Layout

Recreational, Games room
Lower level
5.93 m x 4.5 m
Bedroom 4
Lower level
3.98 m x 3.18 m
Kitchen
Main level
3.57 m x 3.2 m
Dining room
Main level
4.24 m x 3.21 m
Living room
Main level
4.53 m x 4.43 m
Primary Bedroom
Upper Level
3.65 m x 3.35 m
Bedroom 2
Upper Level
3.2 m x 2.98 m
Bedroom 3
Upper Level
3.08 m x 2.97 m
Family room
In between
4.29 m x 3.81 m

Location

Learn more about this property
Listing provided by:
ROYAL LEPAGE RCR REALTY
MLS® number:
X14149842
Agent:
Victoria Phillips
*Indicates required field
Name is required
Email is required
Please enter a valid phone number (e.g., 416-111-1111).