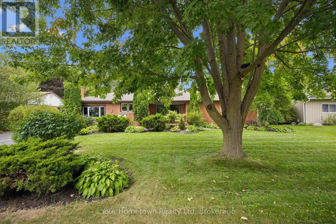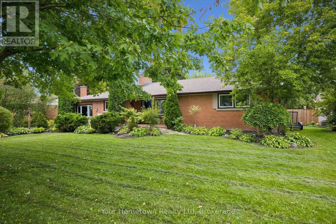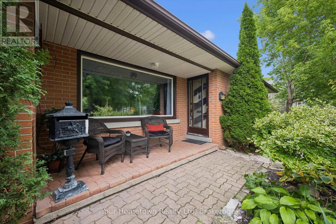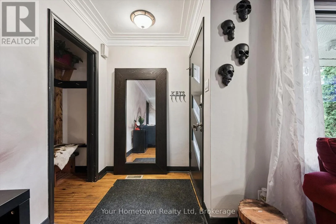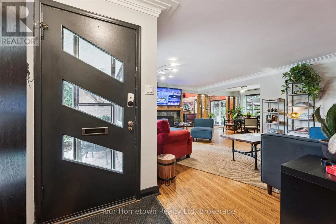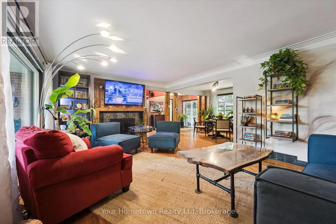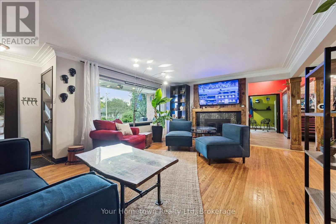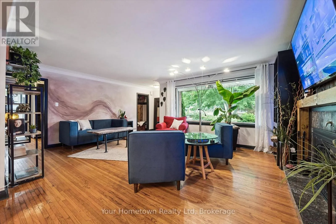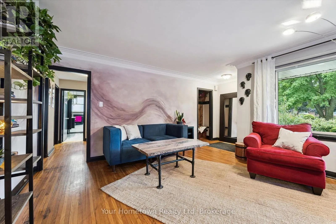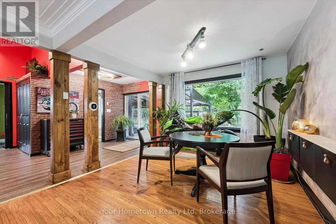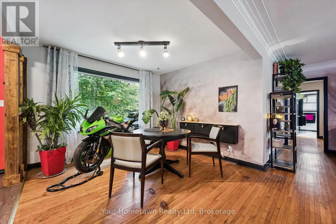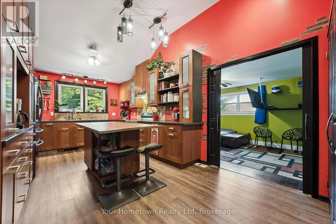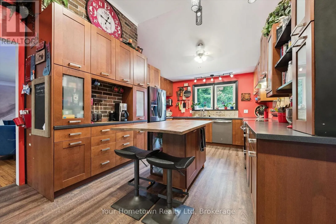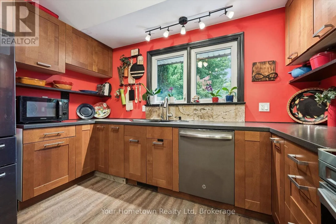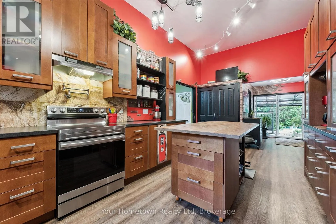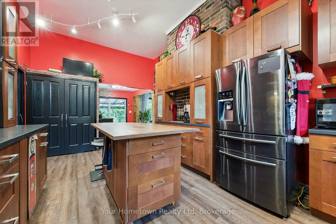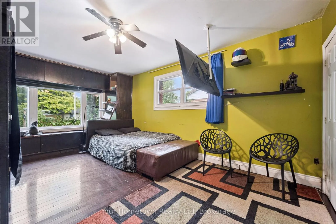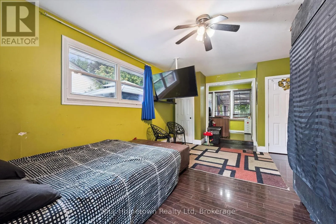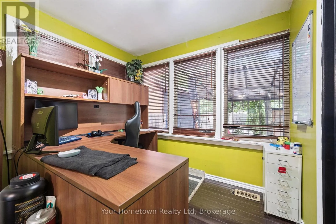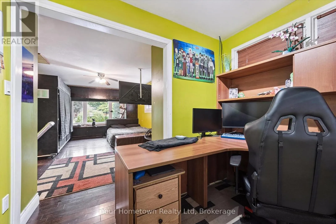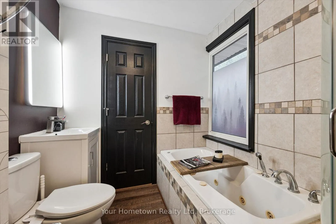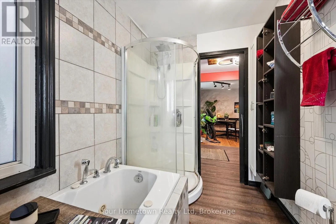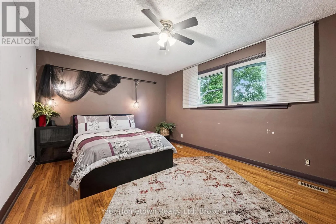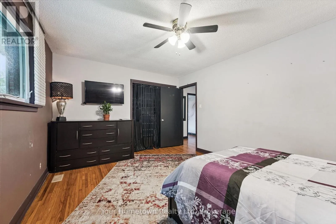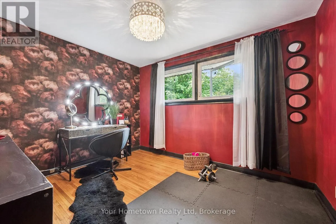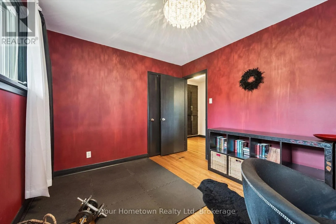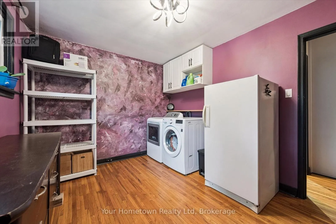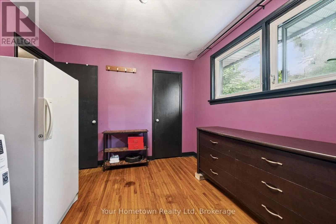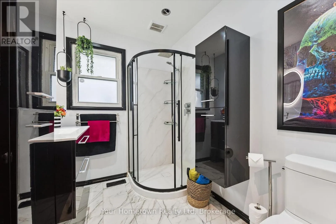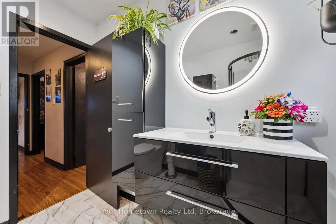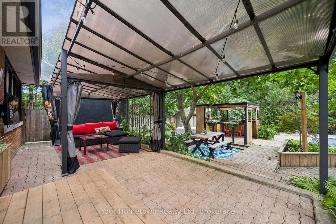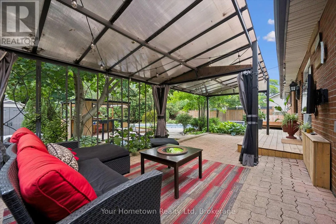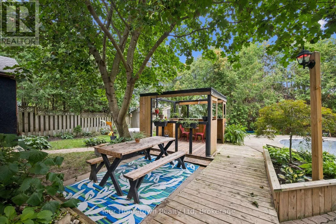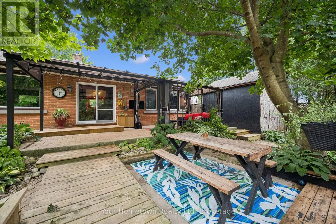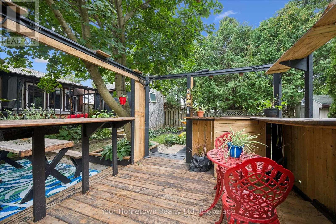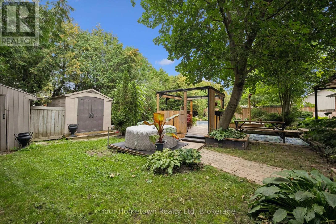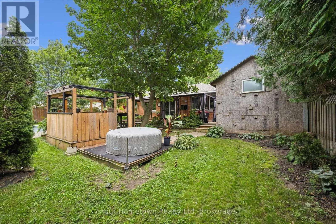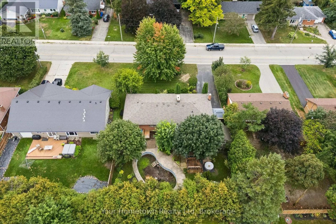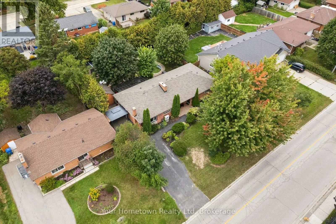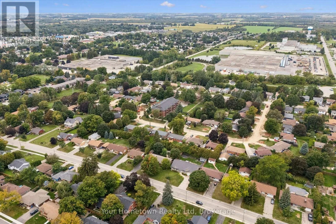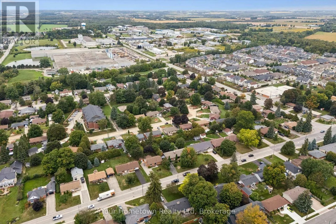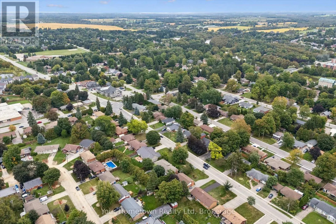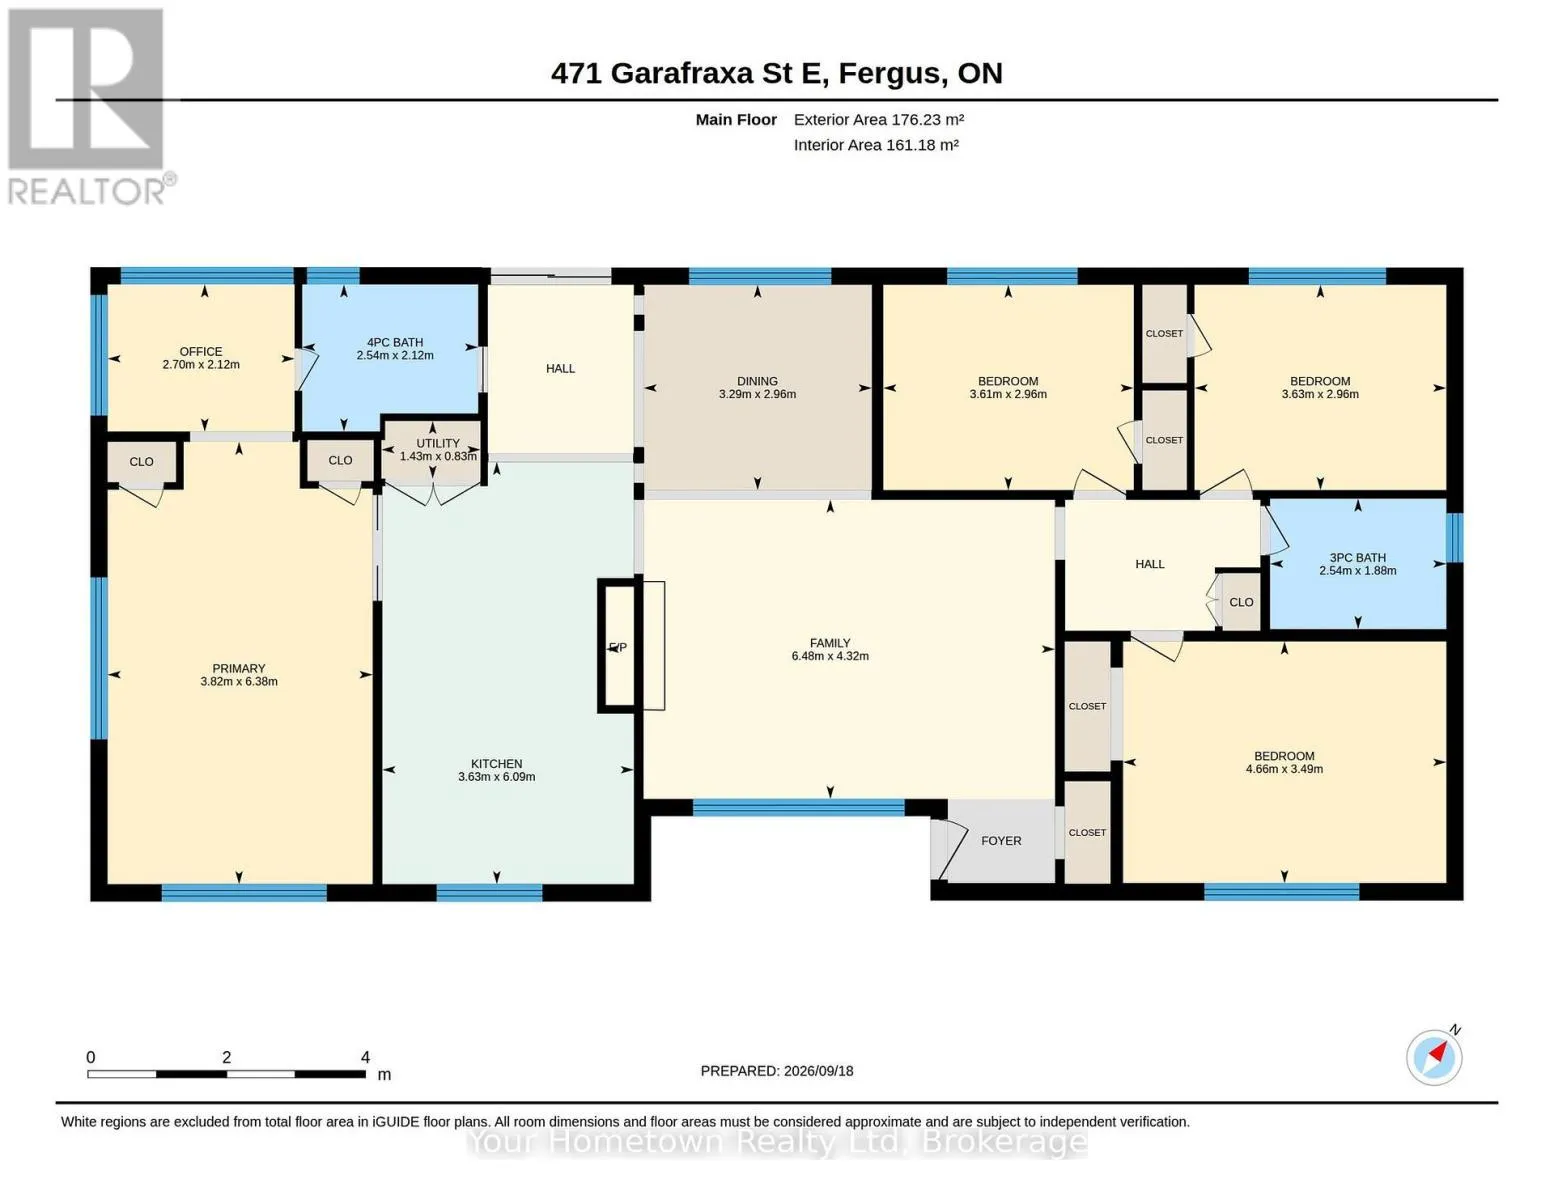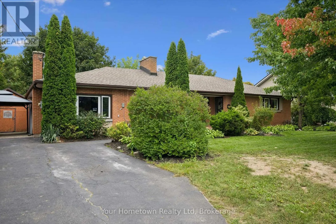
Cross Streets: Gartshore. ** Directions: West on Garafraxa from Gartshore. PRICE REDUCED! Don't miss this wonderful opportunity to own this charming four-bedroom brick bungalow, set on a large lot and offering comfortable main-floor living with plenty of space for the whole family. Carpet-free throughout, this inviting home beautifully blends character, functionality, and an abundance of natural light. A covered front porch, privately tucked away from the road, welcomes you into the bright and spacious living and dining area. Inside, you'll appreciate the cozy wood-burning fireplace, oversized picture windows, exposed wooden beams, and warm, airy atmosphere. The renovated kitchen is sure to impress, featuring plenty of cabinetry and counter space, a spacious island, large windows, and beautiful finishes. The home offers four generously sized bedrooms, all with hardwood floors and ample closet space. The flexible primary suite provides the perfect opportunity for a work-from-home space, along with ensuite access to the four-piece bathroom, complete with a relaxing soaker tub and separate shower. A second renovated three-piece bathroom adds extra convenience for family and guests. Main-floor laundry is conveniently located in a converted bedroom, offering added flexibility and the option to easily convert the space back into a fourth bedroom if desired. Step outside through the sliding patio doors and discover multiple patios and decks, creating the perfect setting for entertaining family and friends or simply enjoying the outdoors. Two newer sheds provide plenty of additional storage for tools, equipment, and outdoor essentials. Situated on a generous lot in a convenient location, this property is just minutes from local amenities, major commuting routes, and everything the wonderful community of Fergus has to offer. A fantastic opportunity to enjoy a spacious, versatile home full of character, both inside and out - now offered at a reduced price! (id:27476)