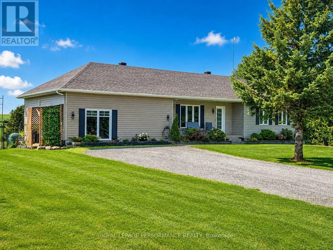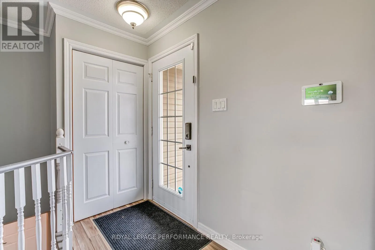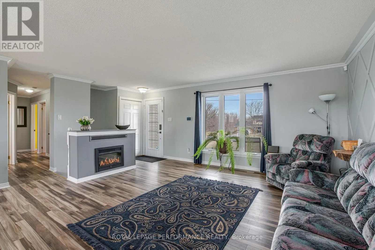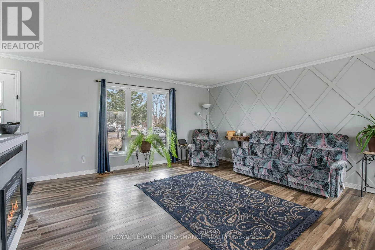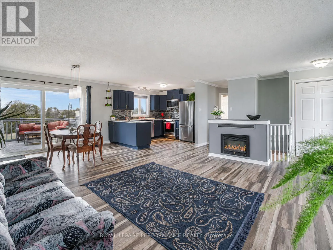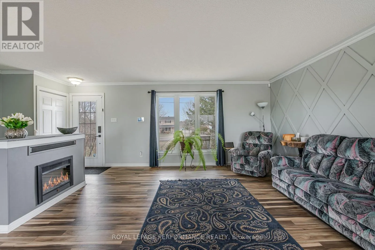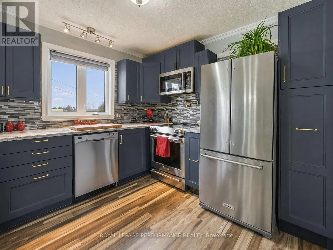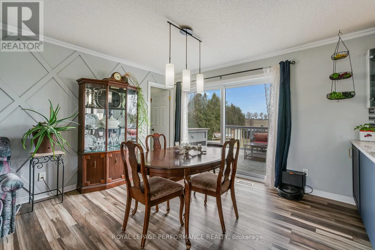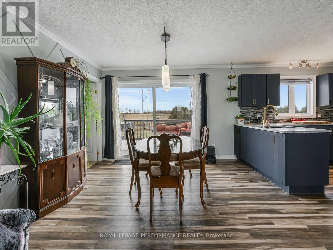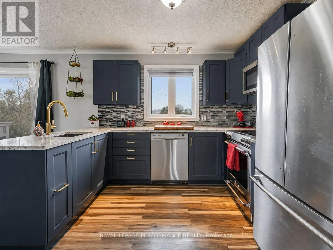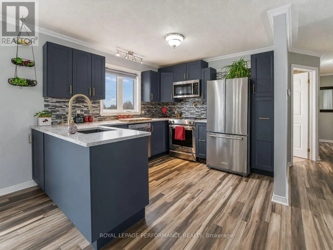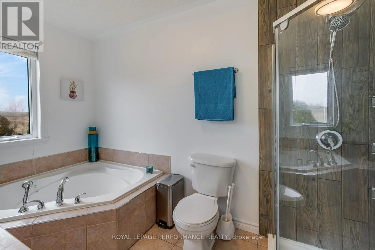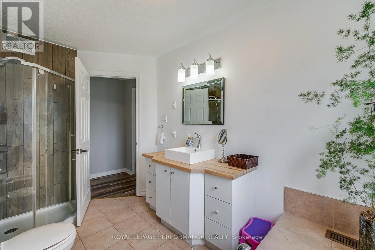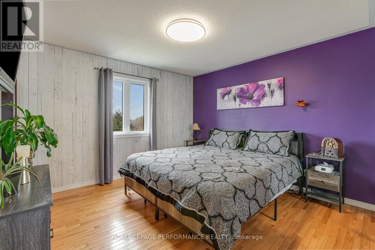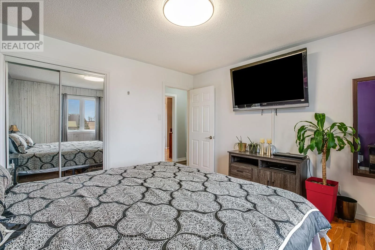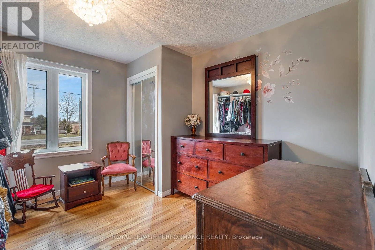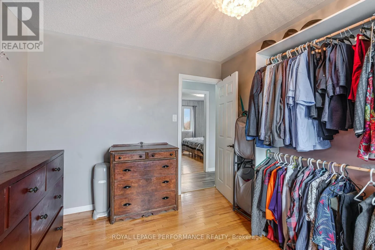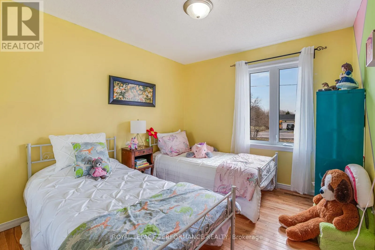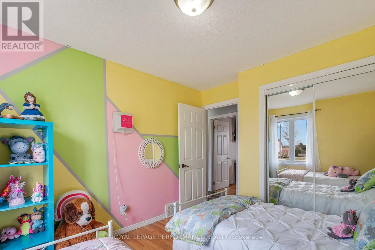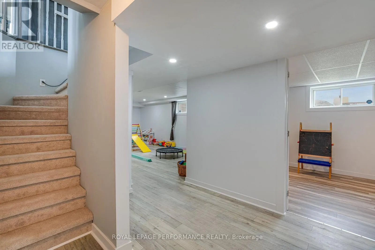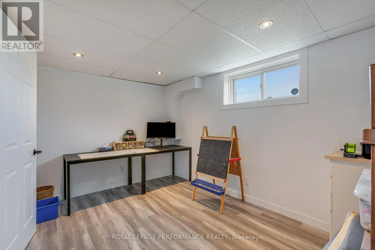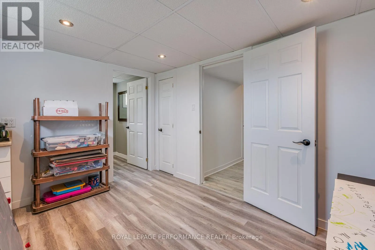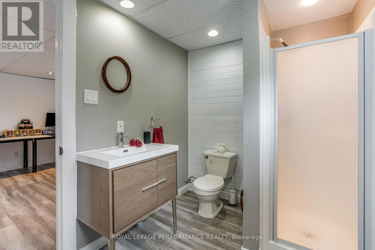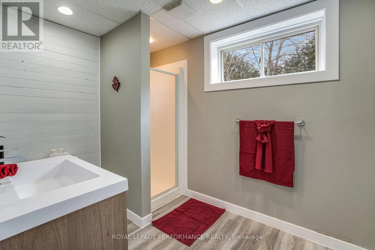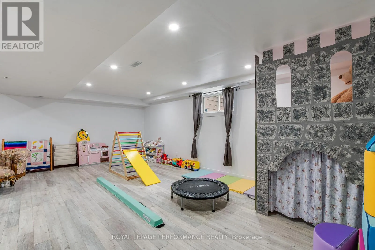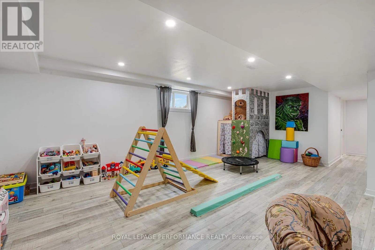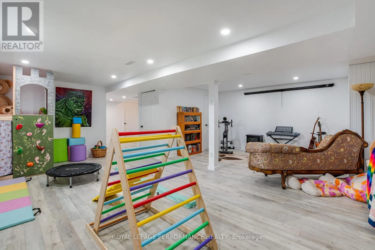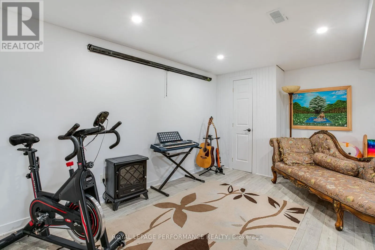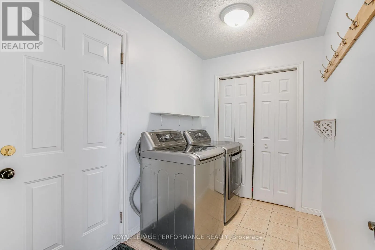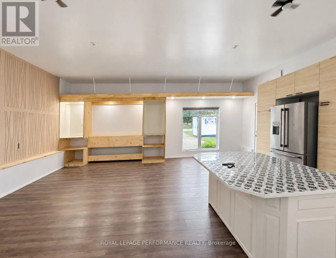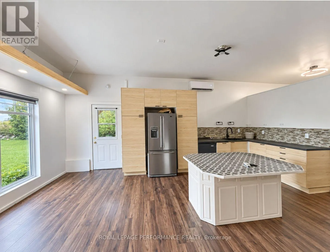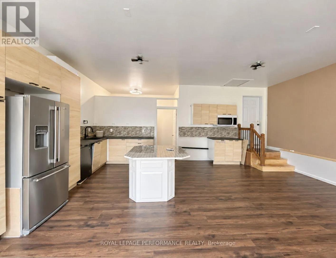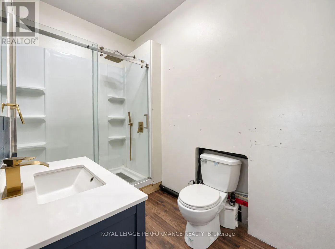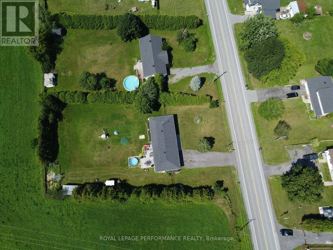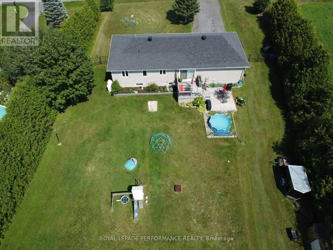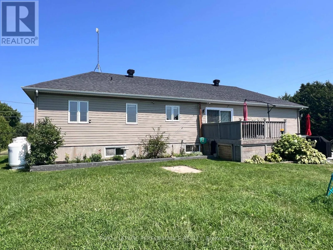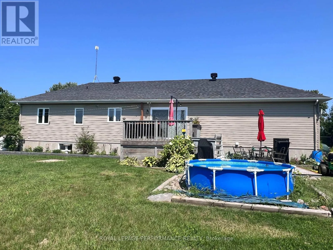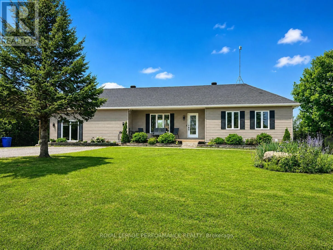
Cross Streets: Sandy hill Rd. ** Directions: From Highway 17 go south on Cassburn Rd. the property will be on the right less than 1 km past Sandy Hill Rd. What if the space your family needs is already built in? At 1890 Cassburn Road, a newly created in-law/guest suite gives this country property a level of flexibility that is hard to find. Created within the converted attached garage, this bright, modern space features its own entrance, kitchen, 3-piece bathroom and loft-style area-ideal for an aging parent, adult child, extended family or long-term guests who want independence while staying close. The main home is just as inviting. The renovated kitchen combines navy cabinetry, quartz counters, butcher-block accents and a generous island overlooking the dining area. The open living room is anchored by an electric fireplace, while oversized patio doors lead to a spacious deck and peaceful country views. With 3 bedrooms on the main level, a renovated bathroom and main-floor laundry, everyday living is easy. Downstairs, the fully finished lower level adds another bedroom, 3-piece bathroom, family room and flexible space for an office, hobbies or teenagers. Set on a 0.64-acre lot, the property also offers an above-ground pool, multiple storage sheds, generous parking and mature landscaping. Recent improvements include thermo-pane window units and roof work, while the septic was pumped in 2025 and inspected in 2026.Two living spaces. One property. Country surroundings. A home designed not just for how you live today, but for how your family may live tomorrow. (id:27476)