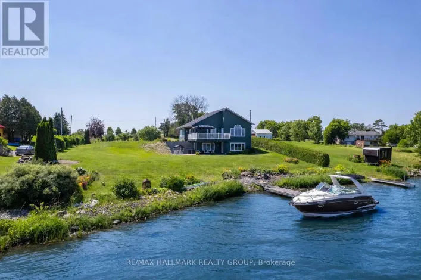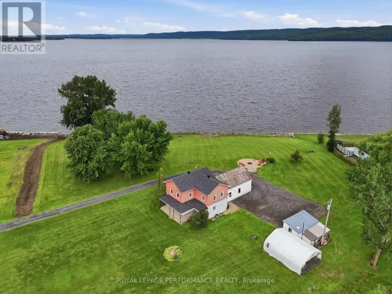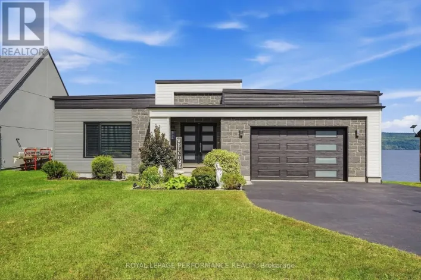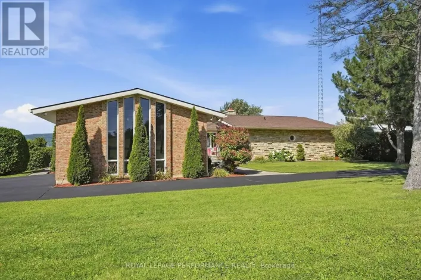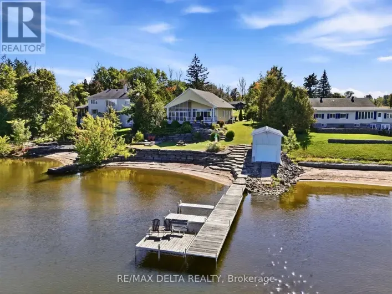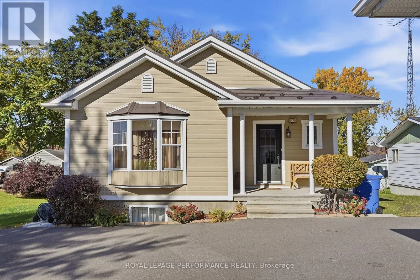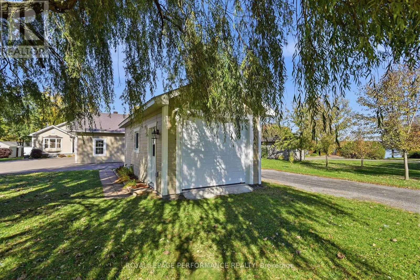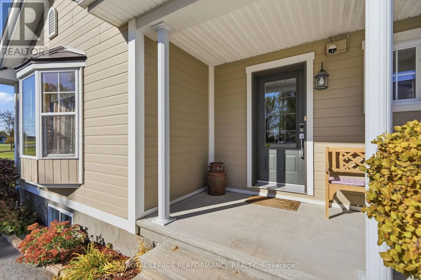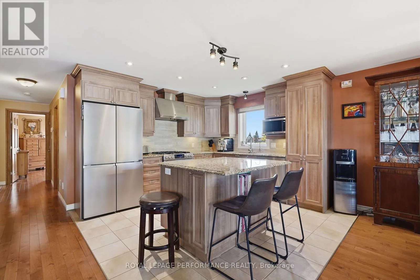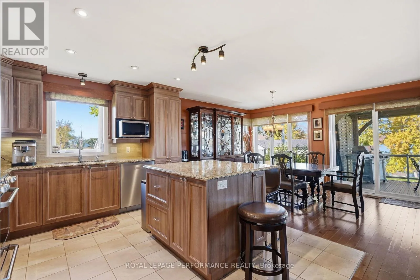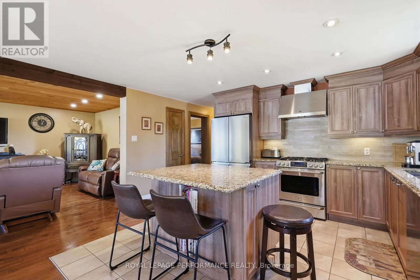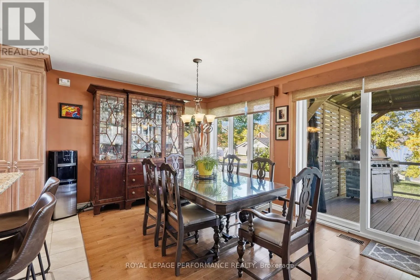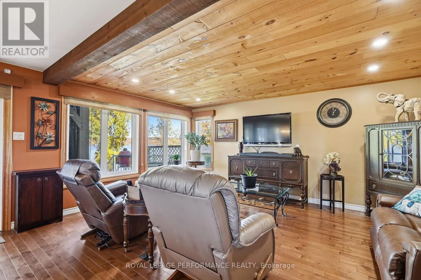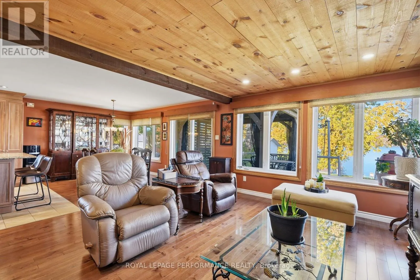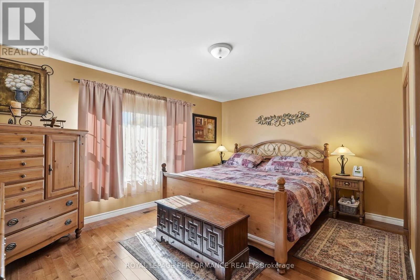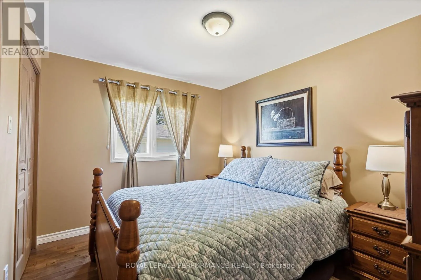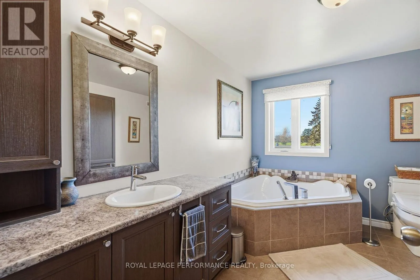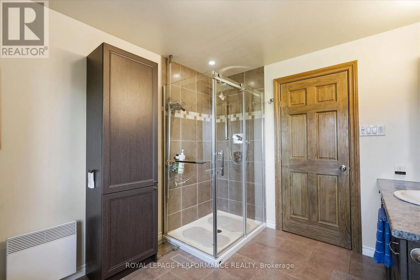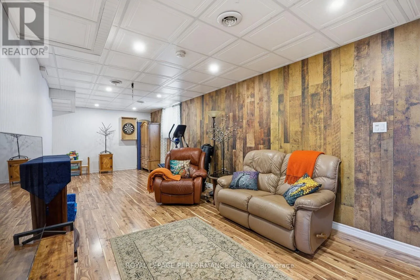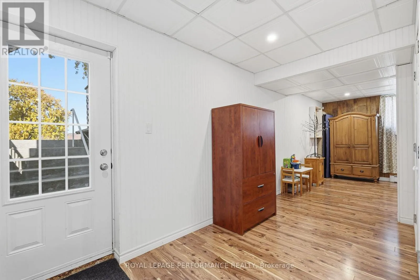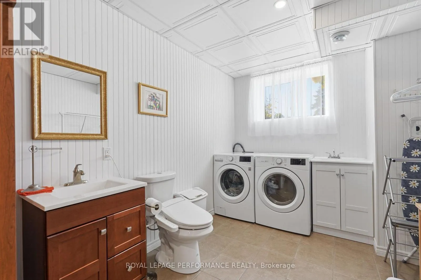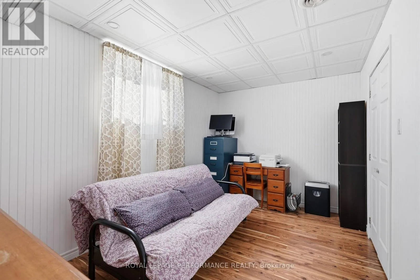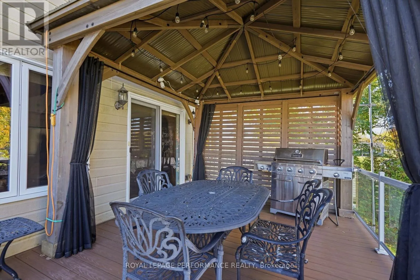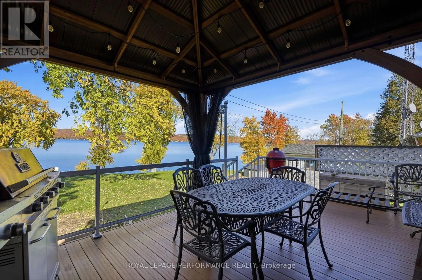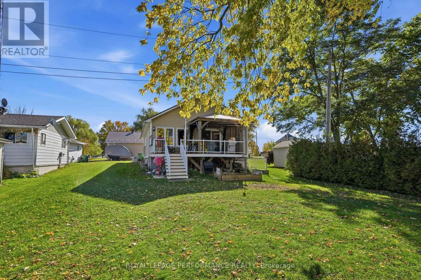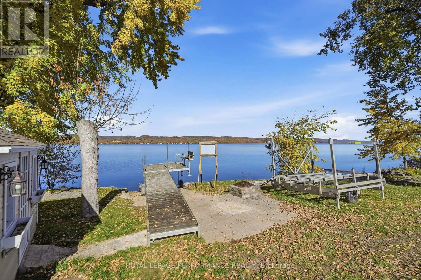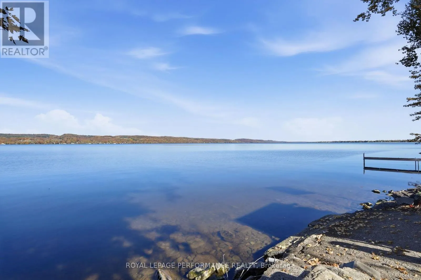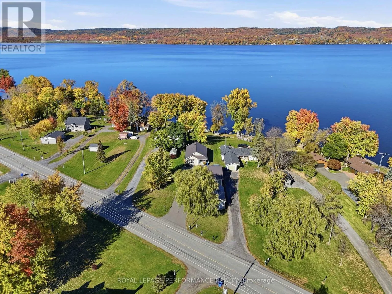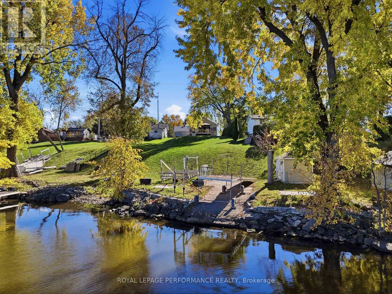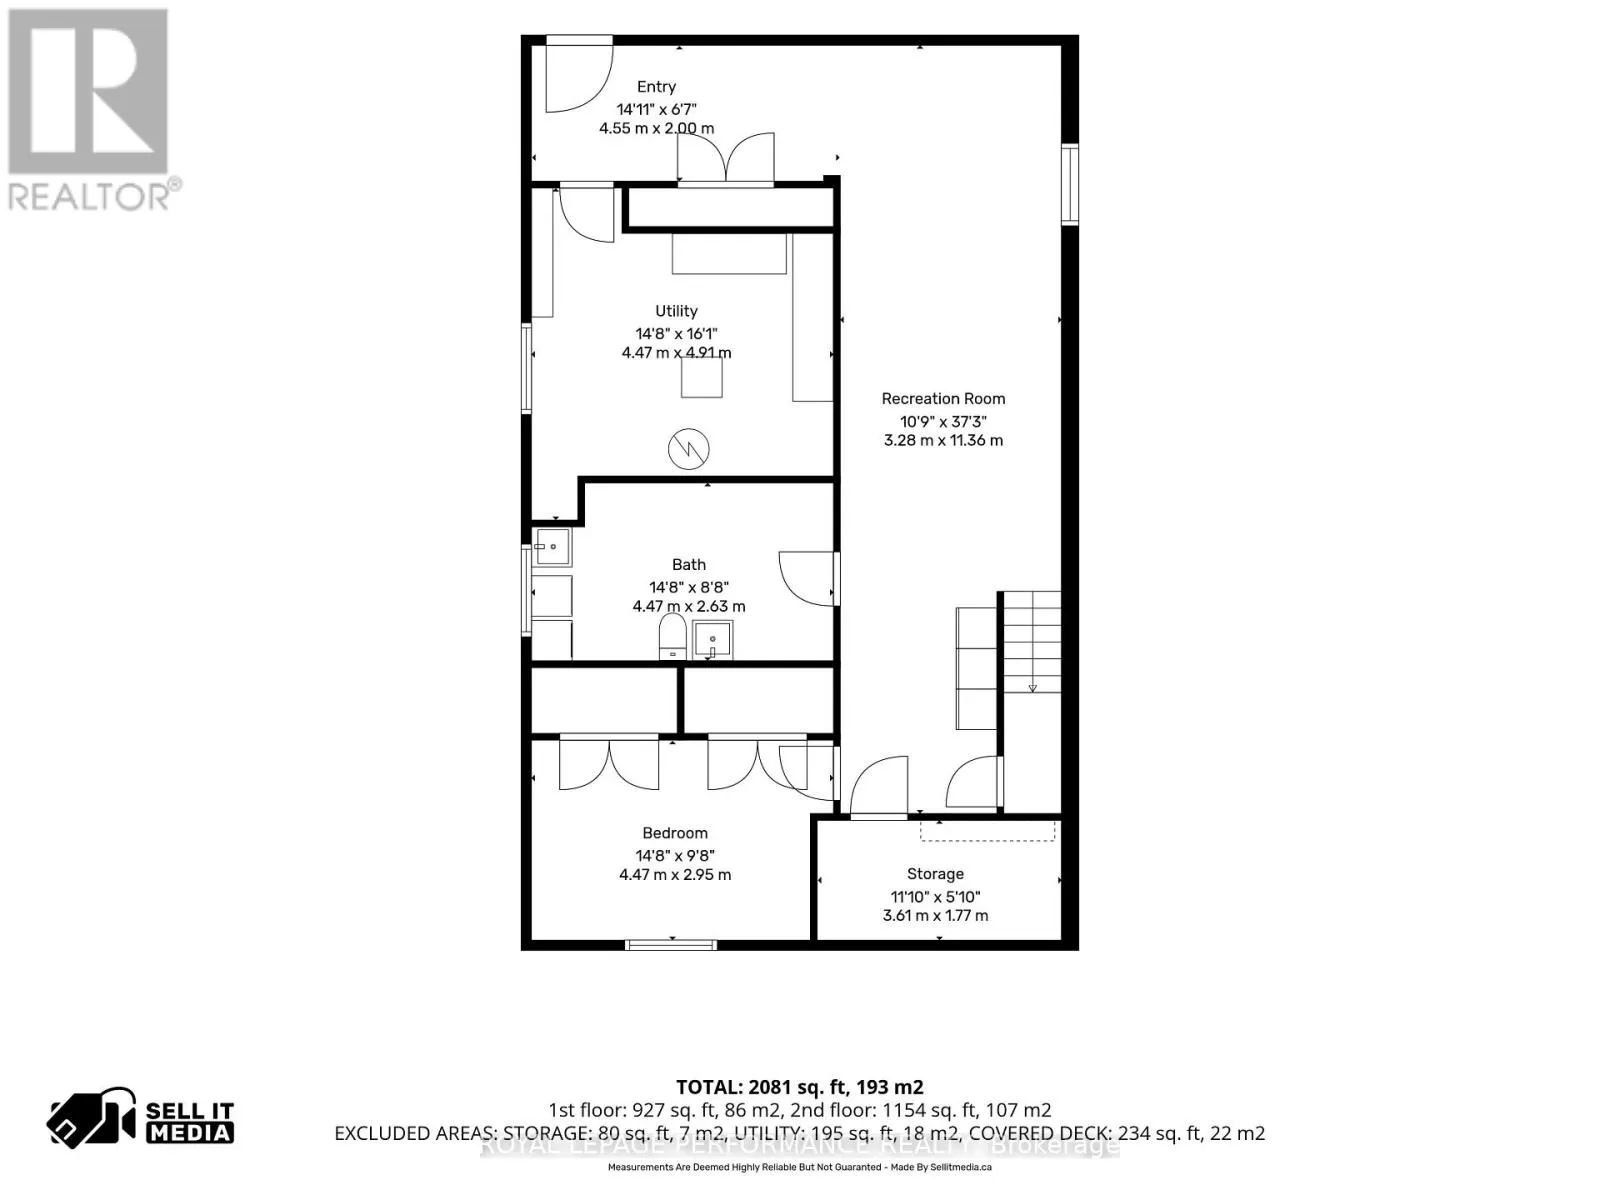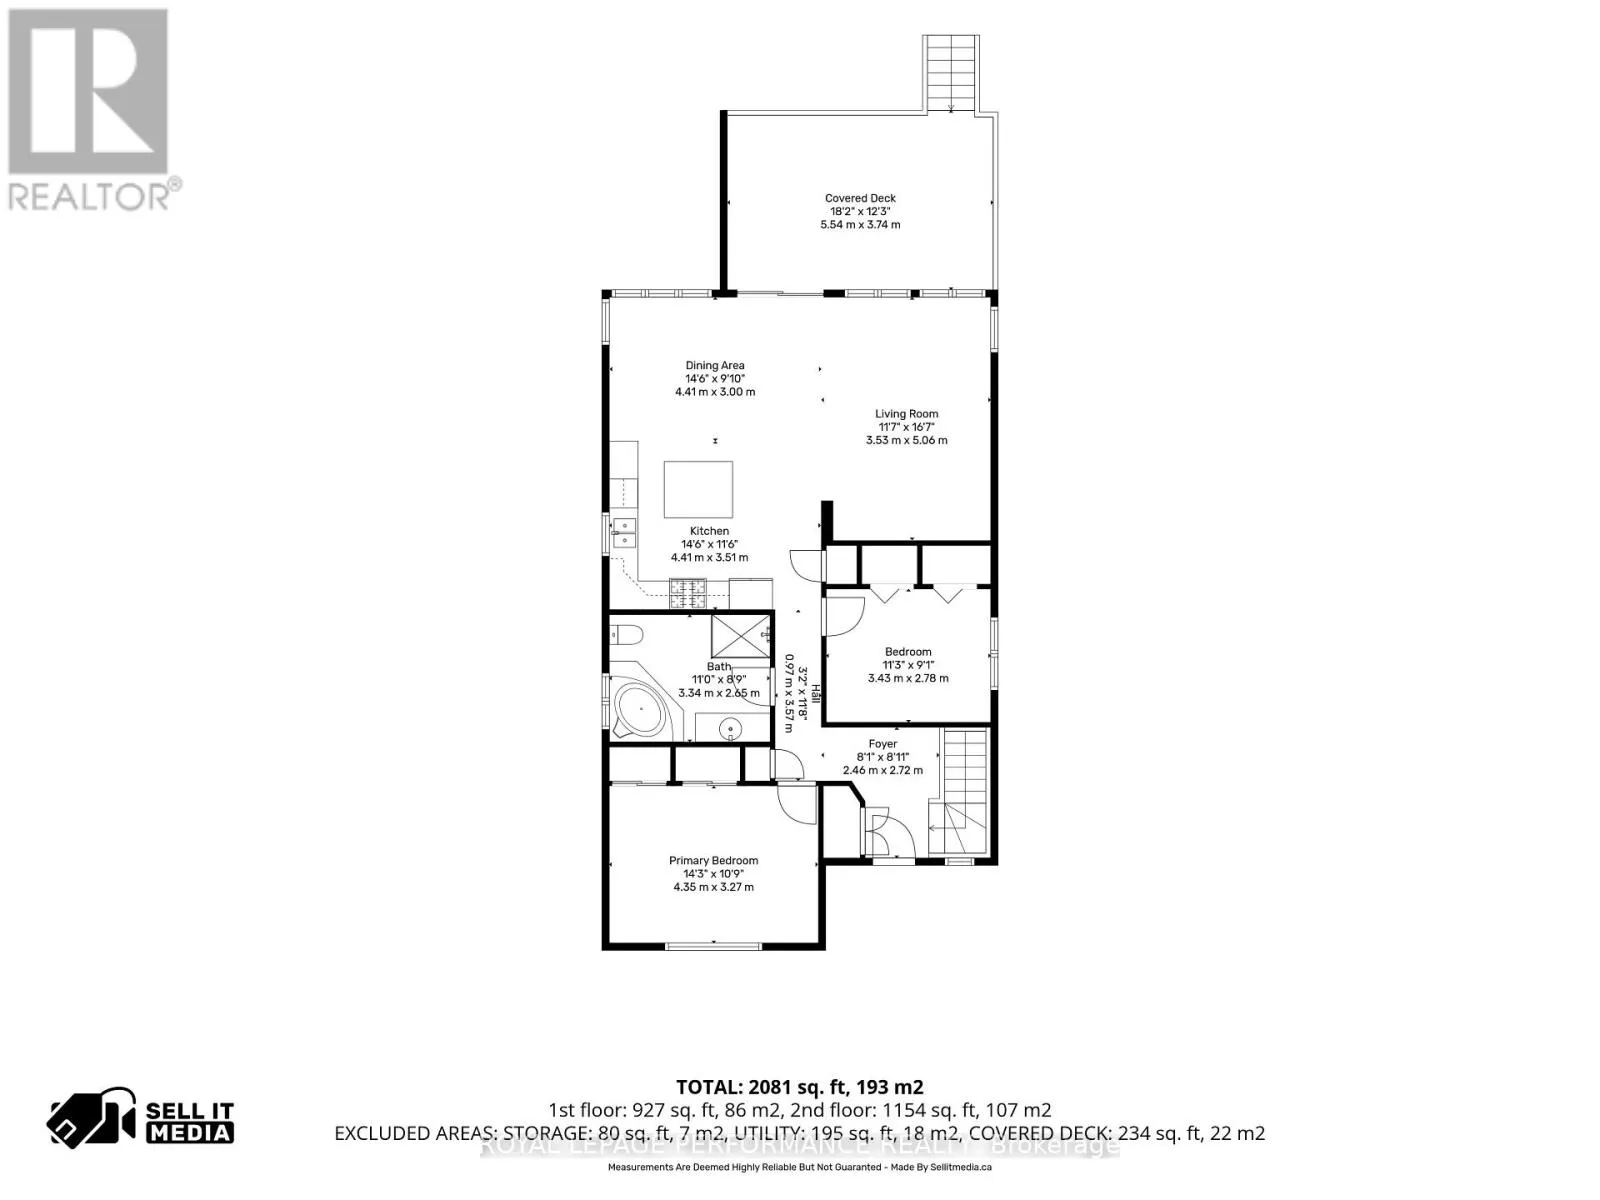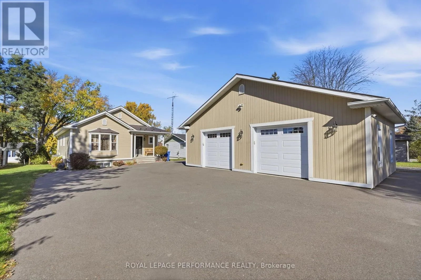
Cross Streets: BLUE CORNER. ** Directions: FROM BLUE CORNER TURN RIGH. FROM HWY 17 TALE JOHN ST AND KEEP GOING STRAIGHT ON TO BAY RD. Experience the best of Ottawa River waterfront living! Enjoy direct access to the water, where days are made for, fishing, boating and relaxing along the shoreline. Built in 2014, this inviting 3-bedroom home offers approximately 1,200 sq. ft. of living space plus a fully finished basement with separate exterior access. The property also boasts two detached garages offering exceptional versatility: a 36' x 24' garage and an 12.5' x 28' garage, both insulated and heated, ideal for vehicles, boats, recreational equipment, hobbies or a workshop. The kitchen features granite countertops and updated appliances, while the dining area opens onto a maintenance-free TREX deck with an included gazebo-the perfect setting for outdoor entertaining or peaceful evenings by the river. A dock is not included but may be available. Additional features include a steel roof (2020), central air conditioning (2025), a central natural gas forced-air furnace and a paved driveway,a nd a rough-in for a future shower in the basement. With its combination of direct waterfront access, comfortable living space and outstanding garage facilities, this property offers more than a home-it offers a lifestyle. BONUS -generac included! Spend your winter on the ice summers and autumns on the water, enjoy the beauty of the Laurentian mountains in every season and make the most of everything Ottawa River living has to offer! (id:27476)