1737 Charlotteville West 1/4 Line Road, Charlotteville, Ontario N3Y 4J9

Listed for:
$629,000
4 beds
2 baths
Listed 8 days ago
House for rent: 1737 Charlotteville West 1/4 Line Road, Charlotteville, Ontario N3Y 4J9

View all 45 photos

About

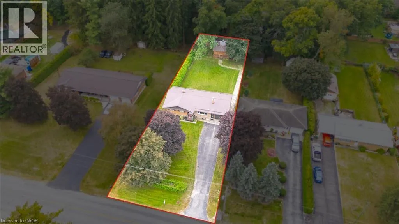
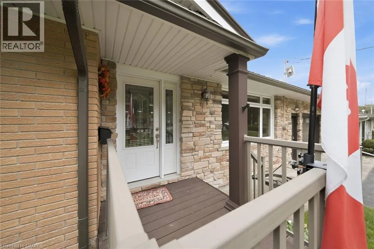
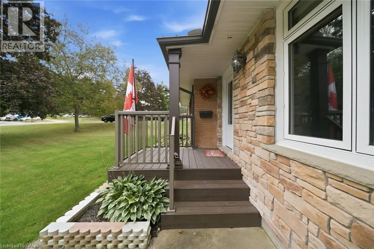
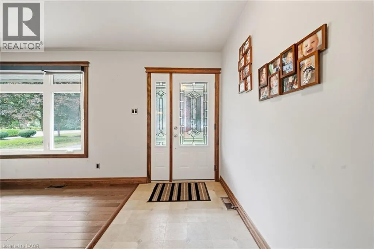
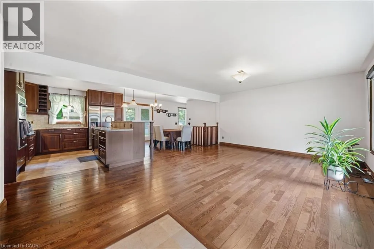
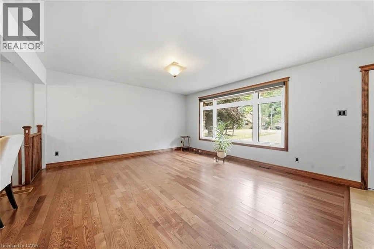
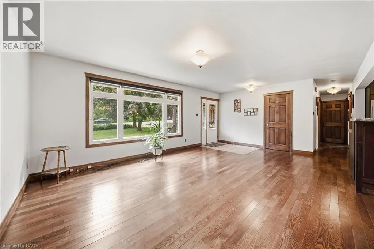
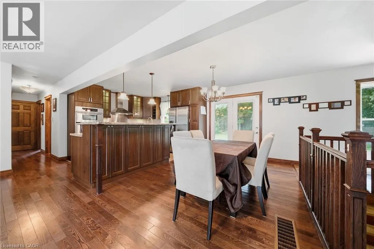
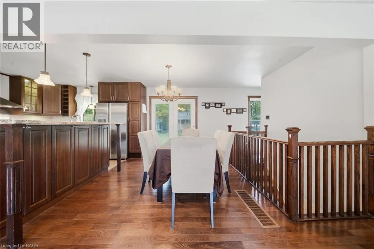
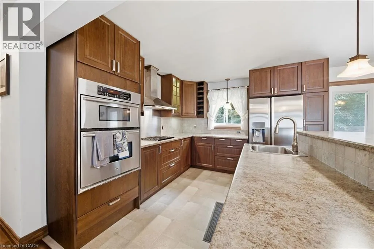
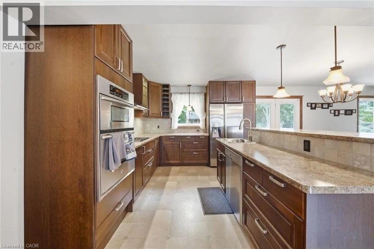
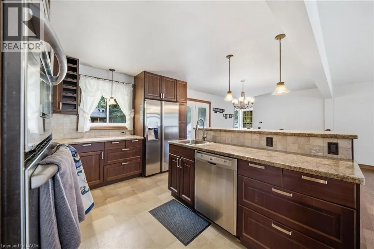
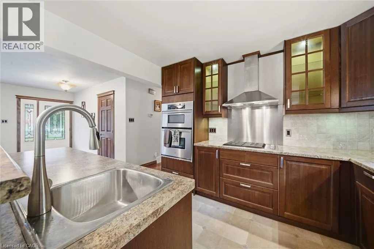
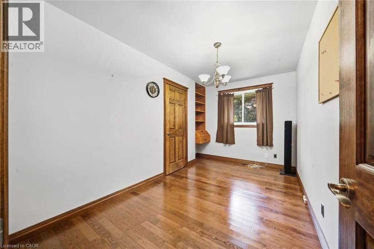
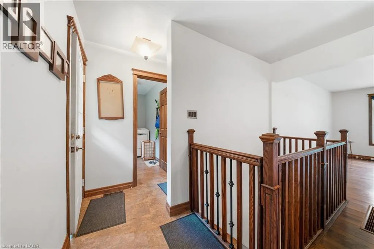
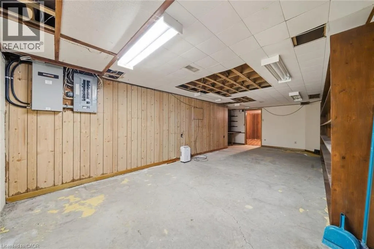
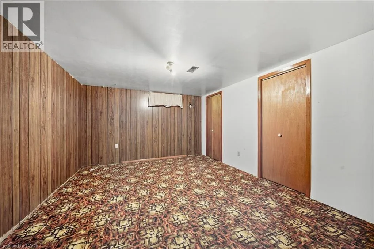
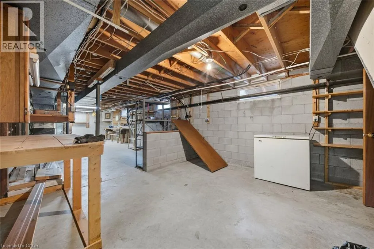
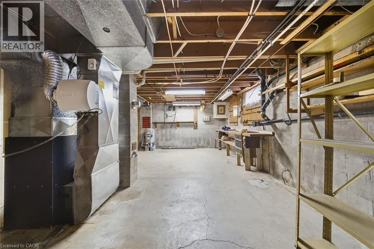
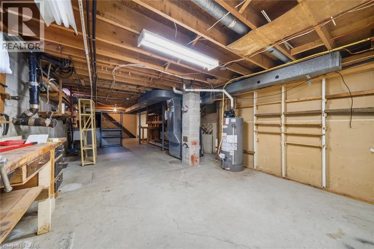
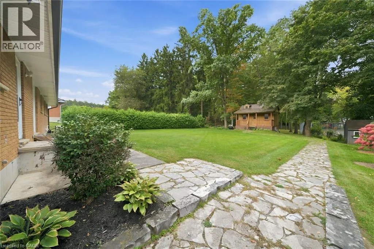
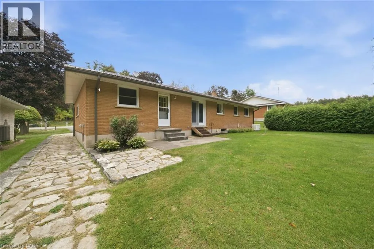
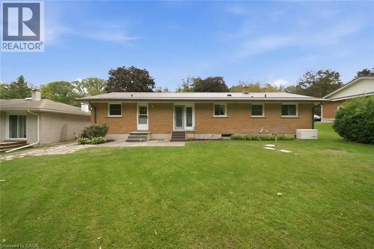
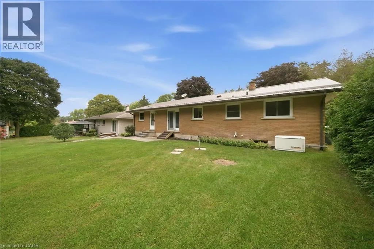
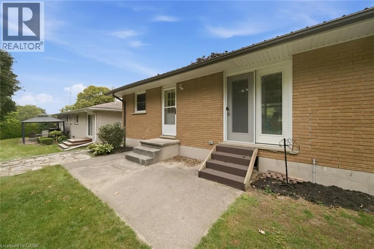
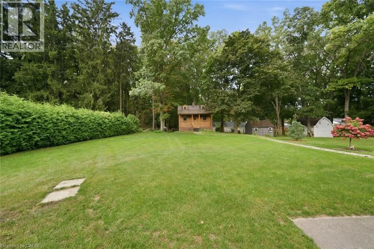
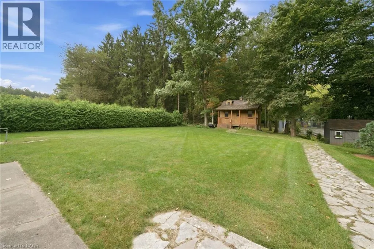
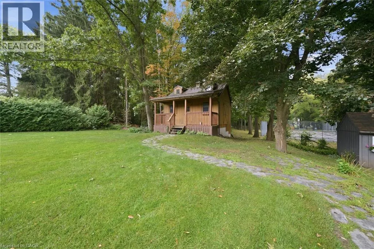
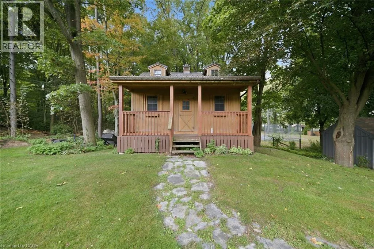
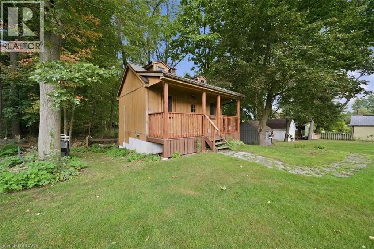
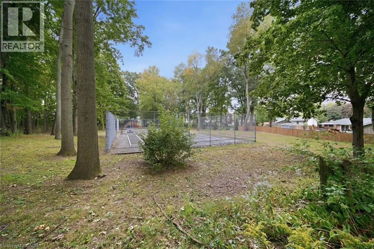
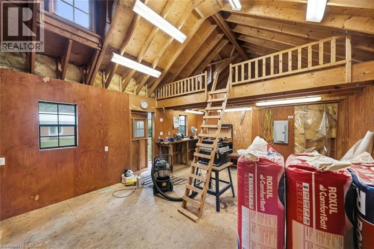
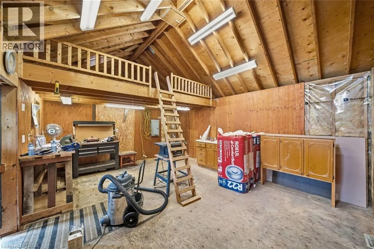
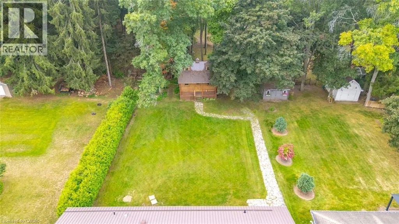
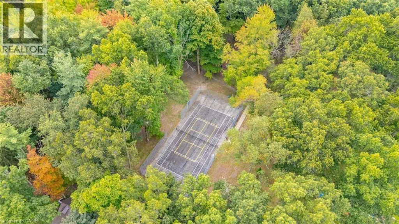
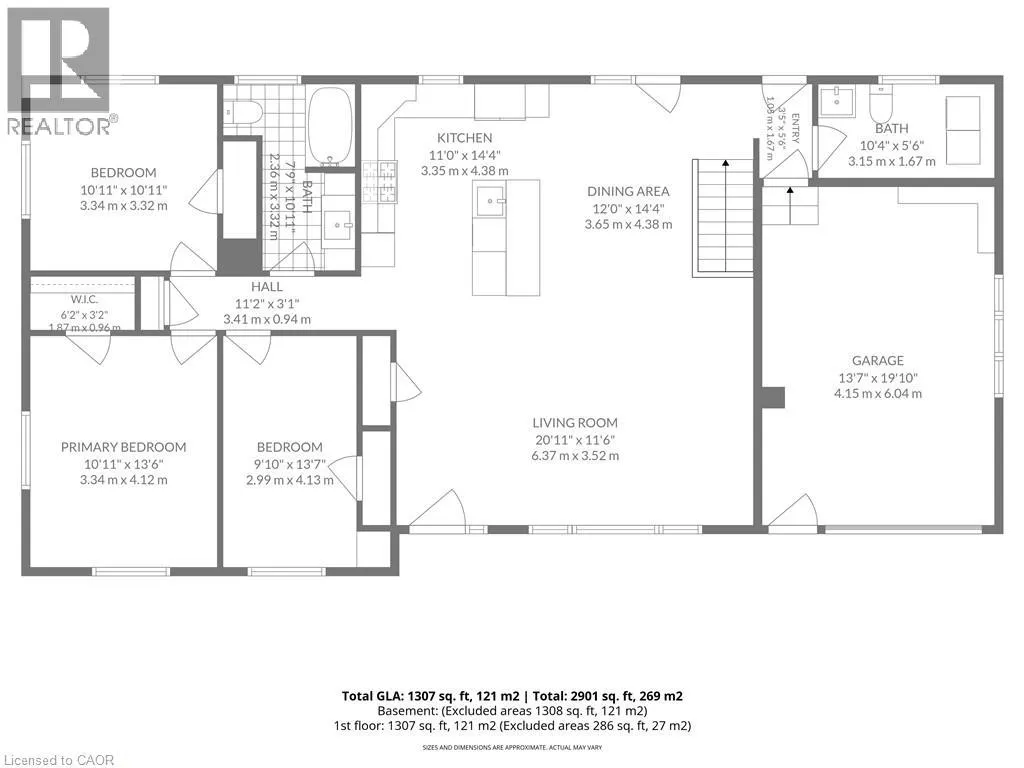
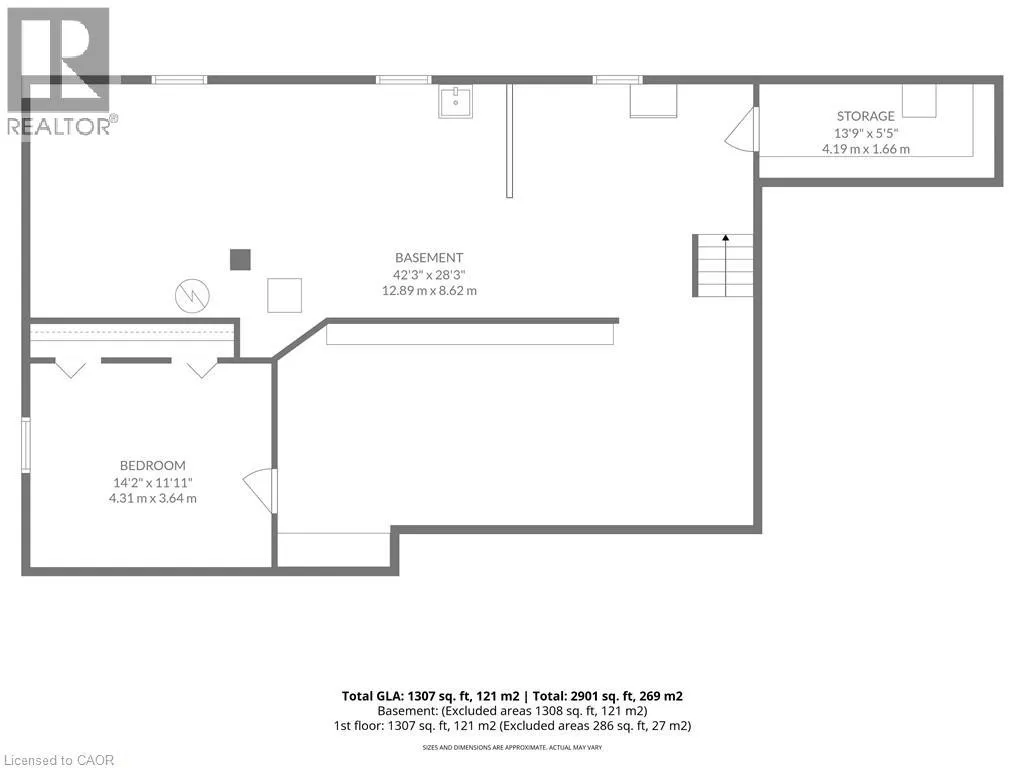
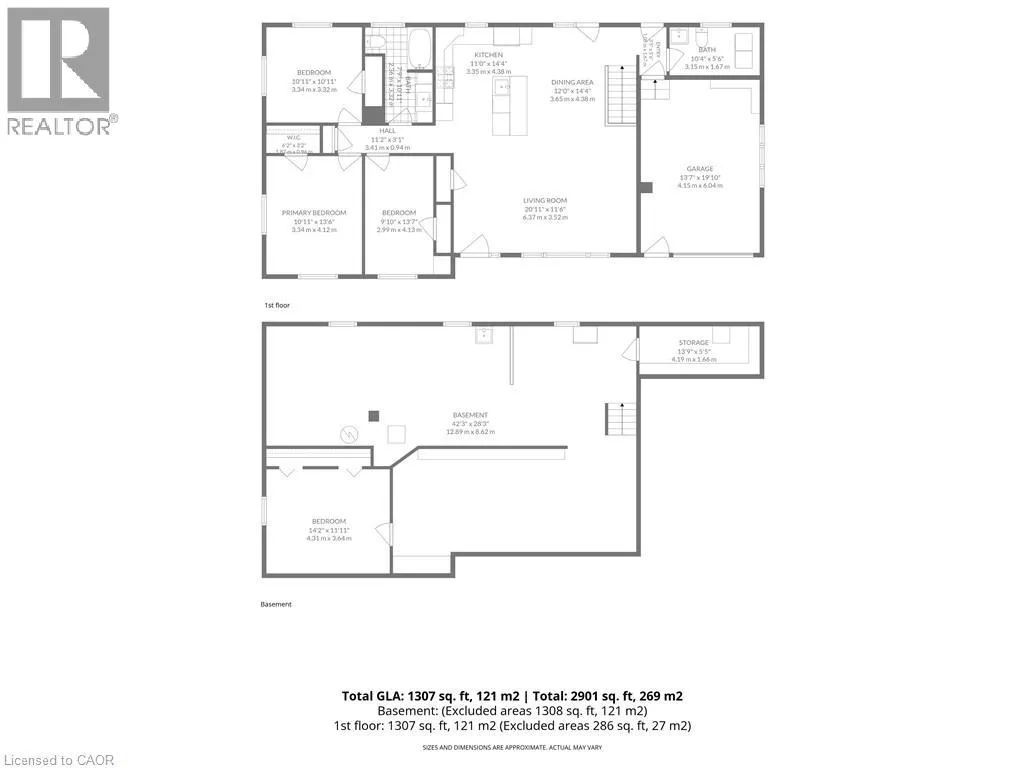
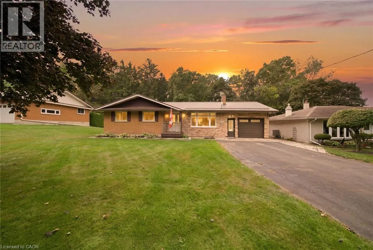
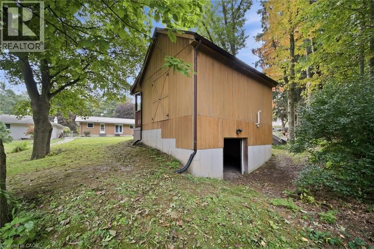
4Th Hse N Of Rg Rd 1 On W Side On Pinegrove Rd Welcome to 1737 Charlotteville West 1/4 Line Road in the hamlet of Pinegrove! This 3-bedroom, 2-bathroom home offers comfortable living with an open concept living, dining and kitchen area that flows seamlessly to the back patio, perfect for entertaining or enjoying the outdoors. The unfinished basement is ready for your ideas and offers the opportunity to create additional living space to suit your needs. An attached single-car garage provides convenient parking and storage, while outside you'll find an impressive 16' x 20' two-storey workshop. The lower level features a powered roll-up door, providing easy access for storing your lawn mower, garden equipment and other larger items, while the upper level offers a heated workshop with a storage loft, making it a great year-round space for hobbies and projects. The property backs directly onto Pinegrove Park, featuring playground equipment and tennis courts, putting recreation and green space right at your doorstep. A great opportunity to enjoy the space, convenience and community of Pinegrove! (id:27476)


Property Highlights

MLS® Number
40867257
Type
Single Family
Ownership Type
Freehold
Land Size
under 1/2 acre
Parking Space Total
5

Building

Building Type
House
Storeys
1.00
Square Footage
1300 sqft
Bathrooms Total
2
Bedrooms Above Ground
3
Bedrooms Total
4
Amenities
Park, Playground
Exterior Finish
Aluminum siding, Brick, Concrete, Metal, Vinyl siding, Wood
Fireplace Present
No
Basement Type
Full (Unfinished)
Basement Features
Building Heating Type
Forced air
Heating Fuel
Oil
Building Cooling Type
Central air conditioning

Utilities

Water
Sand point
Utility Sewer
Septic System

Room Layout

Bedroom
Basement
14'2'' x 11'11''
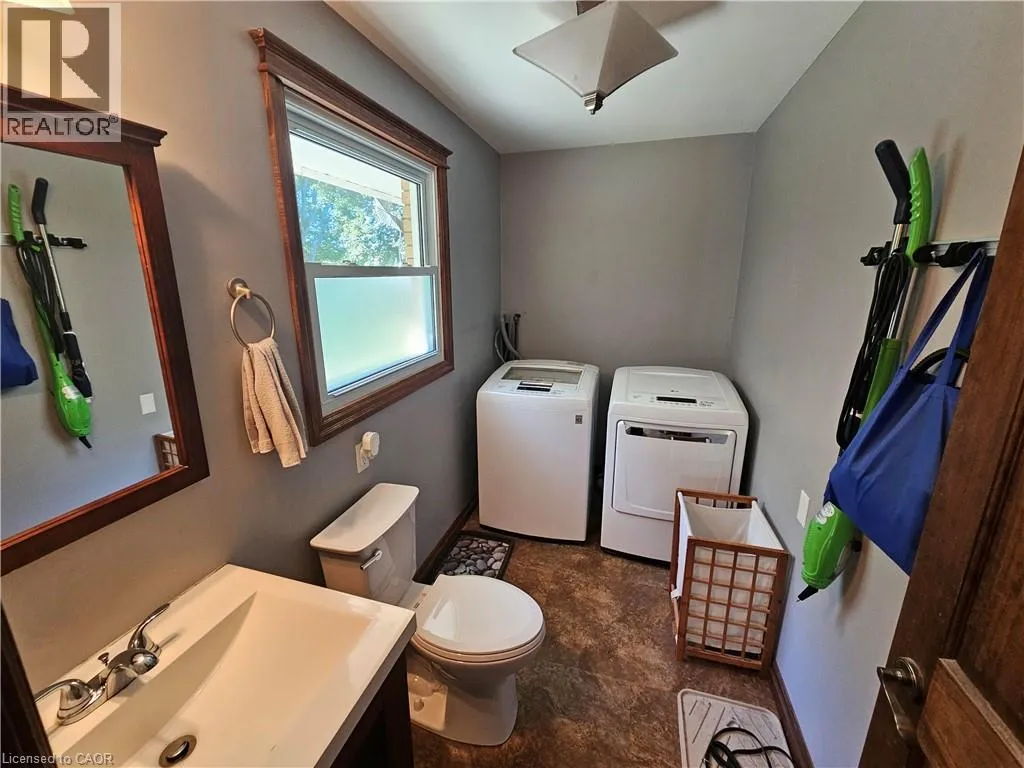
2pc Bathroom
Main level
10'4'' x 5'6''
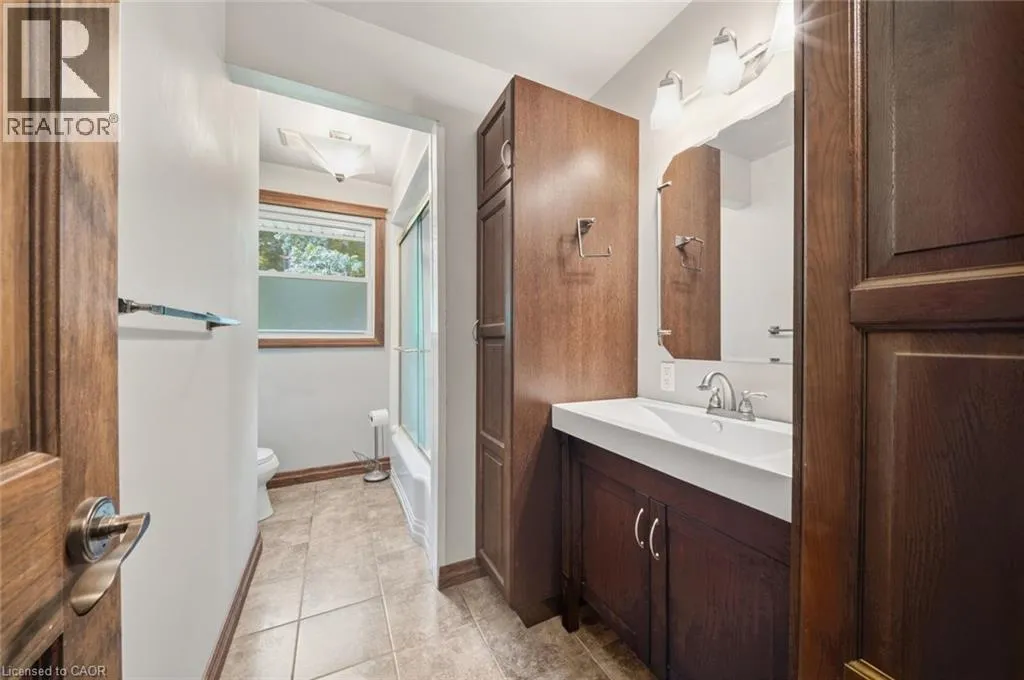
4pc Bathroom
Main level
7'9'' x 10'11''
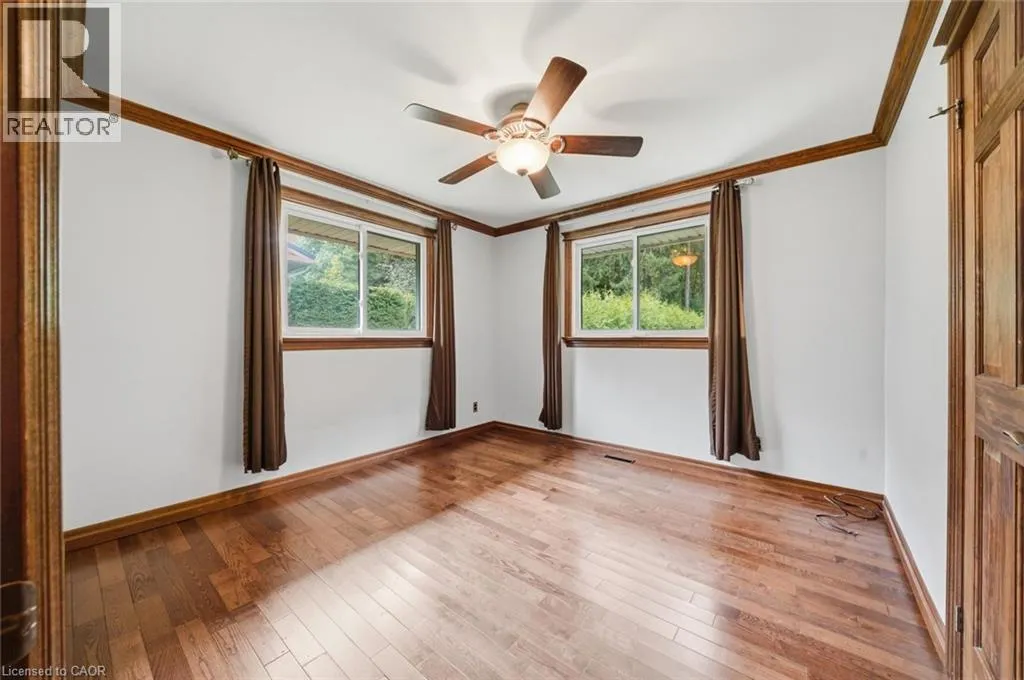
Bedroom
Main level
13'7'' x 9'10''
Kitchen
Main level
11'0'' x 14'4''
Dining room
Main level
12'0'' x 14'4''
Living room
Main level
12'11'' x 11'6''
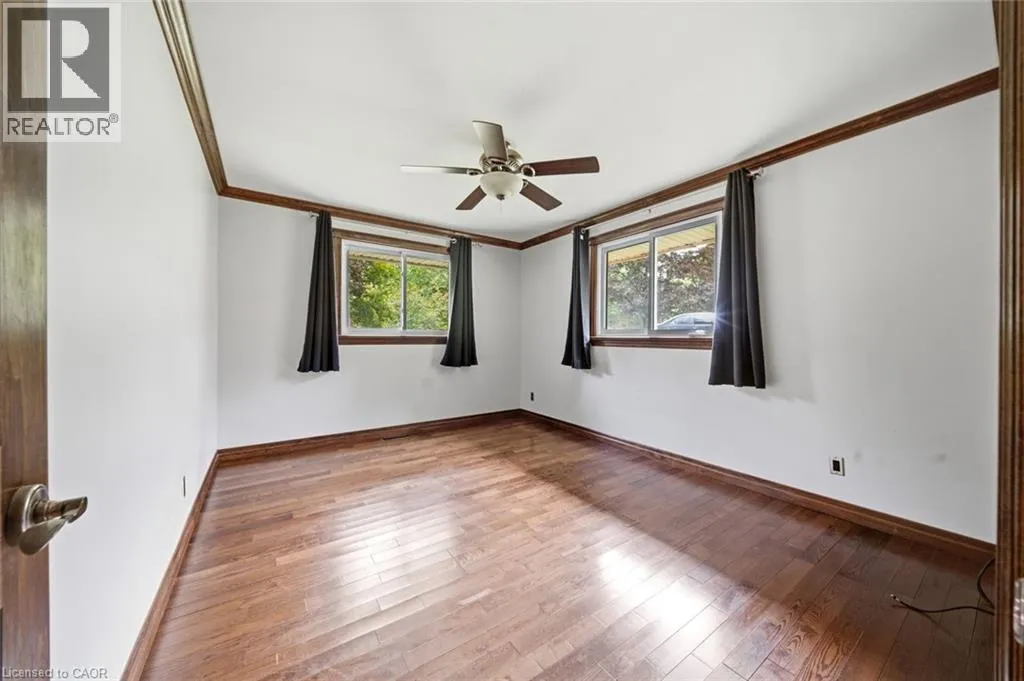
Bedroom
Main level
10'11'' x 10'11''
Bedroom
Main level
13'6'' x 10'11''

Location

Learn more about this property
Listing provided by:
Van Londersele Real Estate Brokerage Ltd.
MLS® number:
40867257
Agent:
Paul Van Londersele
*Indicates required field
Name is required
Email is required
Please enter a valid phone number (e.g., 416-111-1111).