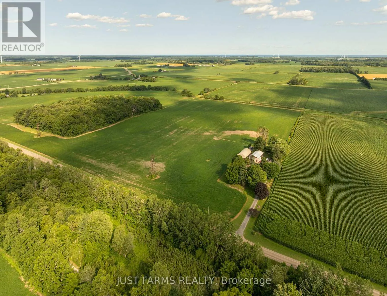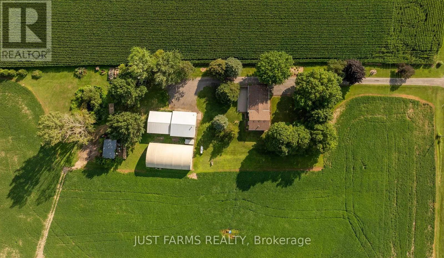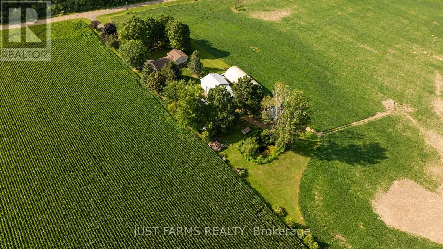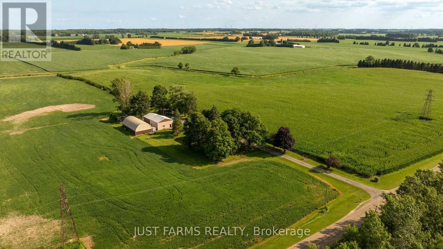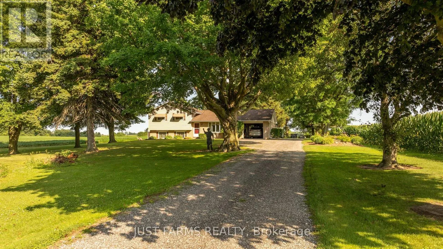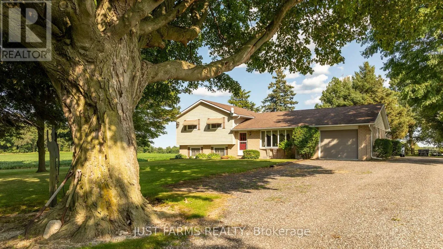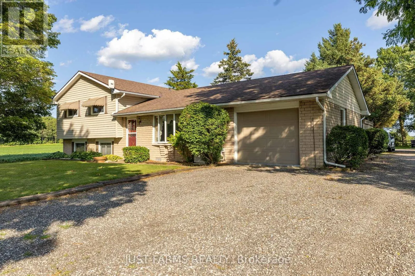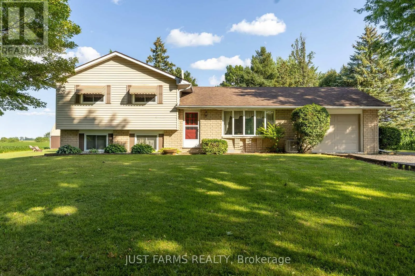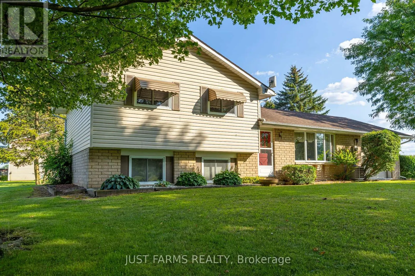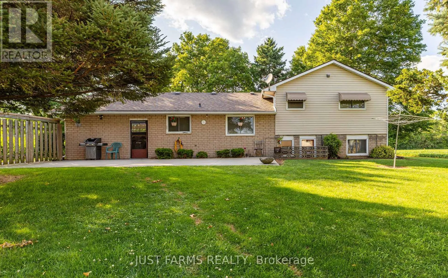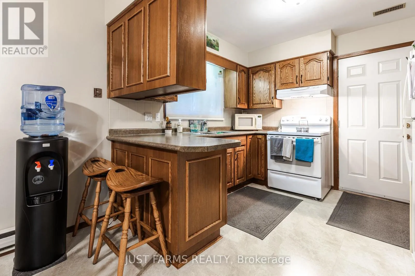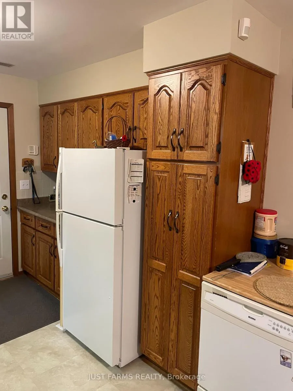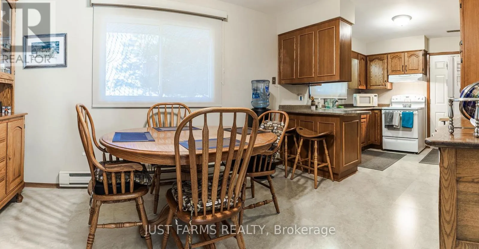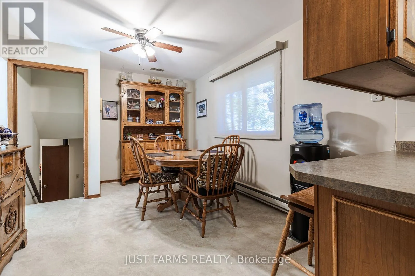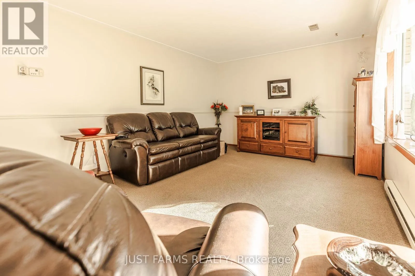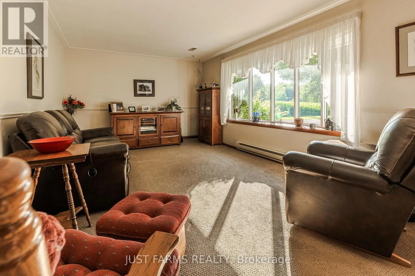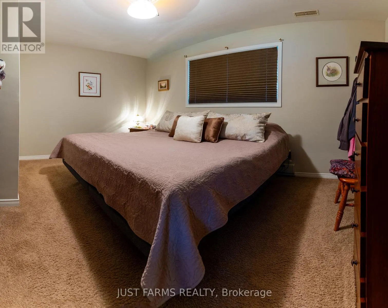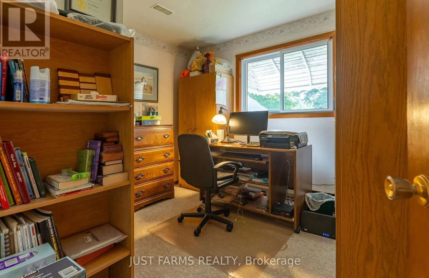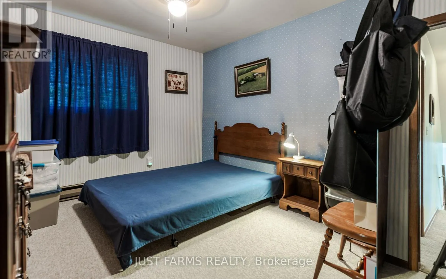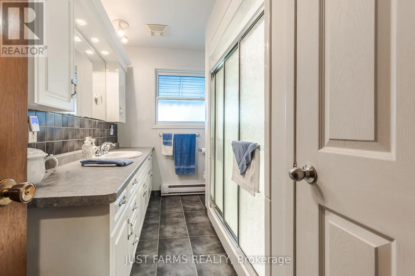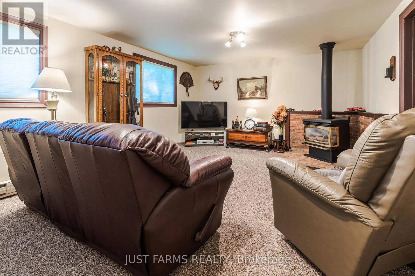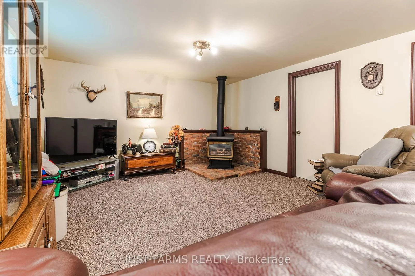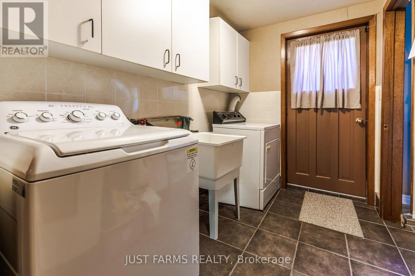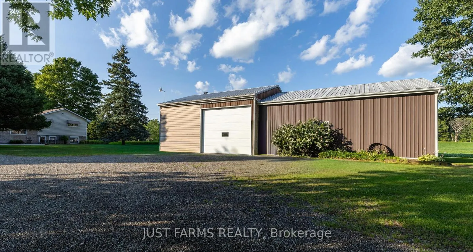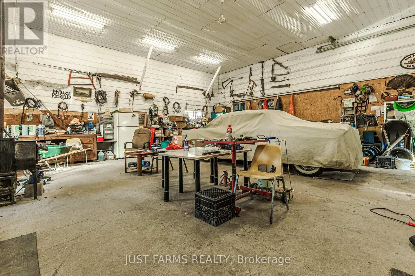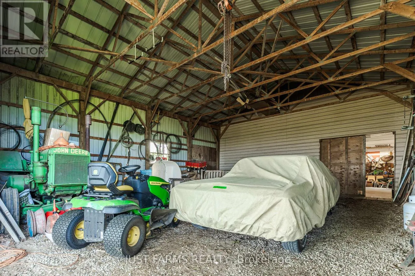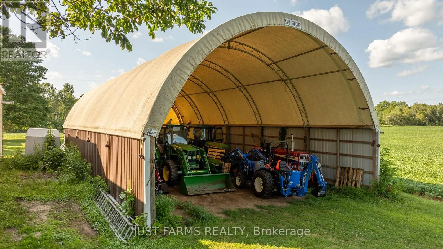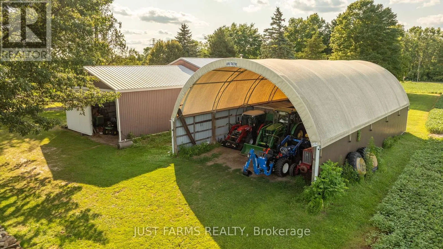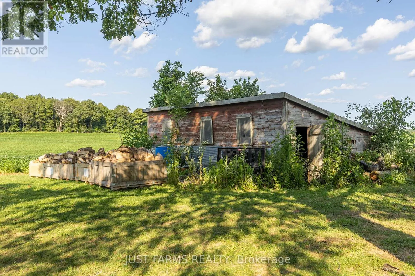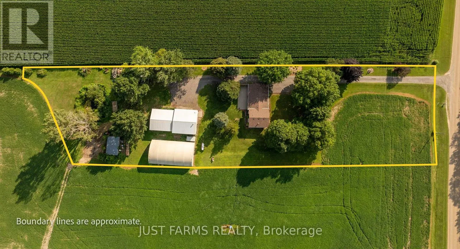
Cross Streets: Duart road and Scott Line. ** Directions: Duart Road to Scott Line. Welcome to a freshly severed property that seamlessly blends a meticulously cared for family home with convenient outbuilding infrastructure. From the moment you arrive, the mature trees, pristine landscaping, and tranquil private pond set a tone of absolute peace. Inside, the heart of the home is the updated kitchen, boasting solid oak cabinetry custom built and installed by a premier local craftsman. The seamless flow leads you through bright living and dining spaces, up to three spacious bedrooms and a full bath on the upper floor, and down to a cozy lower level family room anchored by a warm propane fireplace. This lower level also features another bedroom currently used as a work out room, a practical laundry area, a convenient two-piece bathroom, and a separate walk-up that offers direct access to the backyard. All bedrooms have built in closets. Beyond its inviting charm, the home is well insulated which ensures consistently low utility bills. For the hobbyist, entrepreneur, or collector, the property's three outbuildings offer endless potential. Enjoy a 32' x 32' insulated driveshed equipped with concrete floors, dual wood and propane heating, and a massive 12' x 16' roll-up door, all complemented by a 28' x 36' rear addition with a 12' x 12' sliding door. Additionally, a secondary 32' x 60' steel-sided coverall provides soaring height with its 10' high steel walls, for large equipment storage, while a third historic barn structure stands ready with existing water and hydro access available to be hooked back up if you desire. Come see this remarkable property for yourself. (id:27476)