305 St Clair Street, Chatham-Kent, Ontario N7L 3J8

Listed for:
$239,900
3 beds
1 baths
Listed 13 days ago
House for rent: 305 St Clair Street, Chatham-Kent, Ontario N7L 3J8

View all 38 photos

About

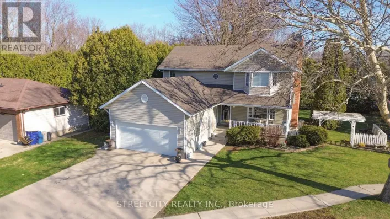
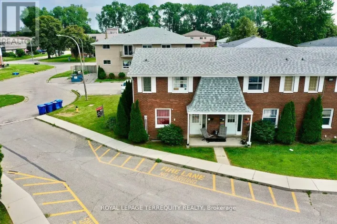
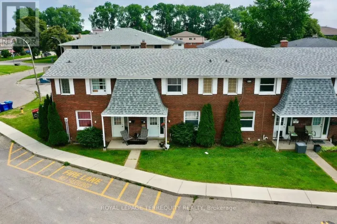
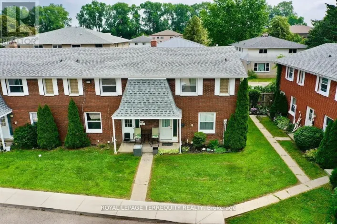
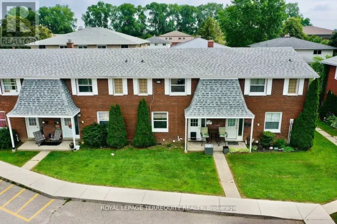
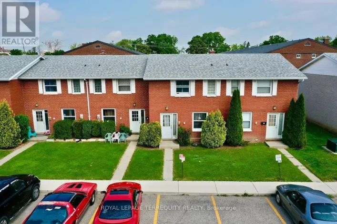
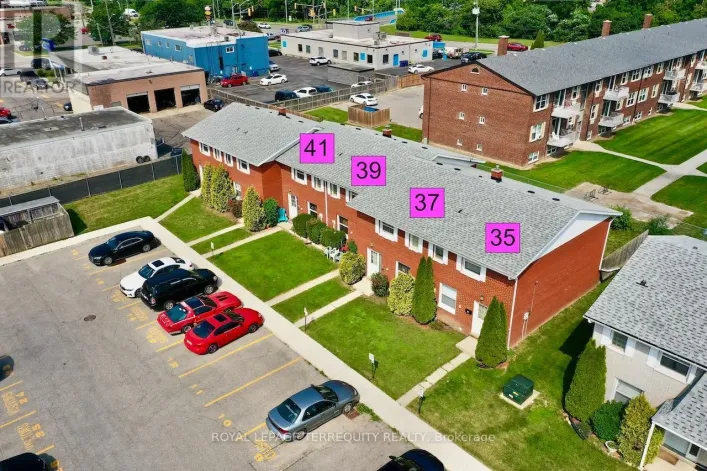
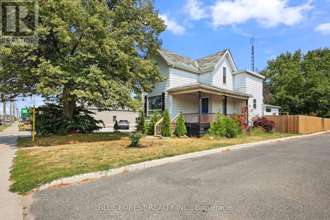
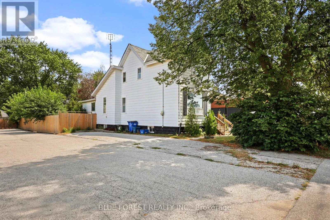
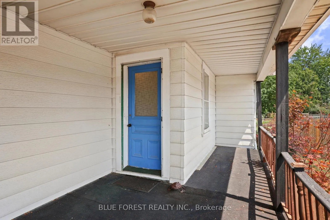
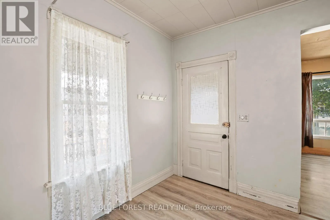
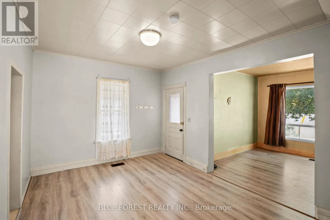
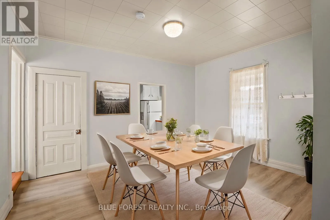
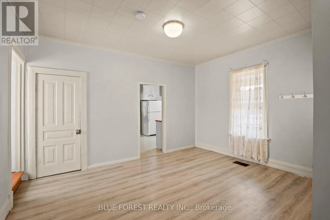
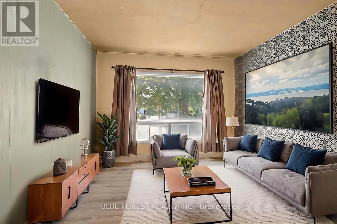
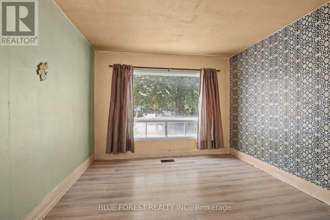
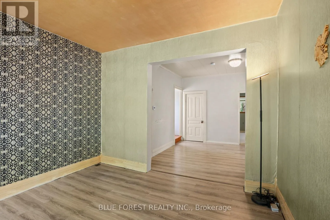
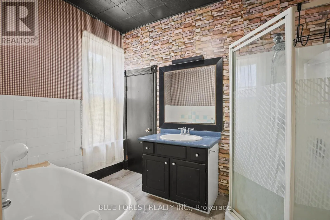
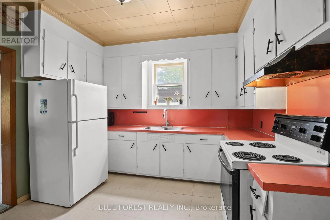
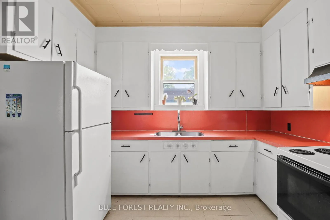
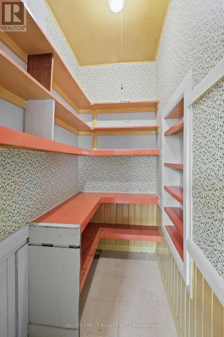
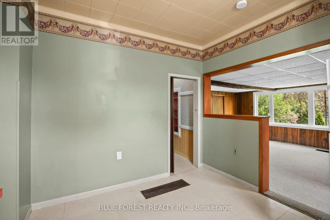
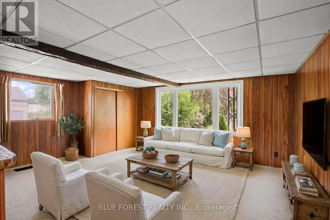
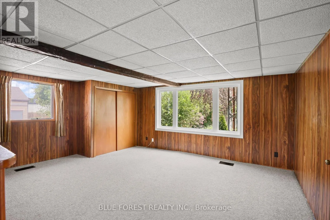
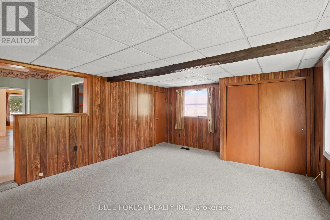
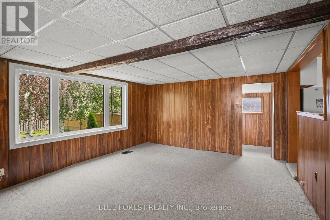
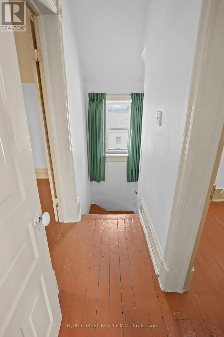
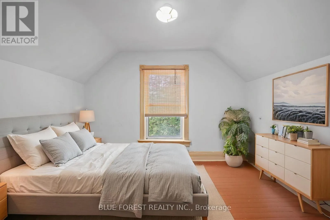
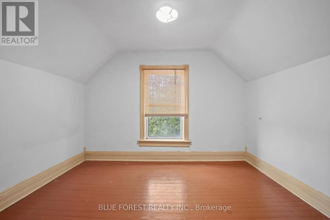
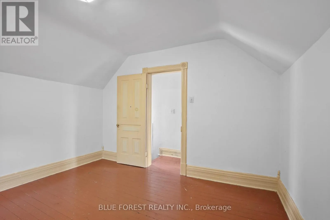
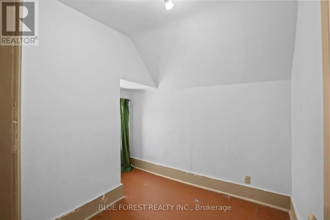
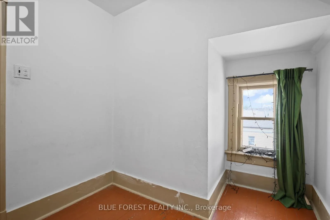
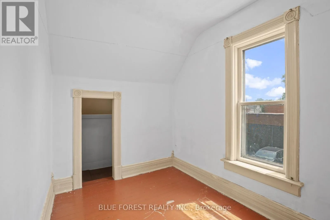
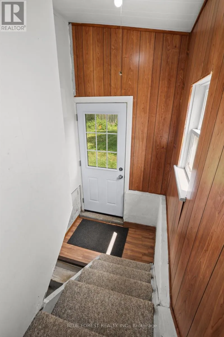
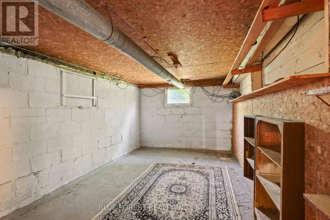
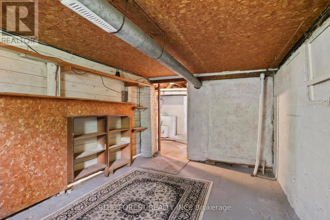
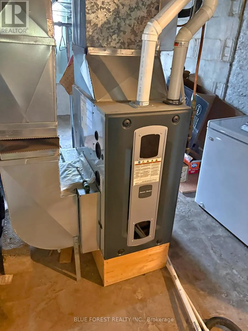
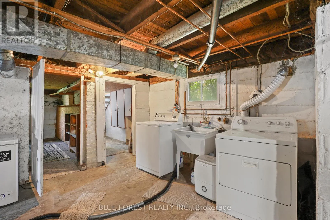
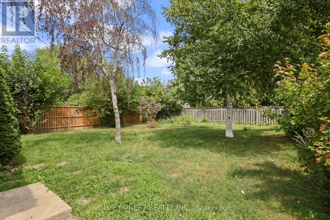
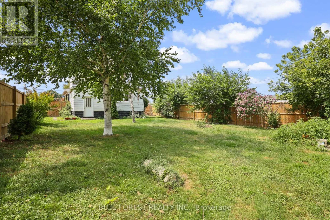
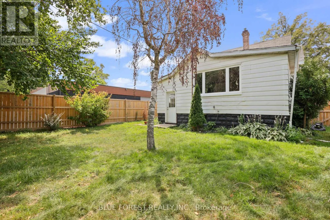
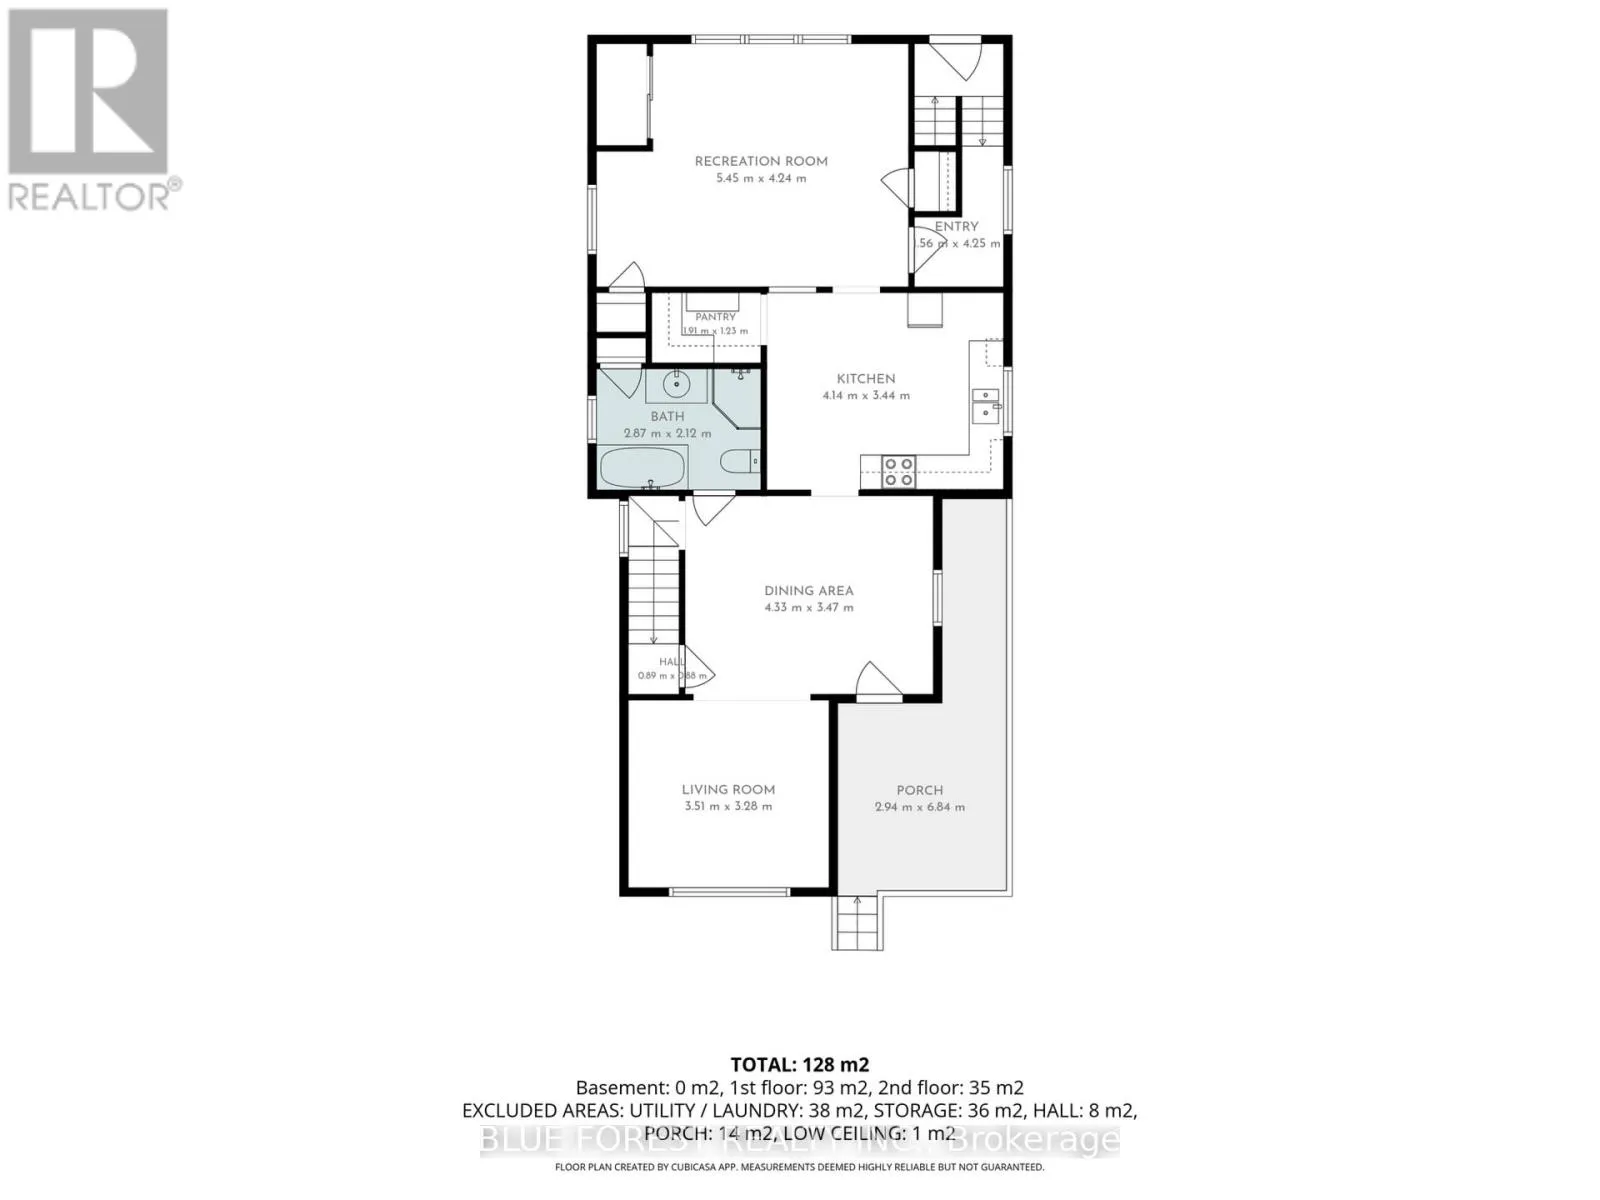
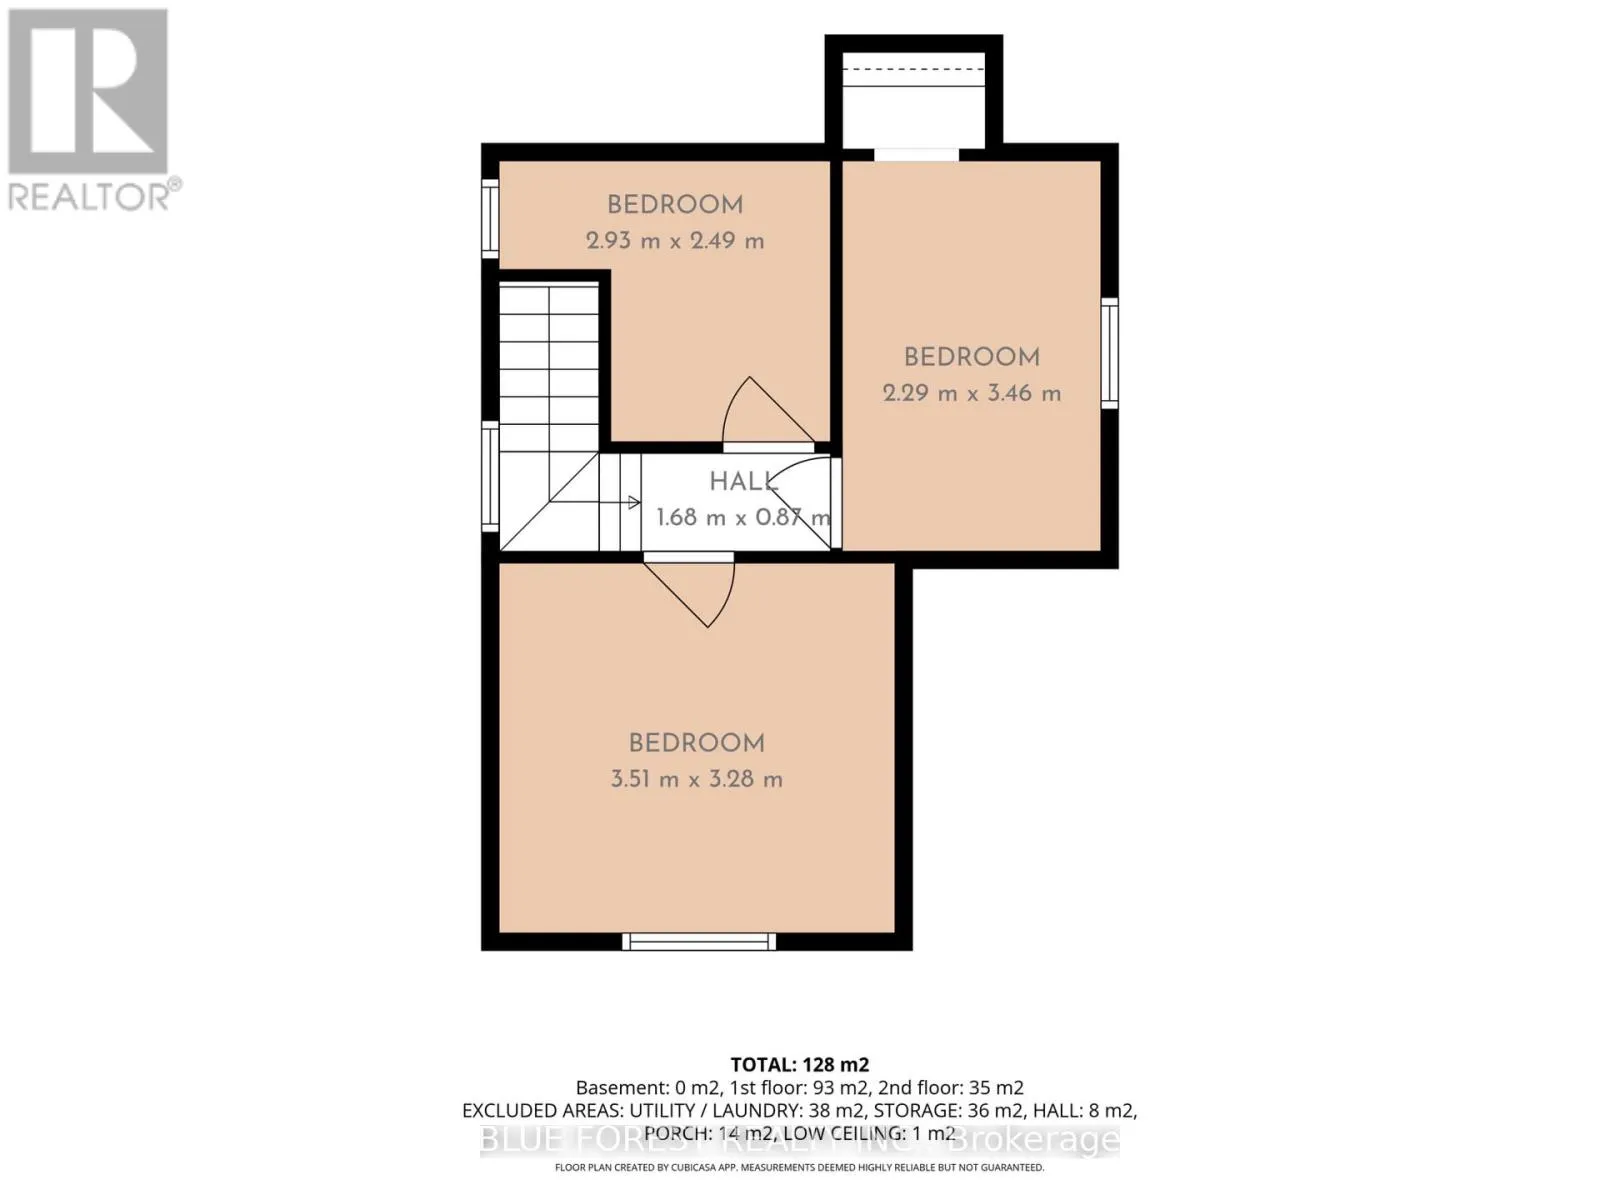
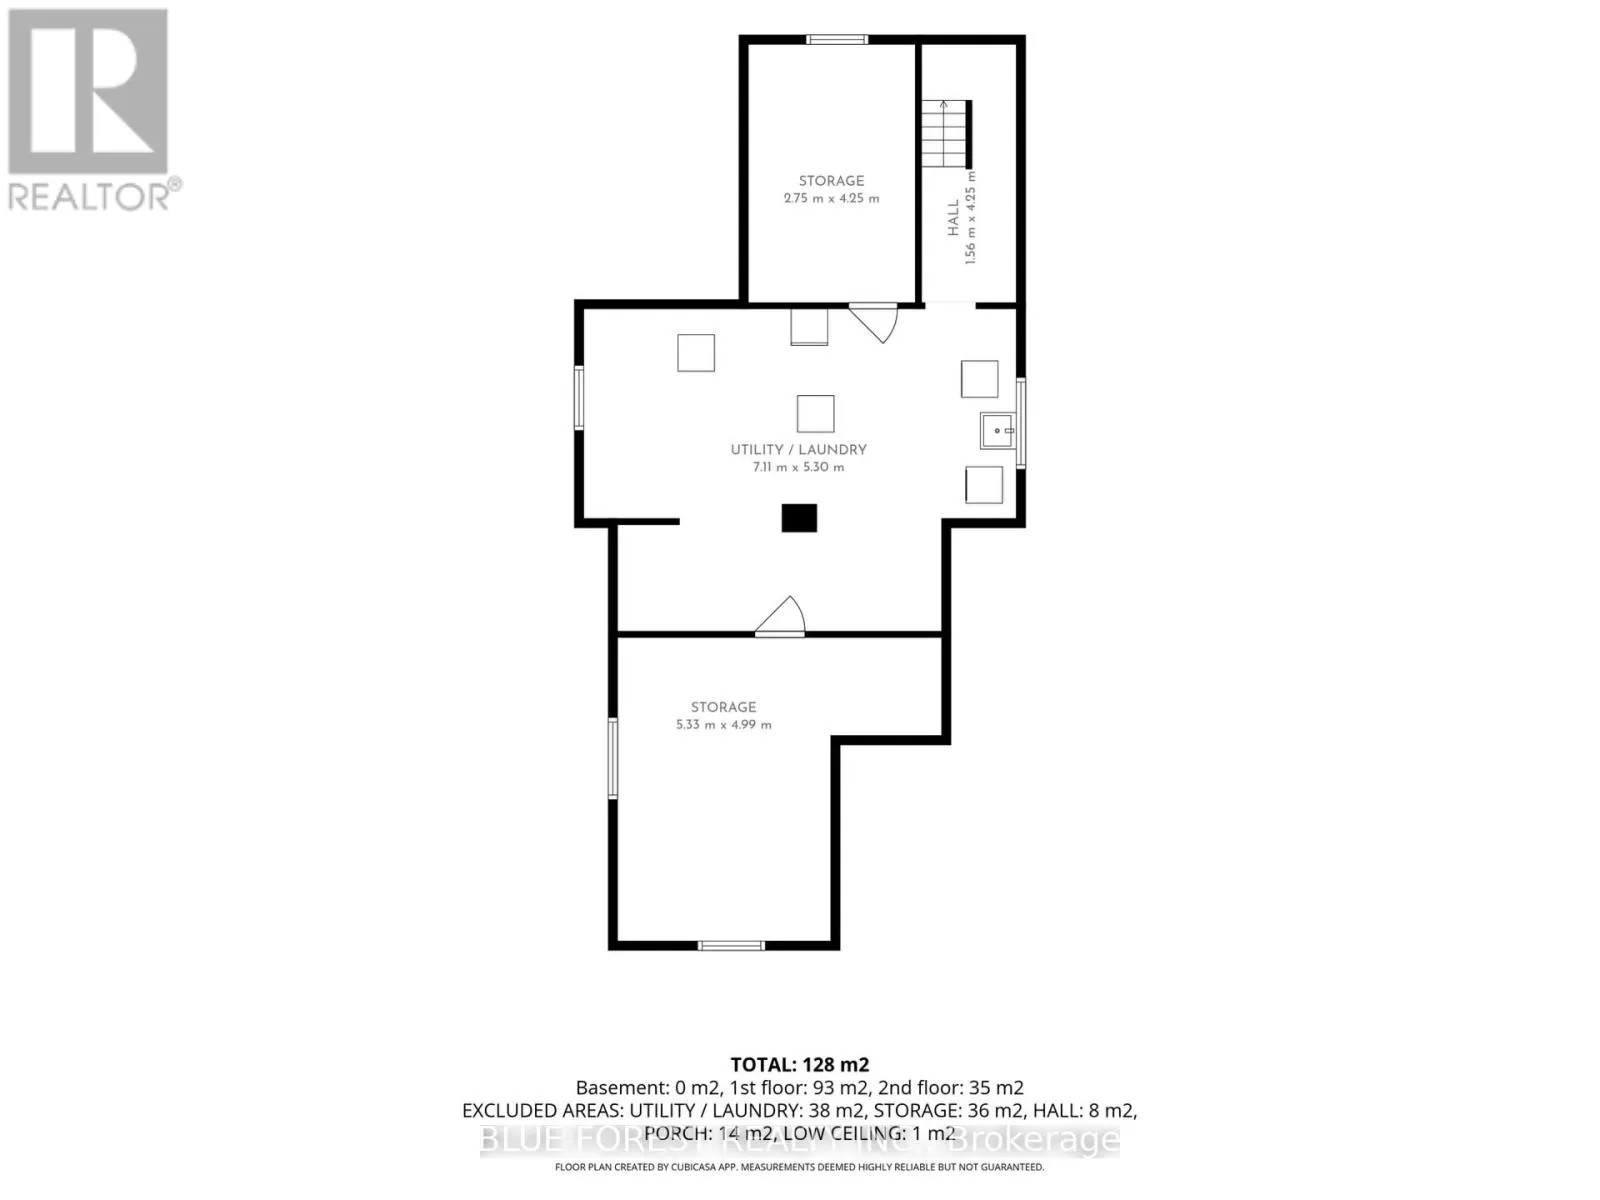
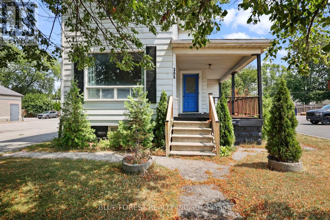
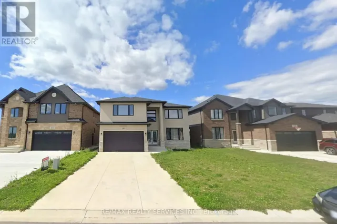
Cross Streets: St Clair Street and McNaughton Avenue. ** Directions: South on Hwy 40 to St. Clair St, then north. East side of St. Clair St. Welcome to 305 St. Clair Street, a versatile two-storey property in Chatham's North End offering an excellent opportunity for first-time buyers, investors, or entrepreneurs. Offering both residential and commercial potential, this property presents a variety of possibilities while being conveniently located close to schools, parks, restaurants, shopping, and everyday amenities. The main level features a bright living room, kitchen, dining area, a four-piece bathroom, and a spacious recreation room that can easily serve as a second living area, home office, playroom, or additional gathering space. Upstairs, you'll find three bedrooms, while the basement provides laundry facilities, additional storage, and a versatile enclosed space. Additional highlights include a high-efficiency furnace, central air conditioning, a 100-amp electrical panel, owned water heater, a fully fenced backyard, and a generous side driveway accommodating multiple vehicles. With its flexible layout, convenient location, and range of potential uses, this property is a fantastic opportunity for homeowners, investors, and entrepreneurs alike. Don't miss your opportunity to own this versatile property. Book your showing today! (id:27476)

Property Highlights

MLS® Number
X13632274
Type
Single Family
Community Name
Chatham-Kent
Ownership Type
Freehold
Land Size
46 x 135 FT
Parking Space Total
3

Building

Building Type
House
Storeys
2.00
Square Footage
1100 - 1500 sqft
Bathrooms Total
1
Bedrooms Above Ground
3
Bedrooms Total
3
Amenities
Park, Schools, Public Transit
Exterior Finish
Aluminum siding
Fireplace Present
No
Basement Type
Full
Basement Features
Building Heating Type
Forced air
Heating Fuel
Natural gas
Building Cooling Type
Central air conditioning

Utilities

Water
Municipal water
Utility Sewer
Sanitary sewer

Room Layout

Bedroom
Second level
3.51 m x 3.28 m
Bedroom
Second level
2.29 m x 3.46 m
Bedroom
Second level
2.93 m x 2.49 m
Other
Lower level
2.75 m x 4.25 m
Utility room
Lower level
7.11 m x 5.3 m
Other
Lower level
5.33 m x 4.99 m
Dining room
Main level
4.33 m x 3.47 m
Living room
Main level
3.51 m x 3.28 m
Kitchen
Main level
4.14 m x 3.44 m
Recreational, Games room
Main level
5.45 m x 4.24 m
Bathroom
Main level
2.87 m x 2.12 m

Location

Learn more about this property
Listing provided by:
BLUE FOREST REALTY INC.
MLS® number:
X13632274
Agent:
Michael Pham
*Indicates required field
Name is required
Email is required
Please enter a valid phone number (e.g., 416-111-1111).

Community Spotlight: Homes For sale in Your Neighborhood