22882 Eastlawn Road, Chatham-Kent, Ontario N7M 5J4

Listed for:
$699,900
3 beds
3 baths
Listed 10 days ago
House for rent: 22882 Eastlawn Road, Chatham-Kent, Ontario N7M 5J4

View all 50 photos

About

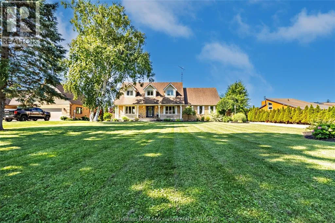
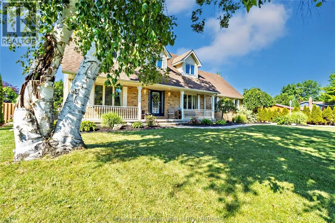
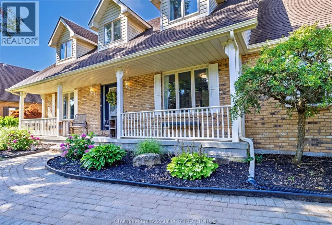
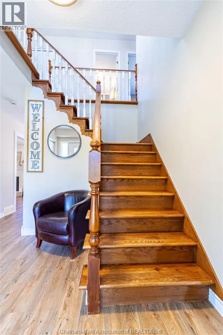
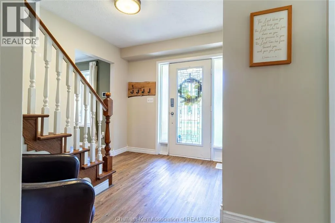
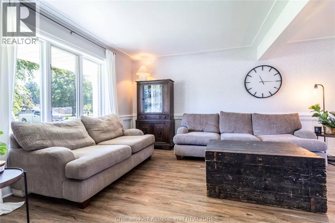
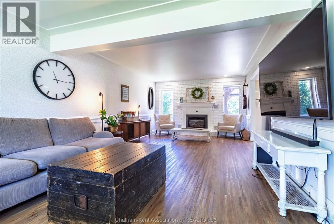
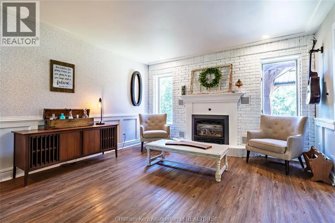
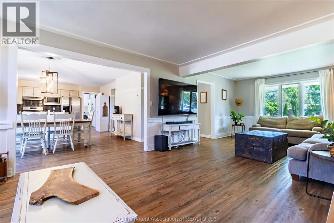
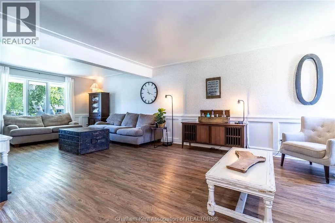
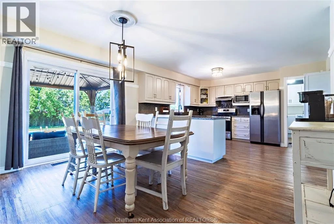
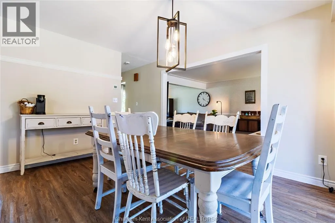
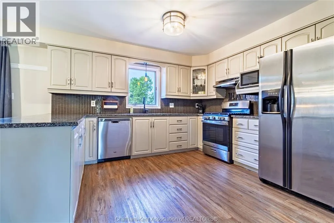
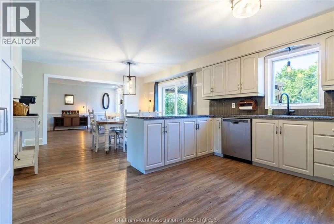
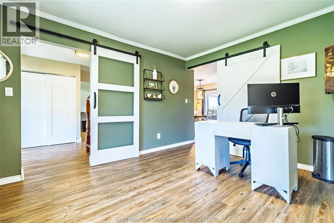
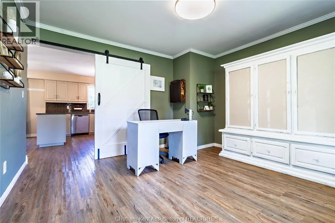
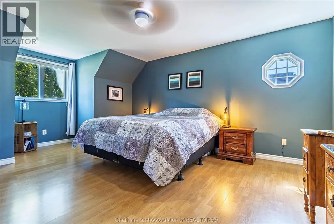
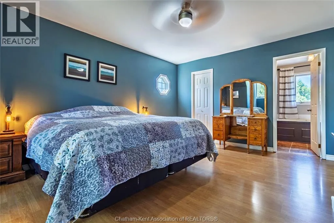

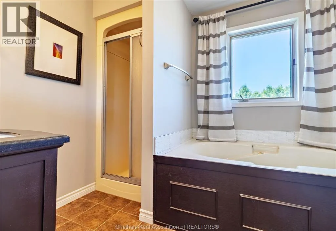
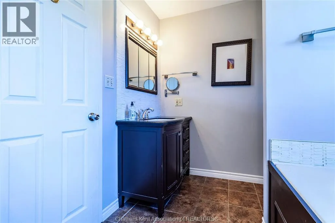
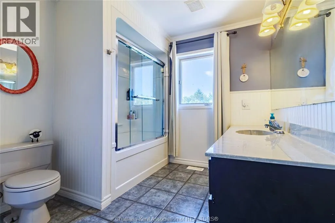
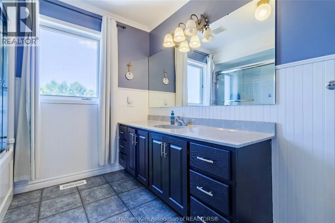
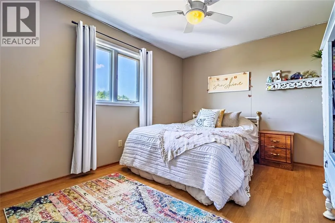
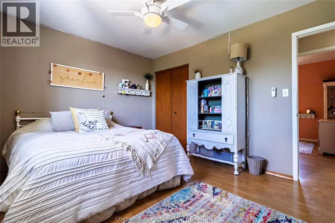
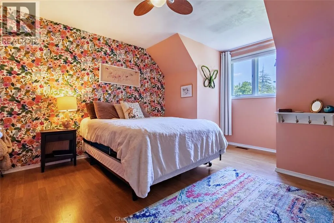
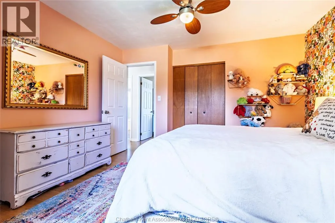
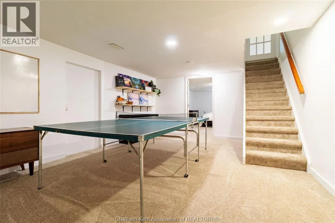
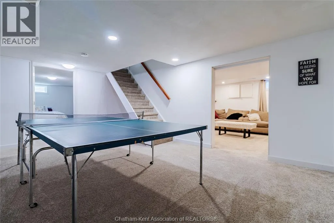
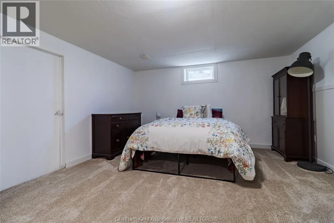
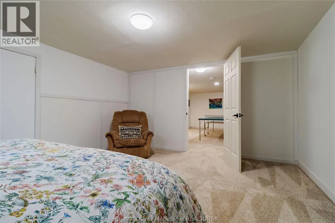
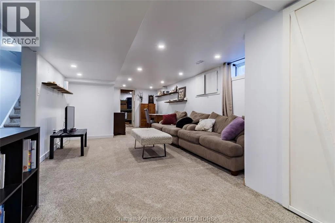
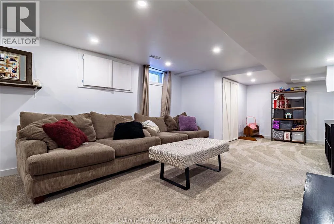
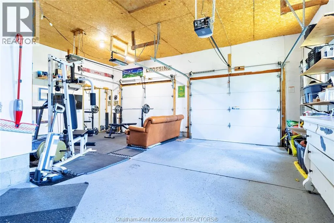
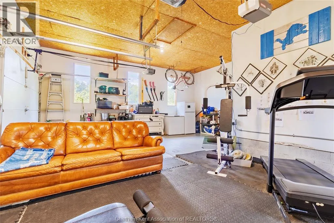
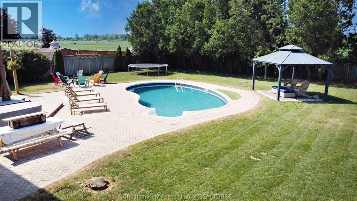
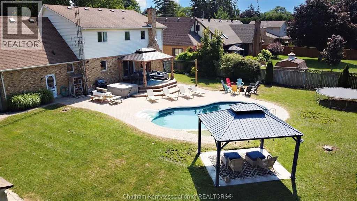
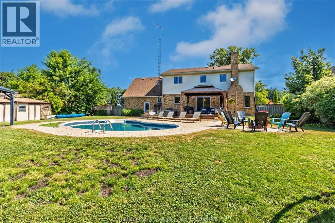
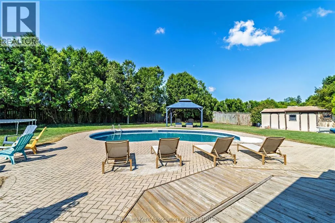
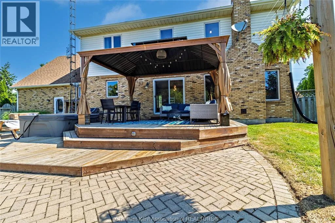
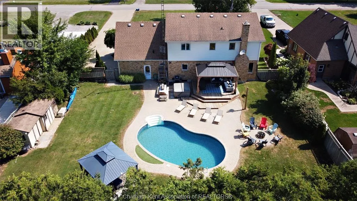
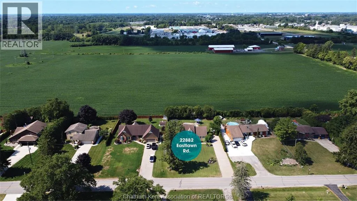
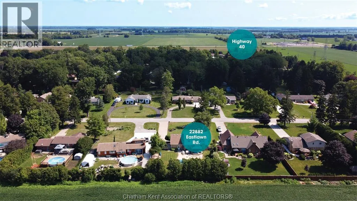
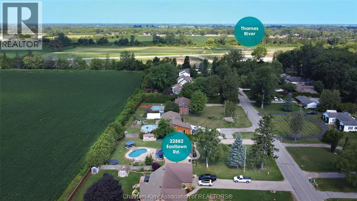
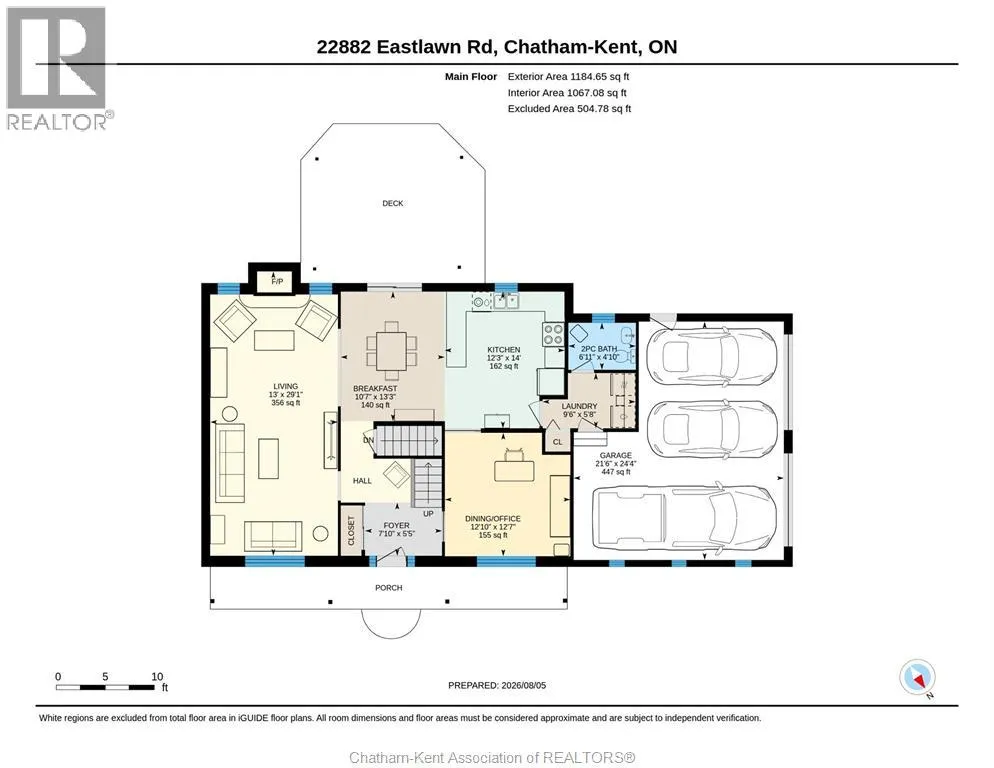
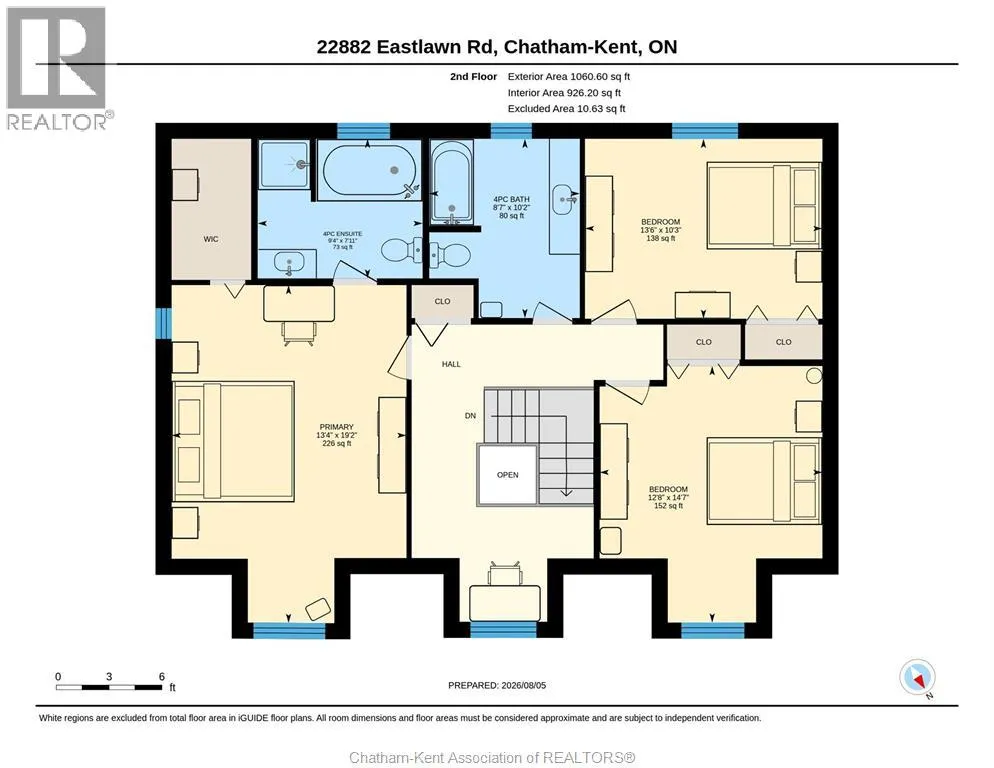
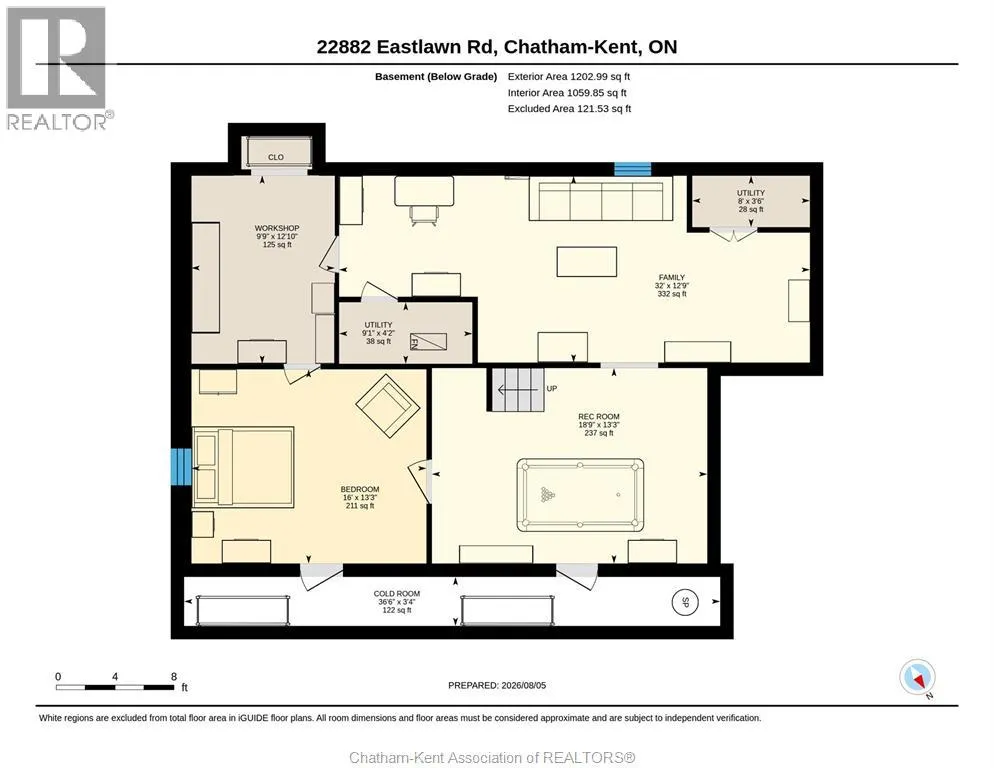
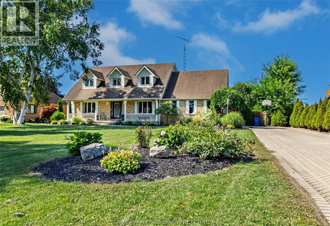
PARK AVE EAST TO EASTLAWN, GO SOUTH TO #22882, HOUSE IS ON WEST SIDE Welcome to this beautifully maintained 2-storey home located in one of Chatham's most desirable neighbourhoods. Offering 3+1 spacious bedrooms, 2.5 bathrooms, and a functional layout, this home is perfect for families and those who love to entertain. The main level features fresh paint throughout and new flooring, creating a bright, modern feel. The spacious living areas flow seamlessly into the kitchen and dining space, making everyday living both comfortable and convenient. Upstairs, you'll find three generously sized bedrooms, including a primary suite with its own ensuite bathroom and another 4pc bathroom. The finished basement offers a large rec room, providing the perfect space for family movie nights, a playroom, home gym, or office. Also on this level is another bedroom and loads of storage space. Step outside to your private backyard oasis featuring a sparkling inground pool—ideal for relaxing or entertaining during the warmer months. And in the cooler weather enjoy the Hot Tub. Additional highlights include a newer HVAC system for added comfort and efficiency, as well as a spacious 2-car garage with plenty of room for parking and storage. This move-in-ready home combines modern updates, ample living space, and an unbeatable location close to parks and trails. Don't miss your opportunity to make this exceptional property your next home! All appliances in the house are included. (id:27476)


Property Highlights

MLS® Number
26018842
Type
Single Family
Ownership Type
Freehold
Land Size
100.24 X 200

Building

Building Type
House
Storeys
2.00
Bathrooms Total
3
Bedrooms Above Ground
3
Bedrooms Total
3
Exterior Finish
Aluminum/Vinyl, Brick
Fireplace Present
Yes
Basement Type
Basement Features
Building Heating Type
Forced air, Furnace
Heating Fuel
Natural gas
Building Cooling Type
Central air conditioning

Utilities

Utility Sewer
Septic System

Room Layout

4pc Bathroom
Second level
10 ft ,2 in x 8 ft ,7 in
Bedroom
Second level
14 ft ,7 in x 12 ft ,8 in
Bedroom
Second level
10 ft ,3 in x 13 ft ,6 in
4pc Ensuite bath
Second level
7 ft ,11 in x 9 ft ,4 in
Primary Bedroom
Second level
19 ft ,2 in x 13 ft ,4 in
Other
Basement
3 ft ,6 in x 8 ft
Utility room
Basement
4 ft ,2 in x 9 ft ,1 in
Cold room
Basement
3 ft ,4 in x 36 ft ,6 in
Storage
Basement
12 ft ,10 in x 9 ft ,9 in
Bedroom
Basement
13 ft ,3 in x 16 ft
Recreation room
Basement
13 ft ,3 in x 18 ft ,9 in
Family room
Basement
12 ft ,9 in x 32 ft
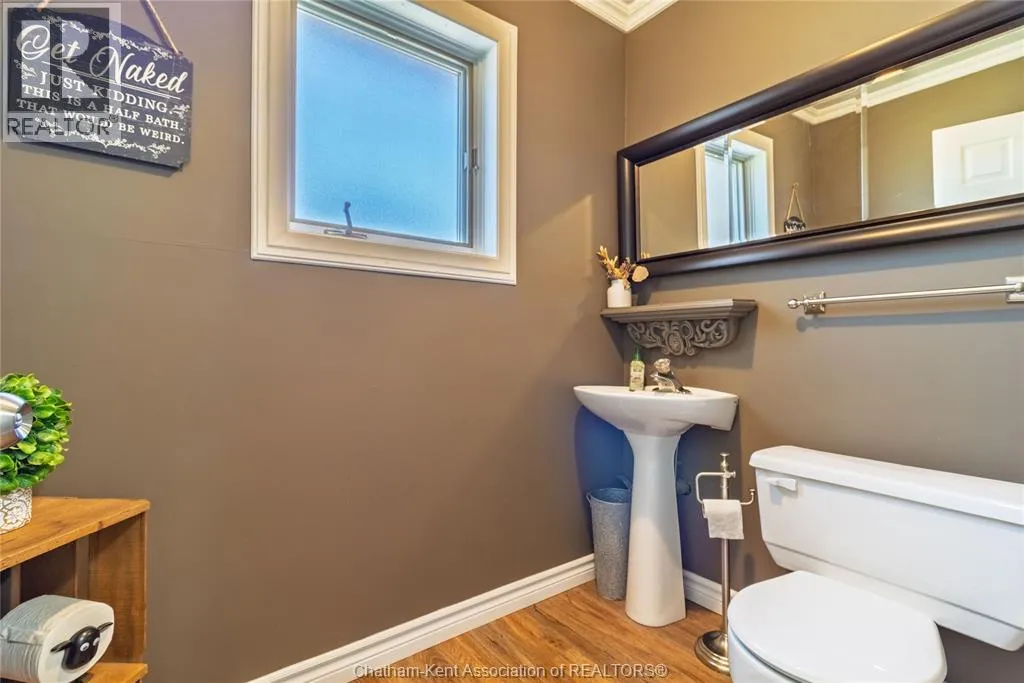
2pc Bathroom
Main level
4 ft ,10 in x 6 ft ,11 in
Foyer
Main level
5 ft ,5 in x 7 ft ,10 in
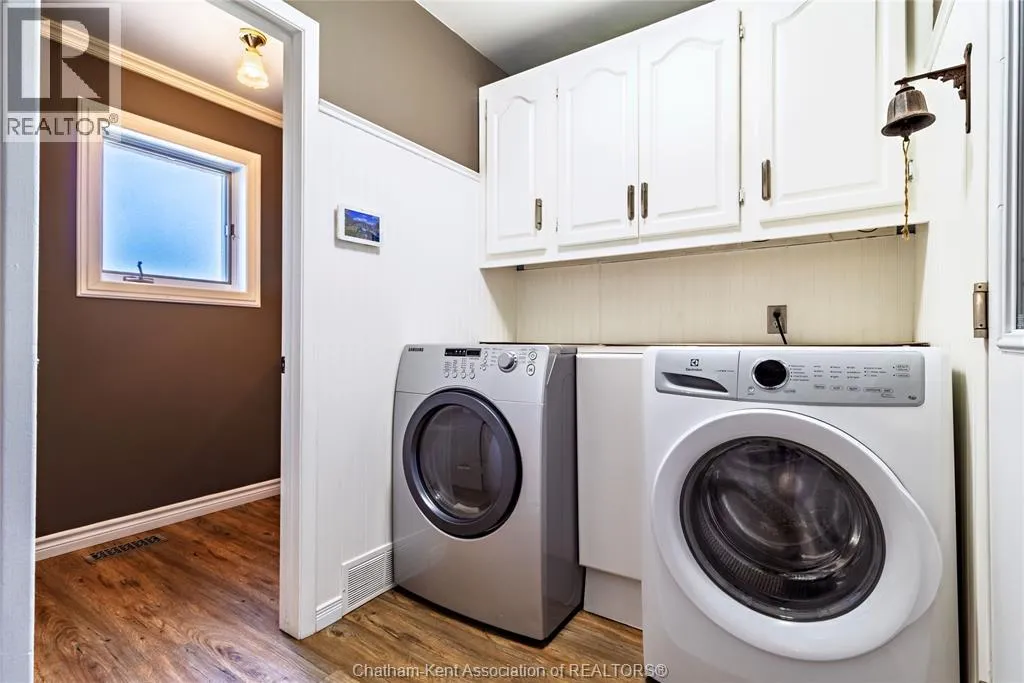
Laundry room
Main level
5 ft ,8 in x 9 ft ,6 in
Living room/Fireplace
Main level
29 ft x 13 ft
Office
Main level
12 ft ,7 in x 12 ft ,10 in
Dining nook
Main level
13 ft ,3 in x 10 ft ,7 in
Kitchen
Main level
14 ft x 12 ft ,3 in

Location

Learn more about this property
Listing provided by:
EXIT REALTY CK ELITE
MLS® number:
26018842
Agent:
Michael Stull
*Indicates required field
Name is required
Email is required
Please enter a valid phone number (e.g., 416-111-1111).