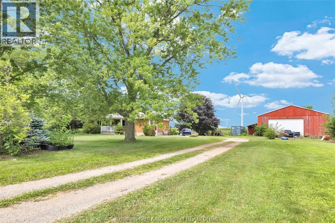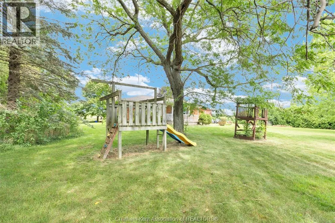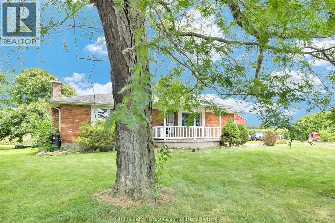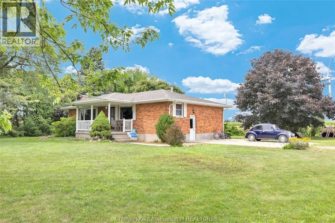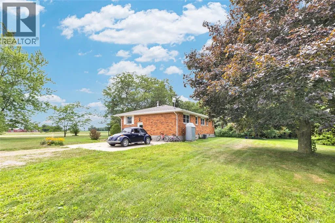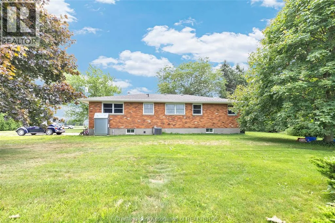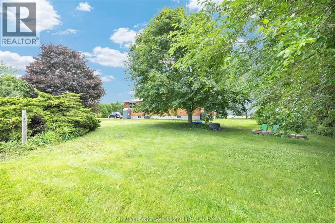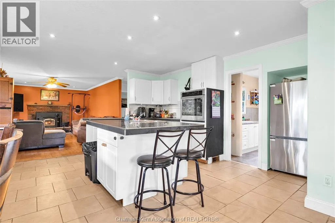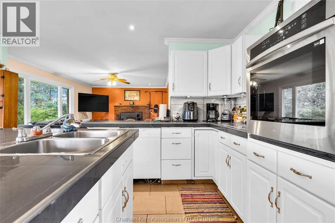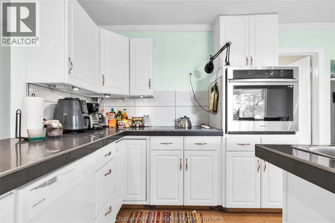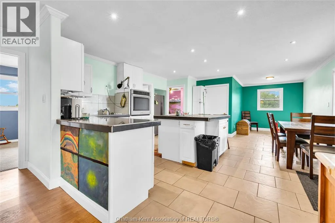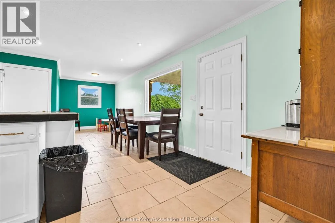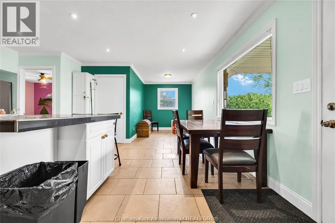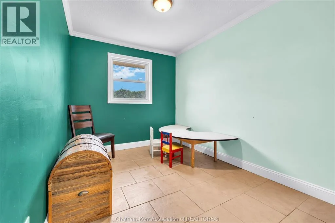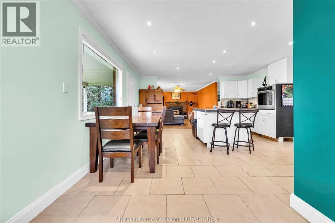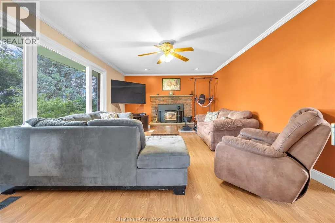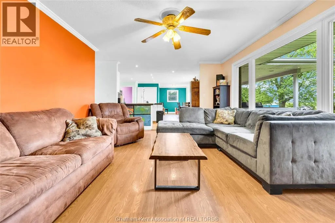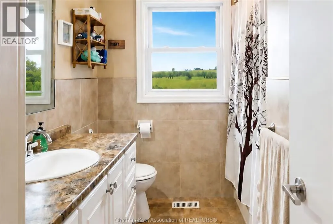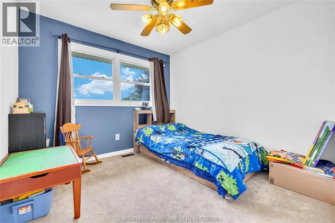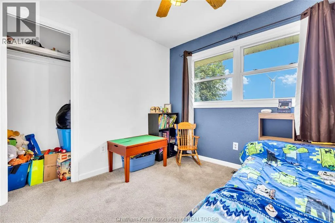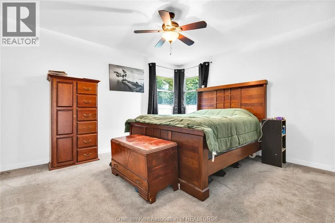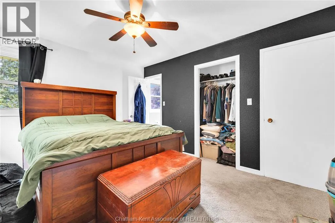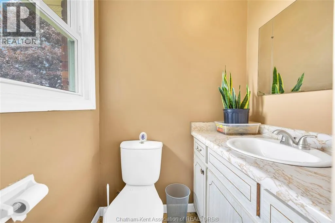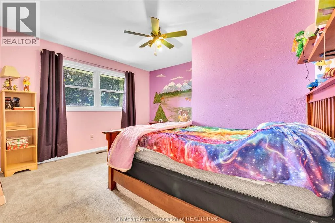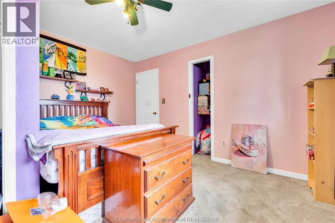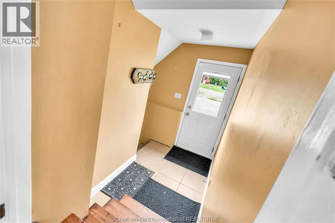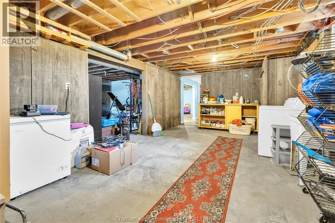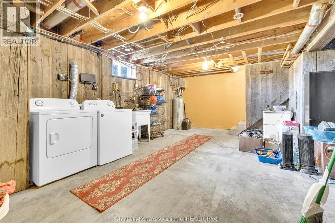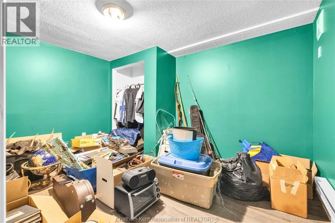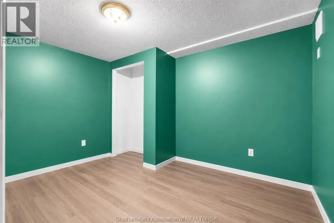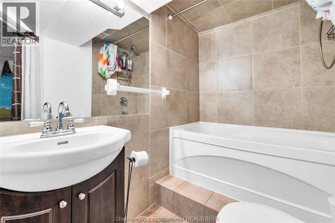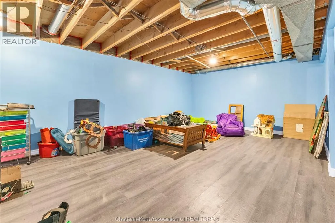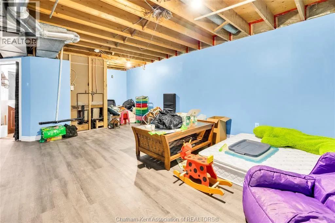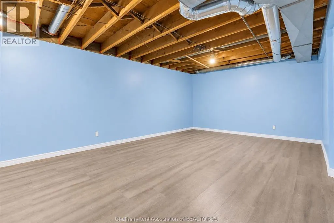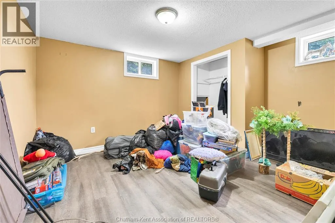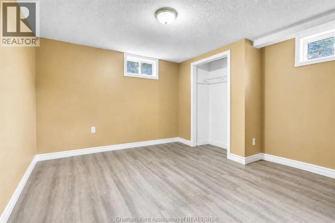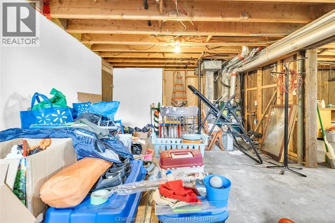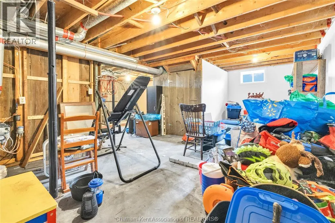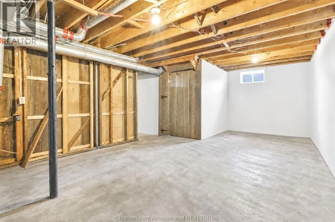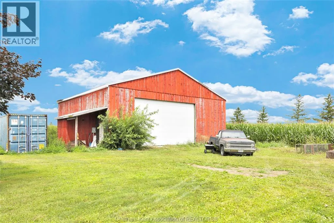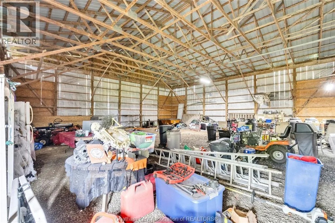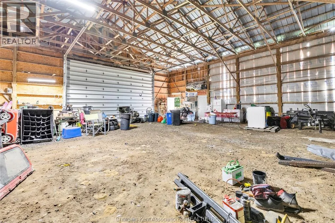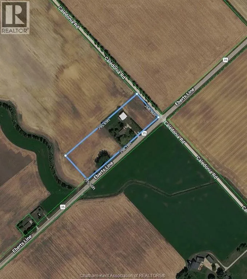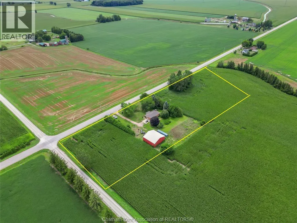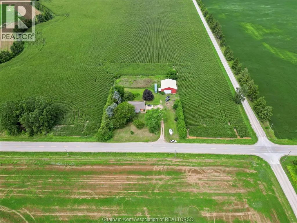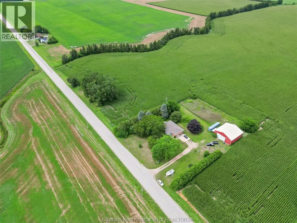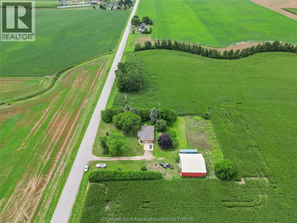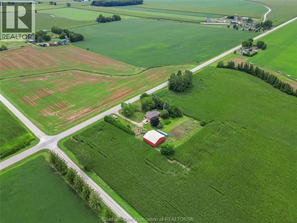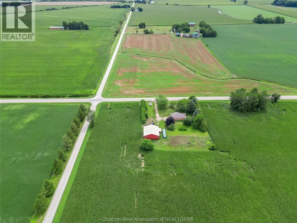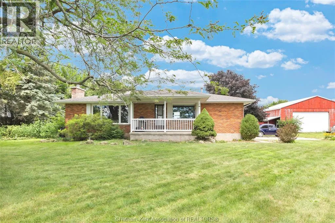
An incredible opportunity just 10 minutes outside of Chatham! Situated on approximately 5 acres and zoned A1, 9745 Eberts Line offers the space, privacy and flexibility you’ve been waiting for. Whether you’re dreaming of a hobby farm, room for chickens or goats, gardens, recreational space or simply a little more breathing room, this property is full of possibilities. Approximately 3.5 acres are currently being farmed under a verbal arrangement with no formal lease in place, giving a new owner the option to continue the arrangement or make use of the full property. Explore the grounds and enjoy a peaceful walk to the treed area and pond, creating a beautiful natural setting for the whole family to enjoy. A substantial 48' x 48' pole barn provides excellent space for equipment, storage, hobbies or future projects. The brick rancher offers great curb appeal with a welcoming front porch overlooking the surrounding countryside. Inside, you’ll find 3 bedrooms on the main floor, including a primary bedroom with a 2-piece ensuite. The kitchen opens into the living room, where a wood-burning fireplace adds warmth and character to the space. The partially finished basement provides even more flexibility with a rec room that could easily function as a TV room, office, hobby space or additional sleeping area, along with 2 other finished rooms ideal for guestrooms or bedrooms, a 4-piece bathroom, utility area and plenty of storage. The home offers a solid opportunity where you can add your own updates and personal touches, but it’s the property itself that truly sets this one apart. 5 acres, A1 zoning, a pond, mature trees, a large pole barn and a fantastic location close to Chatham — the potential here is hard to ignore. (id:27476)