8760 Doyle Line, Chatham-Kent, Ontario N7M 5J3

Listed for:
$419,900
5 beds
2 baths
Listed 15 days ago
House for rent: 8760 Doyle Line, Chatham-Kent, Ontario N7M 5J3

View all 43 photos

About

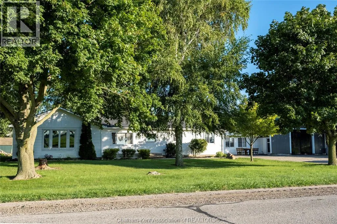
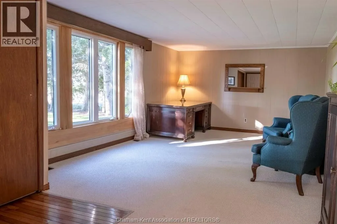
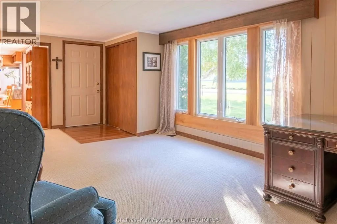
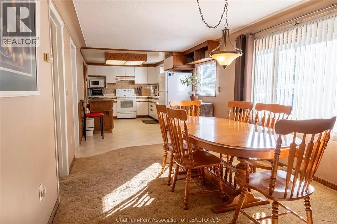
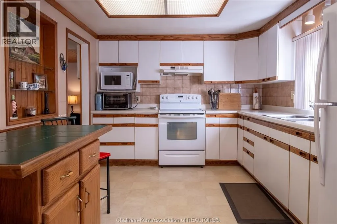
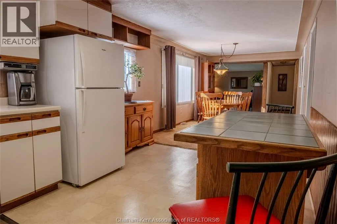
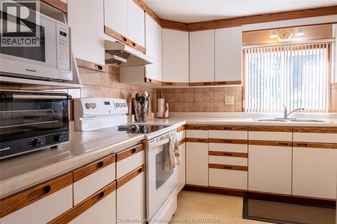
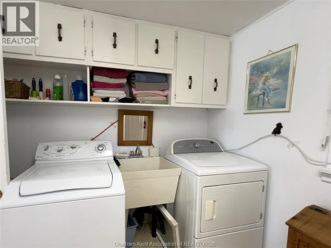
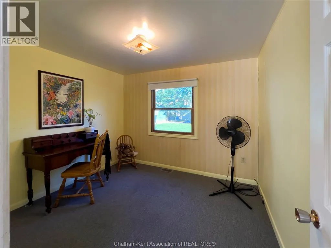
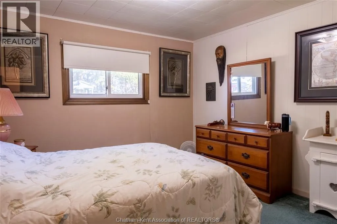
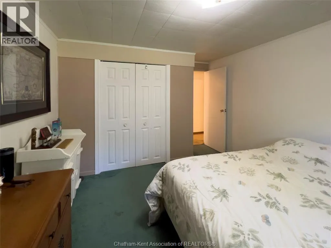
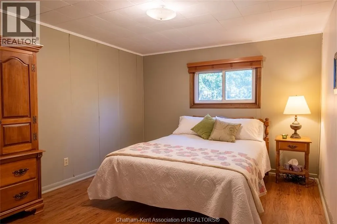
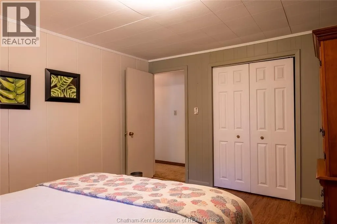
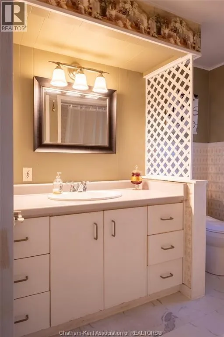
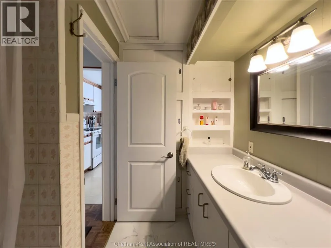
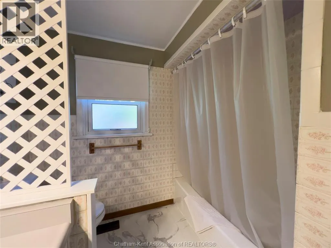
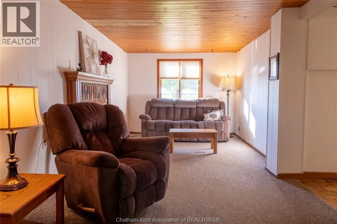
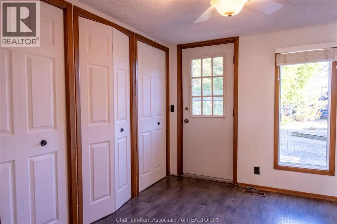
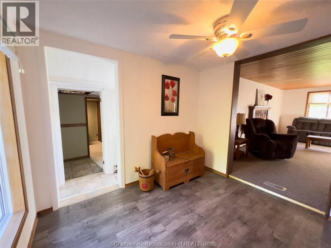
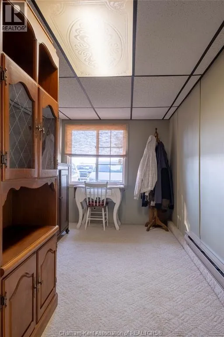
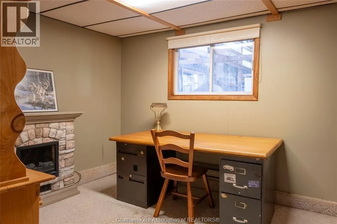
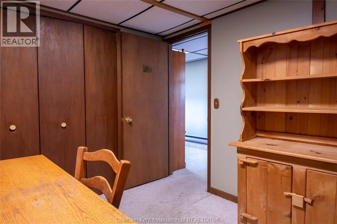
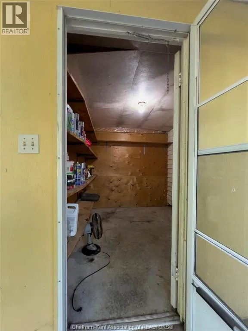
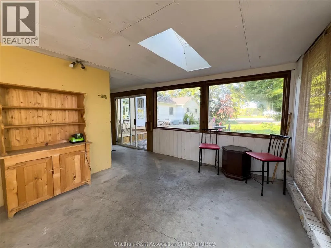
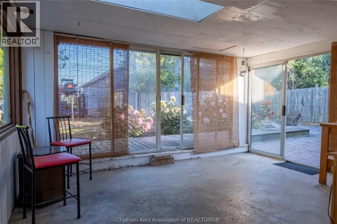
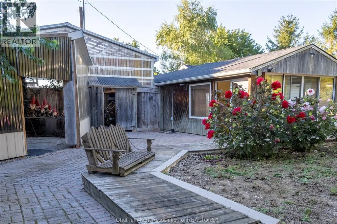
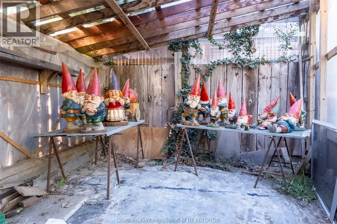
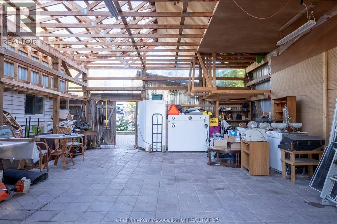
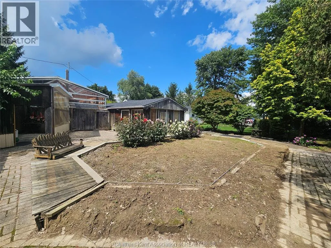
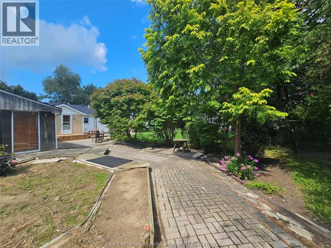
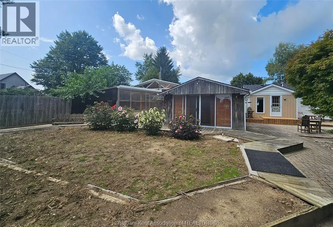
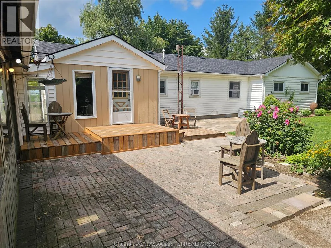
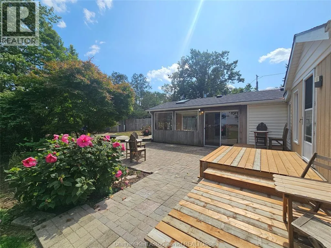
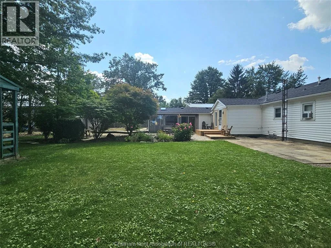
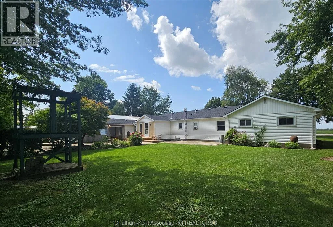
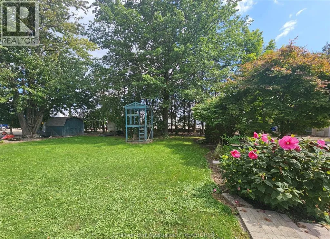
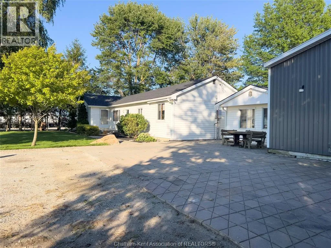
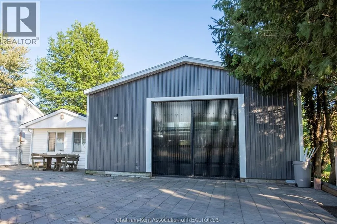
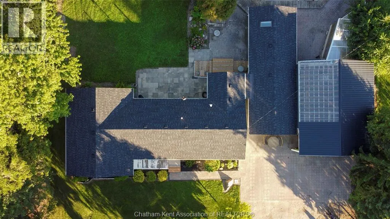
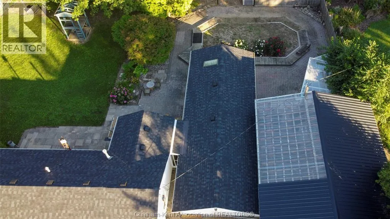
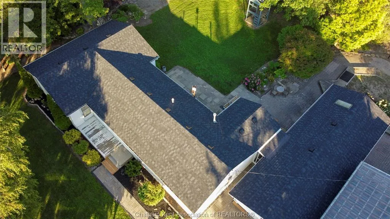
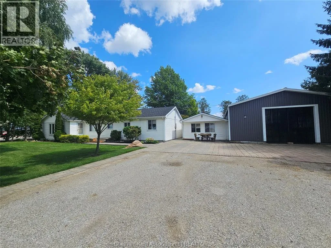
Opportunity awaits with this spacious ranch-style home set on a generous .42-acre lot, offering plenty of room inside and out. The main home features 3 bedrooms, 2 bathrooms, an eat-in kitchen/dining room, living room, family room and a large mudroom. The former garage has been converted to provide 2 additional rooms, plus extra flex space previously used as a children’s play area—ideal for a home office, hobby room or future garage conversion. At the back of the home is an extra storage room and attached sunroom with sliding doors leads to the backyard and outdoor patio. The extra bonus is the large 32x21 shop with a greenhouse room, creating excellent space for entertaining, hobbies, storage or projects. With mature trees, a roomy yard and loads of indoor and outdoor space, this property is ready for someone with vision to make it their own. PROPERTY IS BEING SOLD ""AS, WHERE IS"" WITH NO REPRESENTATIONS OR WARRANTIES. ALL OFFERS ARE TO INCLUDE A 48 HOUR IRREVOCABLE. (id:27476)


Property Highlights

MLS® Number
26020516
Type
Single Family
Ownership Type
Freehold
Land Size
132.2 X 140.5 / 0.427 AC|0.25- 0.50 acre

Building

Building Type
House
Storeys
1.00
Bathrooms Total
2
Bedrooms Above Ground
3
Bedrooms Total
5
Exterior Finish
Aluminum/Vinyl
Fireplace Present
No
Basement Type
Basement Features
Building Heating Type
Forced air, Furnace
Heating Fuel
Natural gas
Building Cooling Type

Utilities

Utility Sewer
Septic System

Room Layout

Sunroom
Main level
11 ft ,1 in x 14 ft ,6 in
Storage
Main level
7 ft ,7 in x 9 ft ,6 in
Den
Main level
8 ft ,4 in x 7 ft ,6 in
Office
Main level
10 ft ,2 in x 8 ft ,11 in
Living room
Main level
12 ft ,5 in x 21 ft ,7 in
Primary Bedroom
Main level
13 ft ,1 in x 10 ft ,7 in
Bedroom
Main level
10 ft ,11 in x 10 ft ,7 in
Bedroom
Main level
8 ft ,10 in x 9 ft ,10 in
3pc Bathroom
Main level
Measurements not available
Eating area
Main level
9 ft ,10 in x 14 ft ,7 in
Kitchen
Main level
9 ft ,10 in x 15 ft ,11 in
4pc Bathroom
Main level
Measurements not available
Family room
Main level
19 ft ,3 in x 9 ft ,8 in
Mud room
Main level
9 ft ,4 in x 8 ft ,7 in

Location

Learn more about this property
Listing provided by:
REALTY CONNECTS INC.
MLS® number:
26020516
Agent:
Kristi Willder
*Indicates required field
Name is required
Email is required
Please enter a valid phone number (e.g., 416-111-1111).