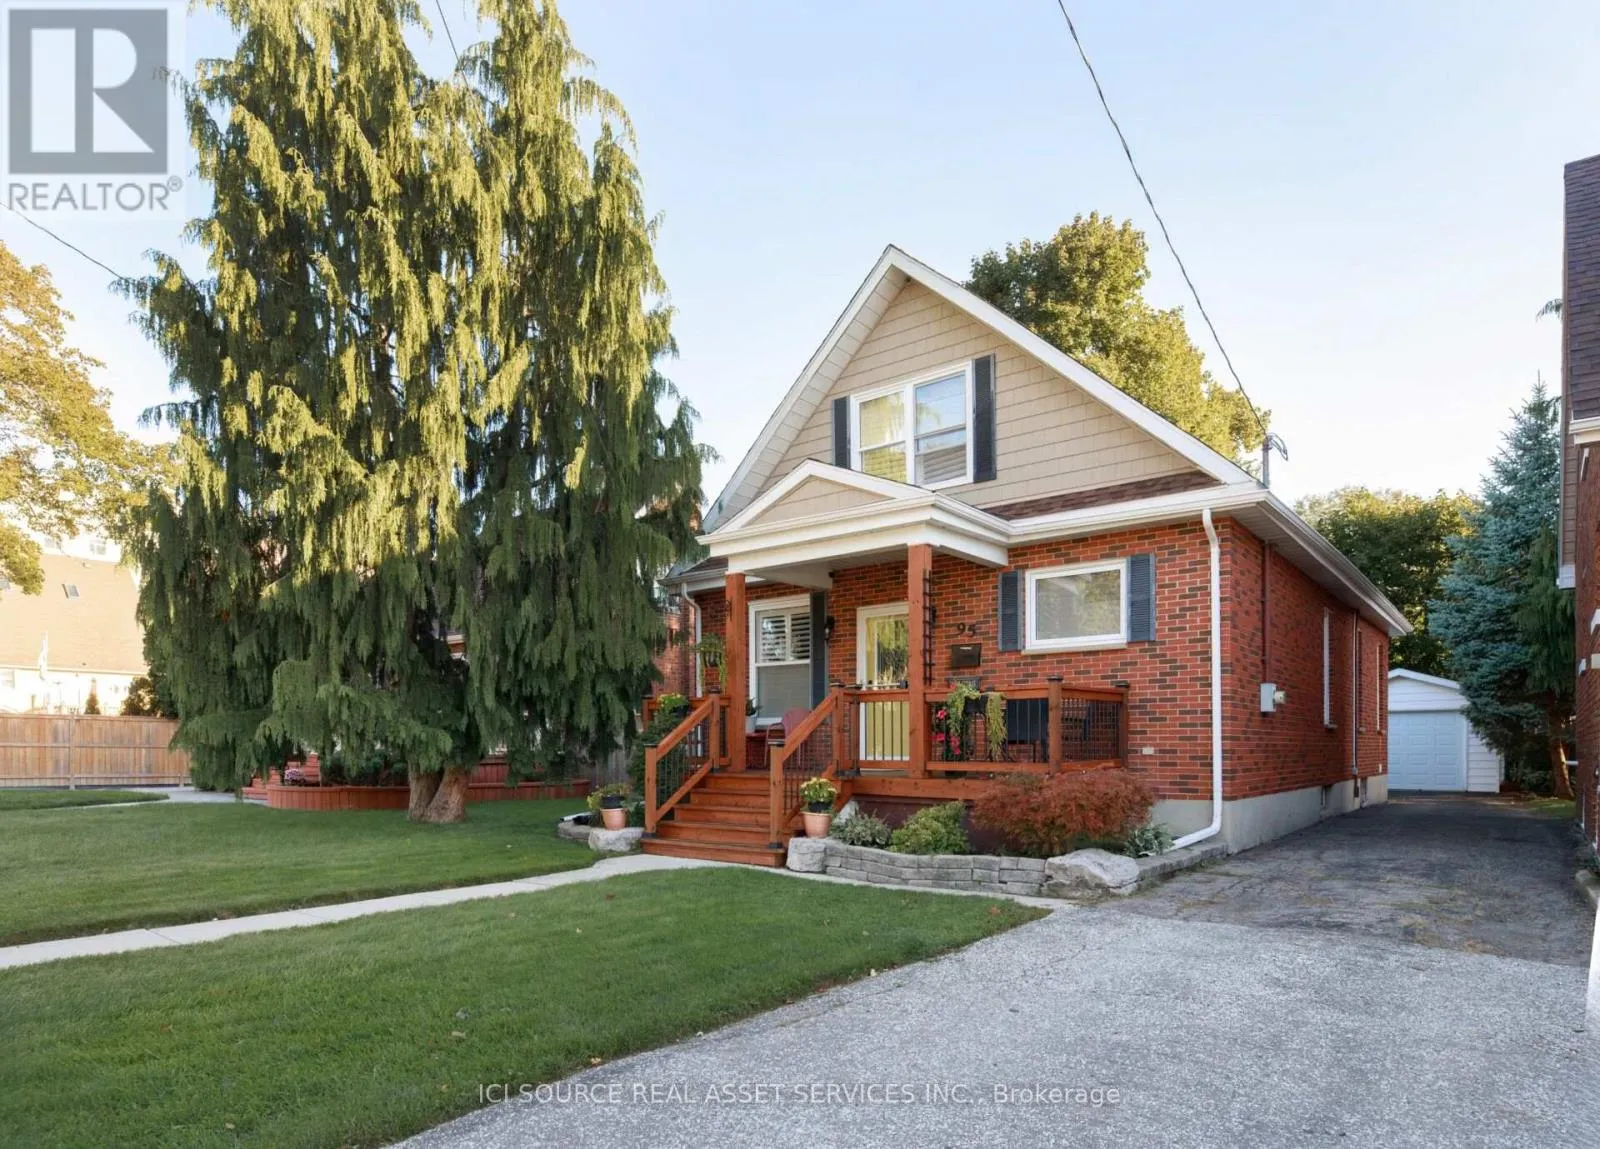
95 Robertson Avenue, Chatham-Kent, Ontario N7M 3A7

Listed for:
$435,000
3 beds
2 baths
Listed 19 days ago
House for rent: 95 Robertson Avenue, Chatham-Kent, Ontario N7M 3A7

View all 25 photos

About

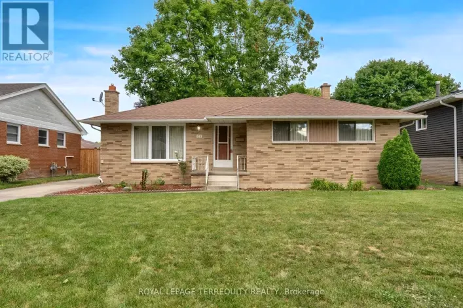
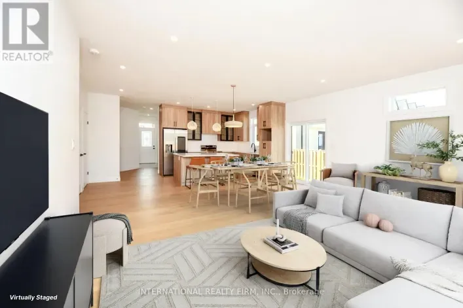
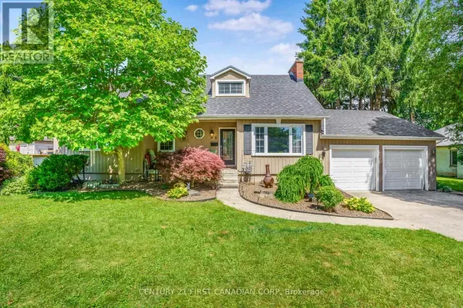
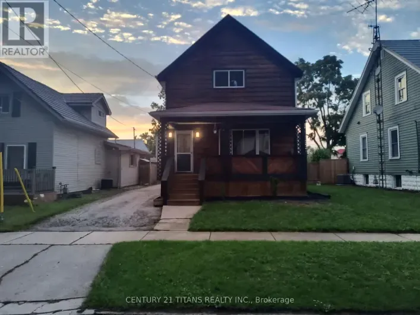
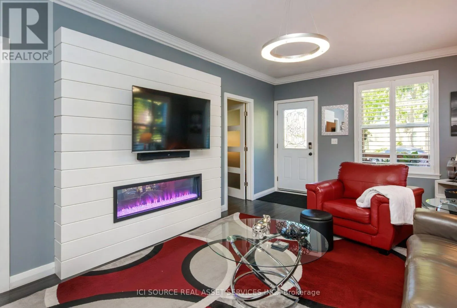
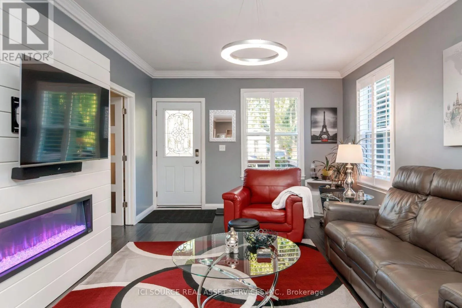
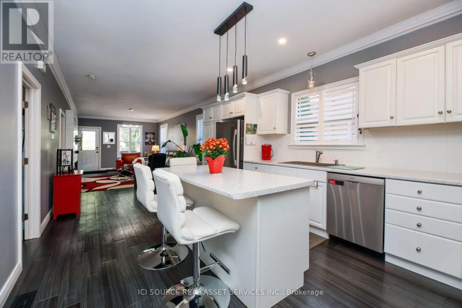
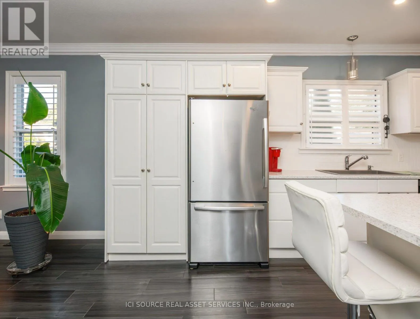
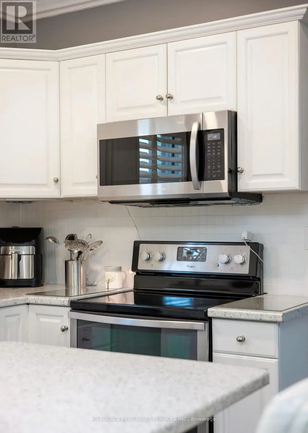
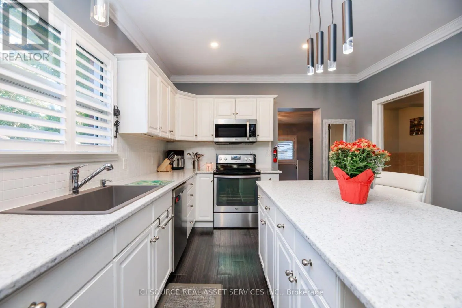
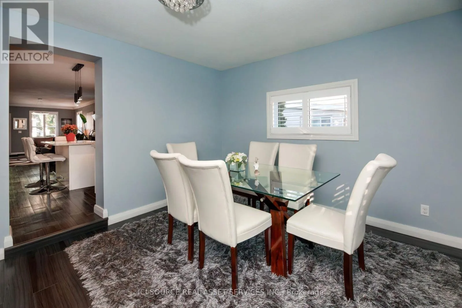
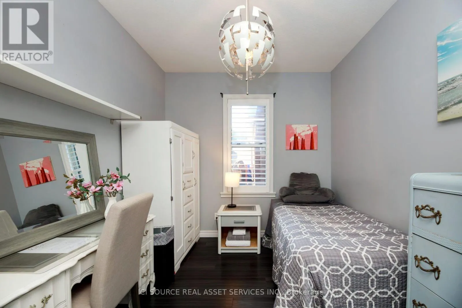
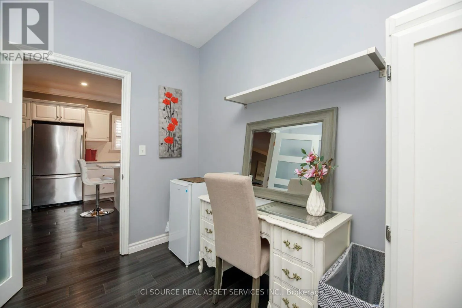
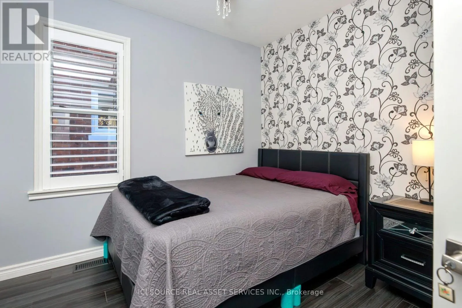
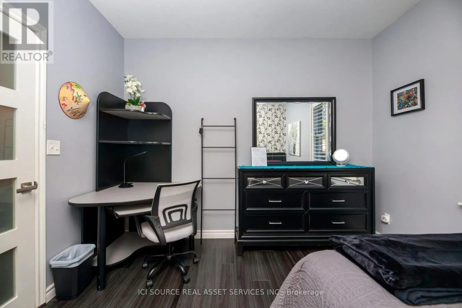
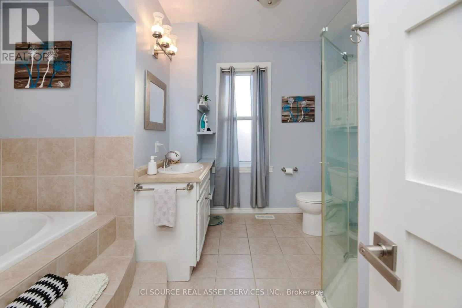
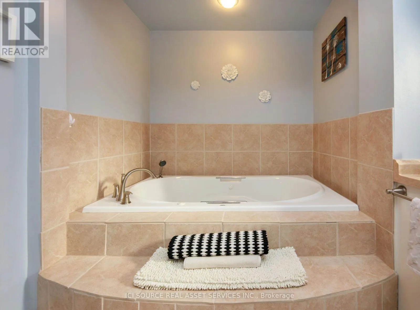
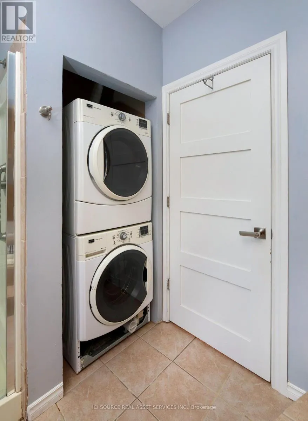
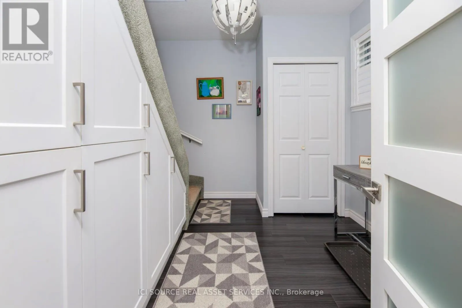
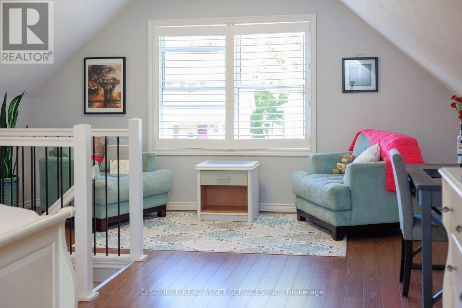
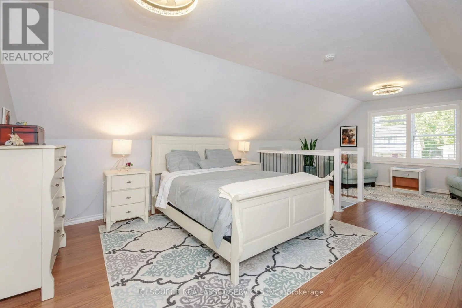
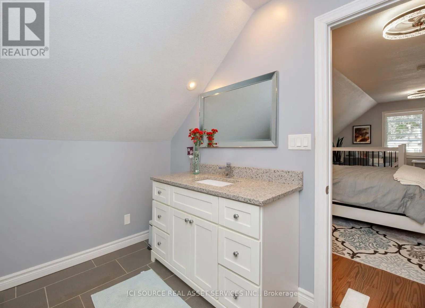
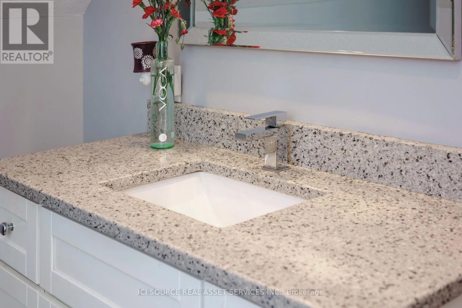
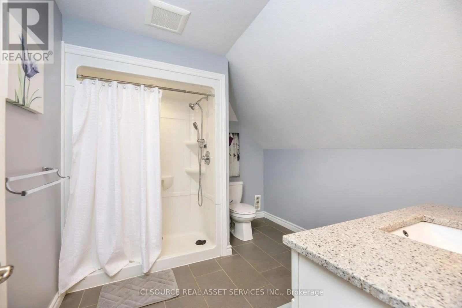
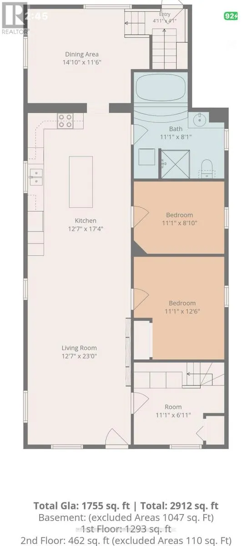
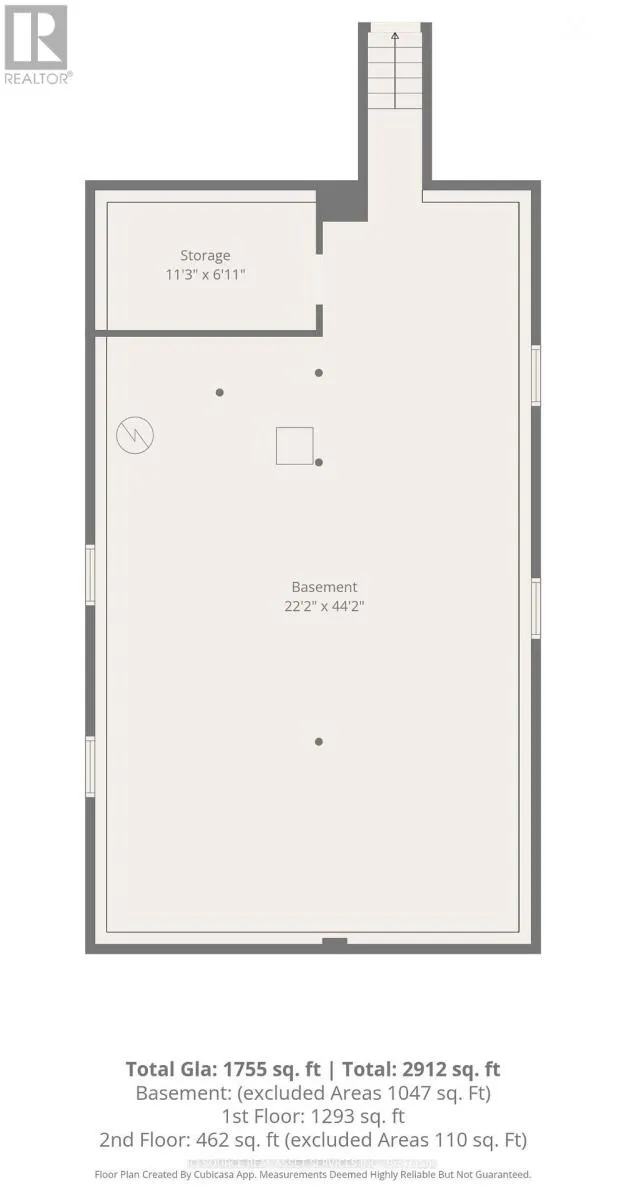
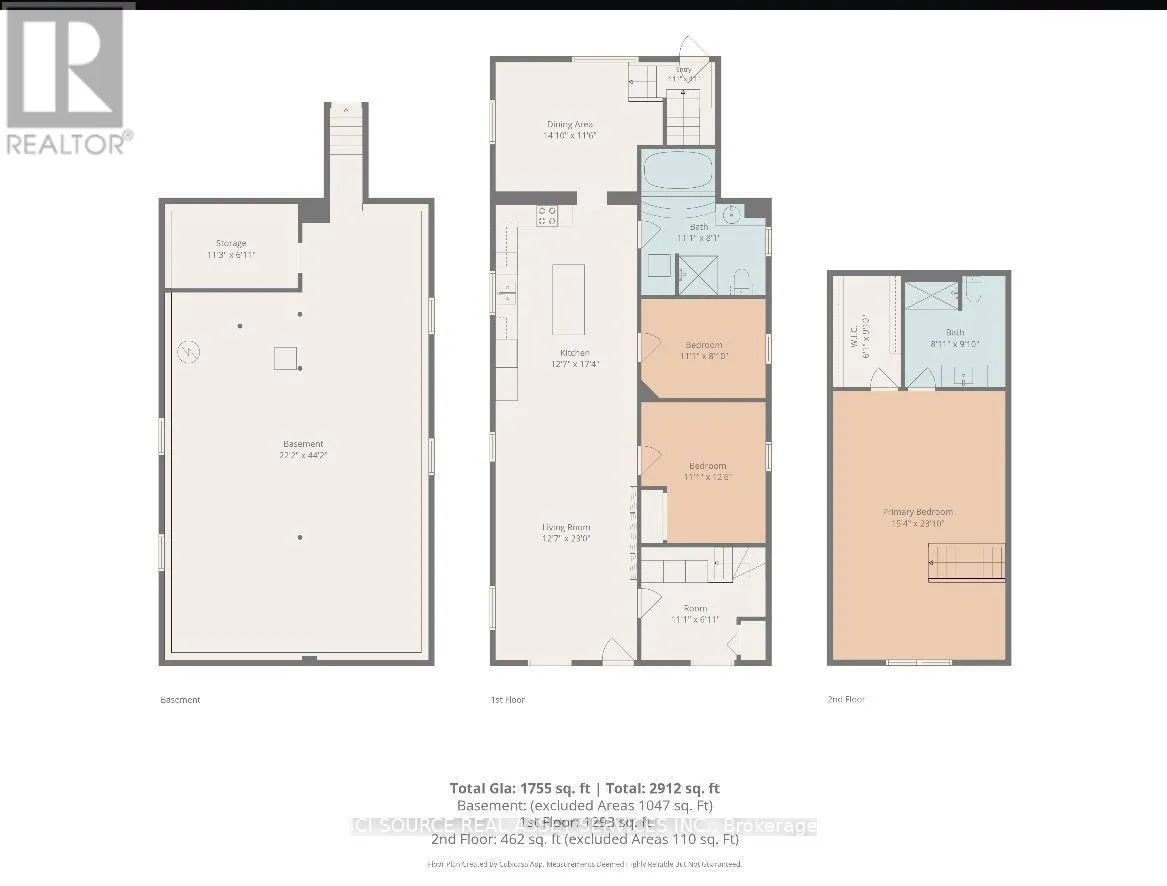
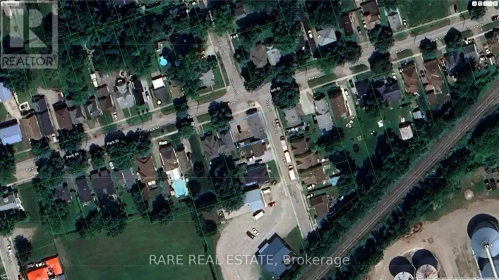
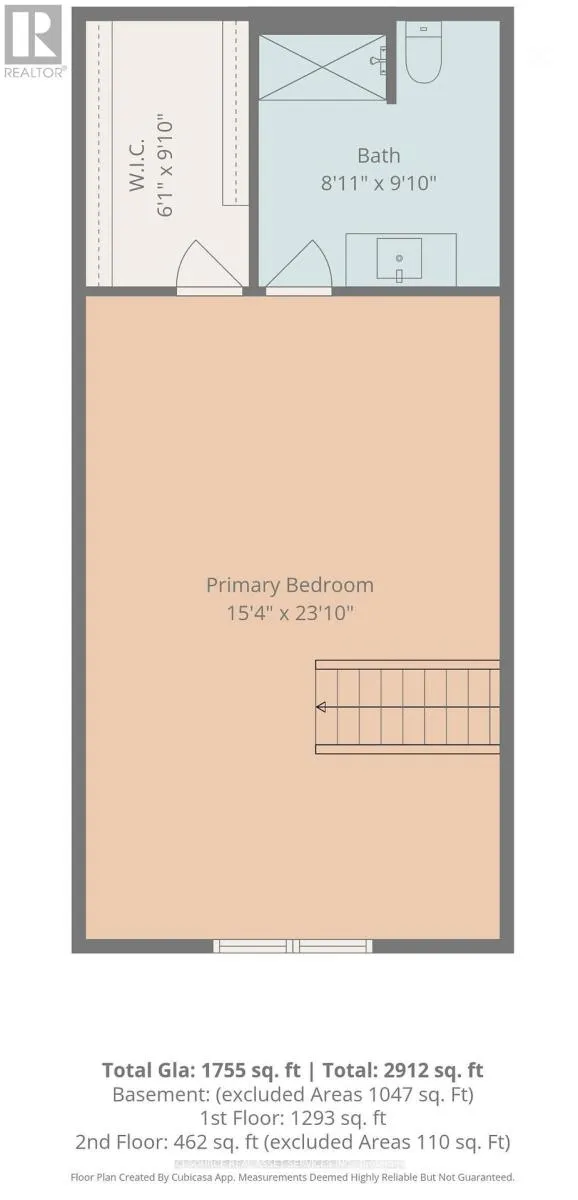
Cross Streets: King St W (north) Buckingham Ave (south). ** Directions: major intersection is King St W and Lacroix . From there head west on King St W to Robertson Ave, thensouth on Robertson - 95 is on the right (west) side, just past King St W. Beautifully updated 1.5-storey detached home in a quiet Chatham neighbourhood. The bright main floor offers 2 bedrooms, a full bath with jacuzzi tub, main-floor laundry, a large living area, dedicated dining room and open kitchen. The entire upper level is a private loft retreat with sitting area, walk-in closet and private full bath - ideal as a primary suite. Recent updates include a brand-new roof and beautiful new front porch. Detached garage for parking and storage, plus a full unfinished basement ready for your ideas. Close to local amenities. Built in the 1940s and fully redone approximately 8 years ago, with new flooring, new interior doors, crown moulding in the living room and kitchen, and plantation shutters throughout. Perfect for multi-generational living, growing families, or rentals. *For Additional Property Details Click The Brochure Icon Below* (id:27476)

Property Highlights

MLS® Number
X13884246
Type
Single Family
Community Name
Chatham
Ownership Type
Freehold
Land Size
35 x 101 FT
Parking Space Total
5

Building

Building Type
House
Storeys
1.50
Square Footage
1500 - 2000 sqft
Bathrooms Total
2
Bedrooms Above Ground
3
Bedrooms Total
3
Exterior Finish
Brick
Fireplace Present
Yes
Basement Type
N/A (Unfinished)
Basement Features
Building Heating Type
Forced air
Heating Fuel
Natural gas
Building Cooling Type
Central air conditioning

Utilities

Water
Municipal water
Utility Sewer
Sanitary sewer

Room Layout

Other
Basement
13.46 m x 13.46 m
Other
Basement
3.43 m x 2.72 m
Dining room
Main level
4.5 m x 3.5 m
Kitchen
Main level
5.28 m x 3.84 m
Living room
Main level
7 m x 3.84 m
Bathroom
Main level
3.38 m x 2.46 m
Bedroom 3
Main level
3.38 m x 2.69 m
Bedroom 2
Main level
3.38 m x 3.86 m
Mud room
Main level
3.38 m x 2.11 m
Bedroom
Upper Level
7.26 m x 4.67 m
Bathroom
Upper Level
3 m x 2.72 m
Other
Upper Level
3 m x 1.85 m

Location

Learn more about this property
Listing provided by:
ICI SOURCE REAL ASSET SERVICES INC.
MLS® number:
X13884246
Agent:
James Tasca
*Indicates required field
Name is required
Email is required
Please enter a valid phone number (e.g., 416-111-1111).

Community Spotlight: Homes For sale in Your Neighborhood