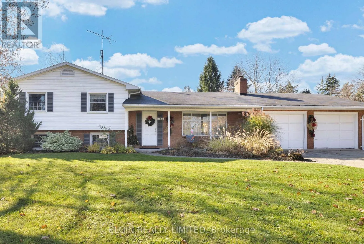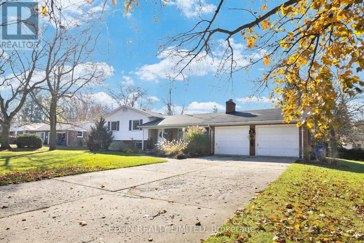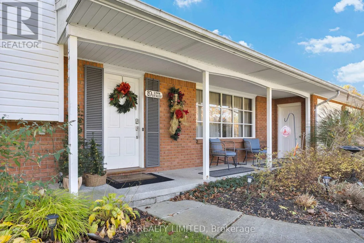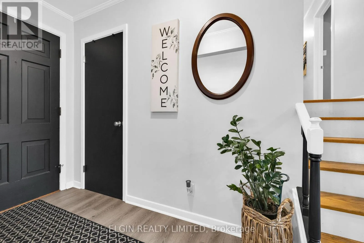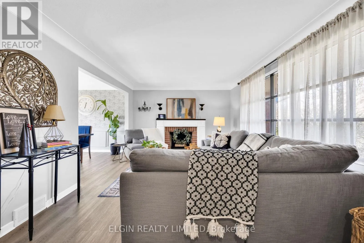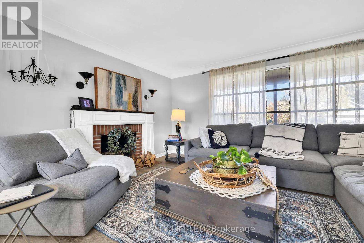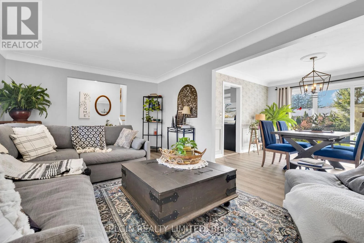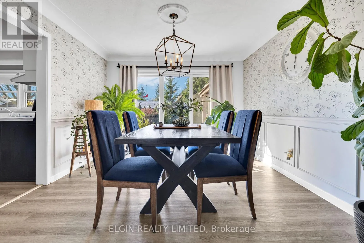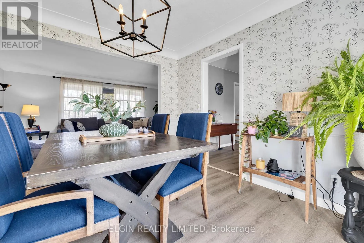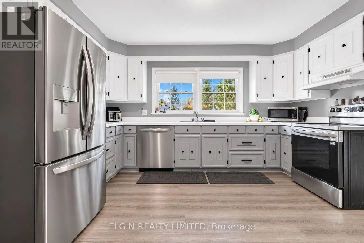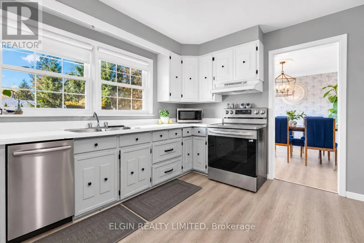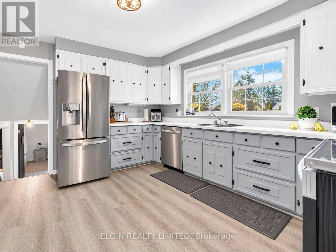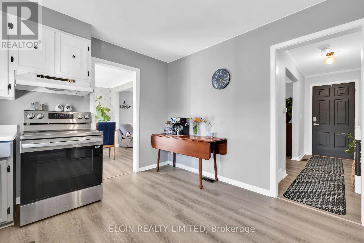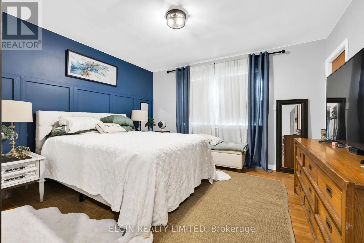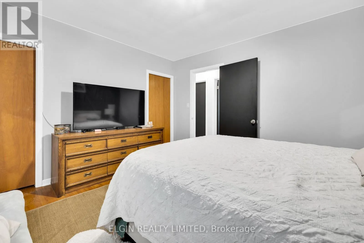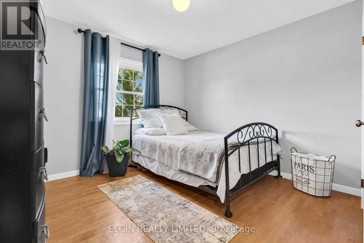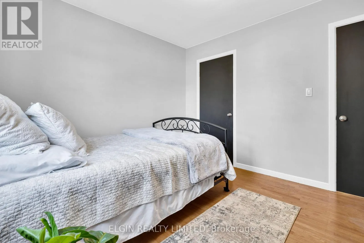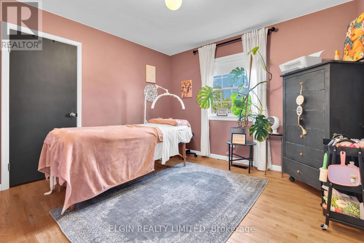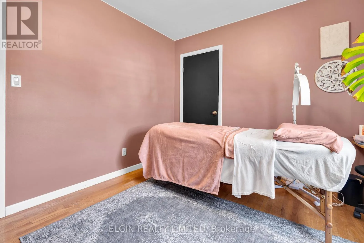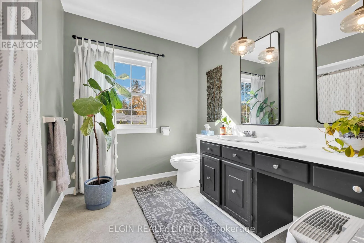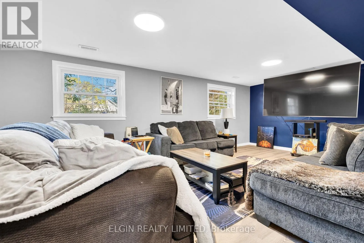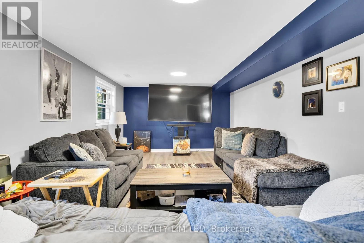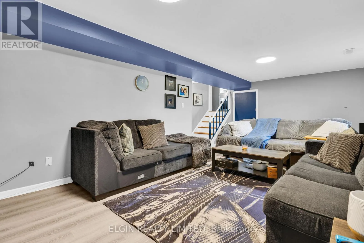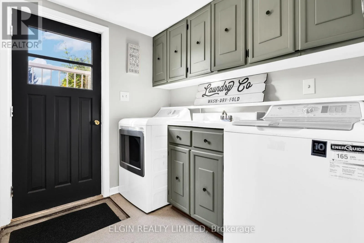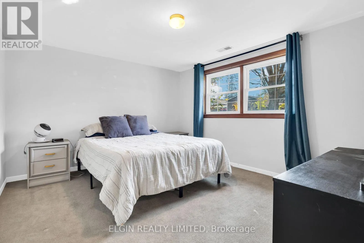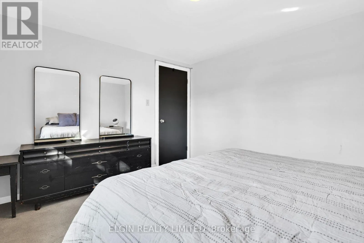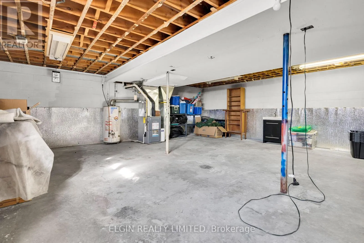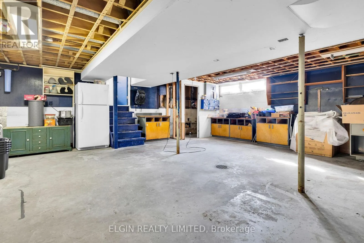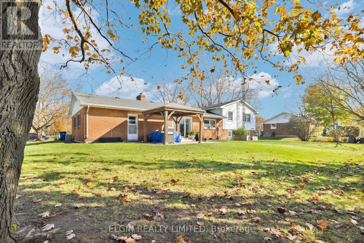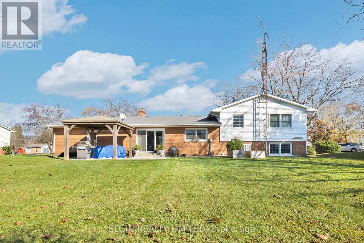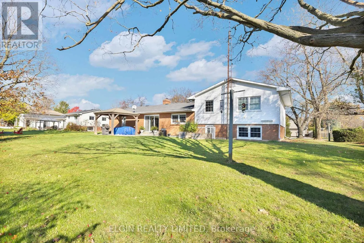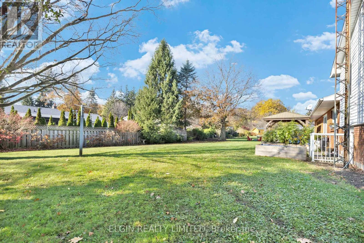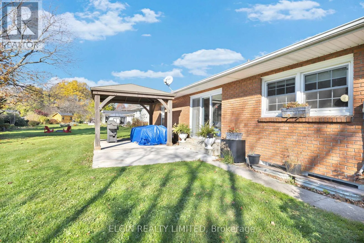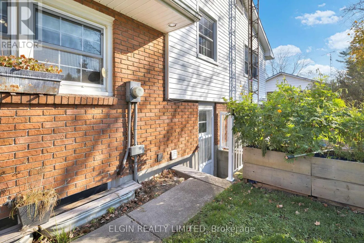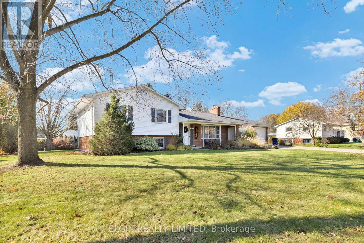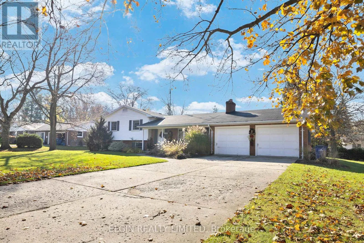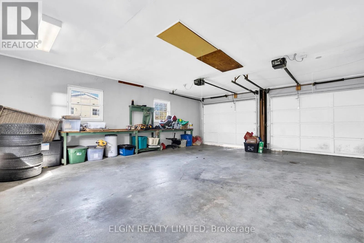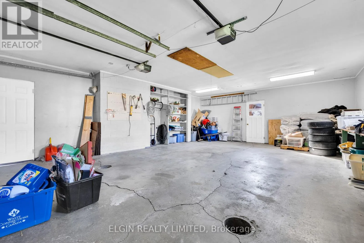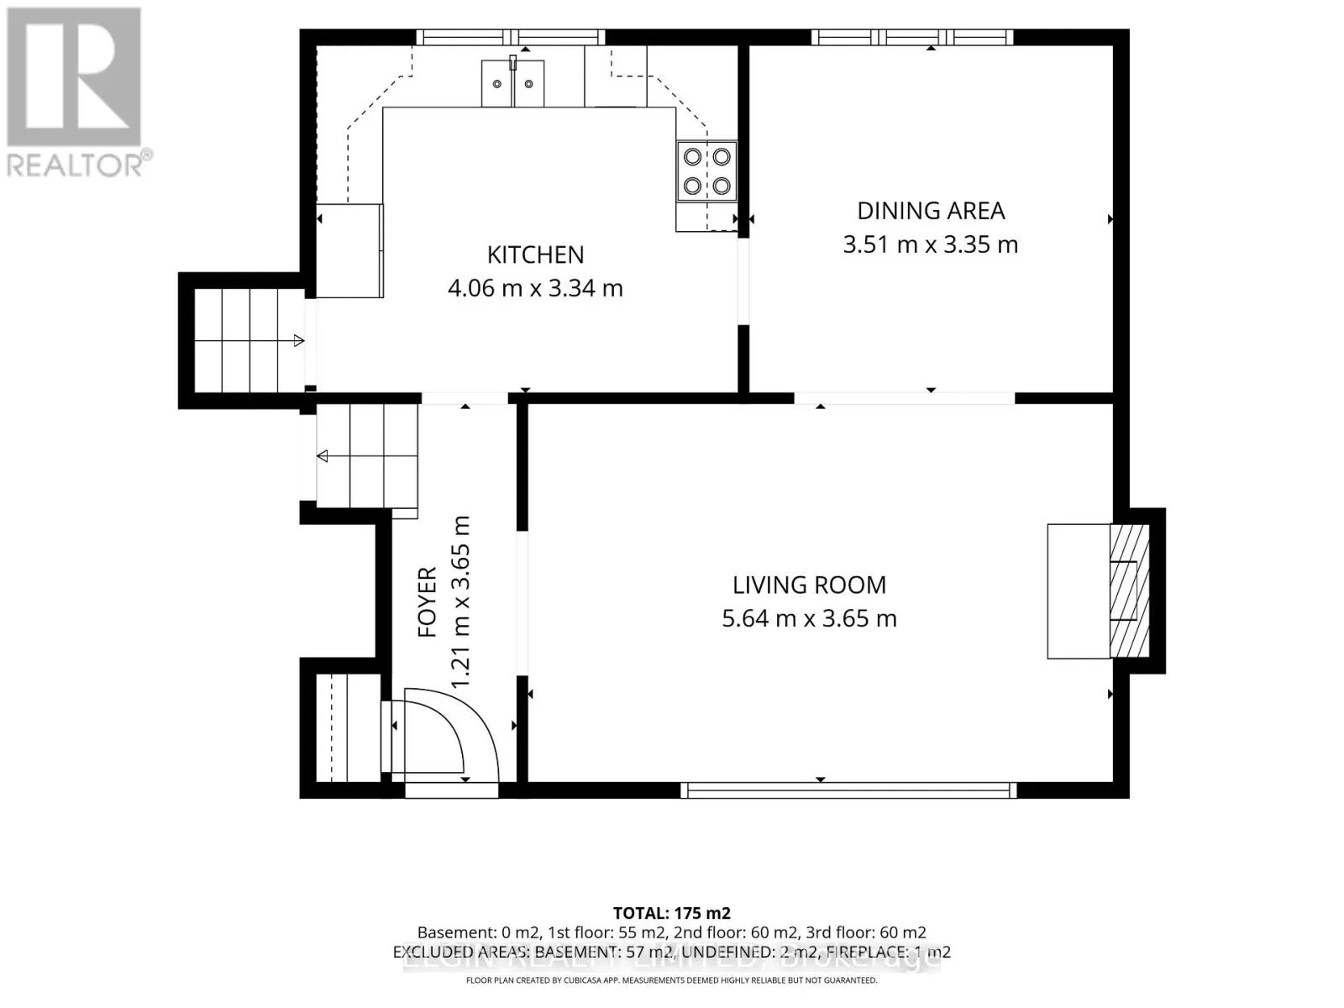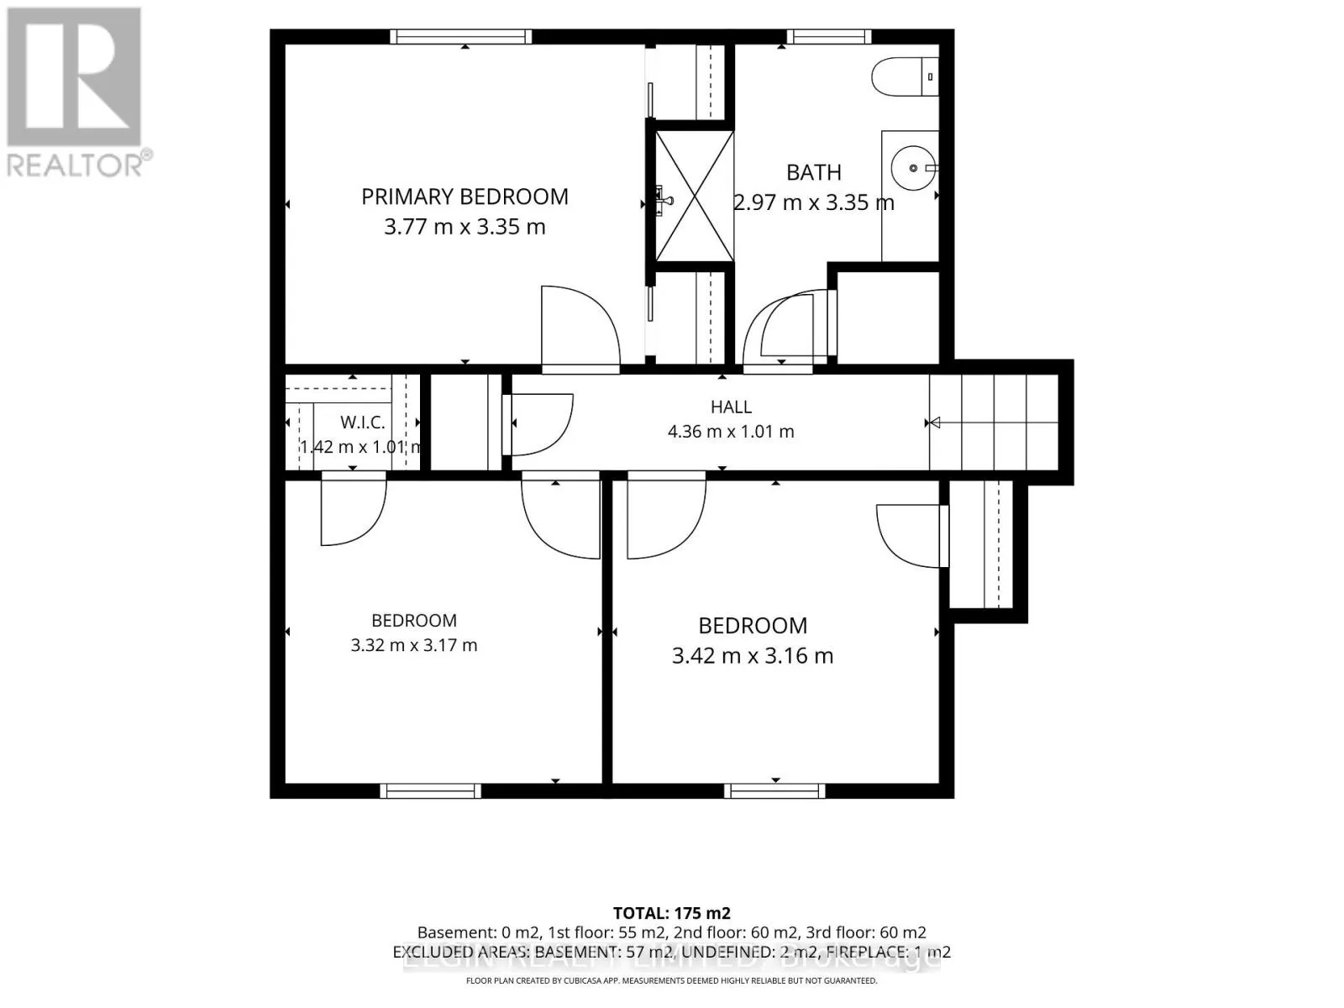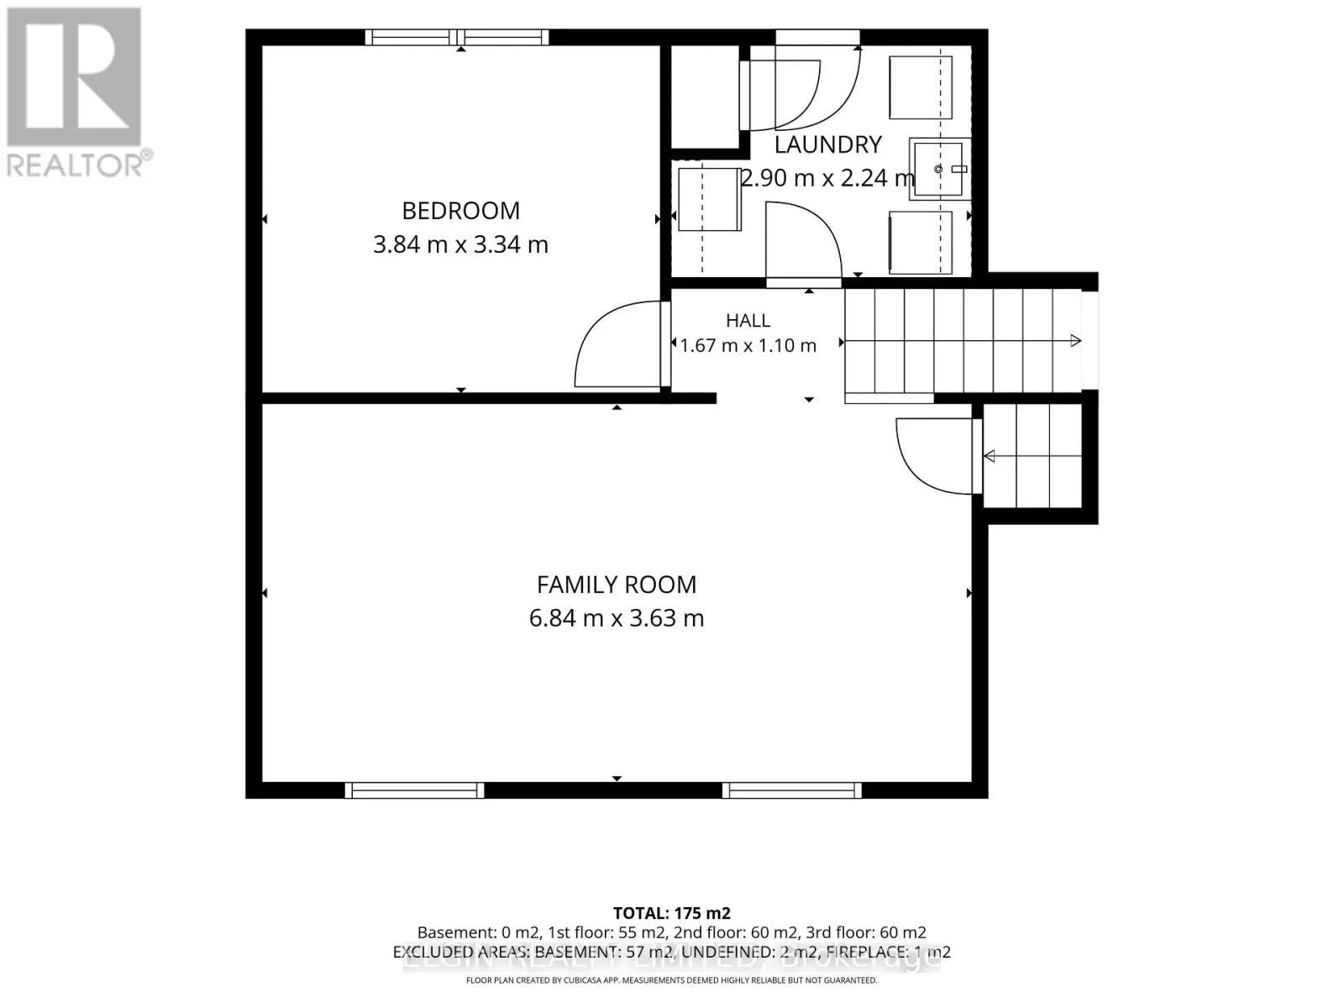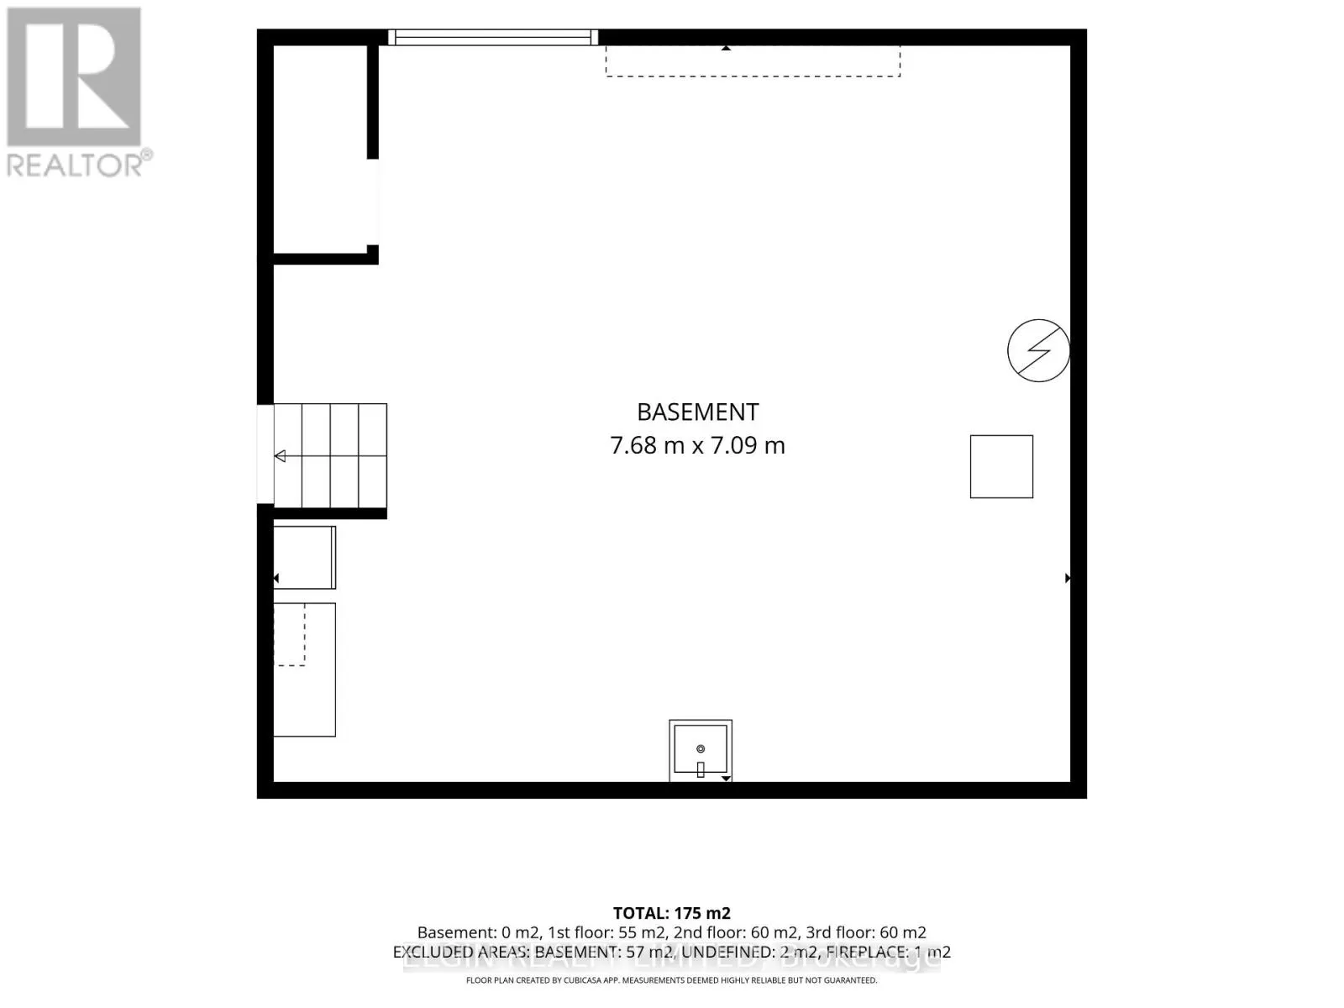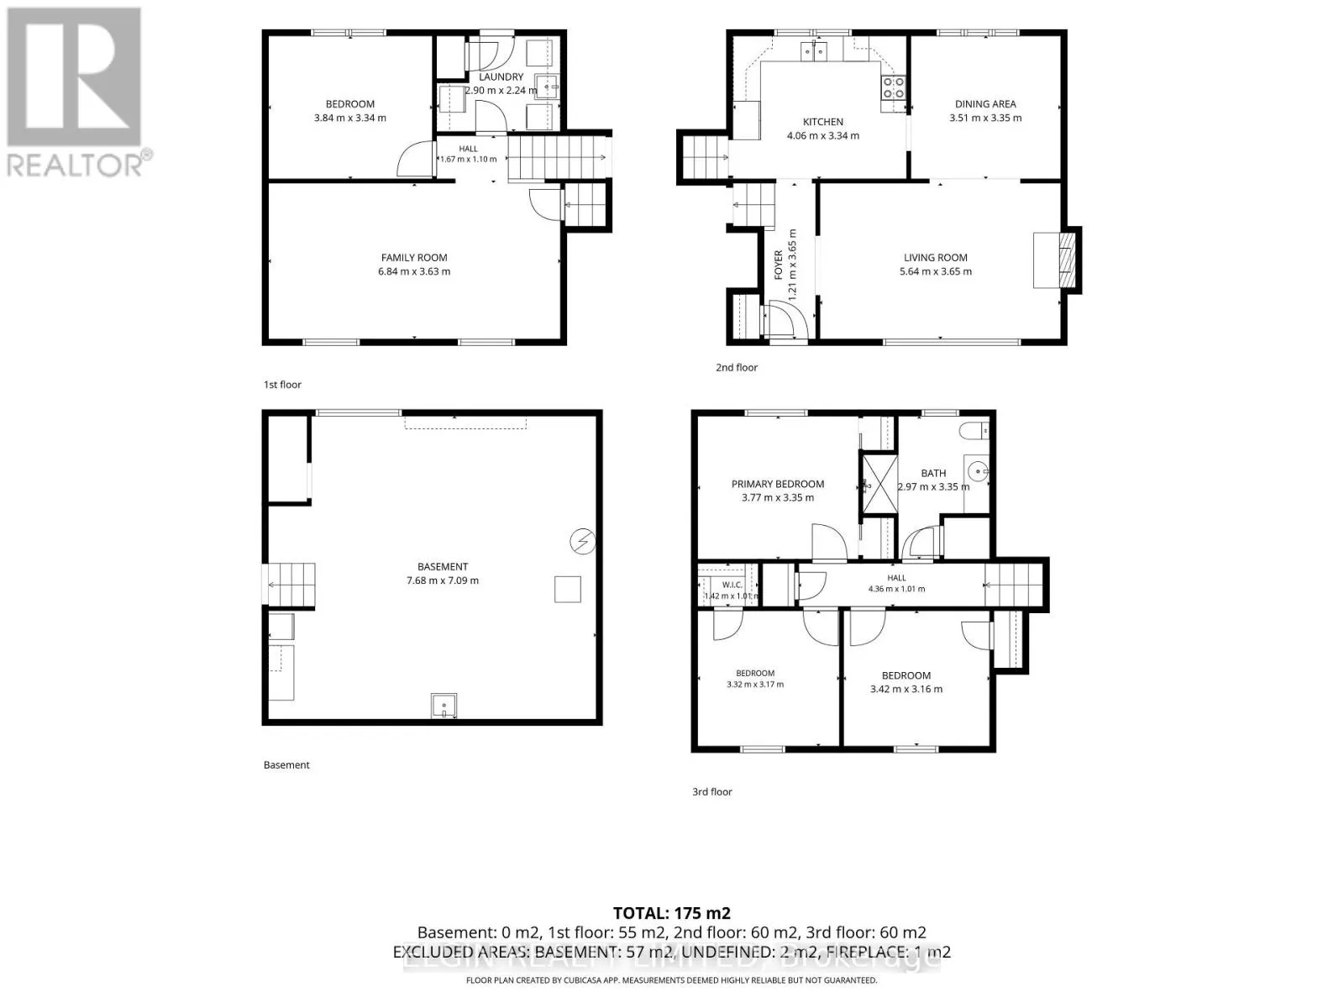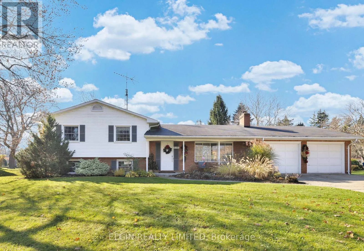
Cross Streets: Freda Street. ** Directions: Turn from Main St E onto Lynn Street. Welcome to 19 Lynn Street in Ridgetown! Situated on a quiet street, this spacious 4-level side split offers 4 bedrooms and a versatile layout that provides plenty of room for the whole family. With multiple levels of living space, this home offers flexibility for everyday family life, entertaining, and creating spaces that suit your needs. Recent updates include new flooring on both the main and lower levels, giving the home a fresh, updated feel. The backyard is ready to be enjoyed, featuring a large concrete pad complete with a gazebo as well as a separate back entrance to the lower level. Whether you're hosting summer gatherings, enjoying a morning coffee, or simply unwinding at the end of the day, this outdoor space offers a great setting to relax and entertain. The oversized double-car garage is another great feature, providing ample room for vehicles, storage, hobbies, or a workshop.Inside, the home's four-level layout offers plenty of opportunity to make the most of the available space. The basement provides additional room with excellent potential for a family room, recreation area, home gym, or extra living space to fit your lifestyle. With four bedrooms, updated flooring, a great outdoor entertaining area, and an oversized garage, 19 Lynn Street is a home that offers room to grow and make your own! (id:27476)