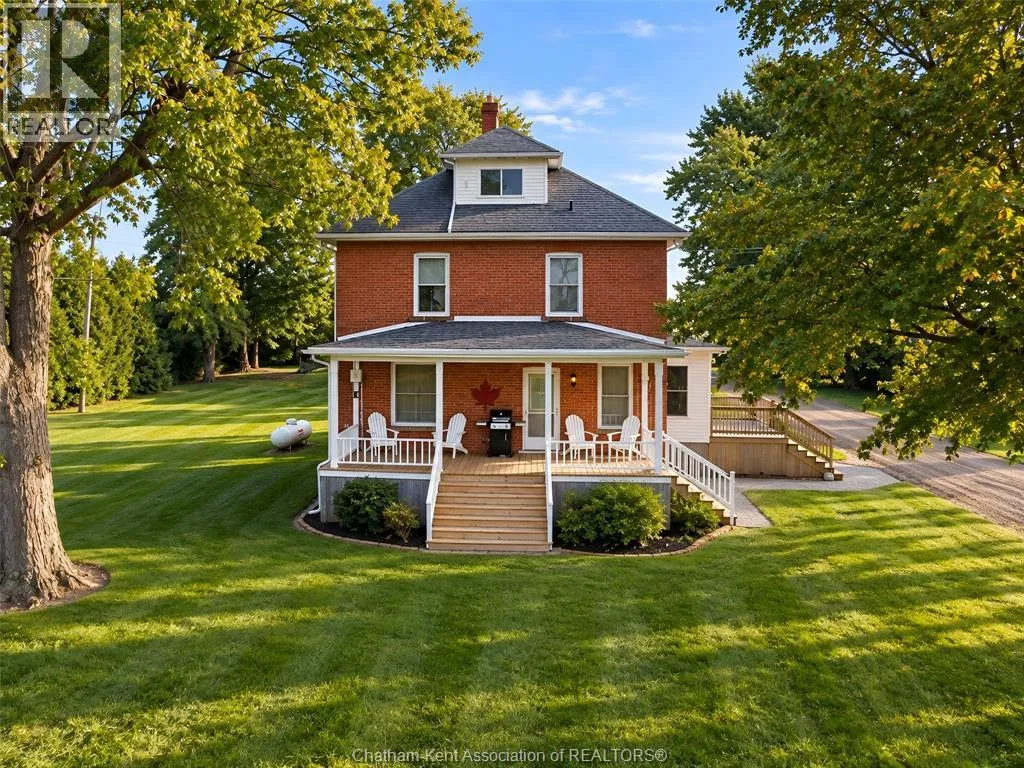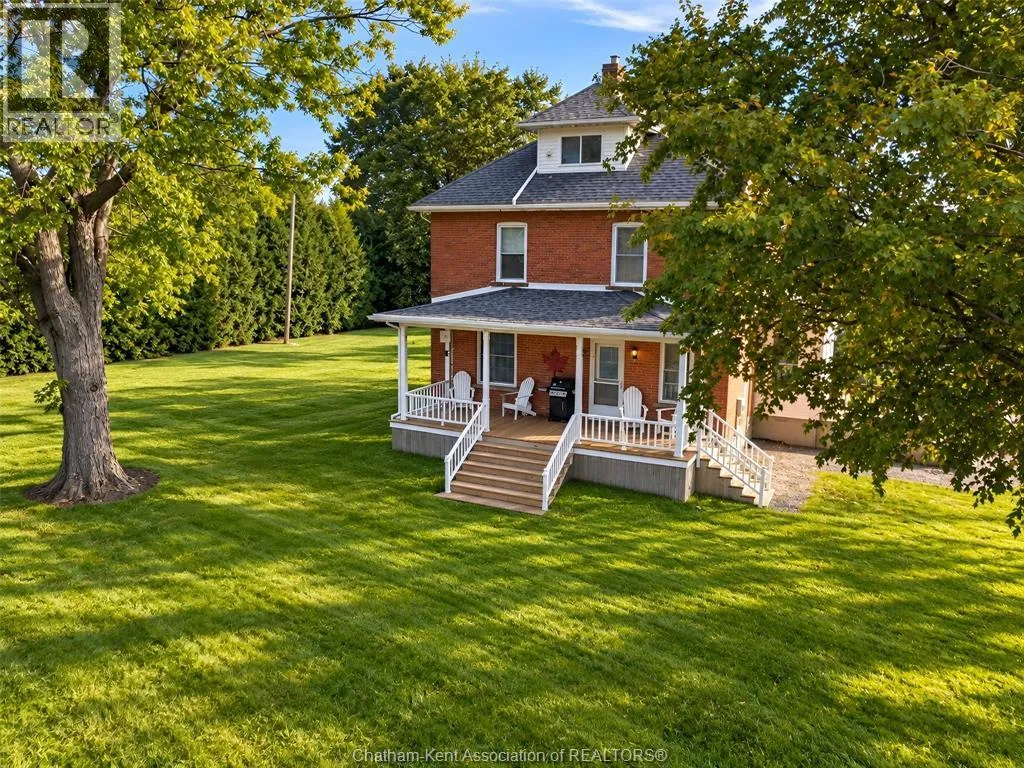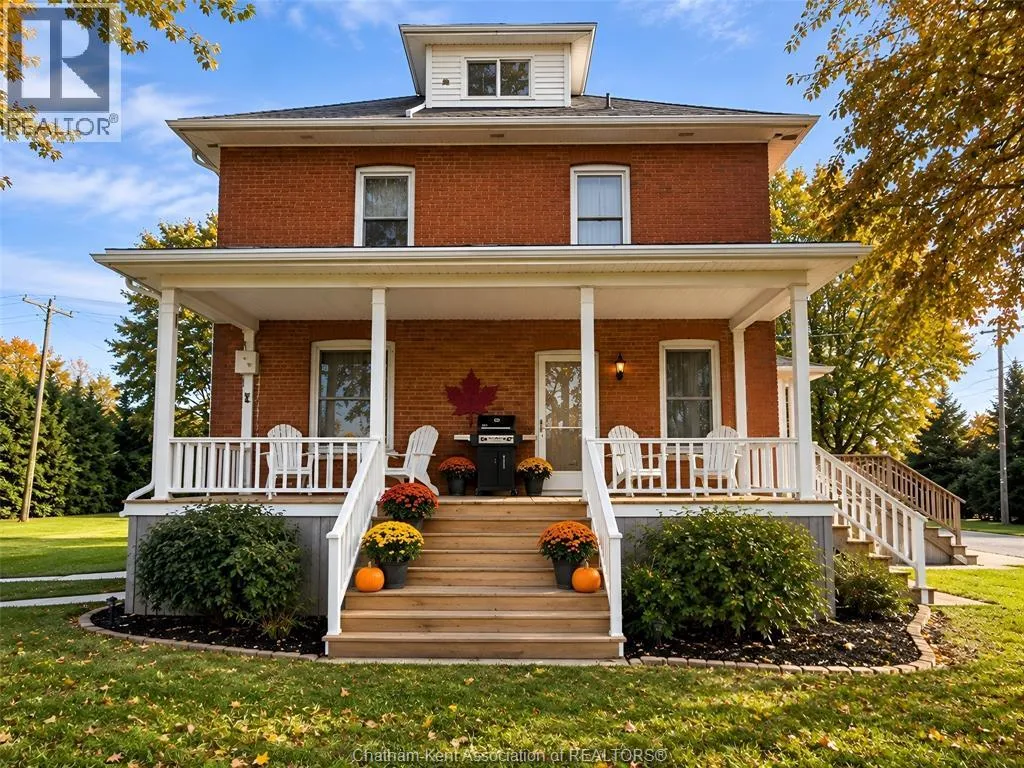
25139 St Clair Street, Chatham Township, Ontario N7M 5J7

Listed for:
$649,000
4 beds
2 baths
Listed 14 days ago
House for rent: 25139 St  Clair Street, Chatham Township, Ontario N7M 5J7

View all 50 photos

About

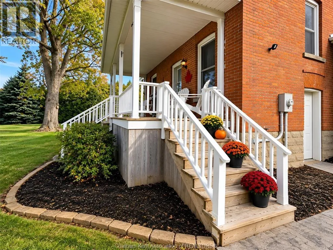
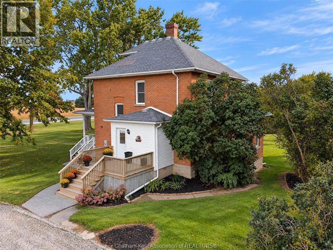
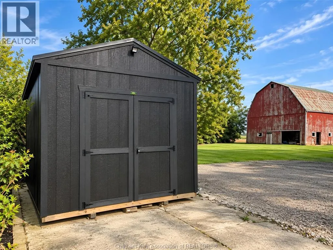
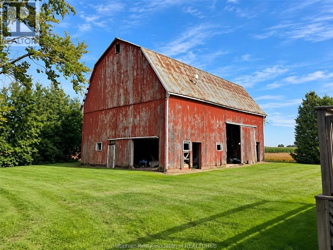
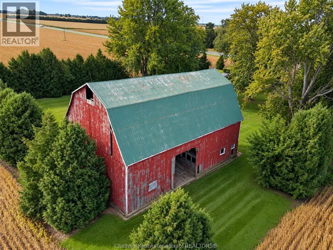
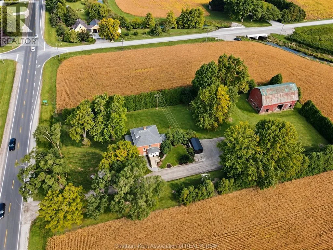
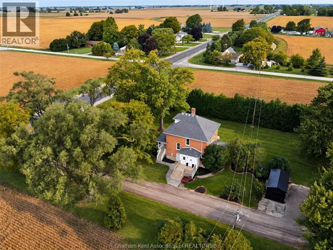
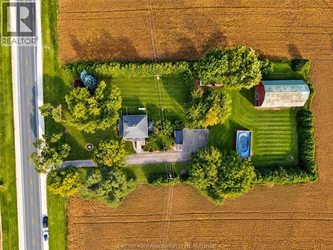
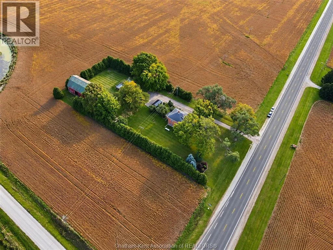
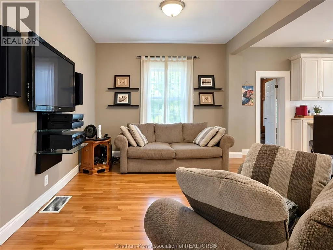
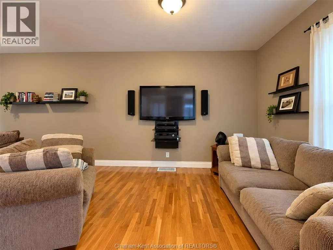
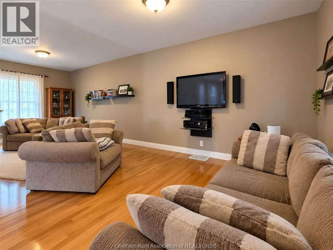
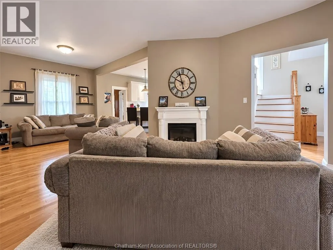
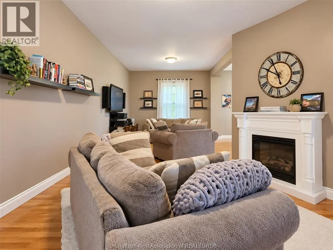
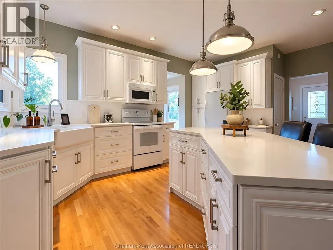
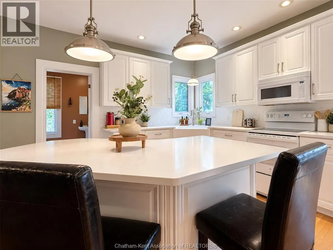
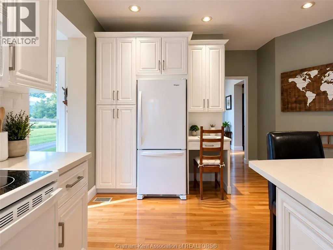
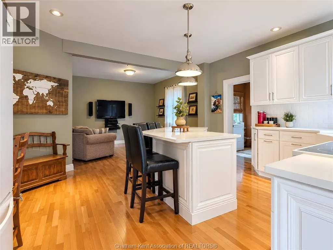
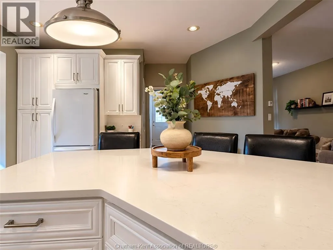
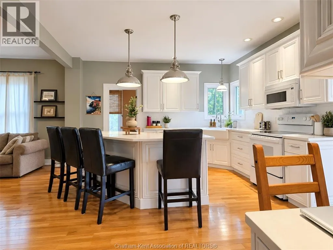
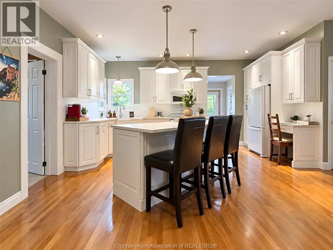
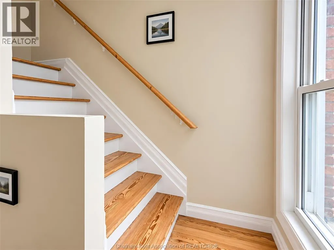
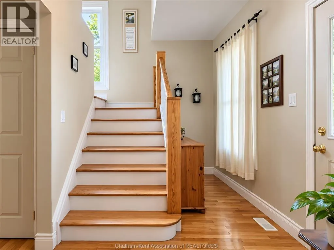
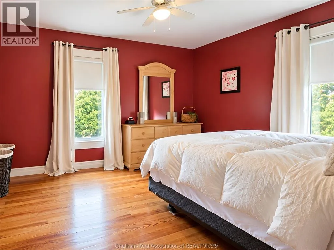
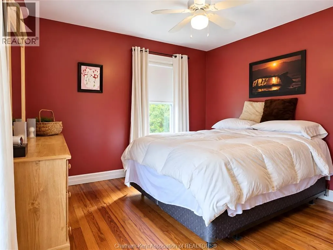
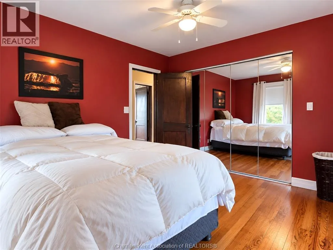
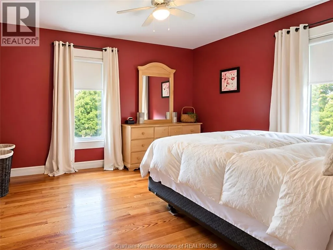
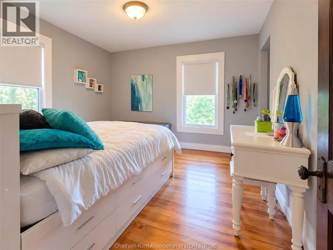
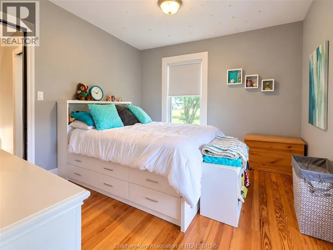
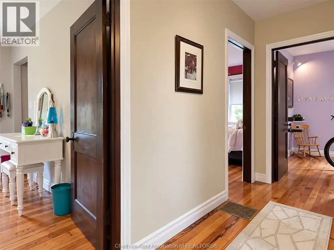
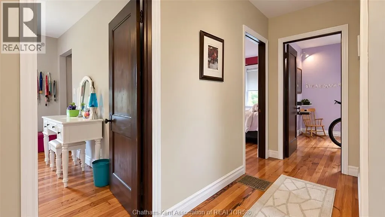
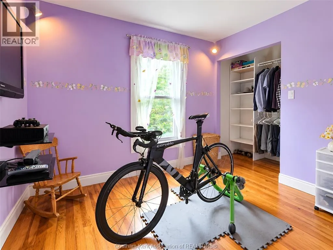
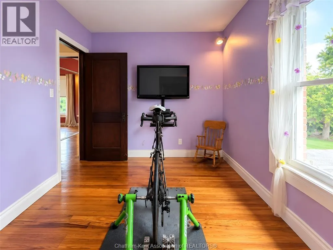
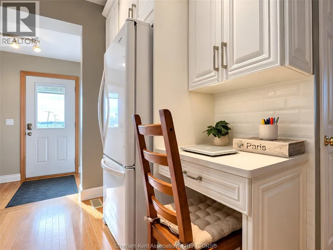
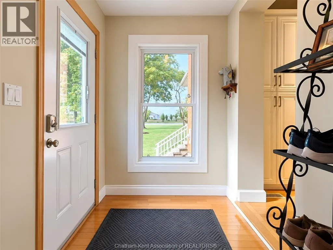
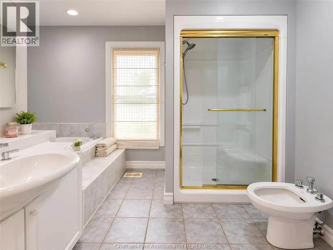
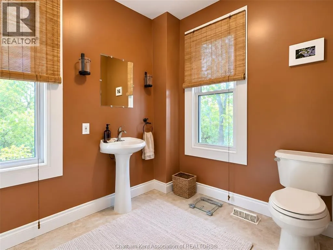
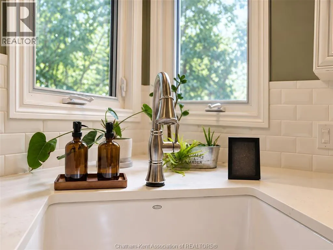
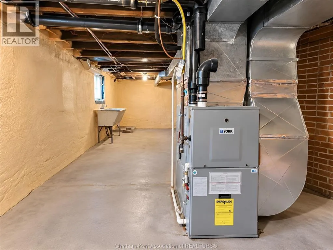
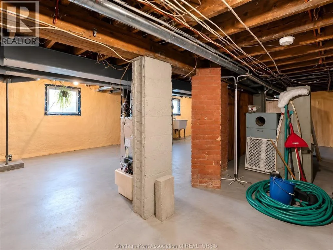
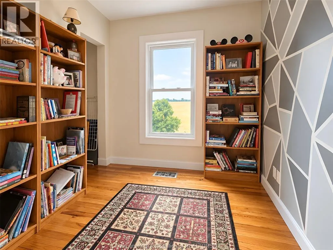
Century Homestead, Redone to the Nines! Step into the charm of a century homestead with all the modern updates you could want. This beautifully renovated four-bedroom, two-bathroom home is situated on a paved highway, just 5 minutes from Chatham and 10 minutes from Wallaceburg. Inside, you’ll find gorgeous hardwood flooring, modern trim, and a bright open-concept kitchen designed for both everyday living and entertaining features apron sink, soft close drawers/doors and a hidden cabinet integrated dishwasher. The home blends timeless character with contemporary finishes throughout. Outside, enjoy your own On-ground pool, a separate barn and a cement slab for future garage. This property offers plenty of space for hobbies...walking distance to Hidden Hills golf course, with storage or the potential for a variety of uses. Newer spray foam insulation in the basement…the possibility of a third floor reno project. 20 x 10 storage shed. A rare combination of country charm, modern comfort, and convenient location — this one is ready to impress! (id:27476)


Property Highlights

MLS® Number
26022950
Type
Single Family
Ownership Type
Freehold
Land Size
165.58 X 367.30 / 1.396 AC|1 - 1.99 acres

Building

Building Type
House
Storeys
2.00
Bathrooms Total
2
Bedrooms Above Ground
4
Bedrooms Total
4
Exterior Finish
Brick
Fireplace Present
No
Basement Type
Basement Features
Building Heating Type
Forced air
Heating Fuel
Propane
Building Cooling Type
Fully air conditioned

Utilities

Utility Sewer
Septic System

Room Layout

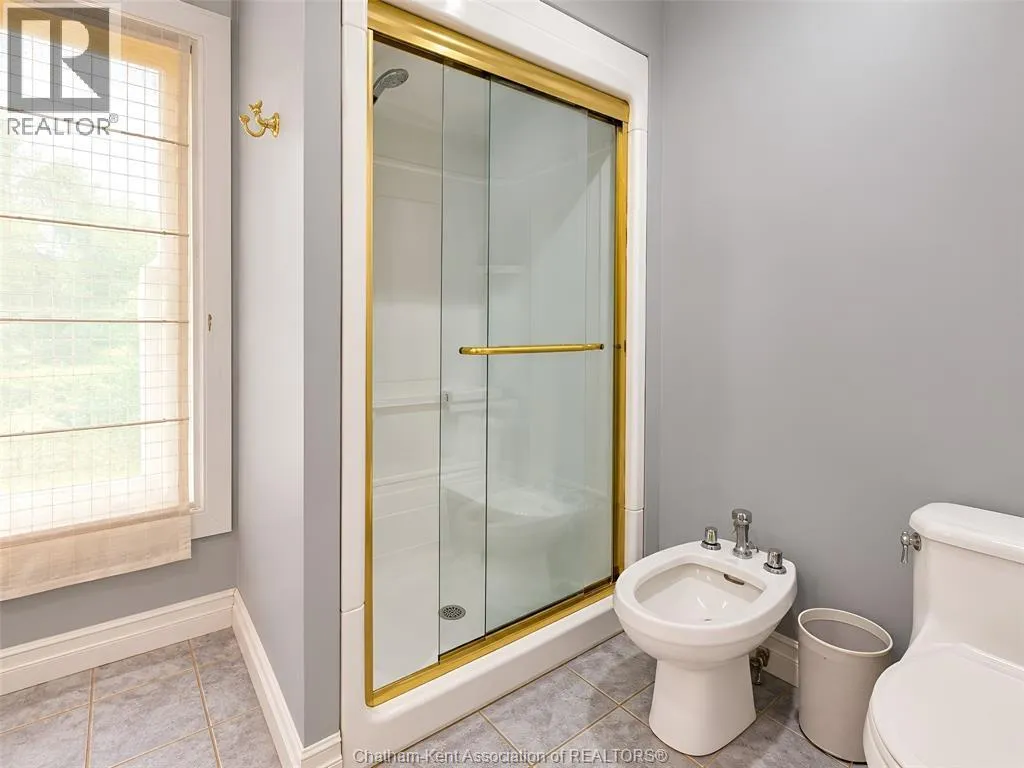
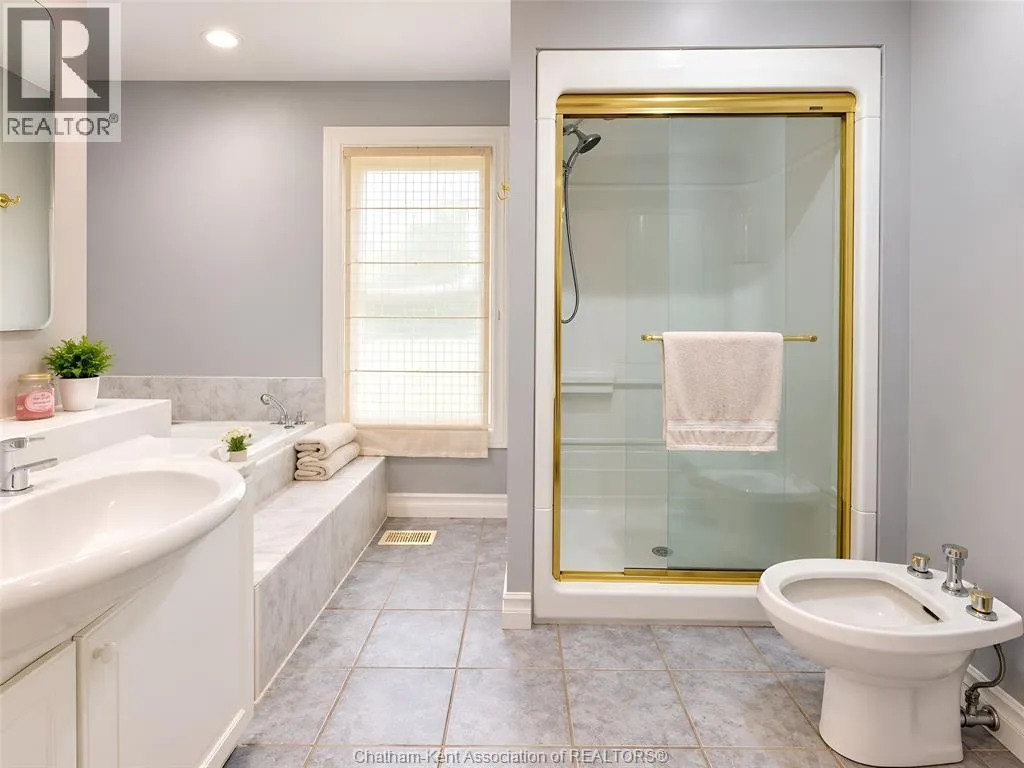
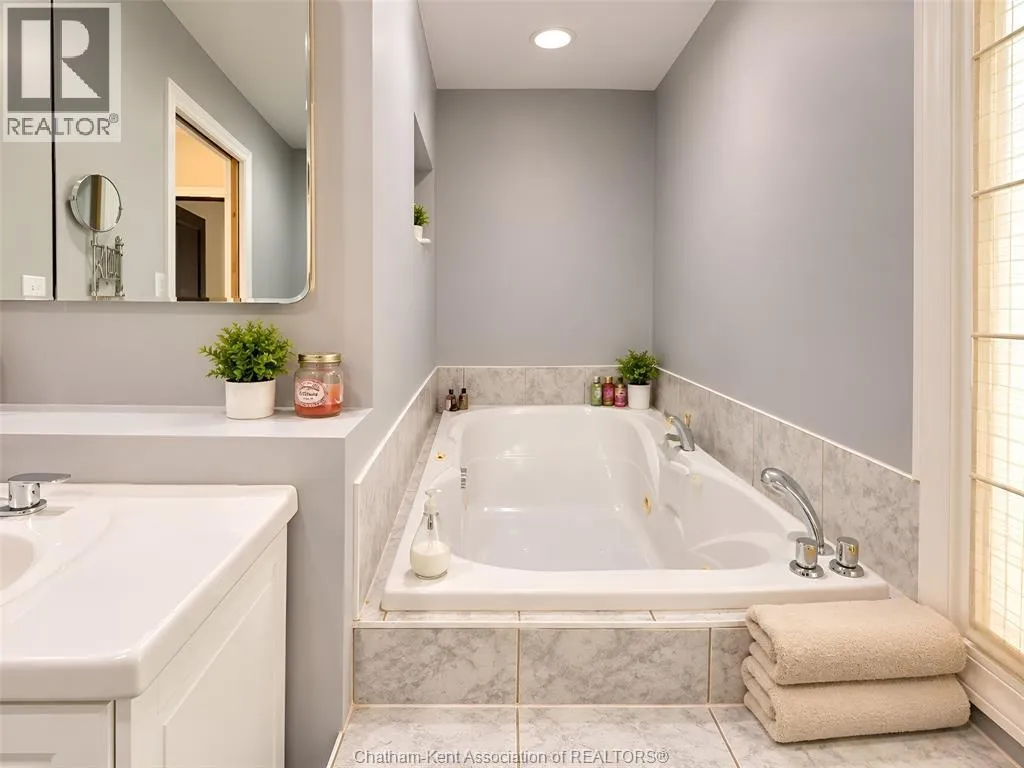
5pc Bathroom
Second level
14 ft ,4 in x 7 ft ,3 in
Bedroom
Second level
11 ft ,8 in x 11 ft ,7 in
Bedroom
Second level
9 ft ,8 in x 8 ft
Bedroom
Second level
11 ft ,1 in x 8 ft ,6 in
Bedroom
Second level
13 ft ,5 in x 12 ft ,2 in
Storage
Basement
Measurements not available
Utility room
Basement
Measurements not available
Other
Main level
8 ft ,4 in x 5 ft ,8 in
Dining room
Main level
14 ft ,1 in x 11 ft ,3 in
Foyer
Main level
11 ft ,9 in x 7 ft ,5 in
Family room/Fireplace
Main level
14 ft ,4 in x 13 ft ,7 in
Kitchen
Main level
17 ft ,1 in x 15 ft ,8 in
3pc Bathroom
Main level
11 ft ,1 in x 8 ft ,7 in

Location

Learn more about this property
Listing provided by:
GAGNER & ASSOCIATES EXCEL REALTY SERVICES INC. Brokerage
MLS® number:
26022950
Agent:
Daniel (dan) Gagner
*Indicates required field
Name is required
Email is required
Please enter a valid phone number (e.g., 416-111-1111).