7308 Grande River Line, Chatham, Ontario N7M 0N3

Listed for:
$849,900
4 beds
3 baths
Listed 13 days ago
House for rent: 7308 Grande River Line, Chatham, Ontario N7M 0N3

View all 46 photos

About

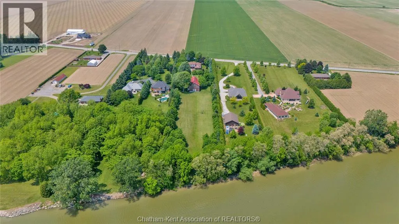
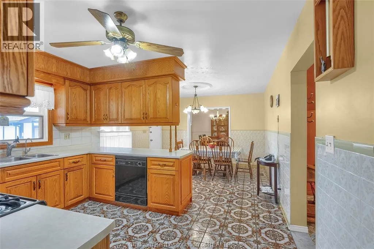
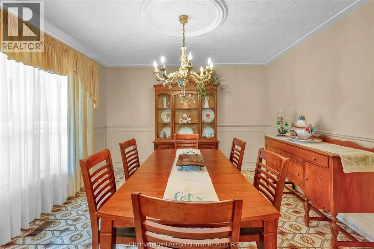
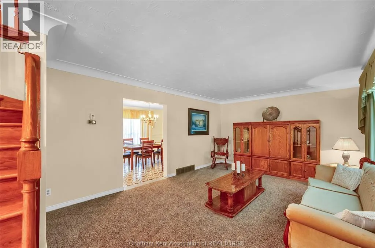
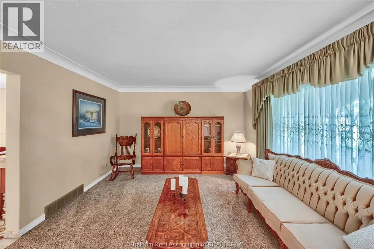
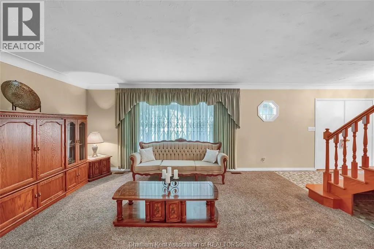
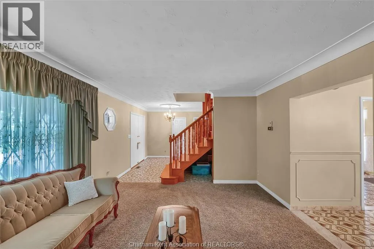
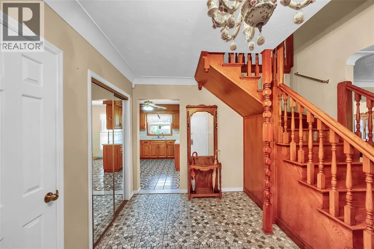
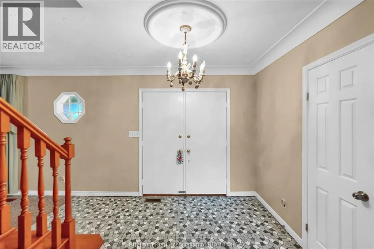
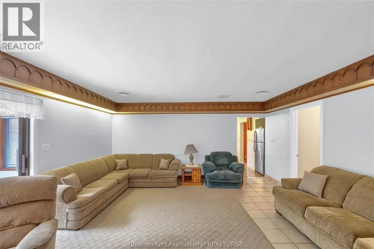
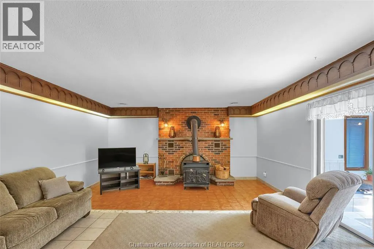
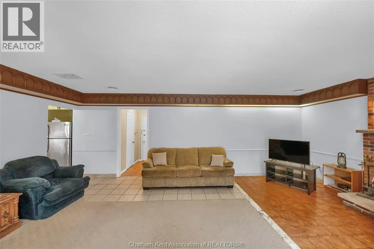
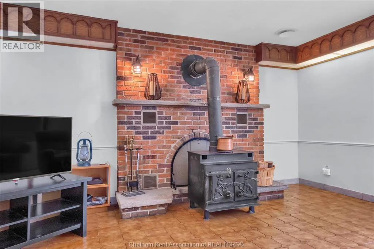
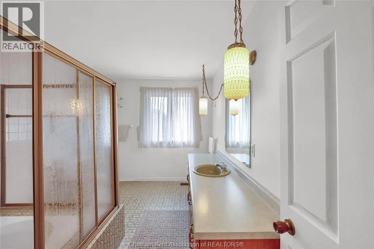
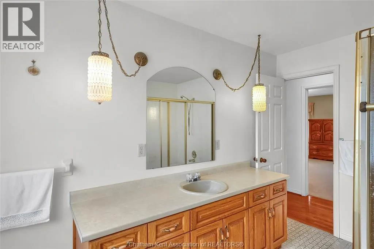
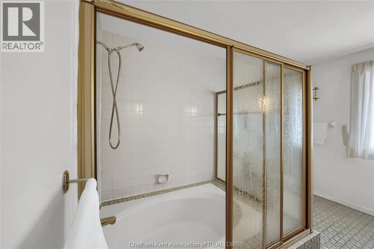
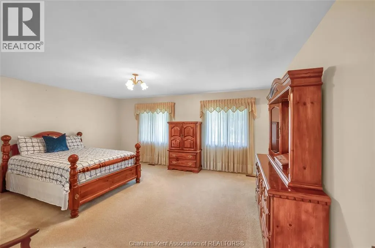
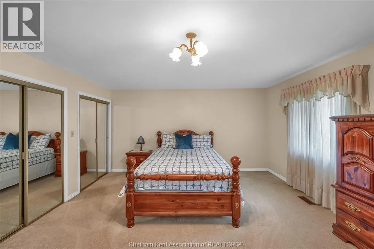
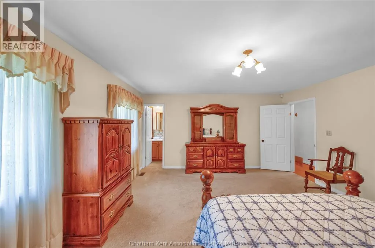
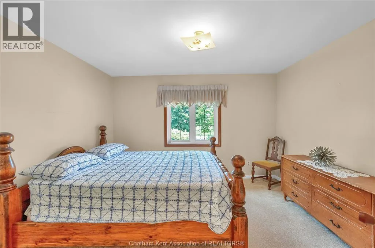
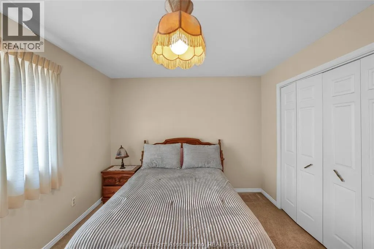
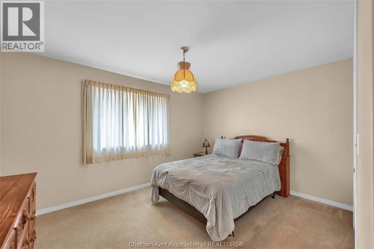
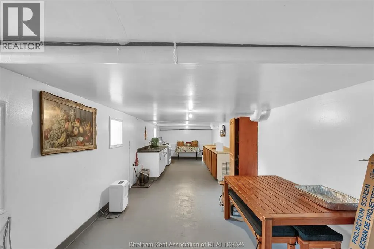
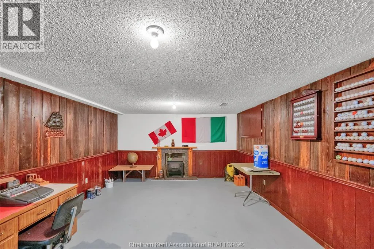
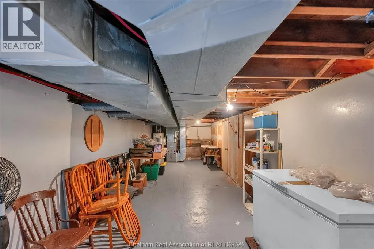
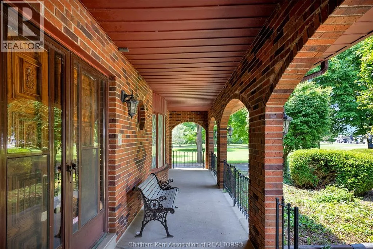
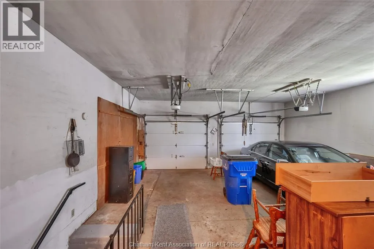
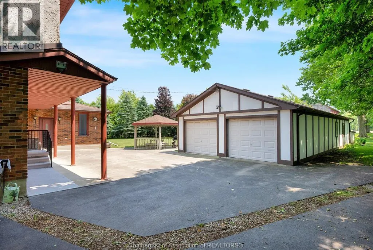
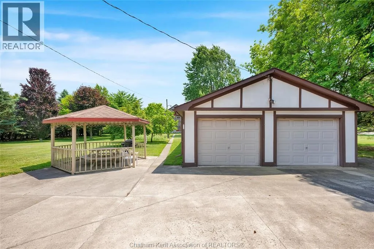
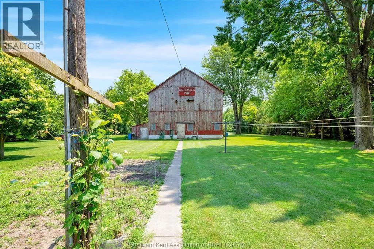
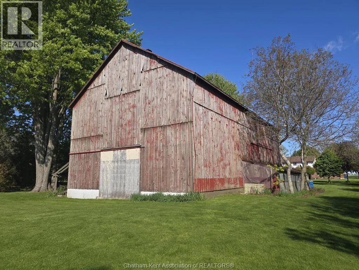
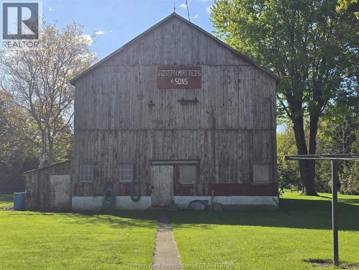
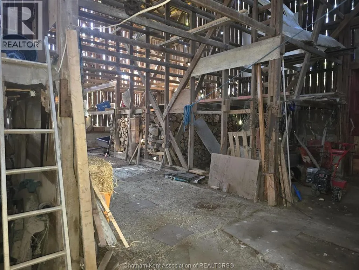
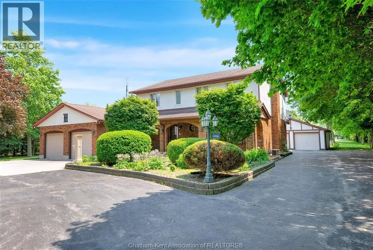
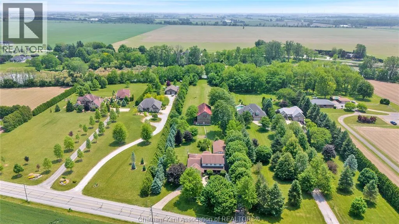
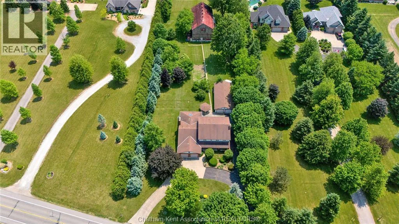
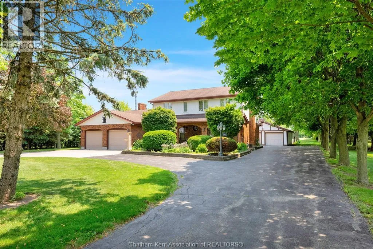
Nestled on a stunning estate-sized lot of nearly 3 acres along the scenic Thames River, this custom-built 4-bedroom home offers the perfect blend of serenity, seclusion, and country living with the convenience of municipal water. Surrounded by mature trees and natural beauty, this spacious home features large rooms throughout, a welcoming great room, formal dining room, 2½ baths including a private ensuite, a cozy woodstove, and ample natural light flowing throughout the home. Relax on the charming front porch while enjoying breathtaking sunset views and peaceful surroundings. Outside, the property continues to impress with a circular drive, attached double-car garage, an oversized 24.5' x 50' detached double garage, and a massive 36' x 69' wood barn with two overhead doors measuring 10 x 12 feet, ideal for boat, car storage, workshop space, hobbies, or a variety of additional uses. This home just keeps giving with so many incredible attributes designed for comfortable living, entertaining, storage, and endless possibilities. A rare opportunity to own a private riverside retreat offering space, tranquility, and exceptional value — all for the incredible price of $849,900.00. (id:27476)

Property Highlights

MLS® Number
26010664
Type
Single Family
Ownership Type
Freehold
Land Size
150.56 X IRREGULAR / 2.841 AC|1 - 3 acres

Building

Building Type
House
Storeys
2.00
Bathrooms Total
3
Bedrooms Above Ground
4
Bedrooms Total
4
Exterior Finish
Brick
Fireplace Present
Yes
Basement Type
Basement Features
Building Heating Type
Forced air
Heating Fuel
Natural gas, Wood
Building Cooling Type
Fully air conditioned

Utilities

Utility Sewer
Septic System

Room Layout

2pc Bathroom
Second level
7 ft ,1 in x 4 ft
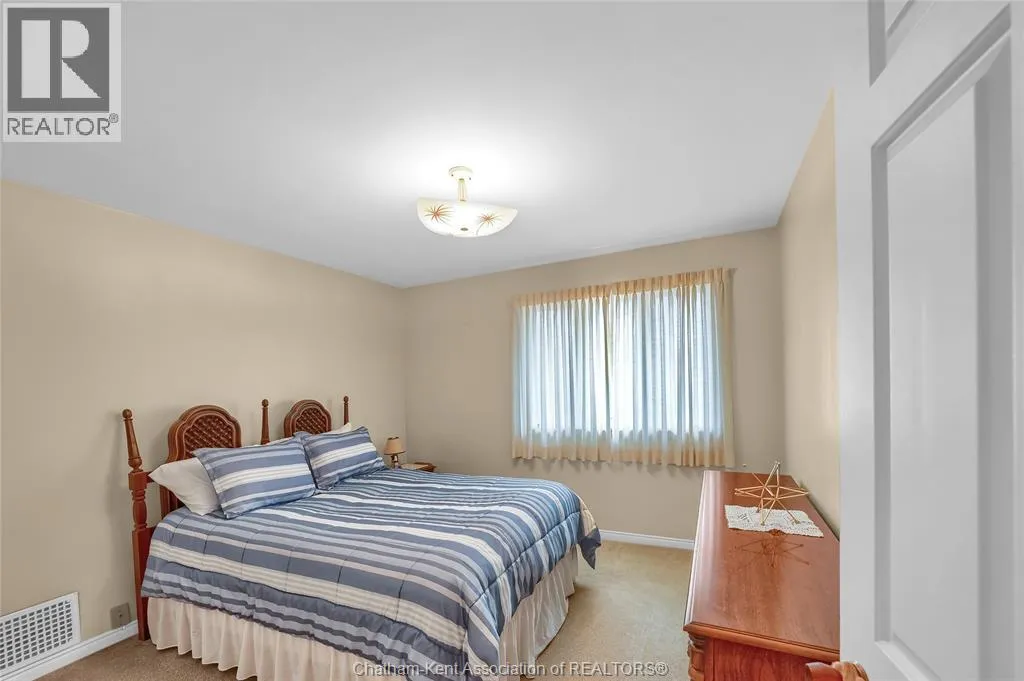
Bedroom
Second level
10 ft ,8 in x 12 ft ,5 in
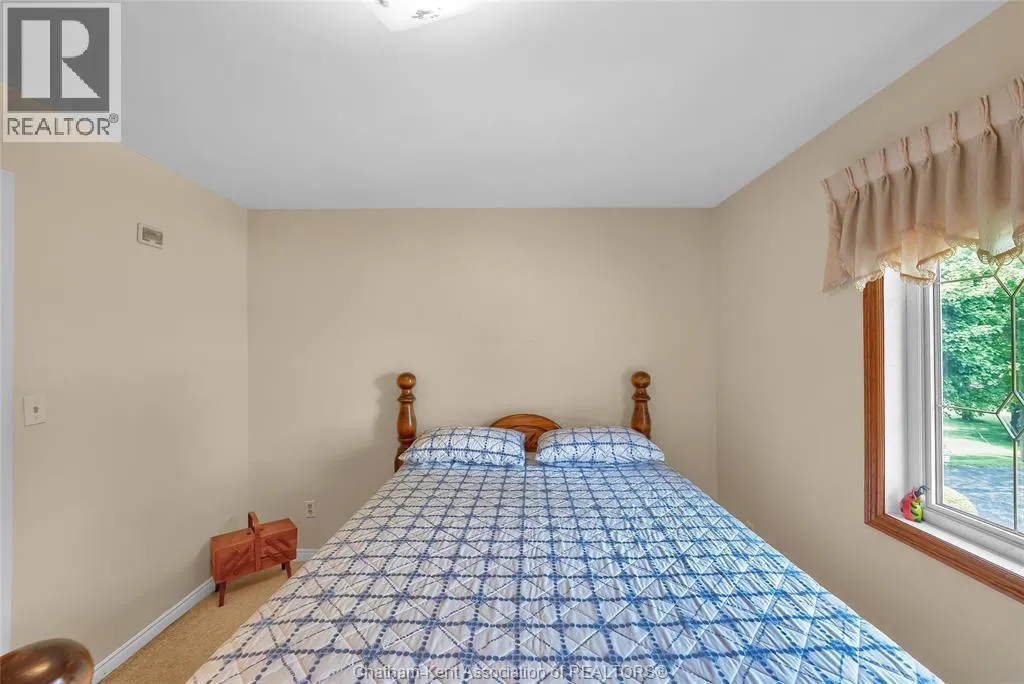
Bedroom
Second level
11 ft ,6 in x 11 ft ,4 in
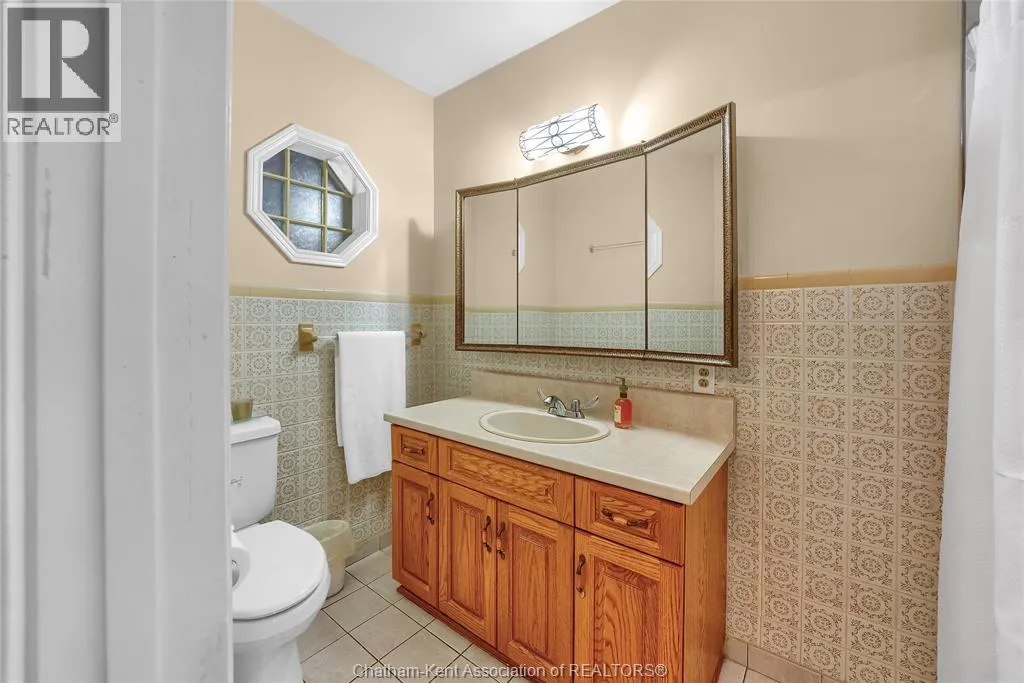
4pc Bathroom
Second level
11 ft ,6 in x 9 ft ,2 in
Bedroom
Second level
11 ft ,7 in x 13 ft ,1 in
Primary Bedroom
Second level
15 ft ,1 in x 17 ft ,1 in
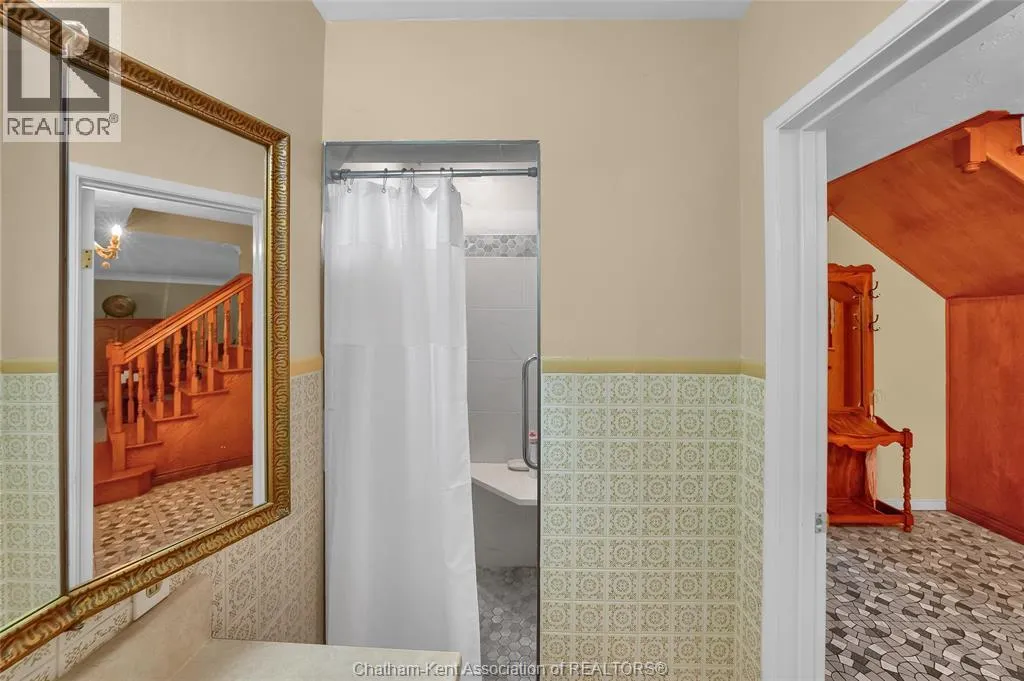
3pc Bathroom
Main level
10 ft ,1 in x 4 ft ,9 in
Foyer
Main level
12 ft ,1 in x 7 ft ,1 in
Laundry room
Main level
6 ft ,1 in x 9 ft ,11 in
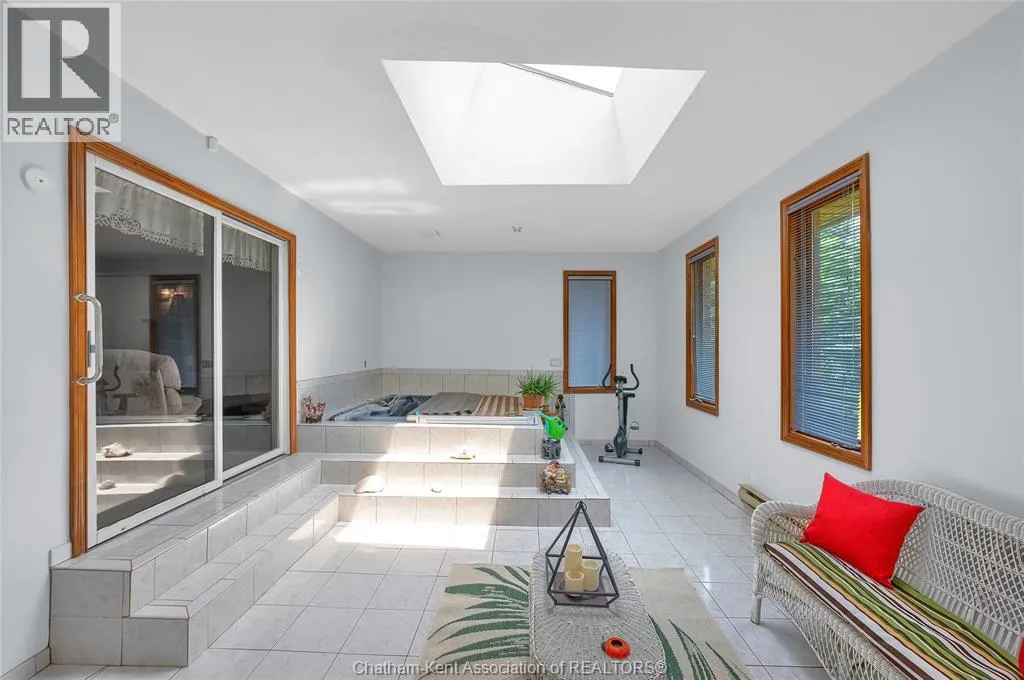
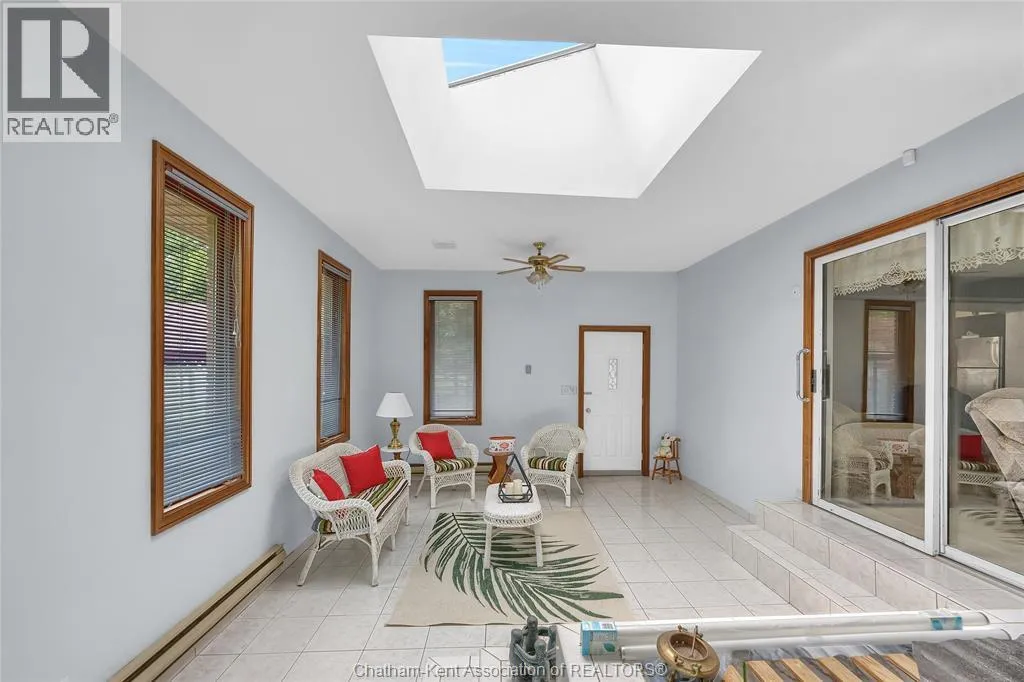
Sunroom
Main level
13 ft ,11 in x 22 ft ,6 in
Family room
Main level
16 ft ,8 in x 22 ft ,6 in
Eating area
Main level
12 ft ,8 in x 11 ft
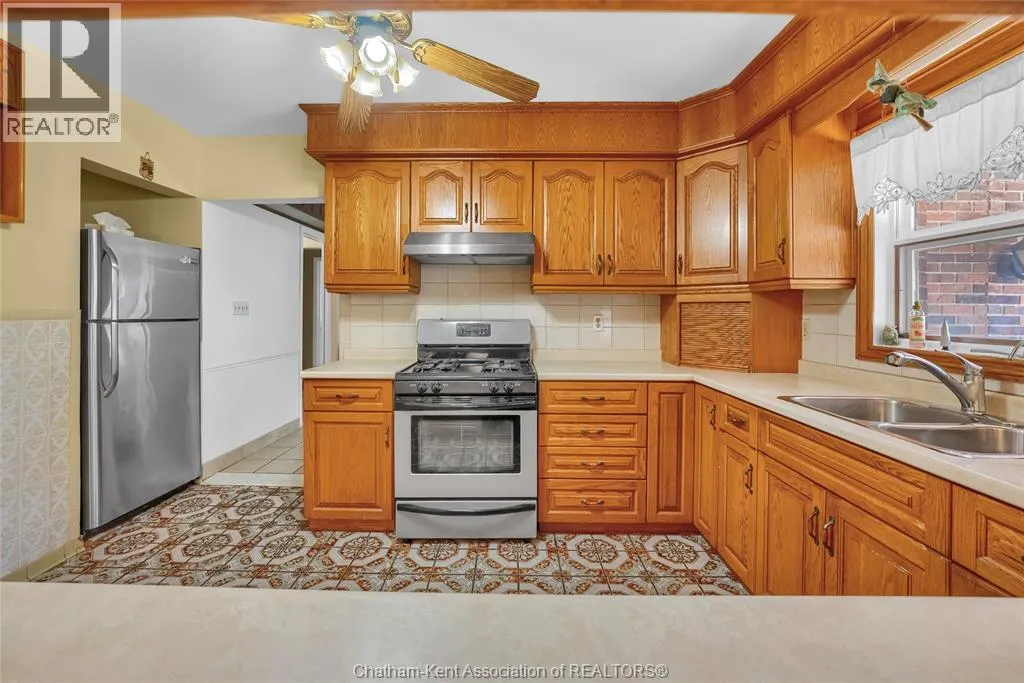
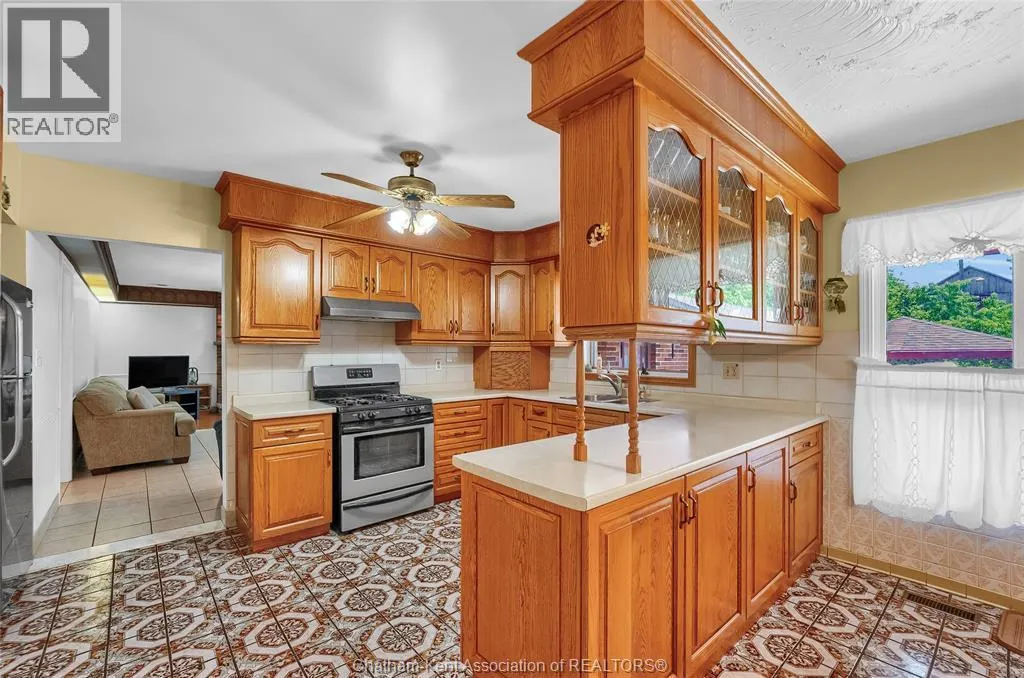
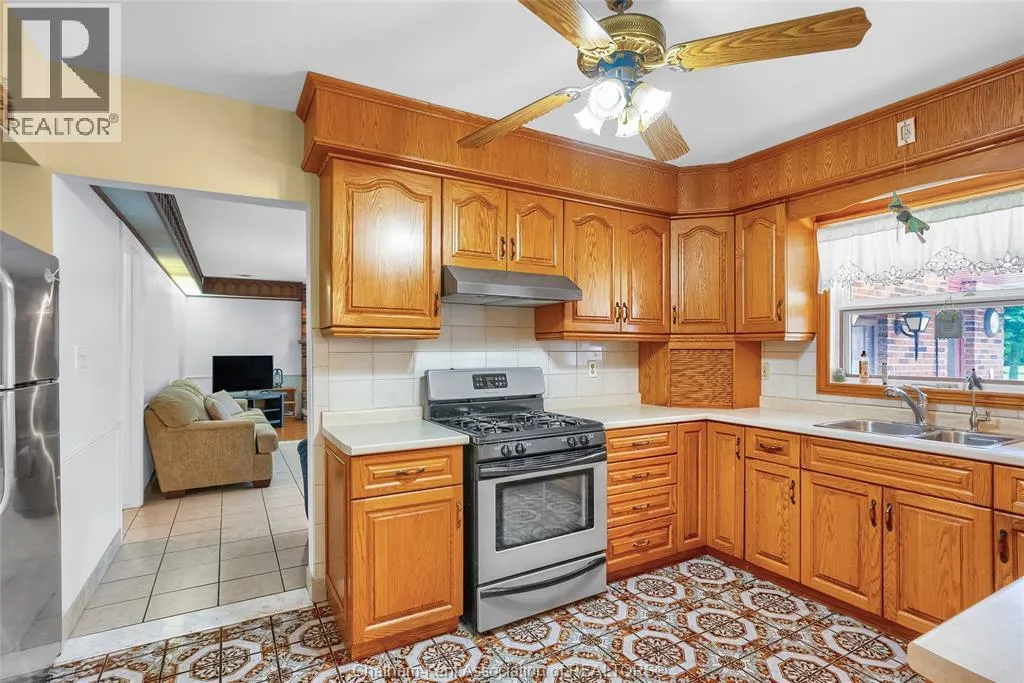
Kitchen
Main level
15 ft ,8 in x 9 ft ,11 in
Dining room
Main level
12 ft ,7 in x 13 ft
Living room
Main level
13 ft x 21 ft ,3 in

Location

Learn more about this property
Listing provided by:
RE/MAX PREFERRED REALTY LTD.
MLS® number:
26010664
Agent:
Annita Zimmerman
*Indicates required field
Name is required
Email is required
Please enter a valid phone number (e.g., 416-111-1111).