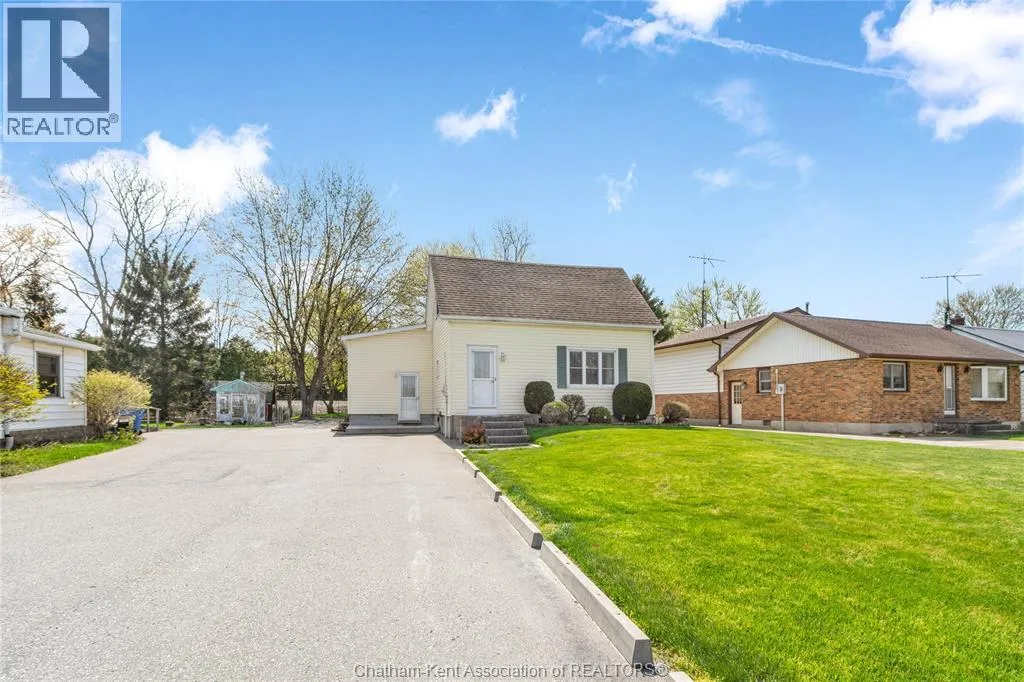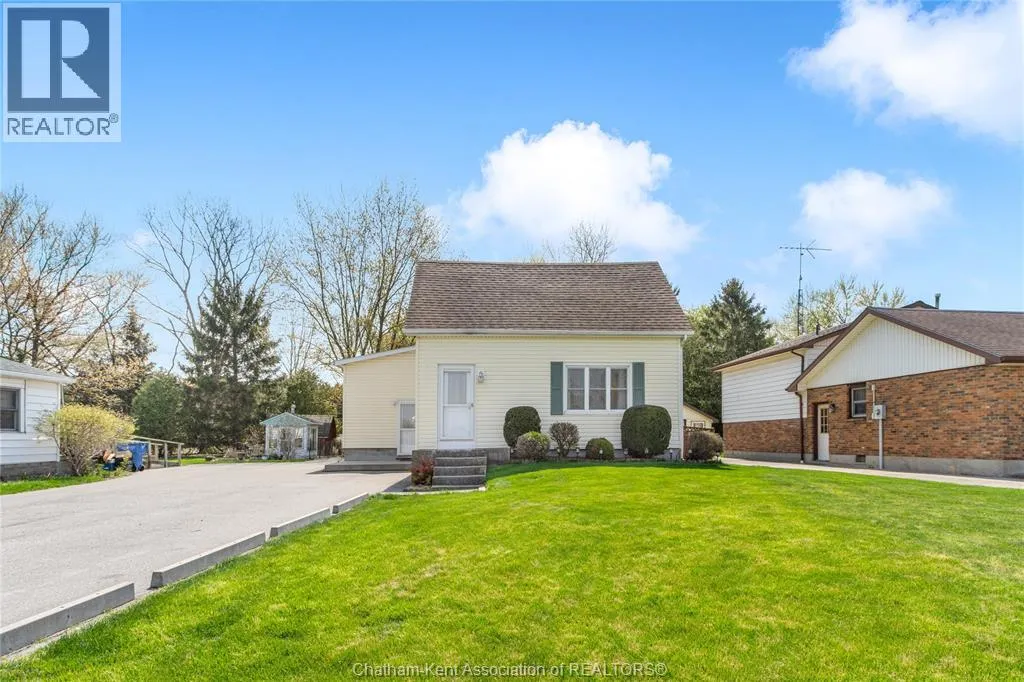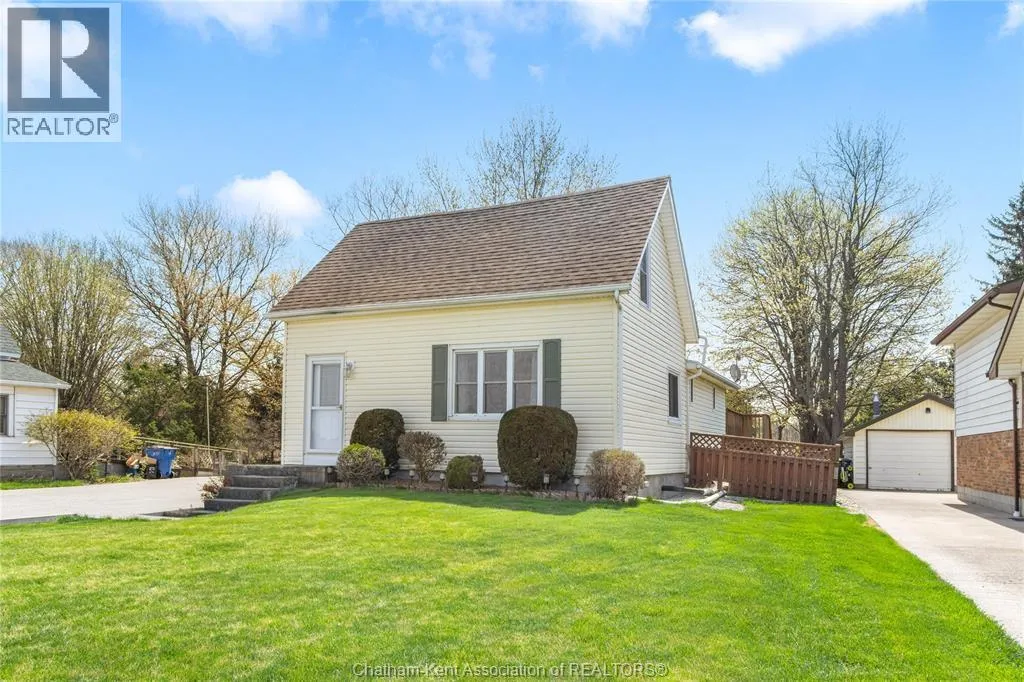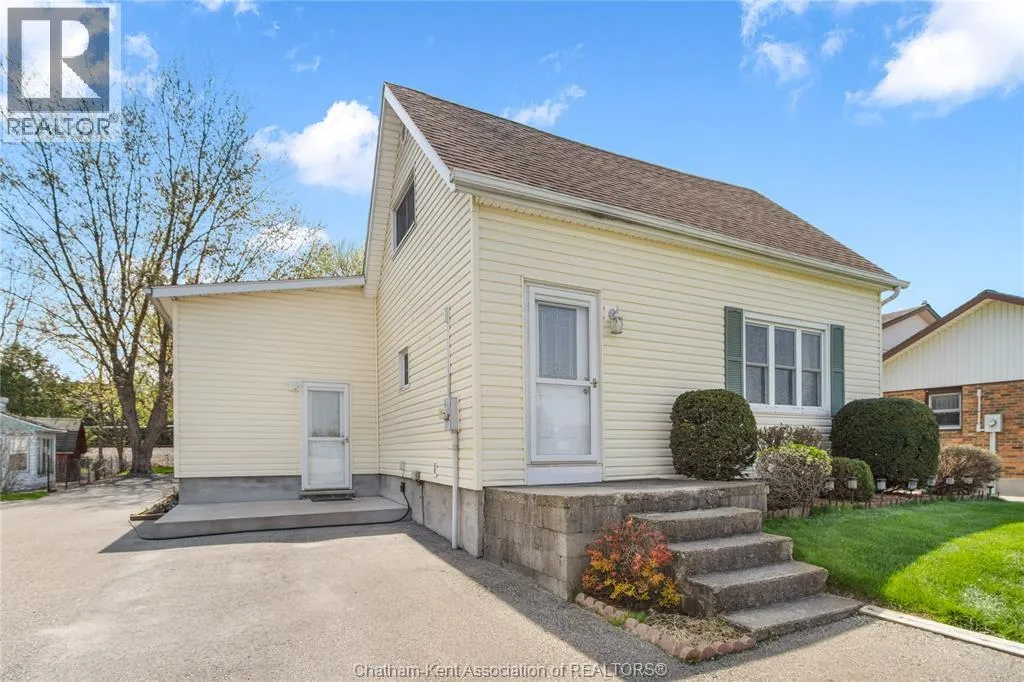
848 Grand Avenue East, Chatham, Ontario N7M 0P8

Listed for:
$374,900
3 beds
2 baths
Listed 6 days ago
House for rent: 848 Grand Avenue East, Chatham, Ontario N7M 0P8

View all 49 photos

About

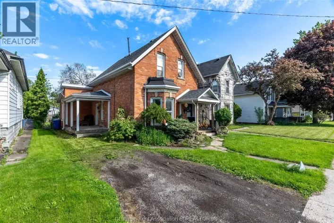
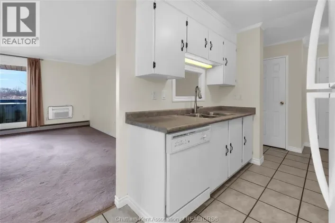
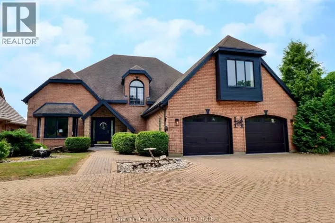
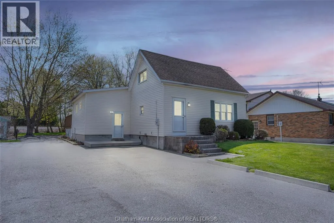
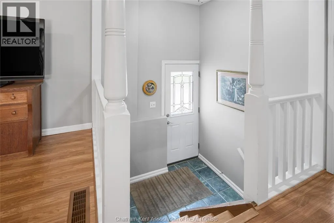
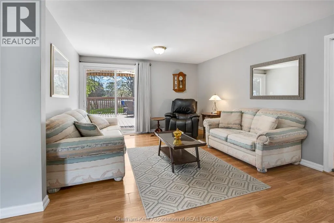
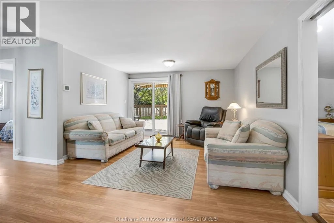
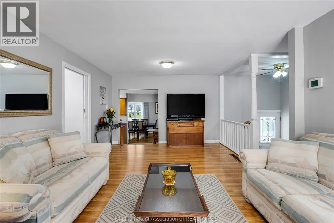
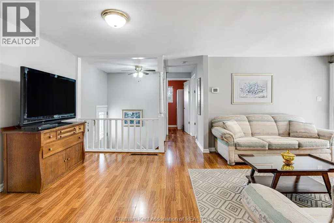
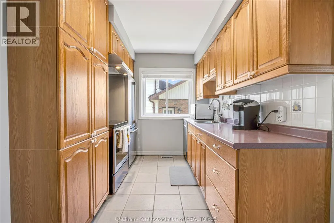
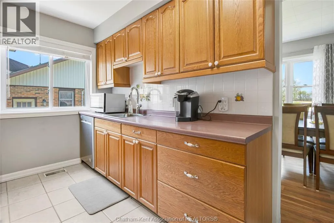
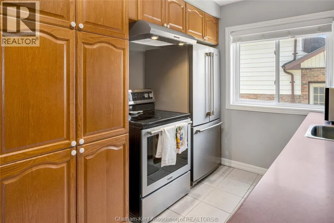
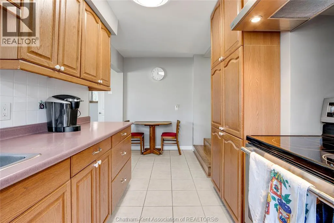
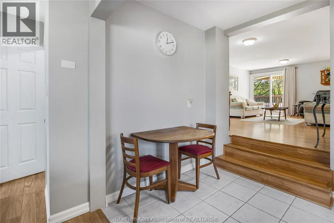
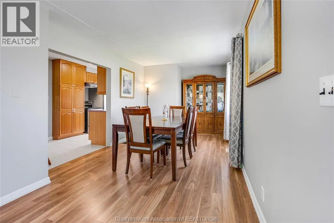
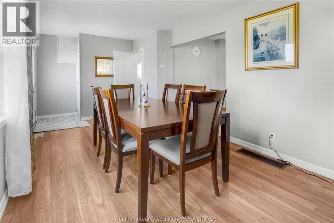
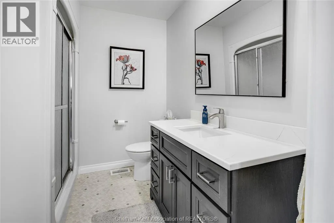
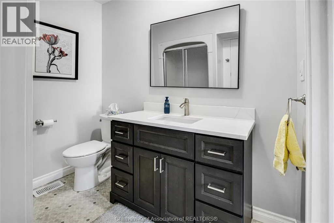
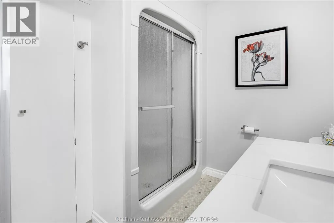
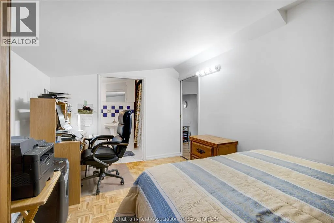
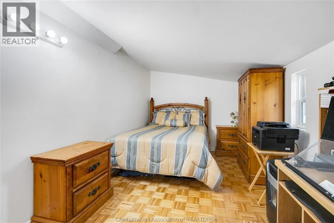
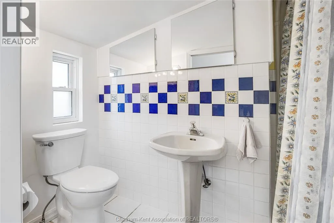
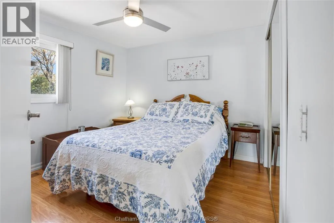
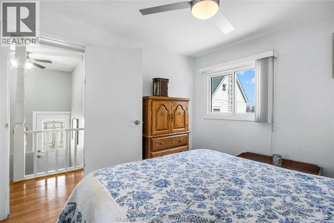
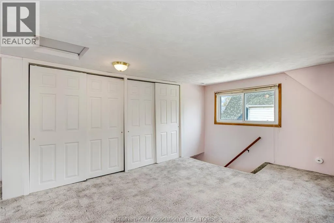
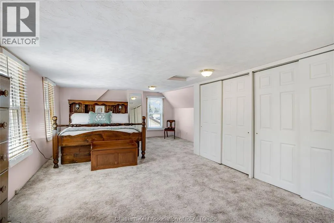
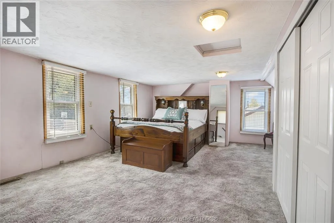
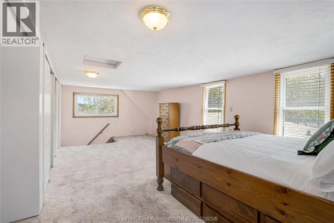
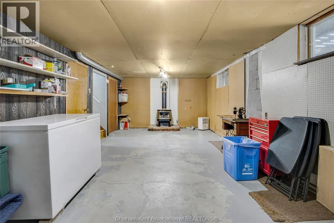
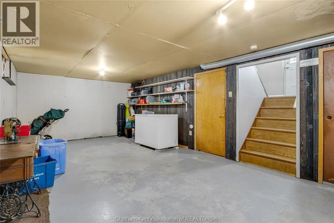
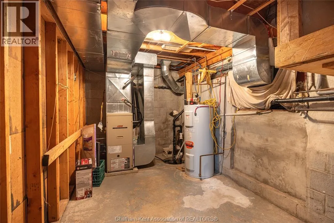
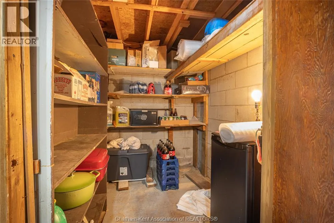
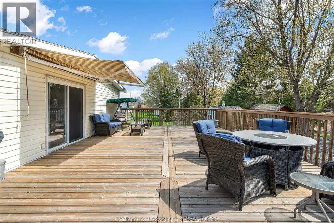
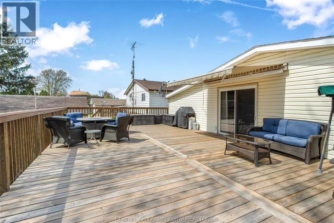
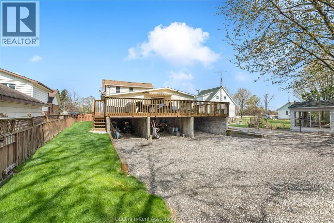
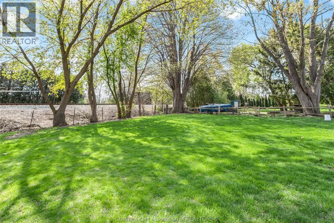
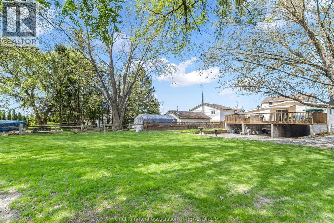
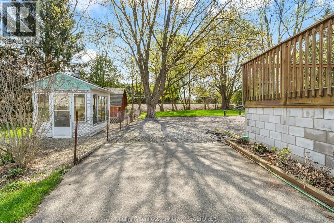
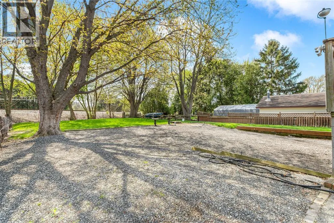
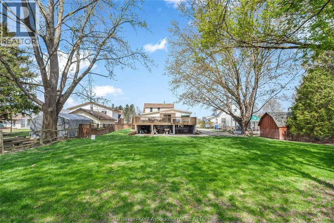
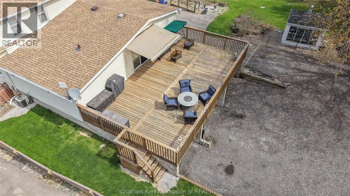
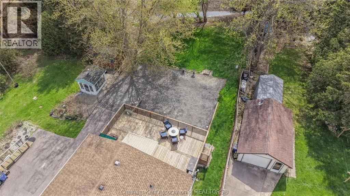
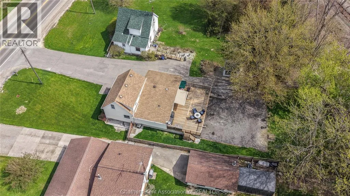
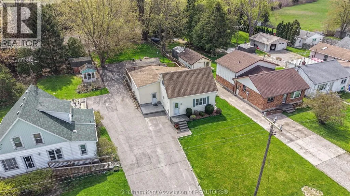
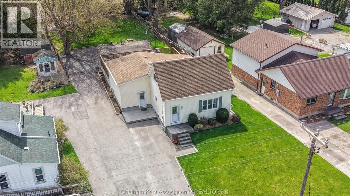
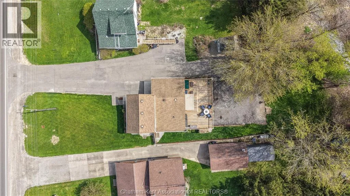
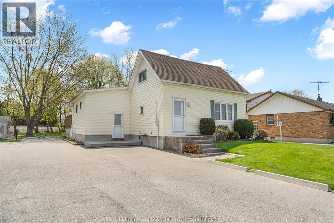
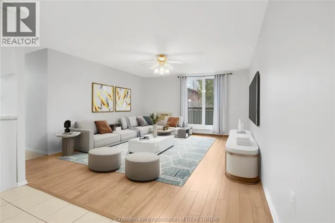
Nestled on the outskirts of Chatham, this one-of-a-kind home exudes character and pride of ownership at every turn. The main floor features a charming galley kitchen with ample cabinetry and stainless steel appliances, leading into a large dining area and a welcoming living room with patio doors that open onto the backyard featuring a large sundeck. Two bedrooms and a three-piece bath complete the main floor, with the primary bedroom boasting a convenient four-piece ensuite. Upstairs, discover a massive, versatile bedroom perfect as a playroom or extra storage. The basement provides even more storage space and includes a mechanical room with a sump pump equipped with a backup water jet for peace of mind. Outside, entertain effortlessly on a massive deck overlooking the yard, and take advantage of a unique carport for sheltered parking or additional storage. This truly distinctive property must be seen to be fully appreciated! (id:27476)

Property Highlights

MLS® Number
26010606
Type
Single Family
Ownership Type
Freehold
Land Size
60 X 195 / 0.278 AC|under 1/2 acre

Building

Building Type
House
Storeys
1.75
Bathrooms Total
2
Bedrooms Above Ground
3
Bedrooms Total
3
Exterior Finish
Aluminum/Vinyl
Fireplace Present
Yes
Basement Type
Basement Features
Building Heating Type
Forced air, Furnace
Heating Fuel
Natural gas
Building Cooling Type
Central air conditioning

Utilities

Utility Sewer
Septic System

Room Layout

Bedroom
Second level
23 ft ,5 in x 14 ft ,4 in
Storage
Basement
7 ft ,5 in x 5 ft ,6 in
Utility room
Basement
15 ft ,3 in x 7 ft ,5 in
Recreation room
Basement
24 ft ,7 in x 12 ft ,1 in
3pc Bathroom
Main level
8 ft x 7 ft ,5 in
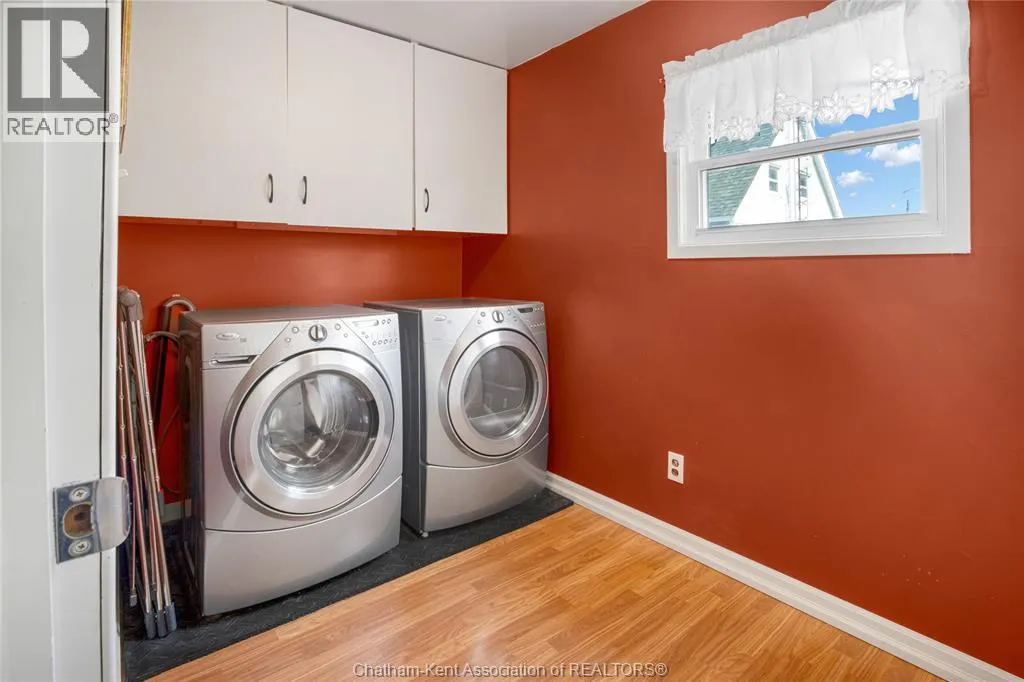
Laundry room
Main level
10 ft ,3 in x 6 ft
Bedroom
Main level
10 ft x 9 ft ,11 in
4pc Ensuite bath
Main level
9 ft ,1 in x 3 ft ,10 in
Primary Bedroom
Main level
14 ft ,7 in x 9 ft
Dining room
Main level
20 ft ,4 in x 9 ft ,10 in
Kitchen
Main level
15 ft ,3 in x 8 ft ,5 in
Living room
Main level
20 ft ,4 in x 12 ft ,5 in

Location

Learn more about this property
Listing provided by:
ROYAL LEPAGE PEIFER REALTY Brokerage
MLS® number:
26010606
Agent:
Jeff Godreau
*Indicates required field
Name is required
Email is required
Please enter a valid phone number (e.g., 416-111-1111).

Street Spotlight - For sale