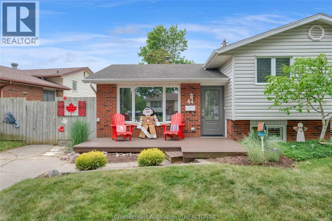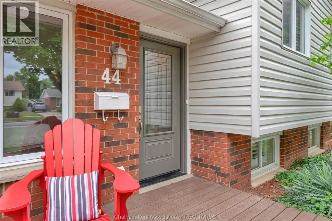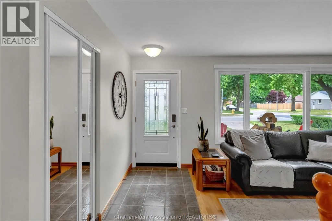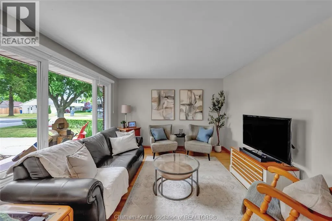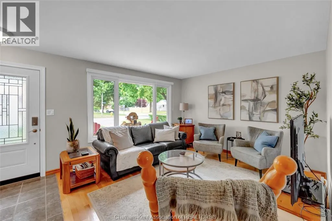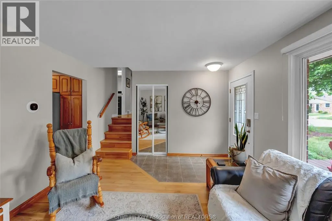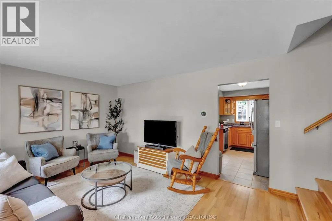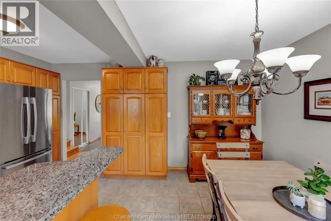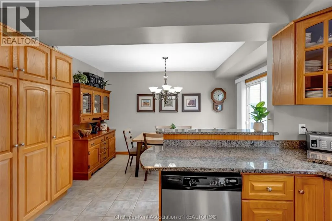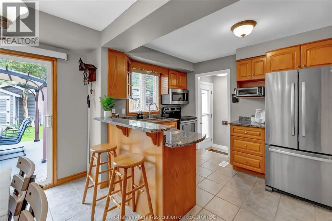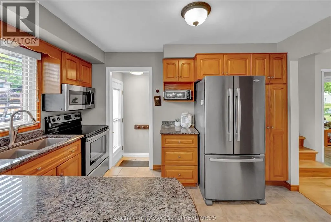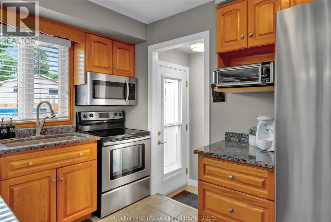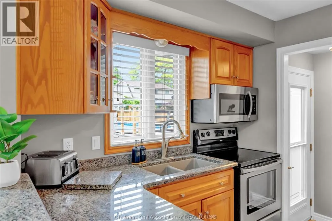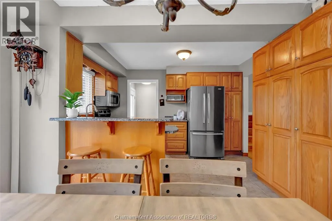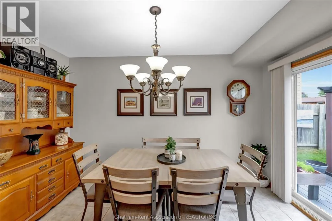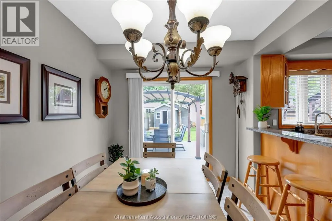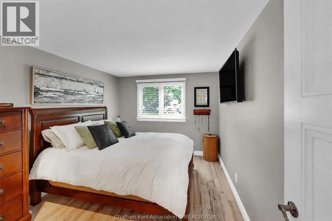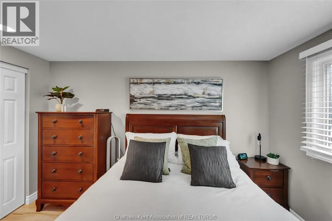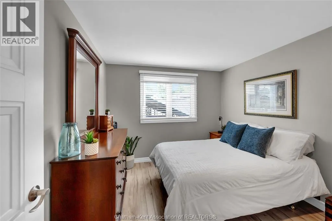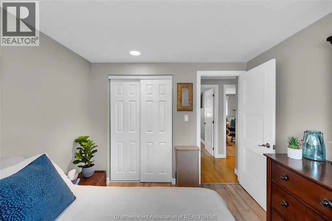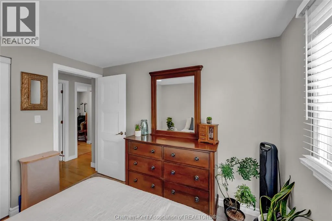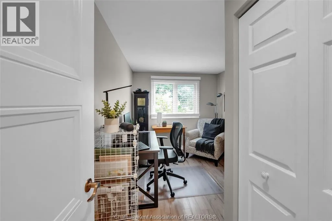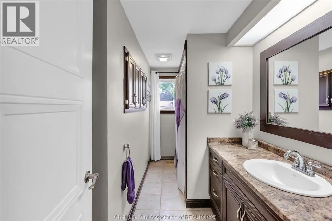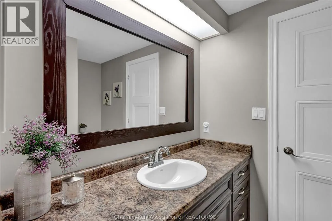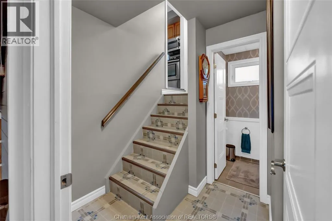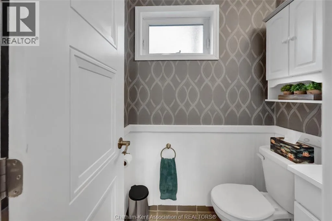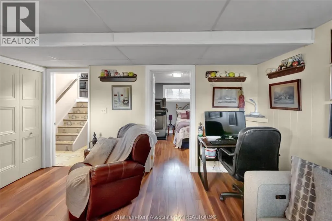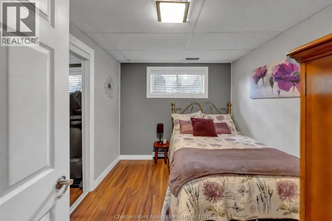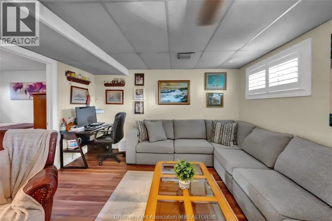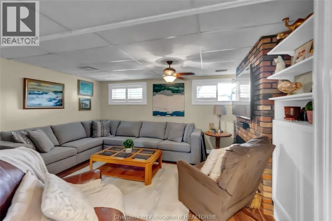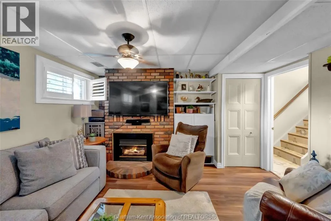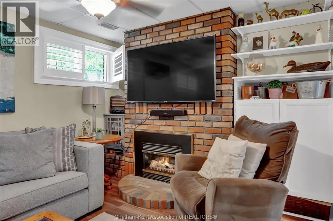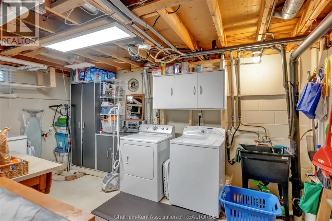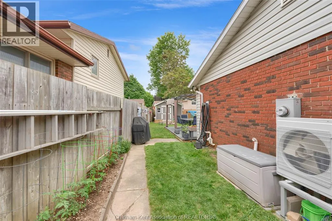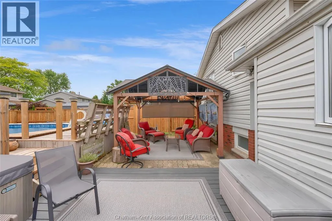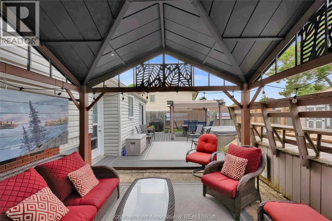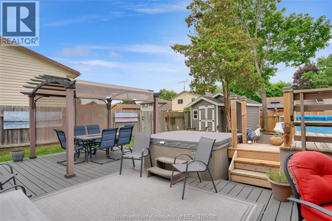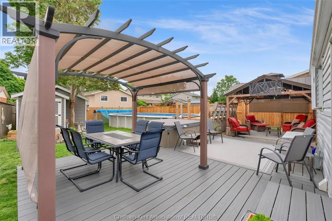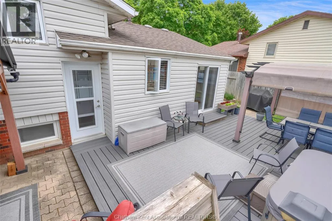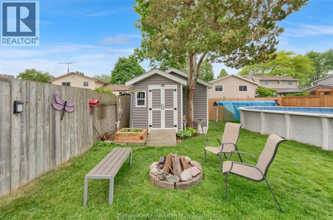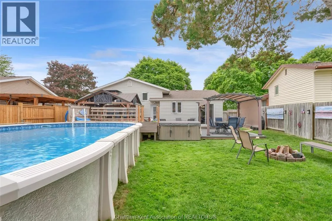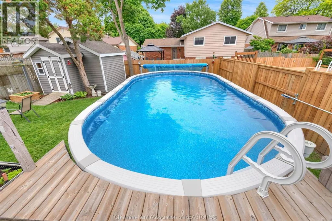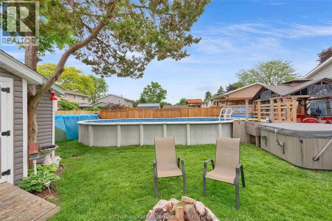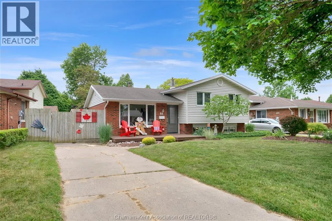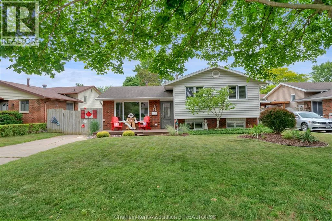
Welcome to this beautifully updated family home located in a sought-after, affordable neighborhood close to schools, parks, and everyday amenities. Offering plenty of space for growing families, this move-in-ready property has been thoughtfully updated throughout, giving you peace of mind for years to come. Major updates have already been completed, including the furnace, central air conditioner, and owned hot water heater, all replaced in 2024. The roof was replaced approximately 6 years ago with durable 40-year shingles, while the windows and doors have also been updated, enhancing both energy efficiency and curb appeal. Inside, you'll find a carpet-free interior featuring durable laminate and ceramic flooring throughout. The functional layout offers bright living spaces, patio doors off the dining area leading to the backyard, and a fully finished lower level complete with an additional bedroom, extra bathroom, spacious family room, and cozy gas fireplace, perfect for family gatherings or accommodating guests. Step outside and enjoy your own backyard retreat designed for entertaining. Relax on the composite deck, unwind in the hot tub, or cool off in the impressive 15' x 30' above-ground pool, approximately 3 years old. Multiple outdoor sitting areas create the perfect setting for summer barbecues and evenings with family and friends. A storage shed provides additional space for tools, equipment, and seasonal items. Additional features include 200-amp electrical service and extensive updates throughout the home, making this an excellent opportunity for buyers seeking comfort, convenience, and value in a family-friendly community. Don't miss your chance to make this exceptional home yours, book your private showing today! (id:27476)