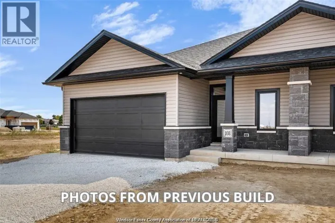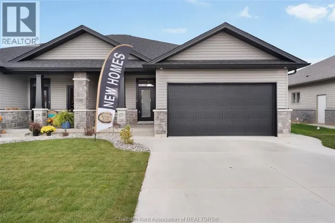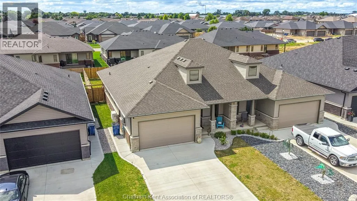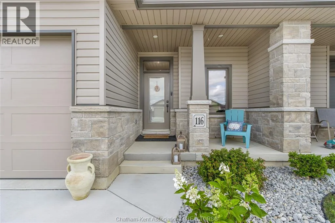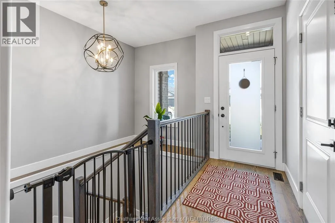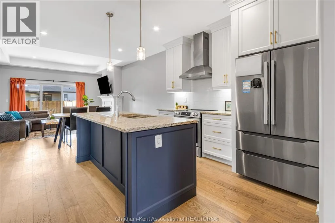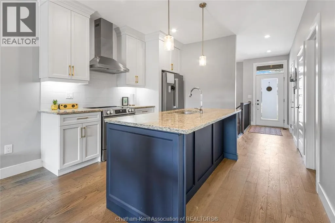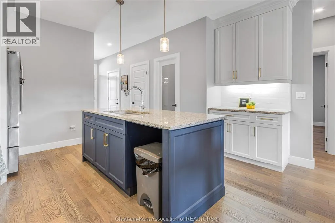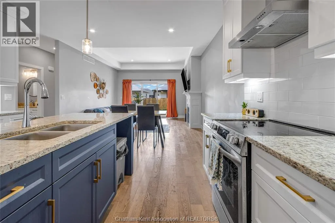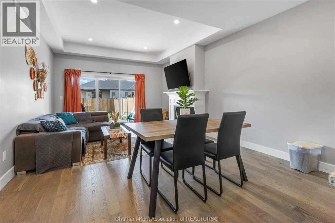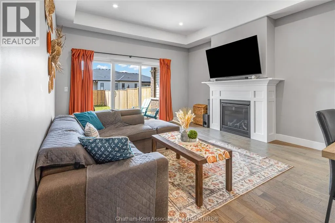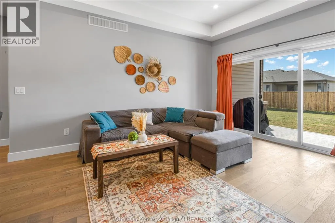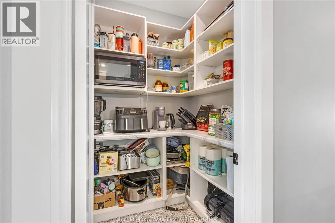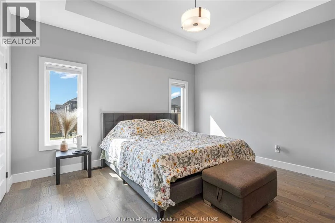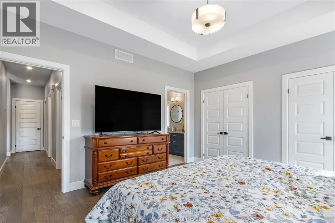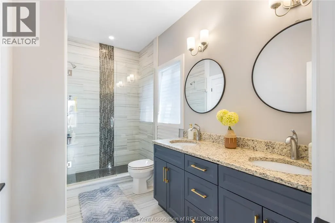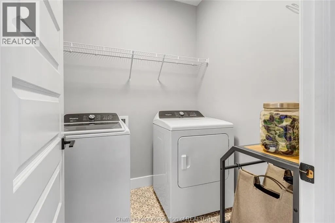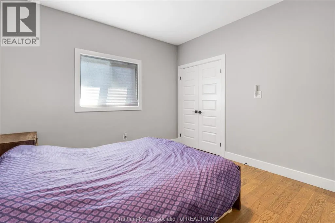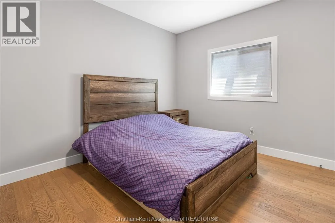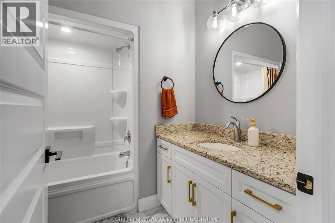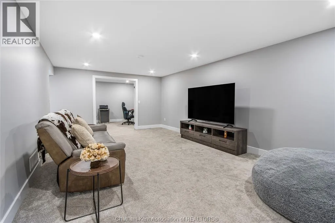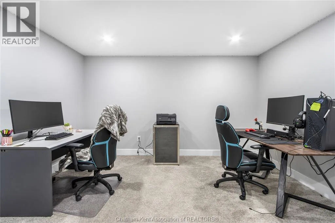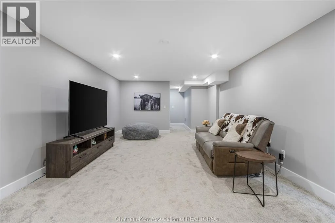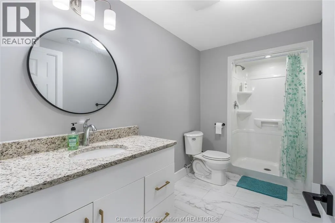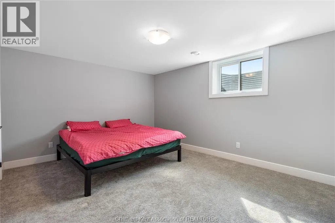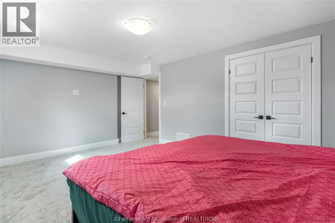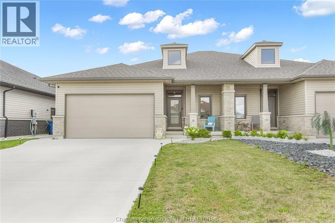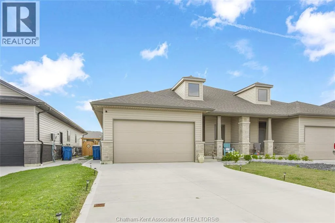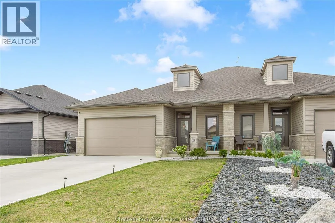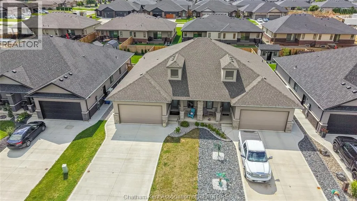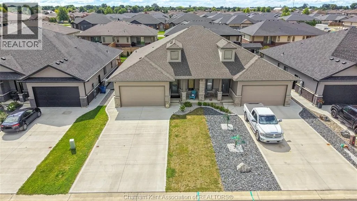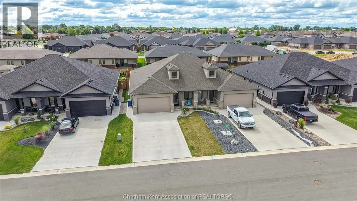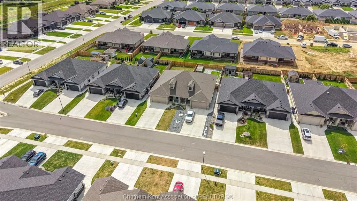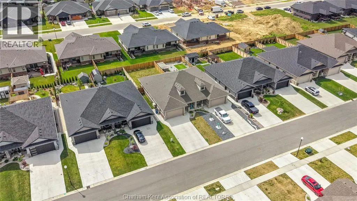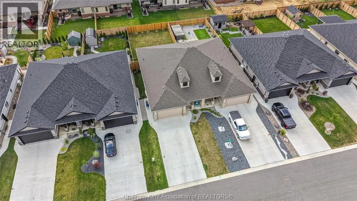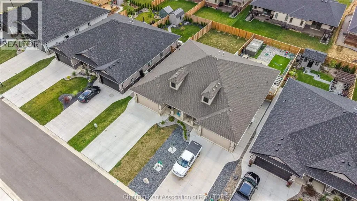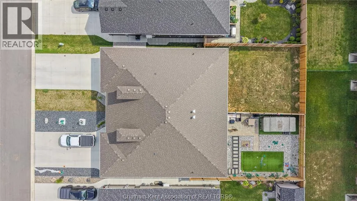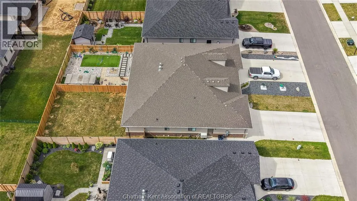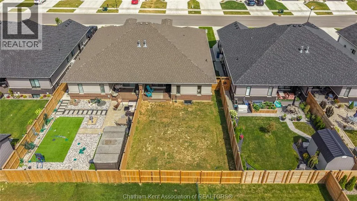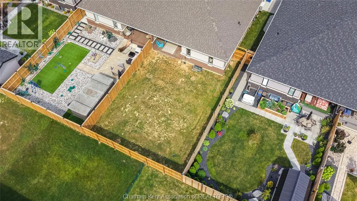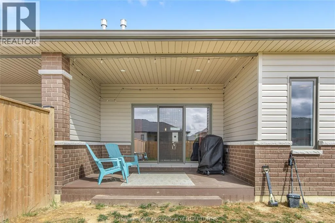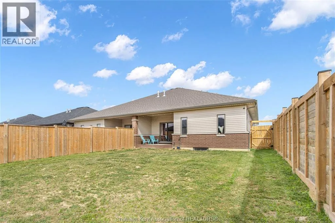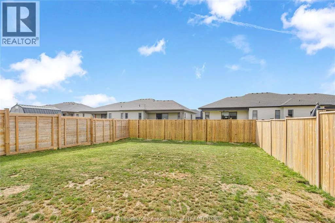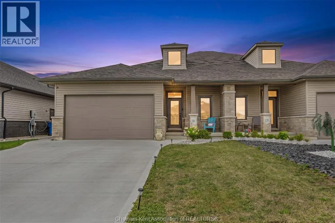
Built in 2023 by Affinity Elite Development, this beautiful 2+1 bedroom, 3 full bathroom semi-detached ranch offers modern finishes, quality craftsmanship, and thoughtful upgrades throughout. The bright open-concept layout features a stunning kitchen complete with granite countertops, a large island, stylish cabinetry, and a spacious walk-in pantry, all overlooking the dining and living area highlighted by a beautiful gas fireplace. A large 9-foot patio door fills the home with natural light and leads to the covered rear porch with low-maintenance vinyl decking and a gas line, perfect for a BBQ or fire table. The spacious primary suite offers his and hers closets and a beautiful 4-piece ensuite featuring granite countertops, a double vanity, and a tiled shower. A second bedroom, a 4-piece bathroom, convenient main floor laundry, and engineered hardwood and tile flooring throughout the main level complete the upstairs. The fully finished basement offers a large family room, third bedroom, 3-piece bathroom with granite countertops, utility room, and a versatile bonus room ideal for a home office, gym, hobby room, or additional living space. Outside, enjoy the covered front porch and fully fenced backyard, creating the perfect space to relax or entertain. Offering all the benefits of newer construction without the added cost of completing the extras, this turnkey home is completely move-in ready. Call today! (id:27476)