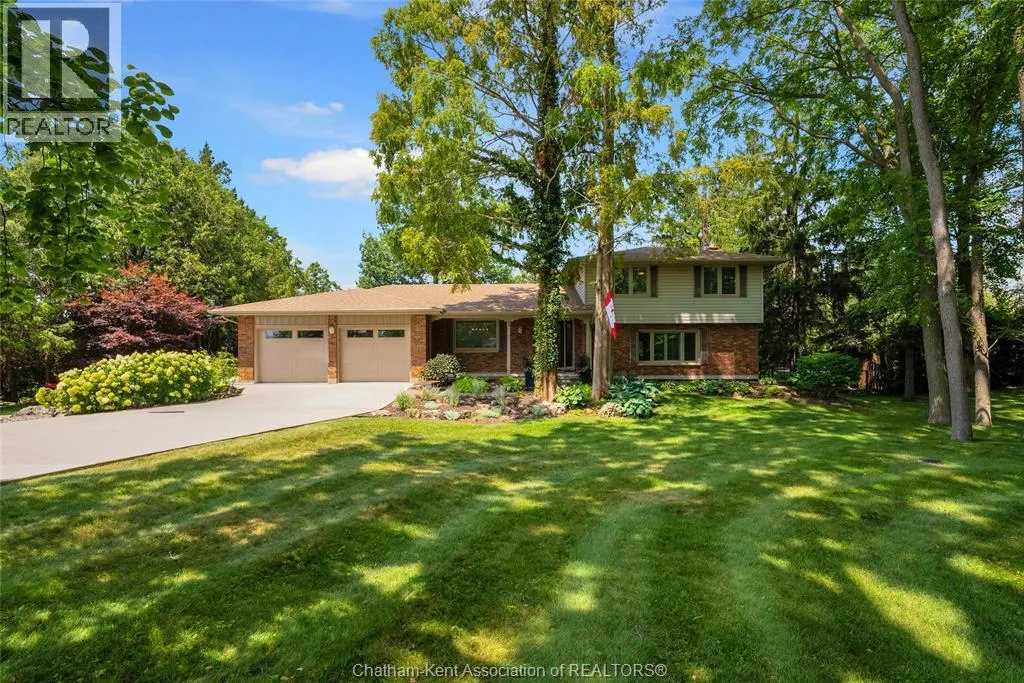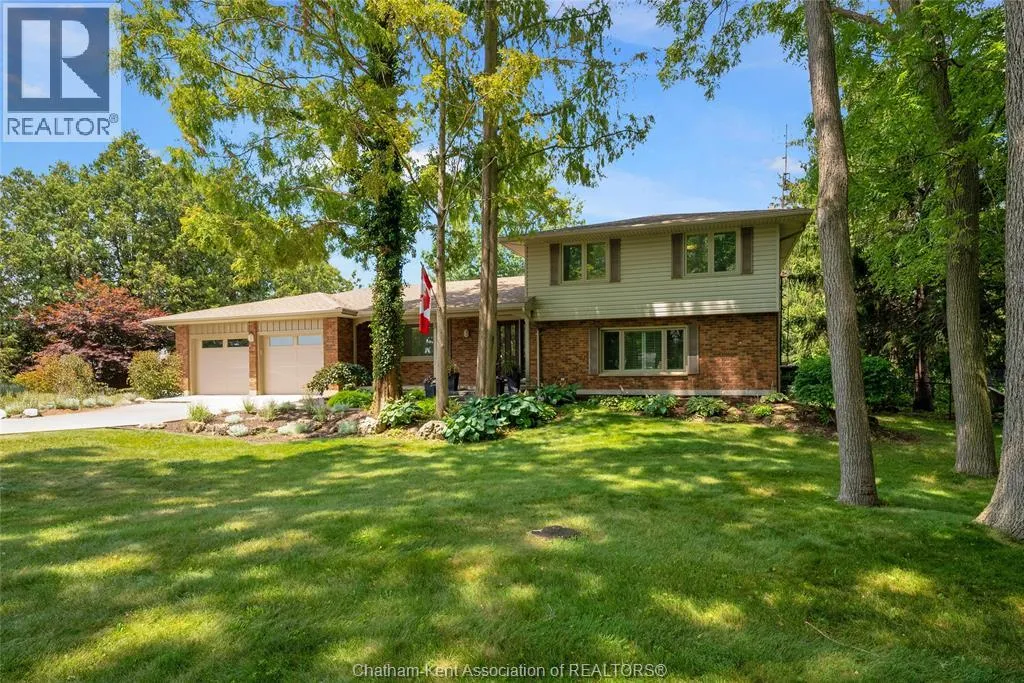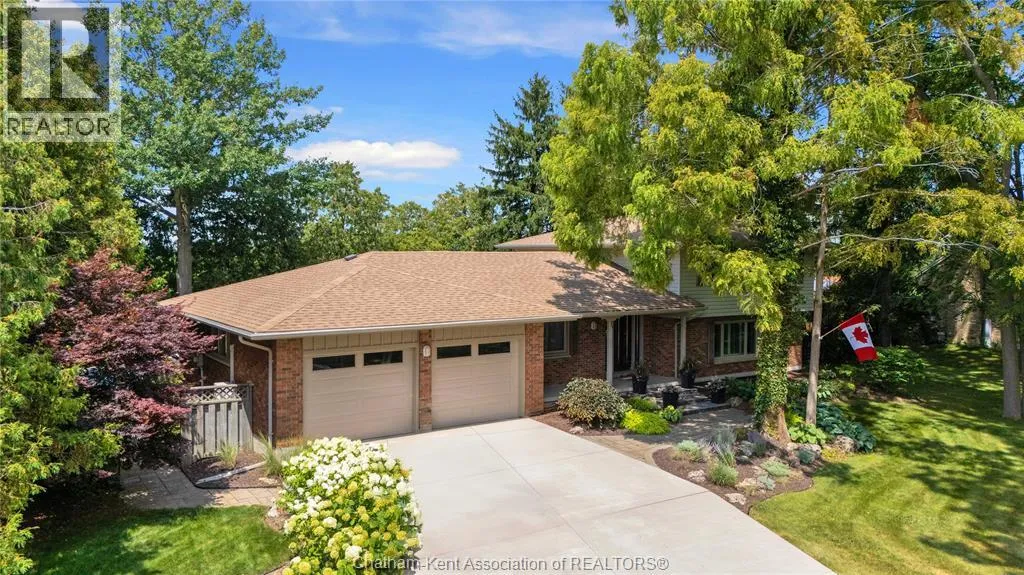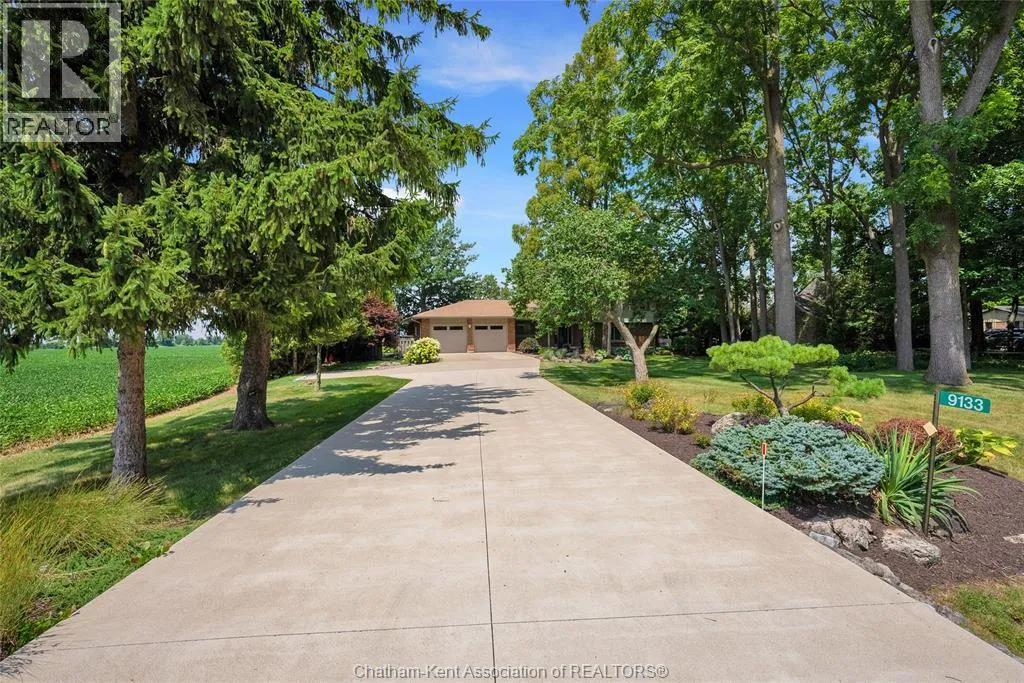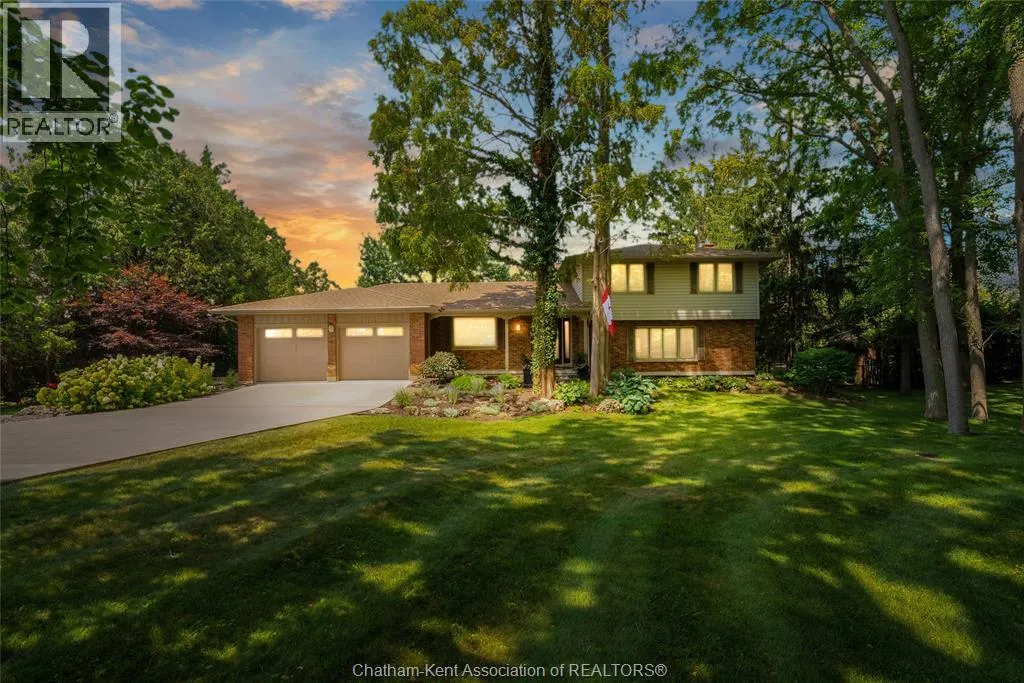
9133 Woodland Crescent, Chatham, Ontario N7M 6J8

Listed for:
$835,000
4 beds
2 baths
Listed 25 days ago
House for rent: 9133 Woodland Crescent, Chatham, Ontario N7M 6J8

View all 49 photos

About

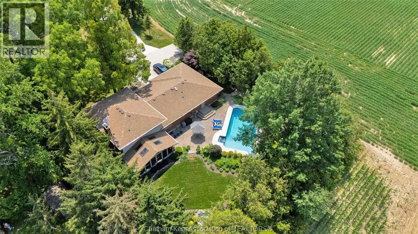
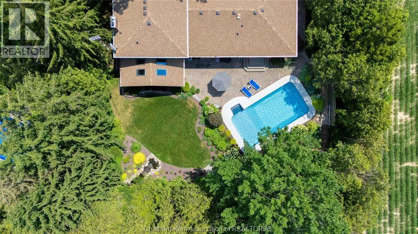
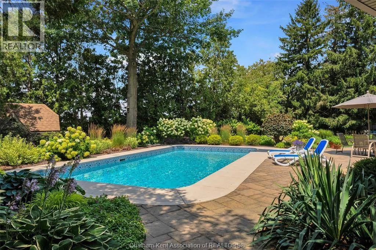
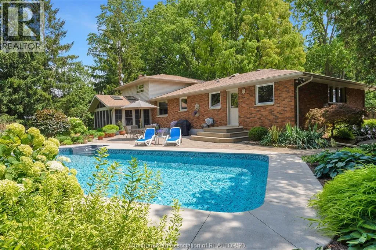
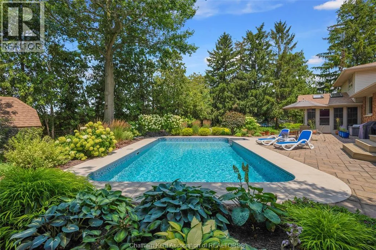
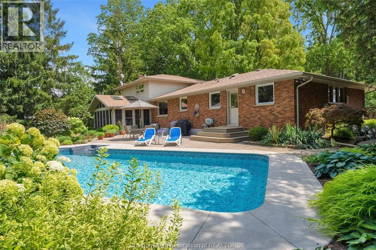
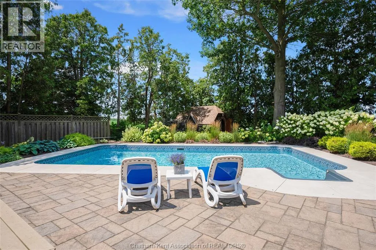
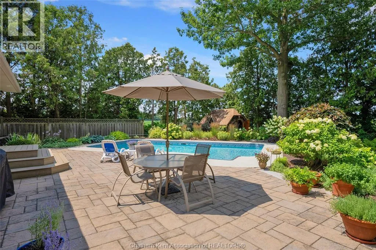
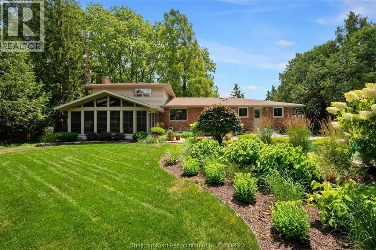
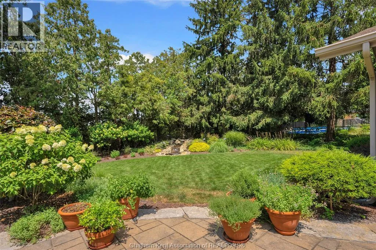
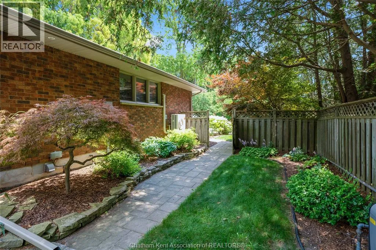
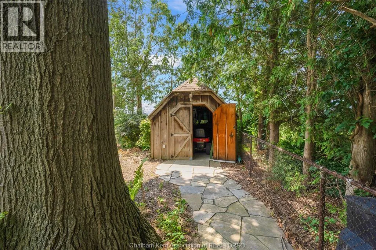
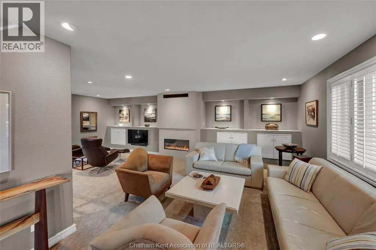
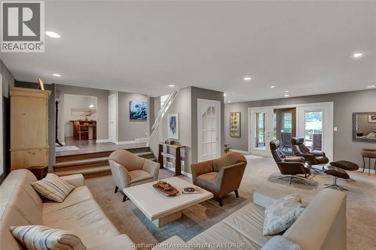
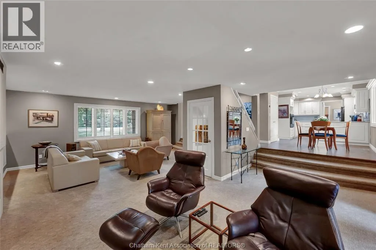
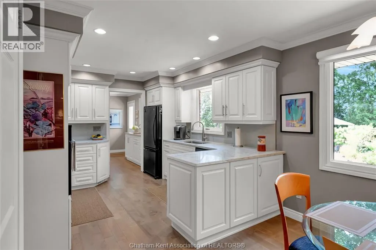
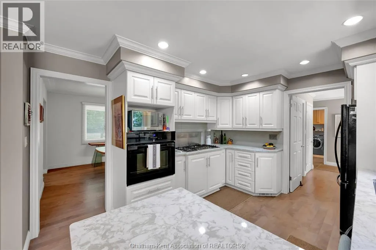
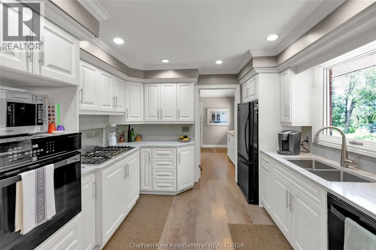
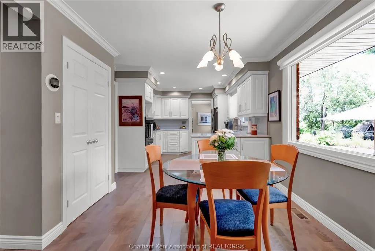
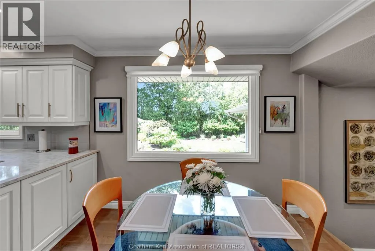
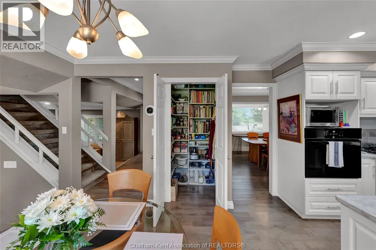
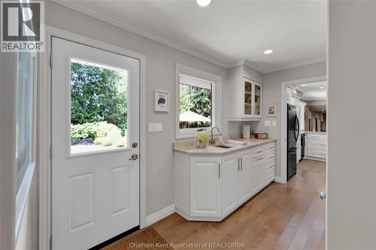
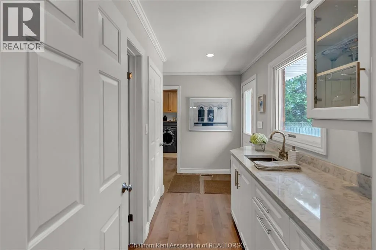
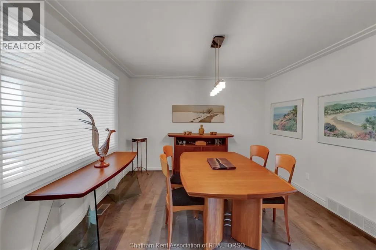
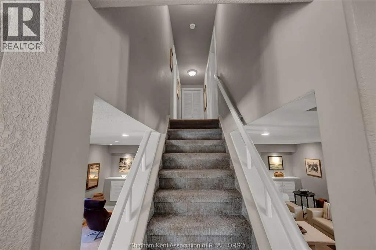
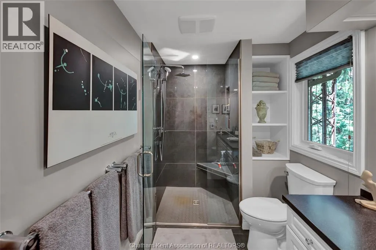
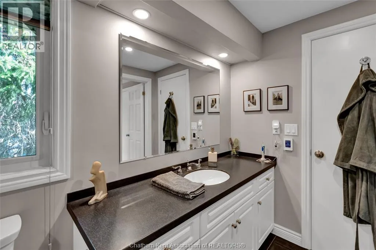
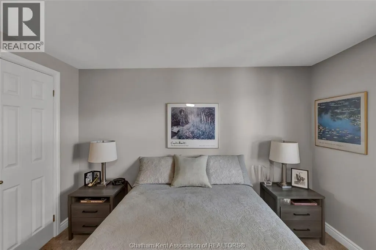
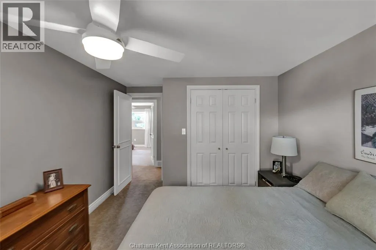
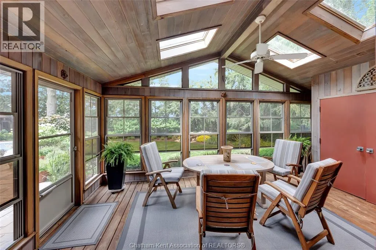
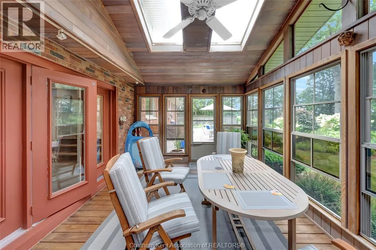
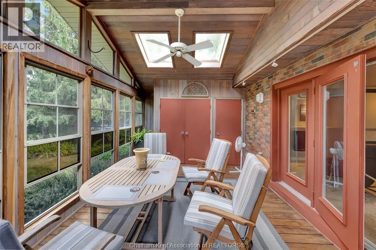
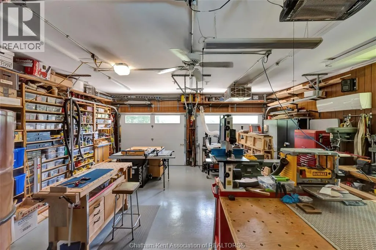
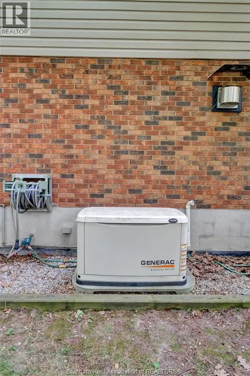
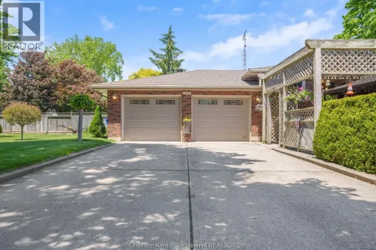
Welcome to 9133 Woodland Crescent, an exceptional property tucked away in one of Chatham-Kent’s most desirable and rarely offered subdivisions. Set on a secluded woodland lot with no rear neighbors, this meticulously maintained home offers outstanding privacy, beautifully manicured landscaping and extensive upgrades throughout. The renovated interior features a bright, open-concept living and dining area flowing seamlessly into a beautifully appointed custom kitchen. Offering 3 bedrooms, 2 full bathrooms and a four-season room overlooking the backyard and pool, the home is designed for comfortable year-round living and entertaining. Outside, enjoy a private retreat surrounded by mature trees with an updated pool and equipment. Updated throughout, the home features an extensive list of improvements, some of which include a custom kitchen, updated bathrooms, flooring, windows, heat pump, A/C, Generac generator, updated pool, gutter guards, and a fully insulated heated and cooled double garage with epoxy flooring. A rare home that truly must be seen to be appreciated! Be sure to explore the iGUIDE virtual walkthrough for a closer look at this exceptional property. (id:27476)

Property Highlights

MLS® Number
26018042
Type
Single Family
Ownership Type
Freehold
Land Size
120.47 X 200.73 ft / 0.55 AC|0.50- 1.00 acre

Building

Building Type
House
Storeys
2.00
Bathrooms Total
2
Bedrooms Above Ground
3
Bedrooms Total
4
Exterior Finish
Aluminum/Vinyl, Brick
Fireplace Present
Yes
Basement Type
Basement Features
Building Heating Type
Forced air, Heat Pump
Heating Fuel
Natural gas
Building Cooling Type
Central air conditioning, Heat Pump

Utilities

Utility Sewer
Septic System

Room Layout

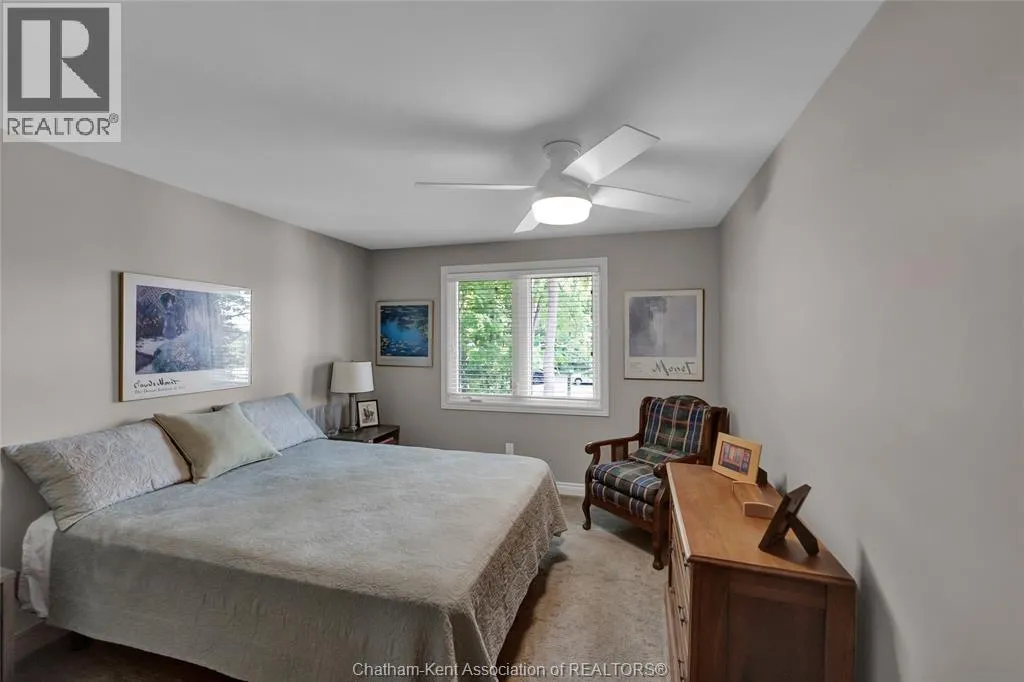
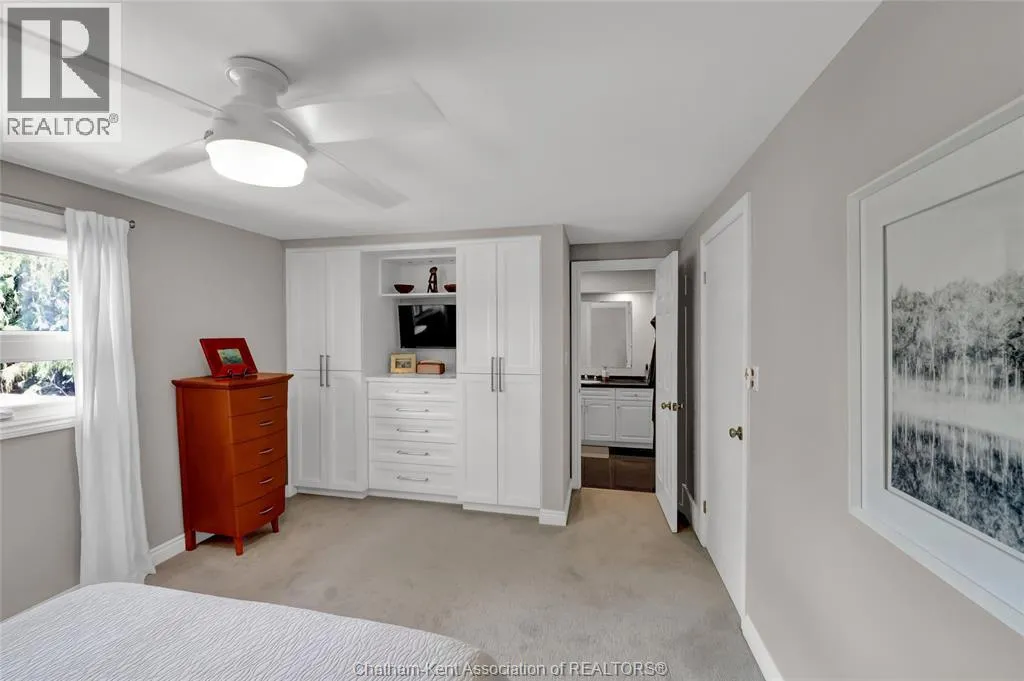
Primary Bedroom
Second level
11 ft ,4 in x 16 ft ,2 in
Bedroom
Second level
14 ft ,1 in x 11 ft ,8 in
Bedroom
Second level
14 ft x 10 ft ,7 in
3pc Bathroom
Second level
11 ft ,4 in x 6 ft
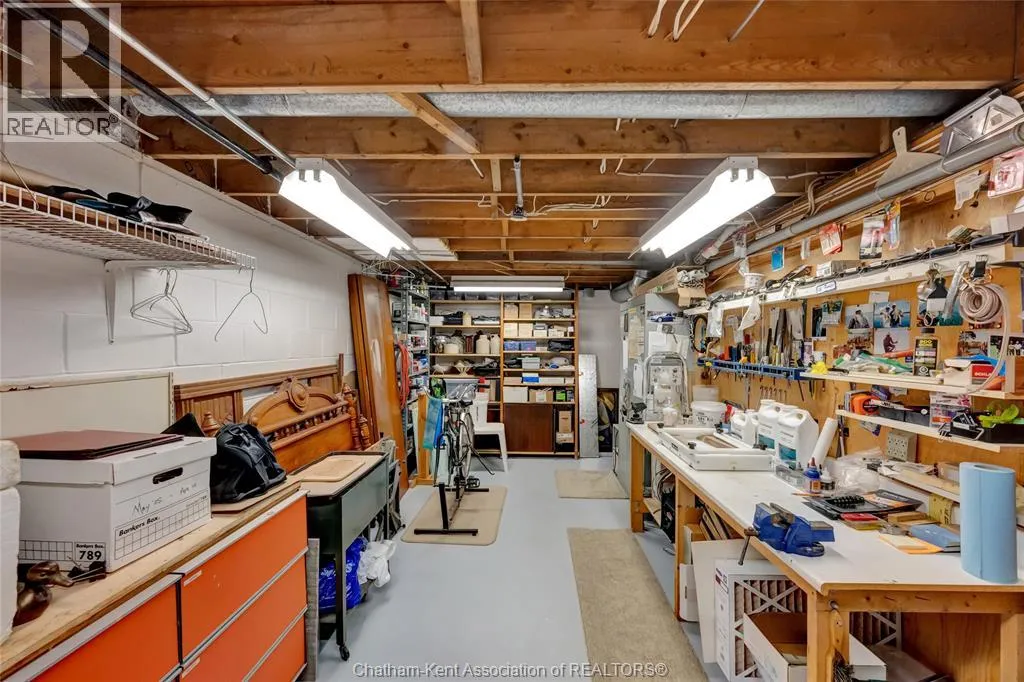
Storage
Basement
22 ft ,6 in x 20 ft ,5 in
Storage
Basement
25 ft ,2 in x 22 ft ,3 in
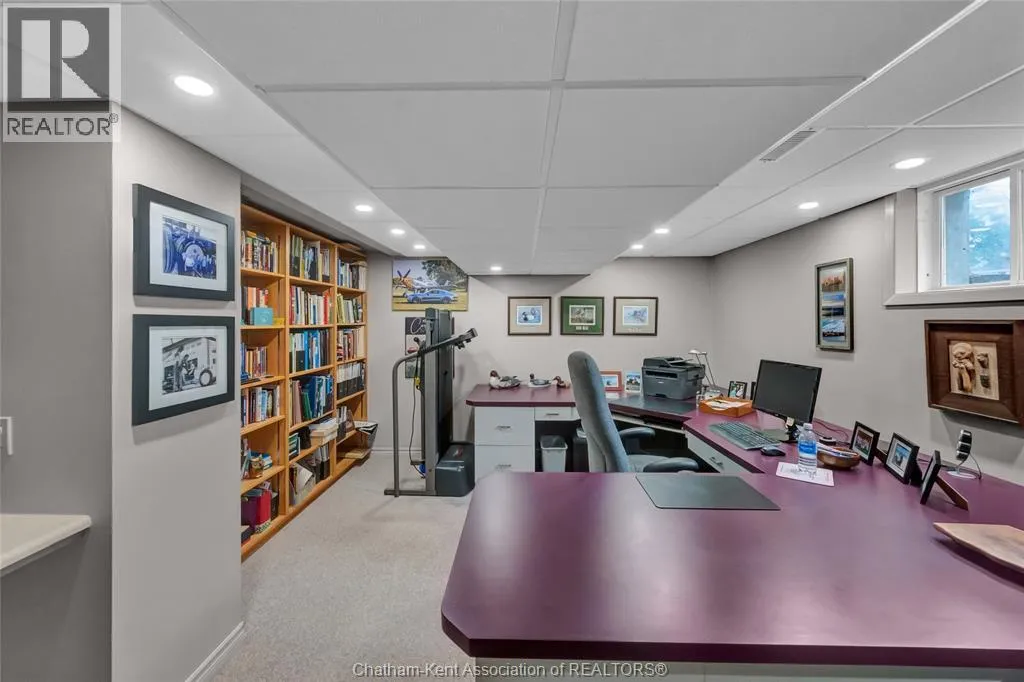
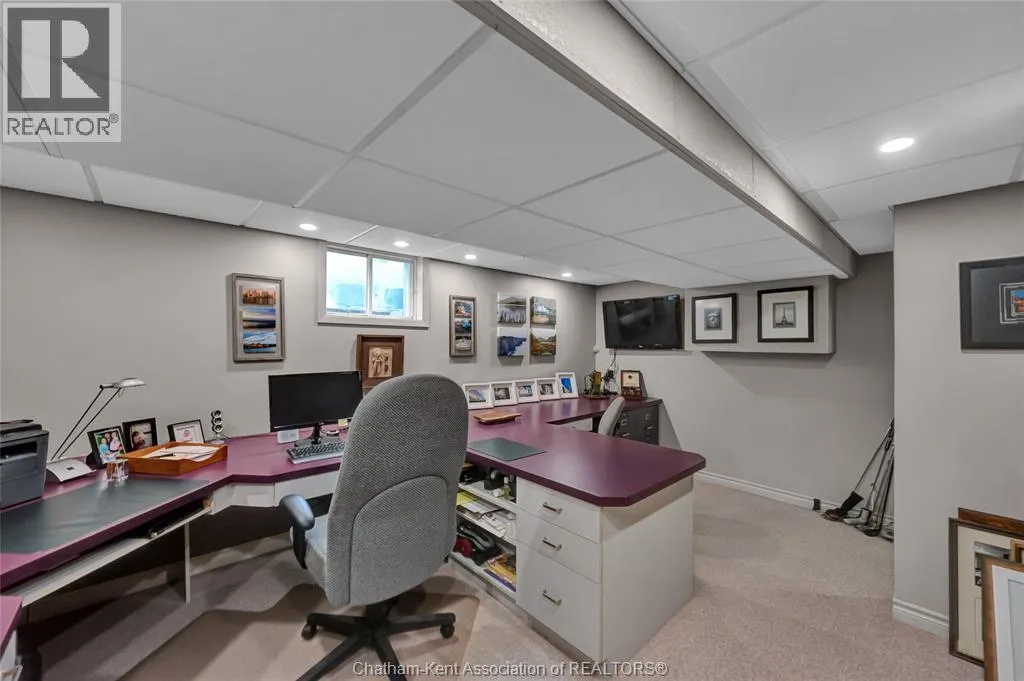
Office
Basement
12 ft ,7 in x 16 ft ,11 in
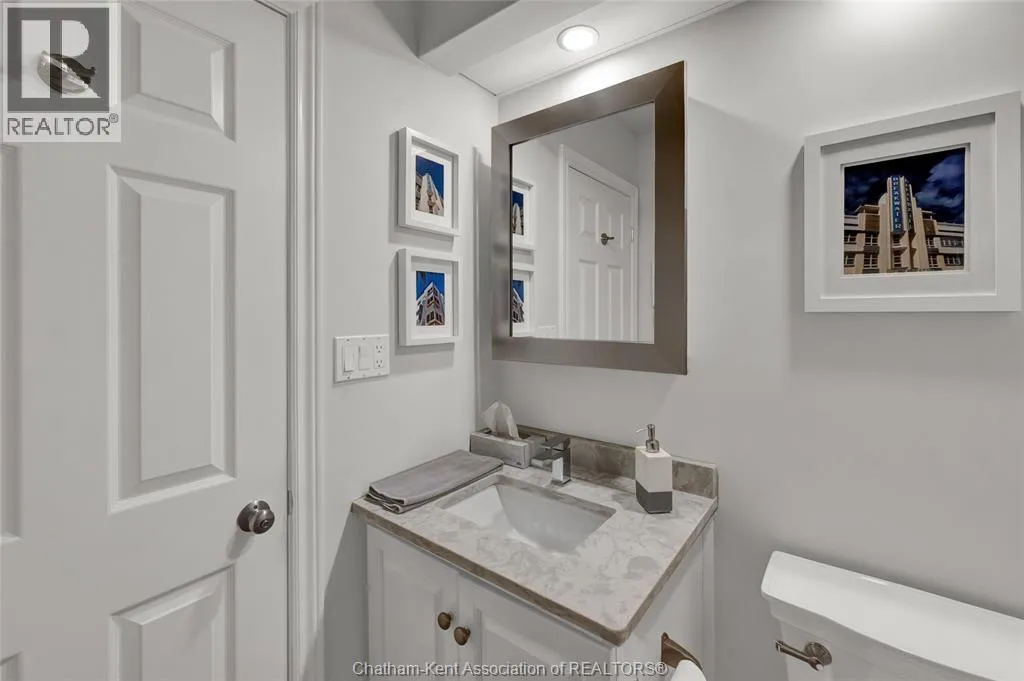
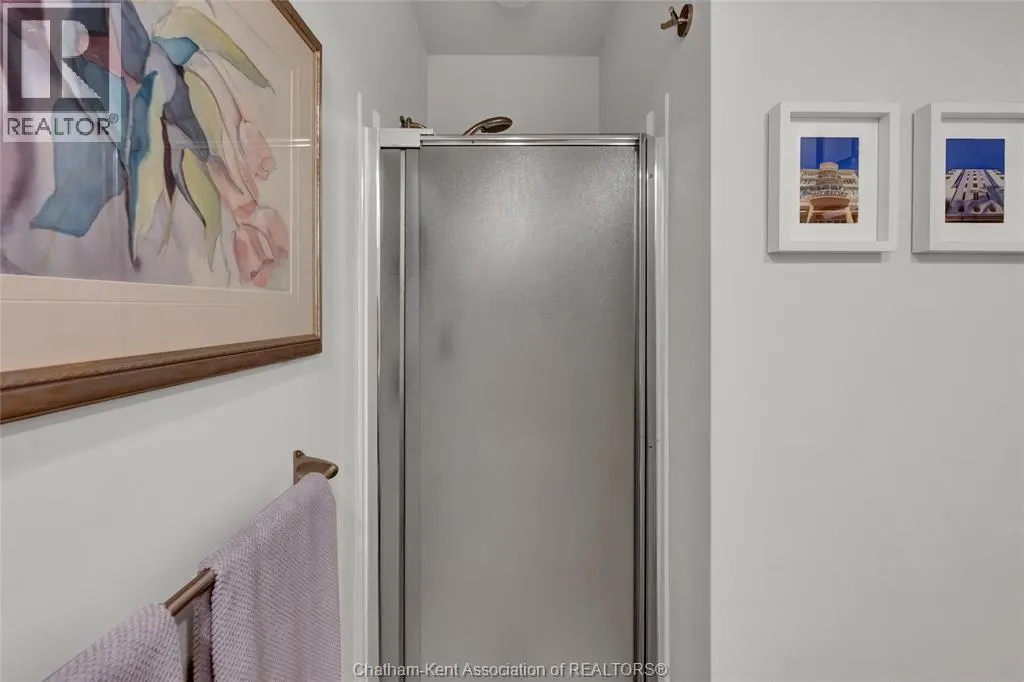
3pc Bathroom
Main level
5 ft x 8 ft ,7 in
Sunroom
Main level
11 ft ,10 in x 20 ft ,8 in
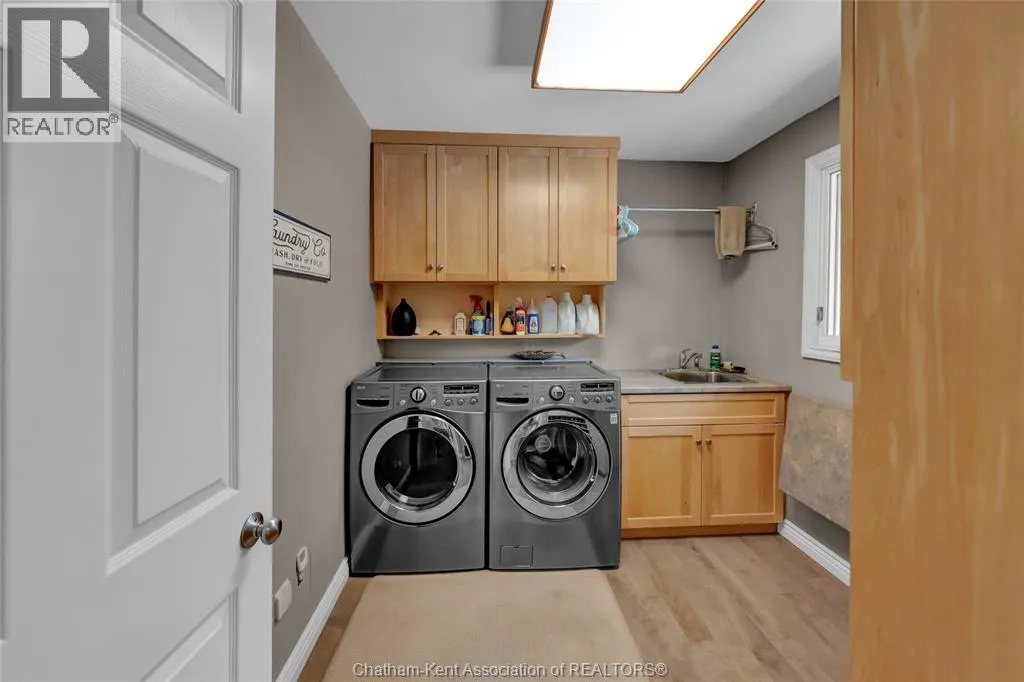
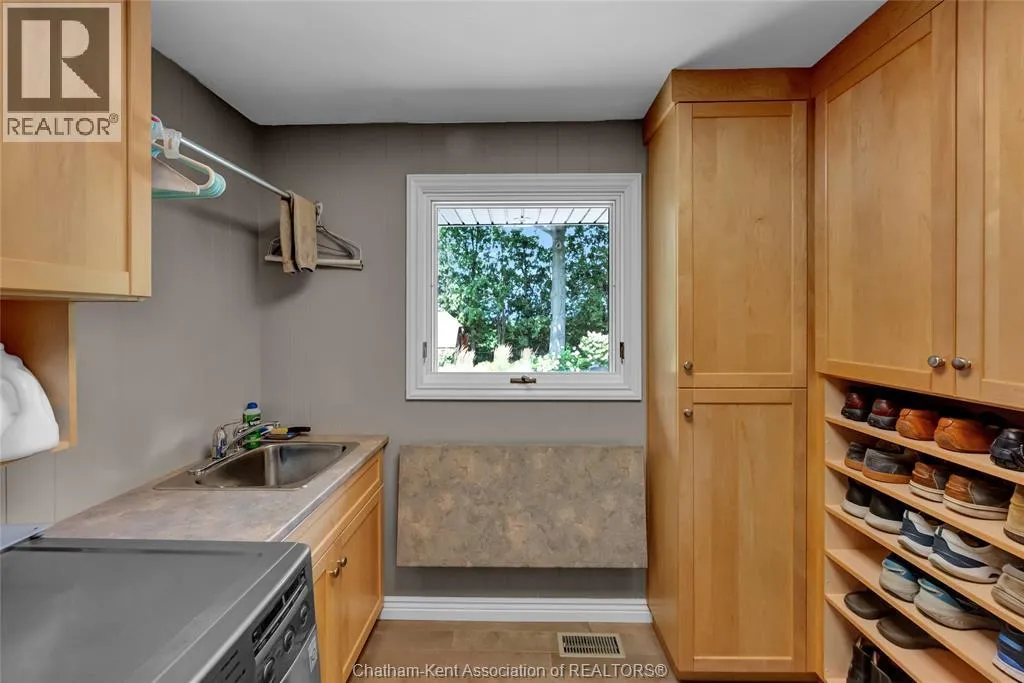
Laundry room
Main level
8 ft ,2 in x 9 ft ,2 in
Mud room
Main level
8 ft ,2 in x 12 ft ,4 in
Living room
Main level
25 ft ,1 in x 21 ft ,10 in
Kitchen
Main level
10 ft ,11 in x 12 ft ,6 in
Foyer
Main level
7 ft x 8 ft ,8 in
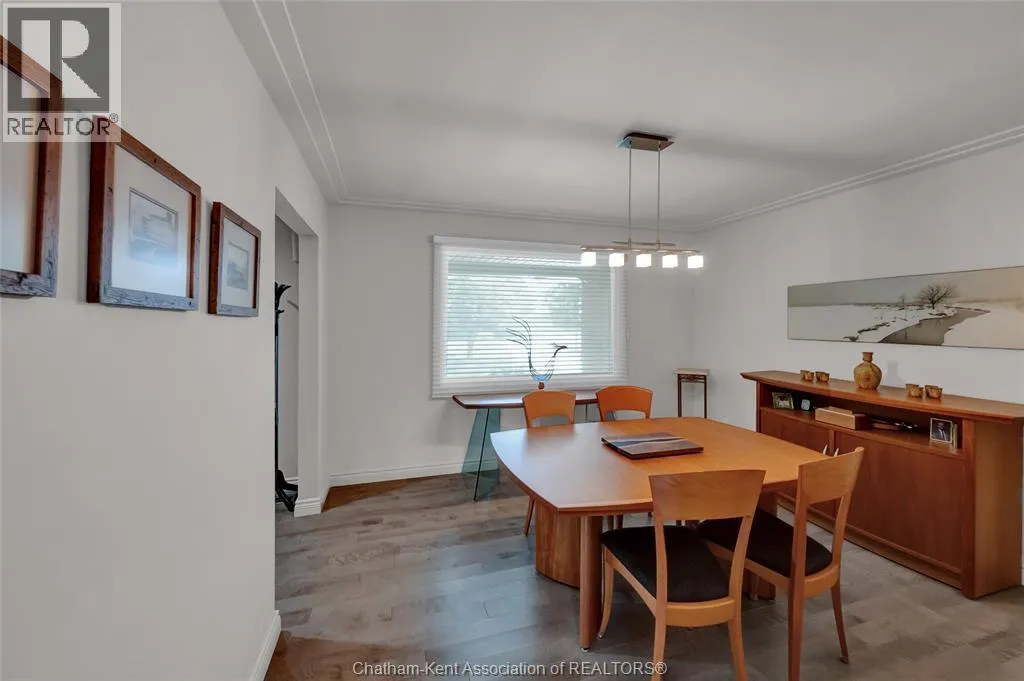
Dining room
Main level
11 ft ,11 in x 12 ft ,5 in
Dining nook
Main level
9 ft ,7 in x 9 ft ,2 in

Location

Learn more about this property
Listing provided by:
ROYAL LEPAGE PEIFER REALTY Brokerage
MLS® number:
26018042
Agent:
Marco Acampora
*Indicates required field
Name is required
Email is required
Please enter a valid phone number (e.g., 416-111-1111).