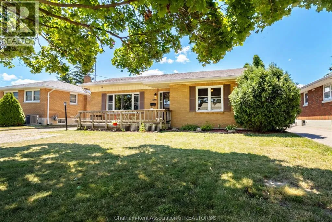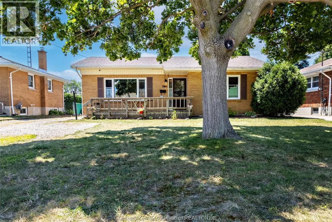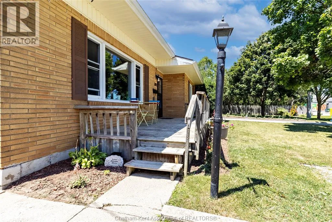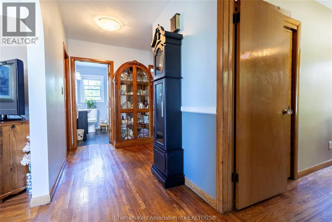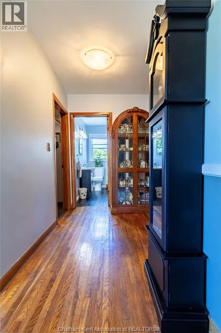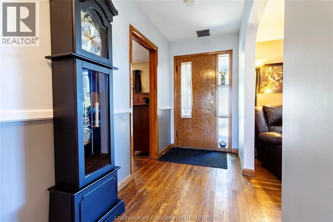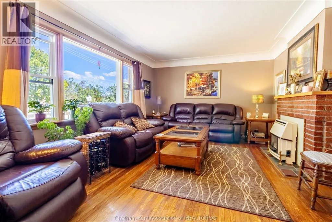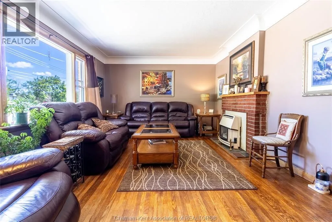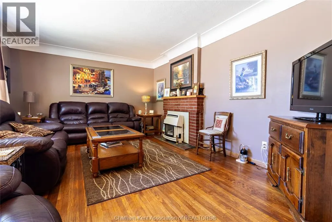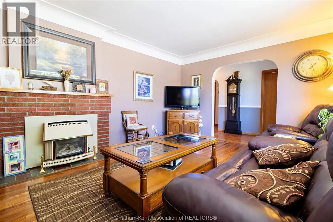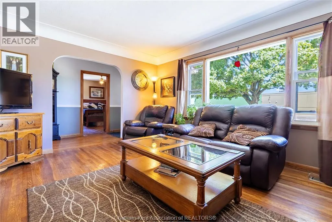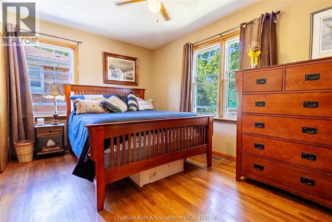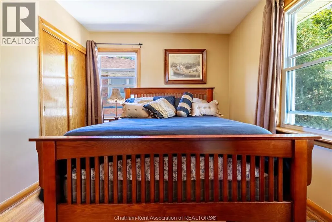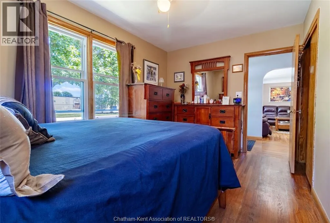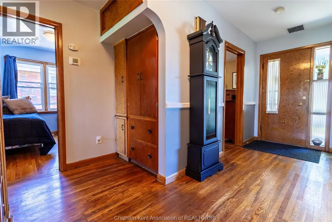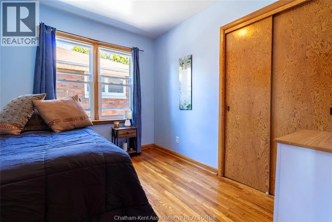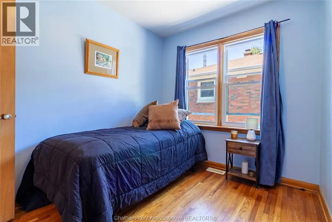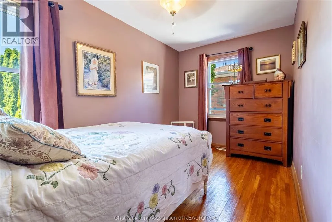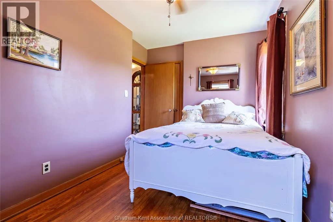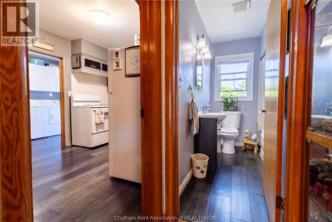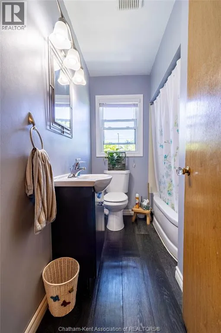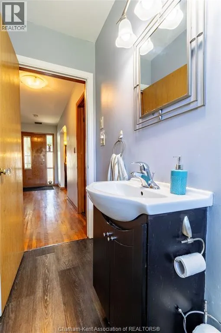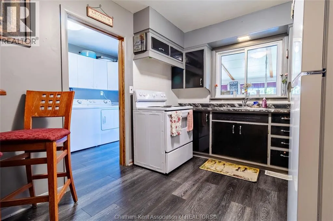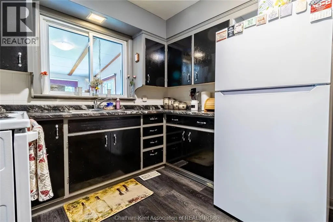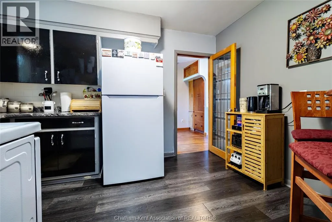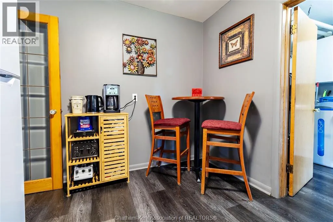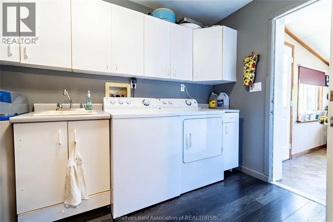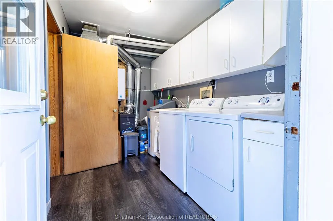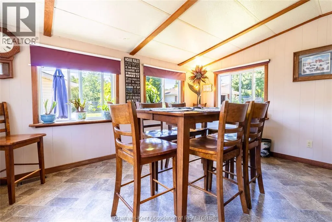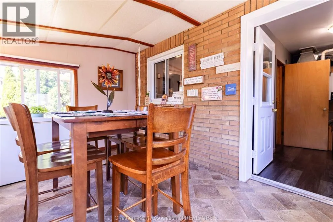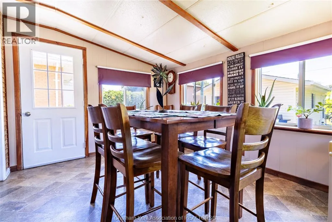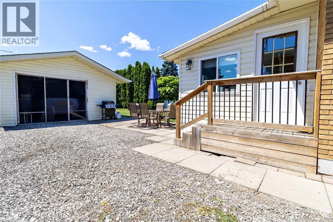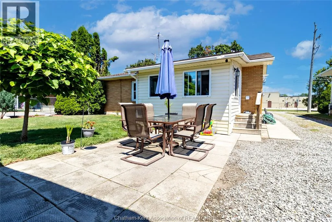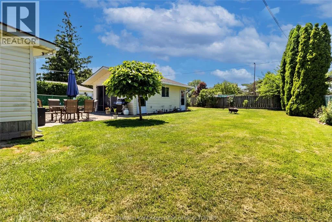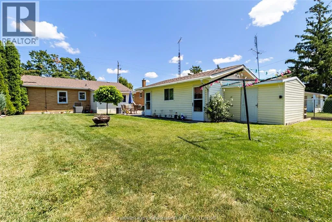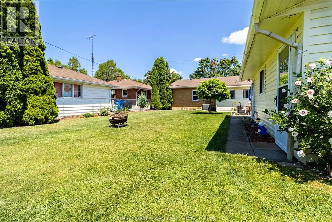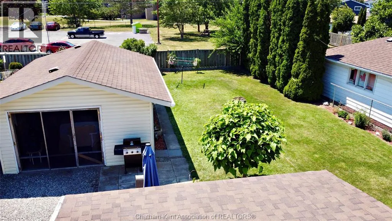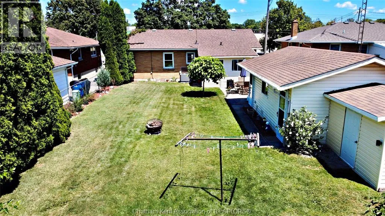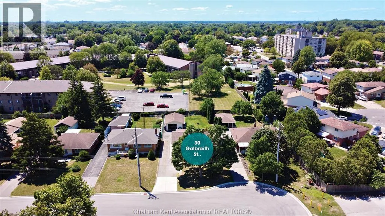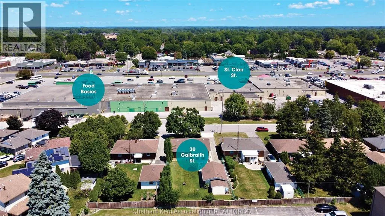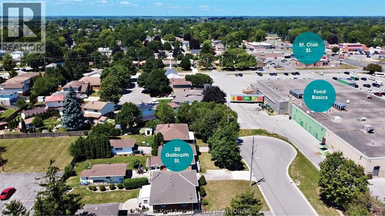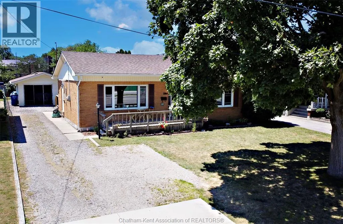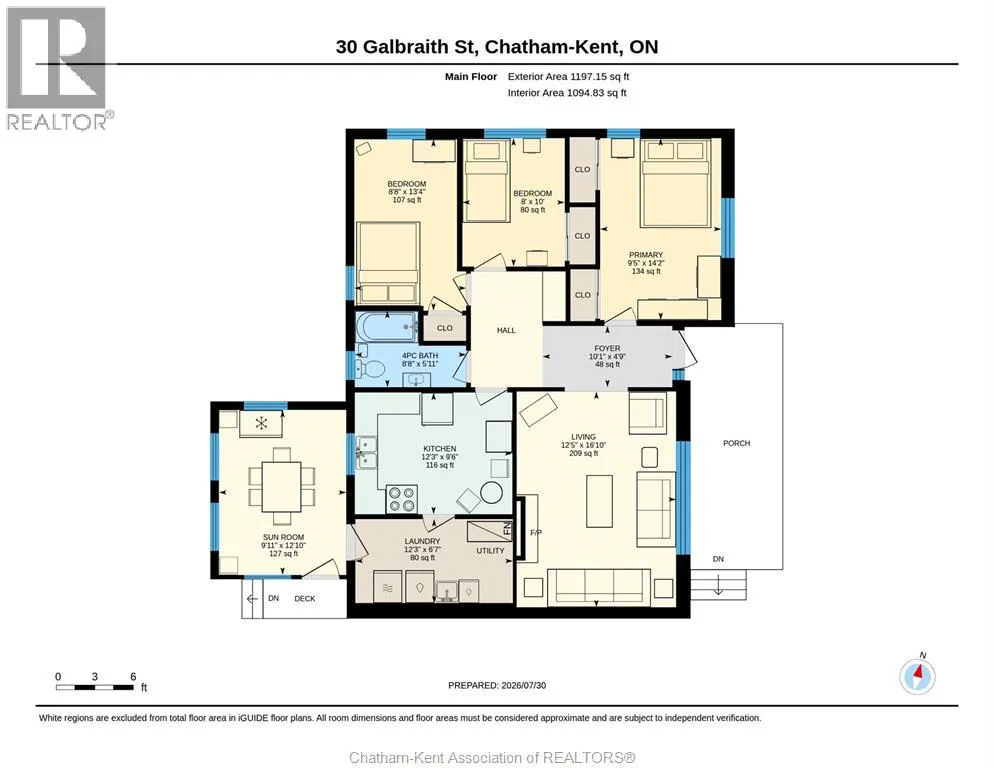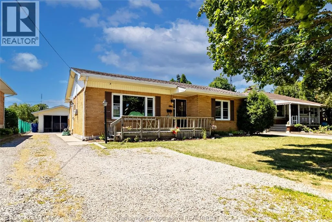
McNaughton Ave West to Galbraith, go north, house near the end on the left. Welcome to this well-maintained 3-bedroom, 1-bath bungalow, perfectly situated on a peaceful dead-end street in a family-friendly neighbourhood. Offering comfortable one-floor living and a functional layout, this home is ideal for first-time buyers, downsizers, or anyone looking for a quiet place to call home. Enjoy the bright and inviting sunroom—the perfect spot to relax with your morning coffee or unwind at the end of the day while overlooking the fully fenced backyard. Outside, you'll find plenty of space for gardening, entertaining, or letting pets play safely. The 1.5-car detached garage provides ample room for parking, storage, or a workshop. Conveniently located close to schools, shopping, parks, and everyday amenities, this home offers the perfect balance of privacy and accessibility. Don't miss this wonderful opportunity to own a move-in-ready bungalow in a sought-after location. Schedule your private showing today! Fireplace in LR does not work. Walls & attic have blown in insulation. Furnace and Air Conditioner installed in 2018 & Water heater in 2021. LVT flooring installed in 2019. New Roof in 2026. (id:27476)