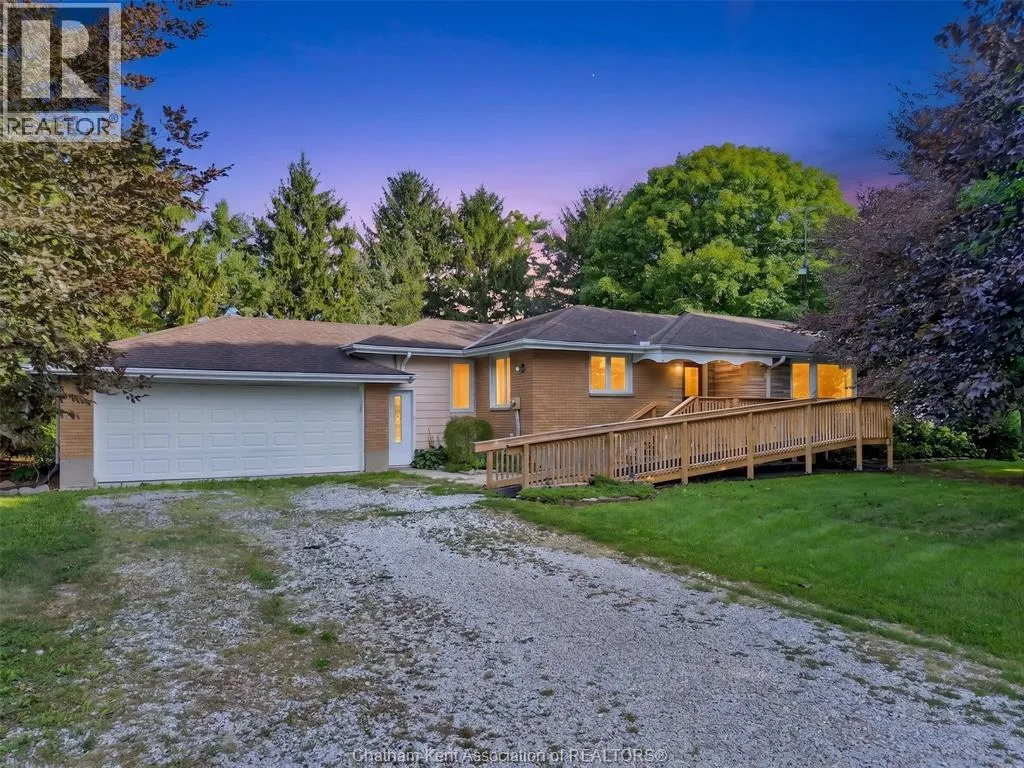
10156 Longwoods Road, Chatham, Ontario N7M 5J7

Listed for:
$548,000
3 beds
1 baths
Listed 18 days ago
House for rent: 10156 Longwoods Road, Chatham, Ontario N7M 5J7

View all 34 photos

About

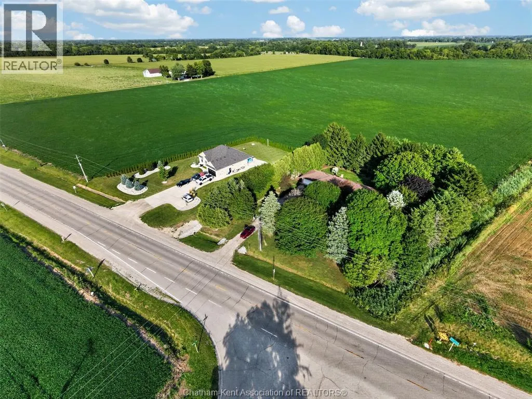
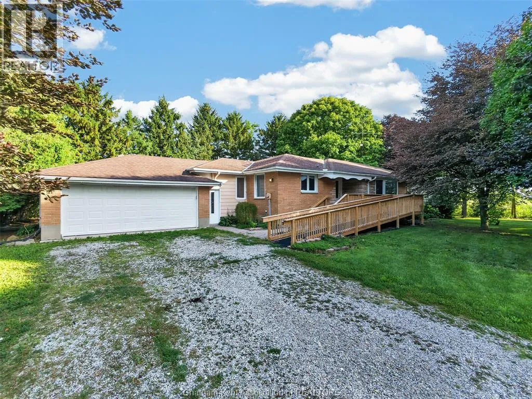
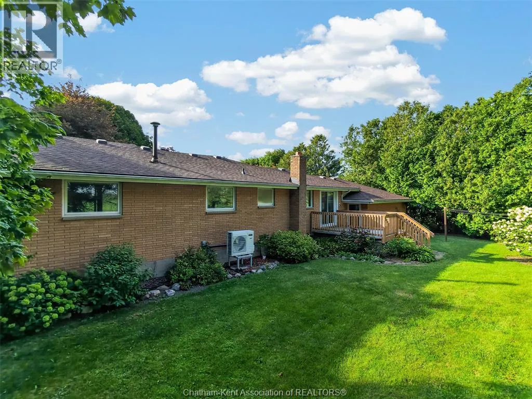
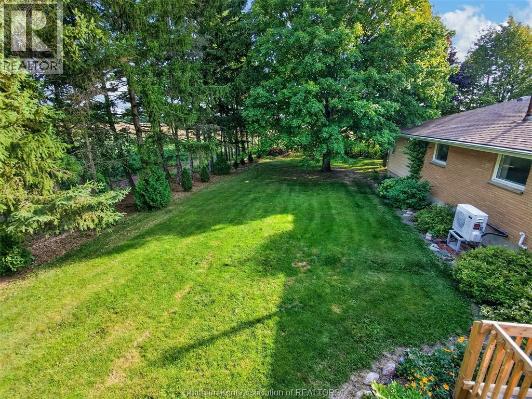
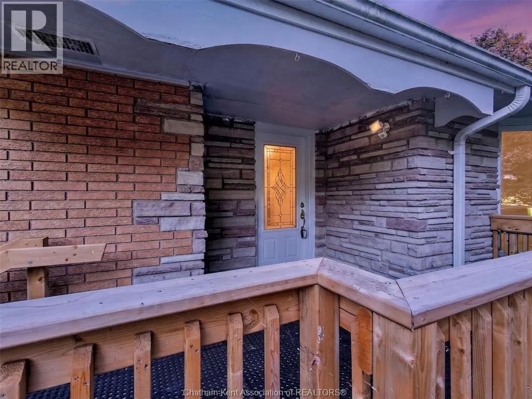
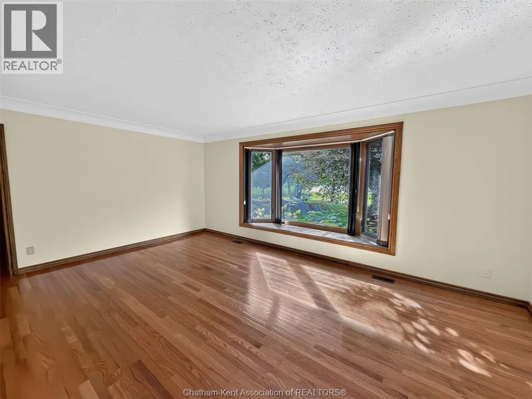
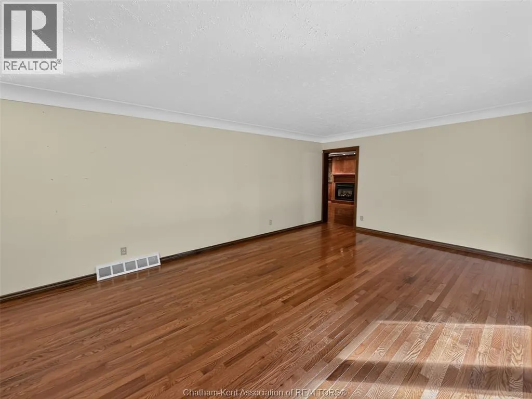
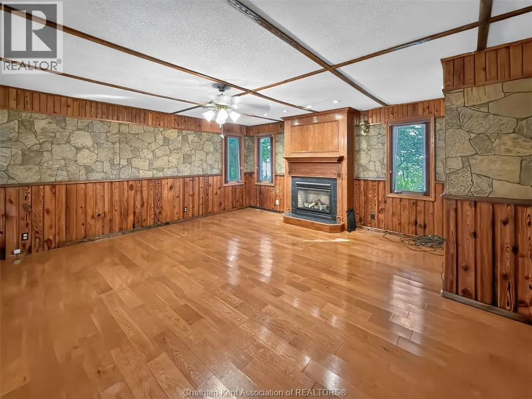
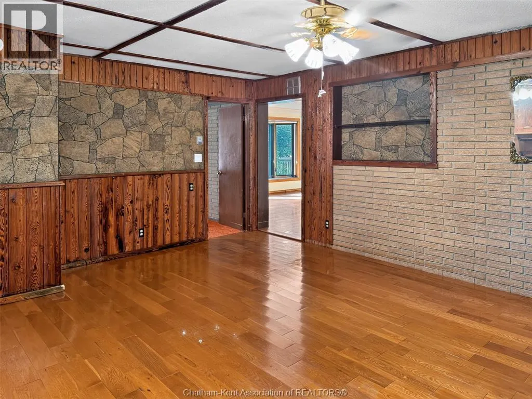
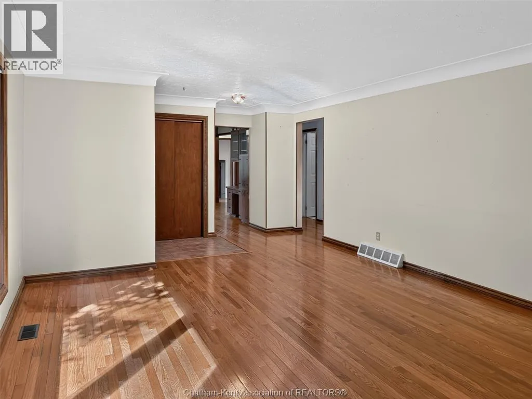
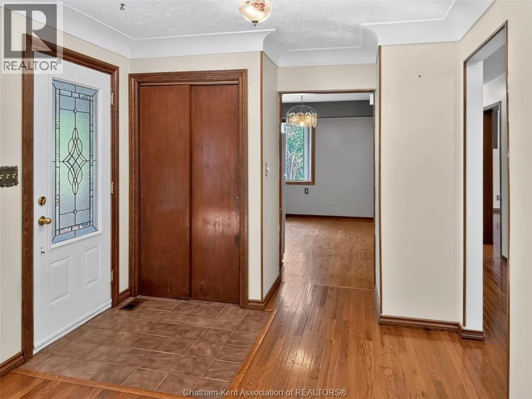
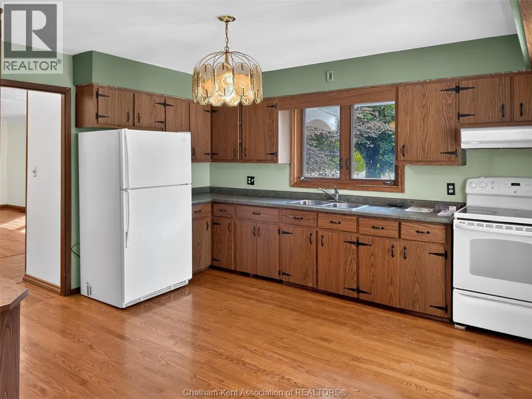
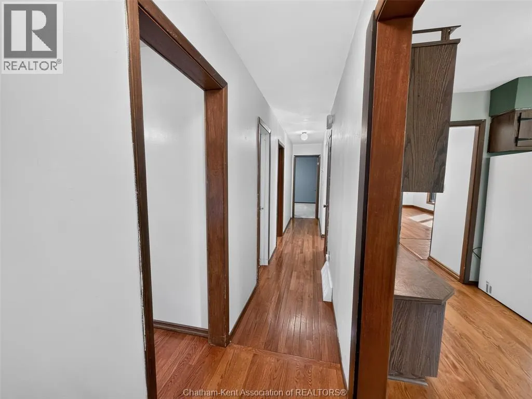
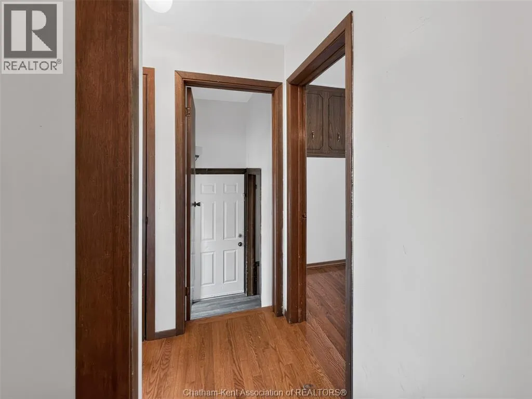
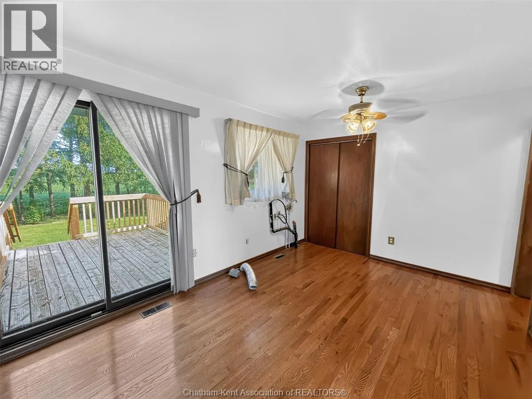
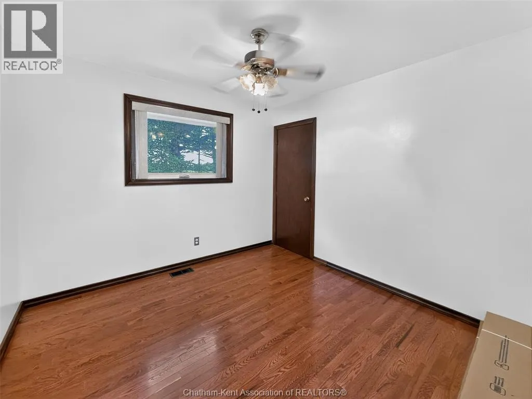
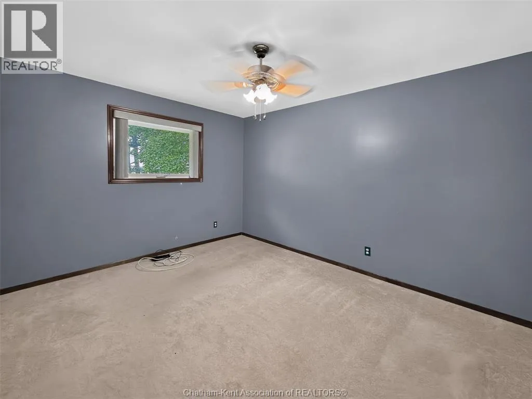
Welcome to peaceful country living on Longwoods Road, just outside Chatham! Surrounded by expansive farmland and mature trees, this charming property offers privacy, space and beautiful rural views while keeping you within easy reach of the city. The home features warm hardwood flooring throughout many of the principal rooms, a bright kitchen with plenty of cabinetry and counter space, and a spacious living area highlighted by natural wood finishes, stone detailing and a cozy fireplace. Large windows throughout the home bring in plenty of natural light while showcasing the surrounding greenery. Outside, the property is tucked among mature trees with a long private driveway, attached garage and plenty of outdoor space to enjoy. The surrounding open fields create a peaceful country backdrop with impressive views in every direction. Whether you're looking for a quiet place to call home, room to enjoy the outdoors, or simply a property away from the busyness of town, this Longwoods Road home offers a unique opportunity to enjoy country living just minutes from Chatham. (id:27476)


Property Highlights

MLS® Number
26020250
Type
Single Family
Ownership Type
Freehold
Land Size
145 X Irr / 0.607 AC|0.50- 1.00 acre

Building

Building Type
House
Storeys
1.00
Bathrooms Total
1
Bedrooms Above Ground
3
Bedrooms Total
3
Exterior Finish
Aluminum/Vinyl, Brick
Fireplace Present
Yes
Basement Type
Basement Features
Building Heating Type
Forced air, Heat Pump
Heating Fuel
Natural gas
Building Cooling Type
Central air conditioning, Heat Pump, Fully air conditioned

Utilities

Utility Sewer
Septic System

Room Layout

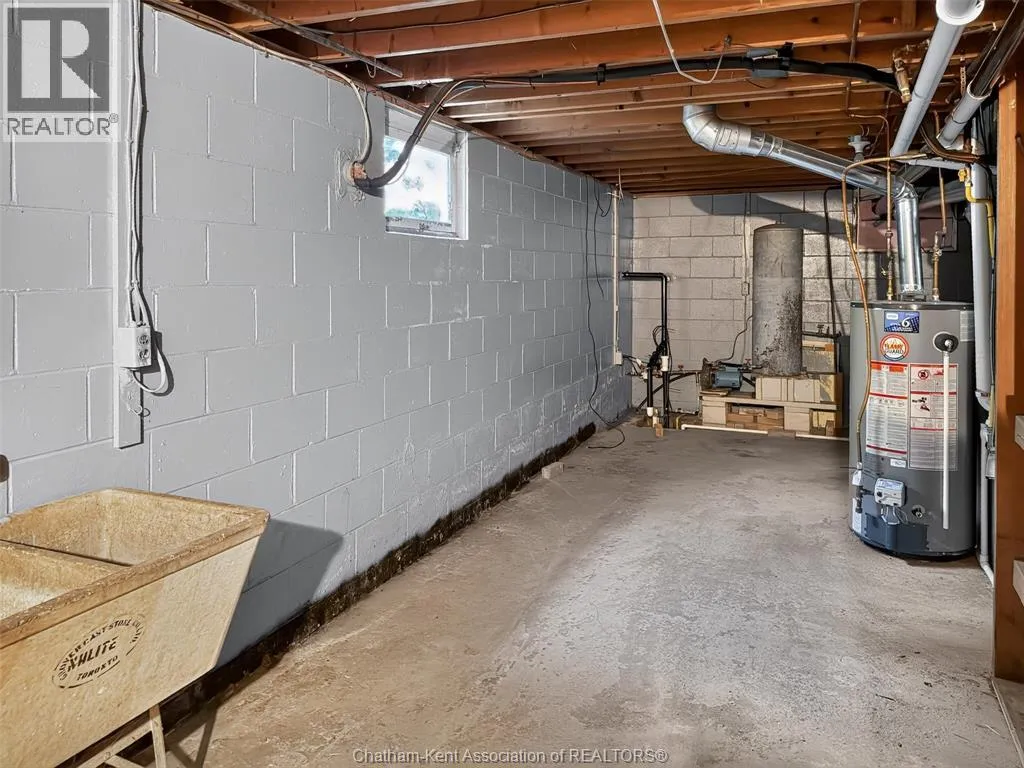
Storage
Basement
Measurements not available
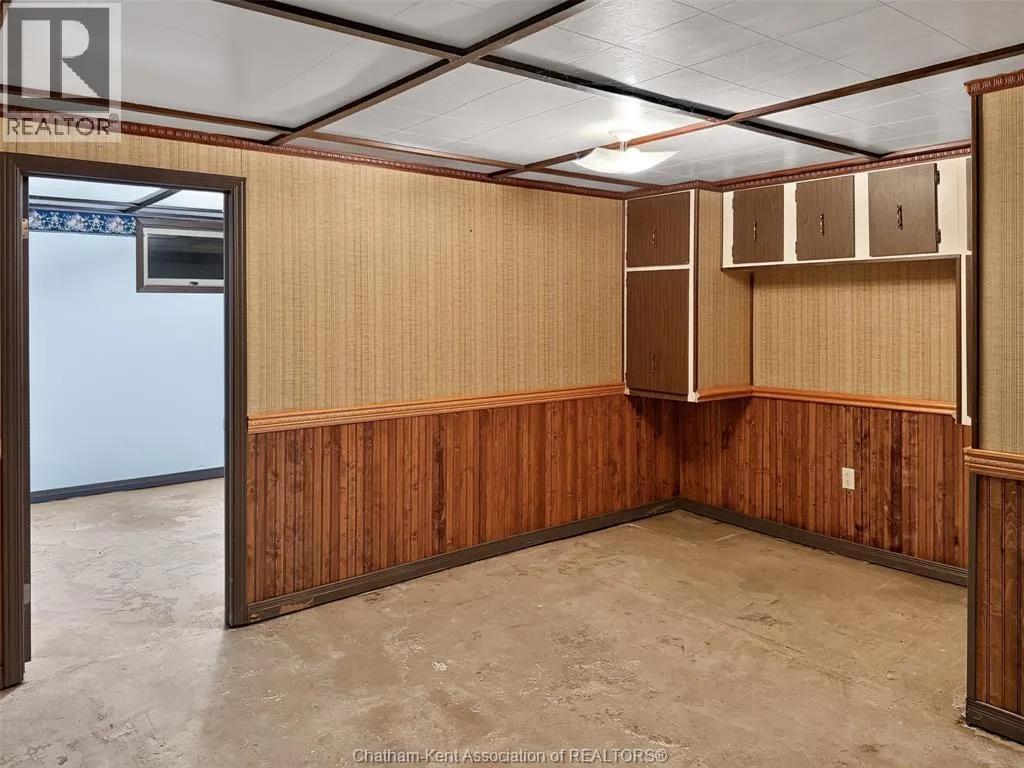
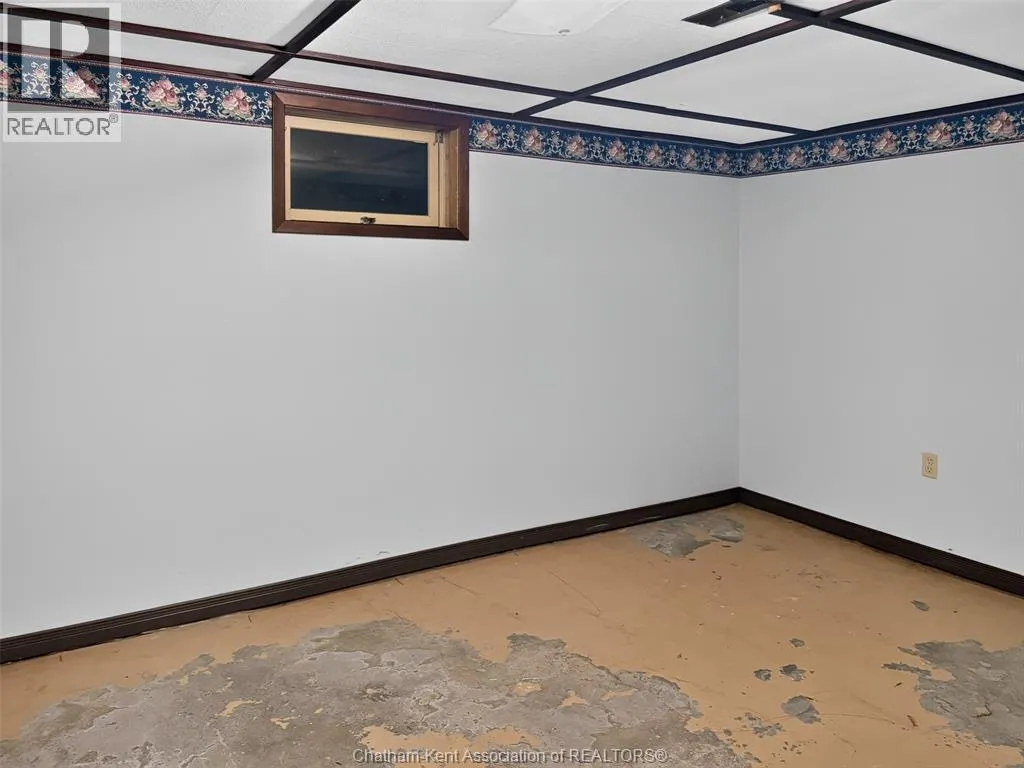
Office
Basement
Measurements not available
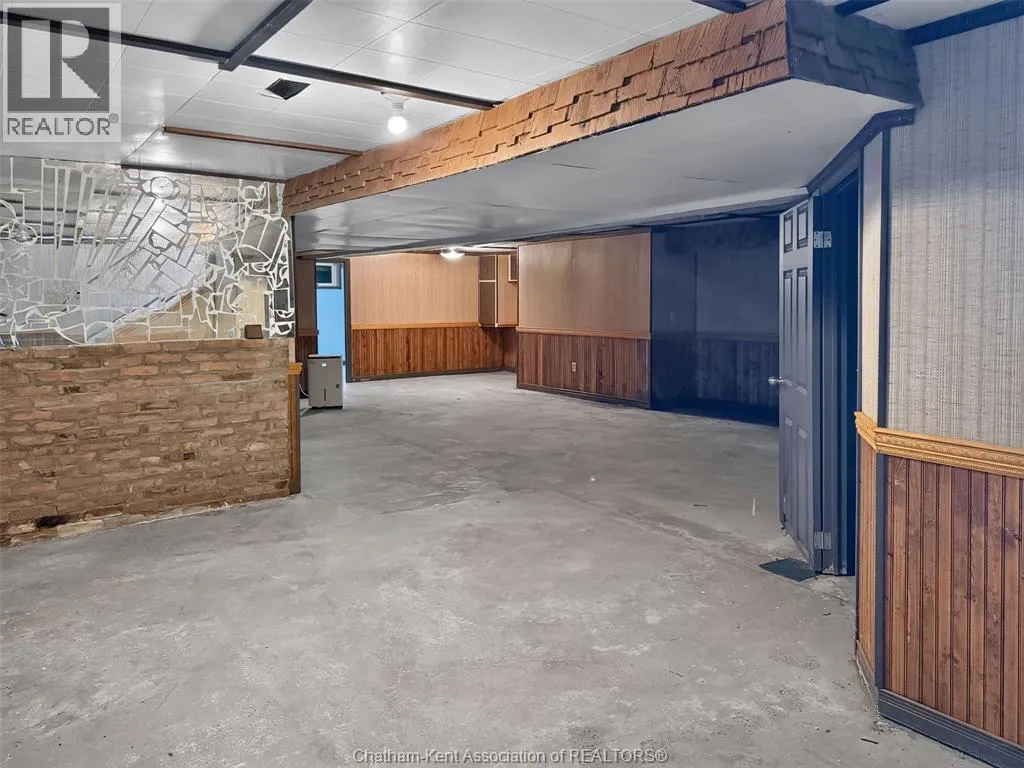
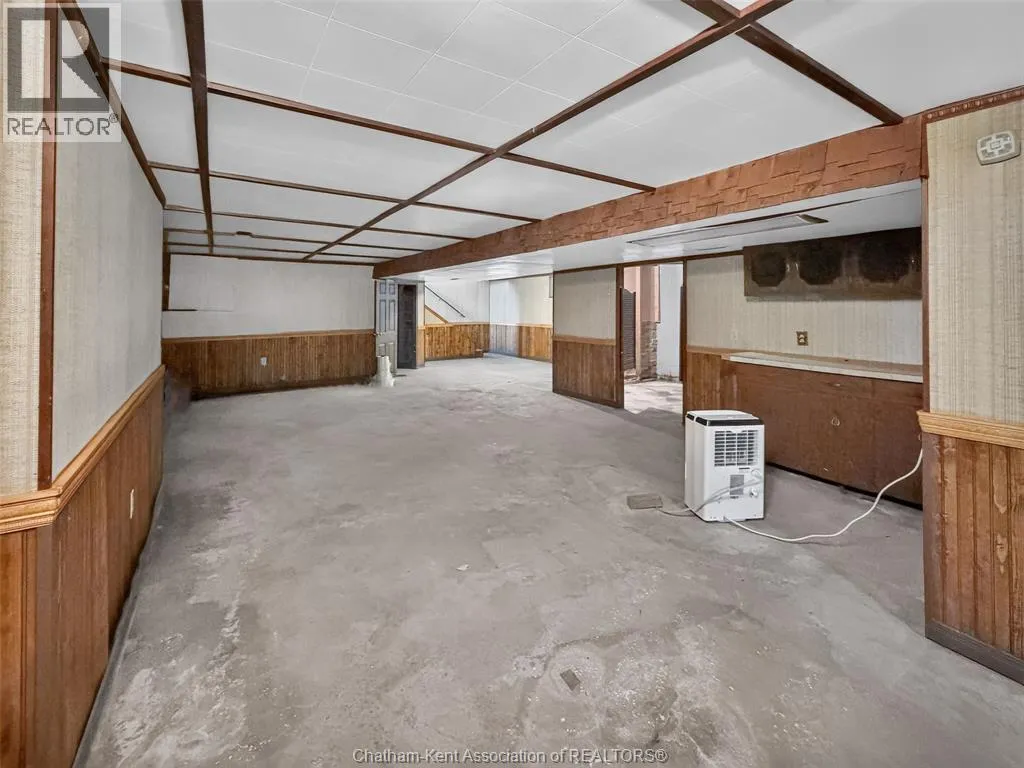
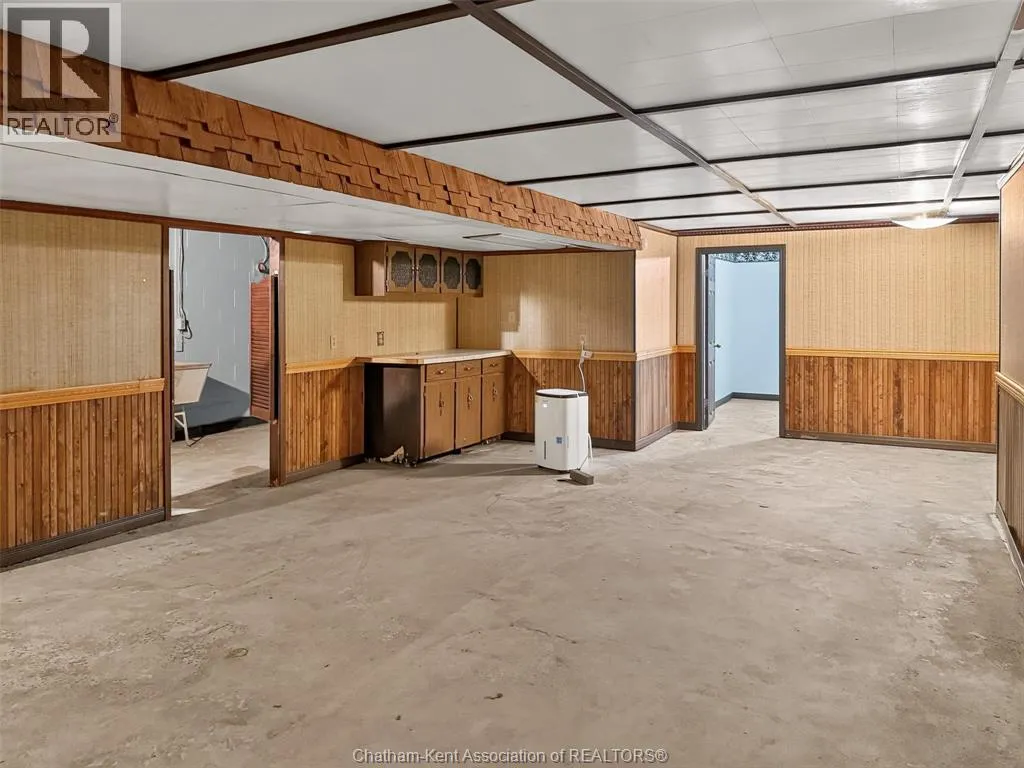
Recreation room
Basement
Measurements not available
Laundry room
Main level
Measurements not available
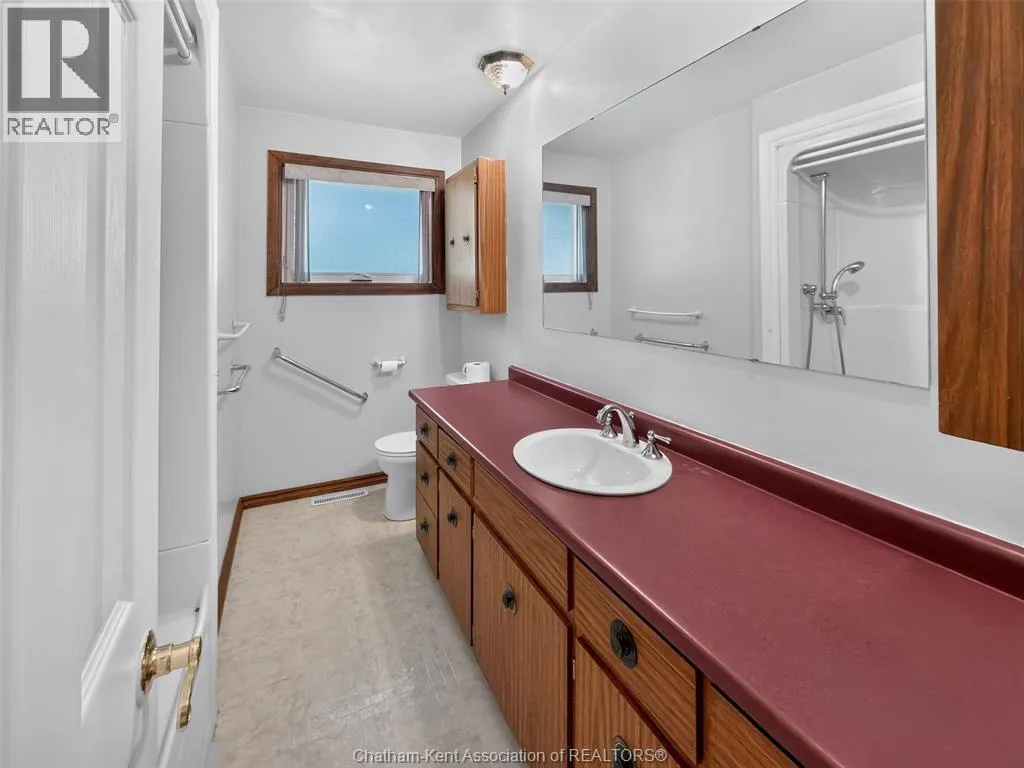
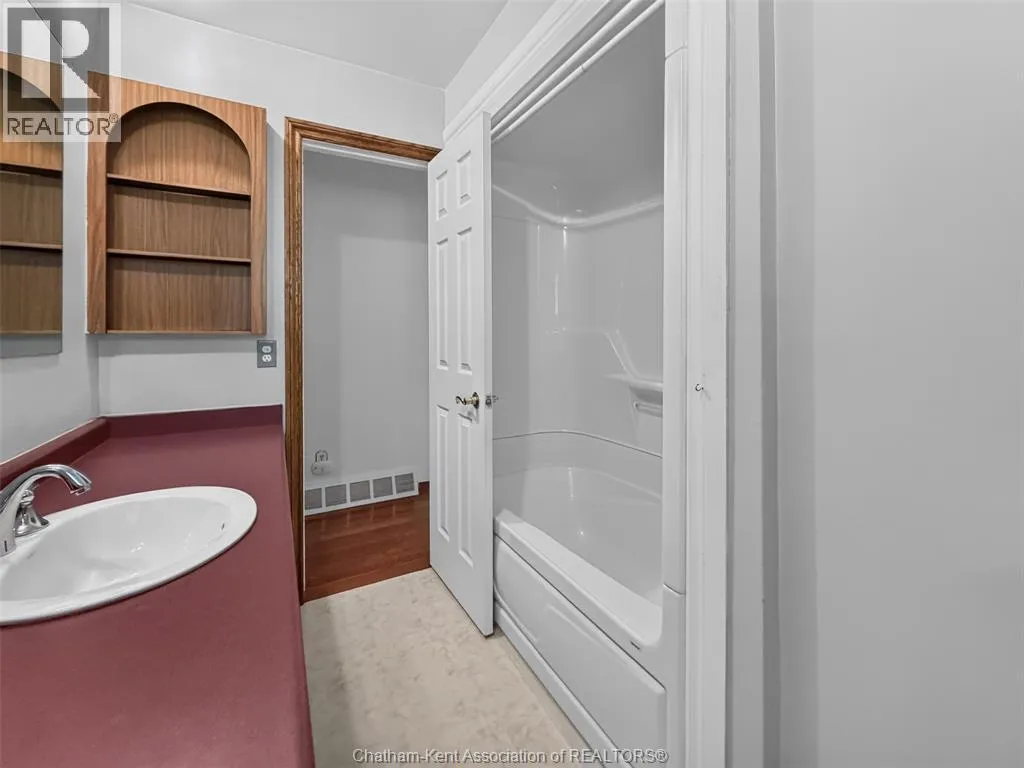
4pc Bathroom
Main level
Measurements not available
Bedroom
Main level
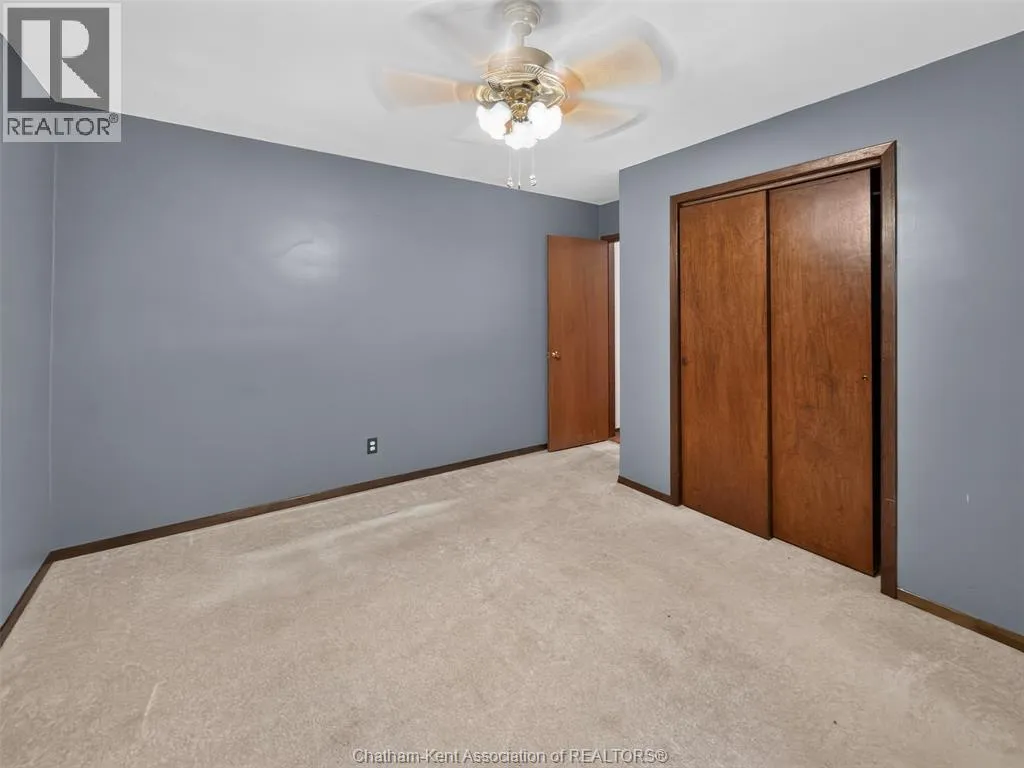
10 ft ,8 in x 13 ft ,3 in
Bedroom
Main level
9 ft ,10 in x 10 ft ,1 in
Kitchen
Main level
12 ft ,3 in x 13 ft ,5 in
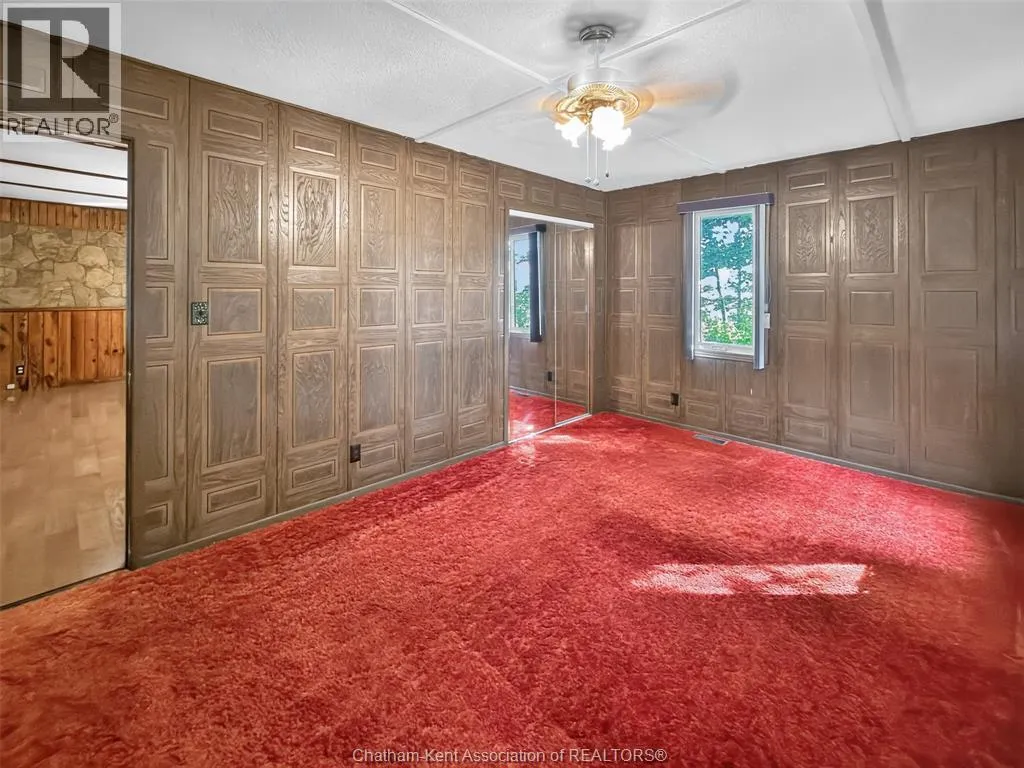
Primary Bedroom
Main level
10 ft ,8 in x 15 ft ,8 in
Family room/Fireplace
Main level
17 ft ,6 in x 15 ft ,8 in
Living room
Main level
23 ft ,5 in x 14 ft

Location

Learn more about this property
Listing provided by:
ROYAL LEPAGE PEIFER REALTY Brokerage
MLS® number:
26020250
Agent:
Patrick Pinsonneault
*Indicates required field
Name is required
Email is required
Please enter a valid phone number (e.g., 416-111-1111).