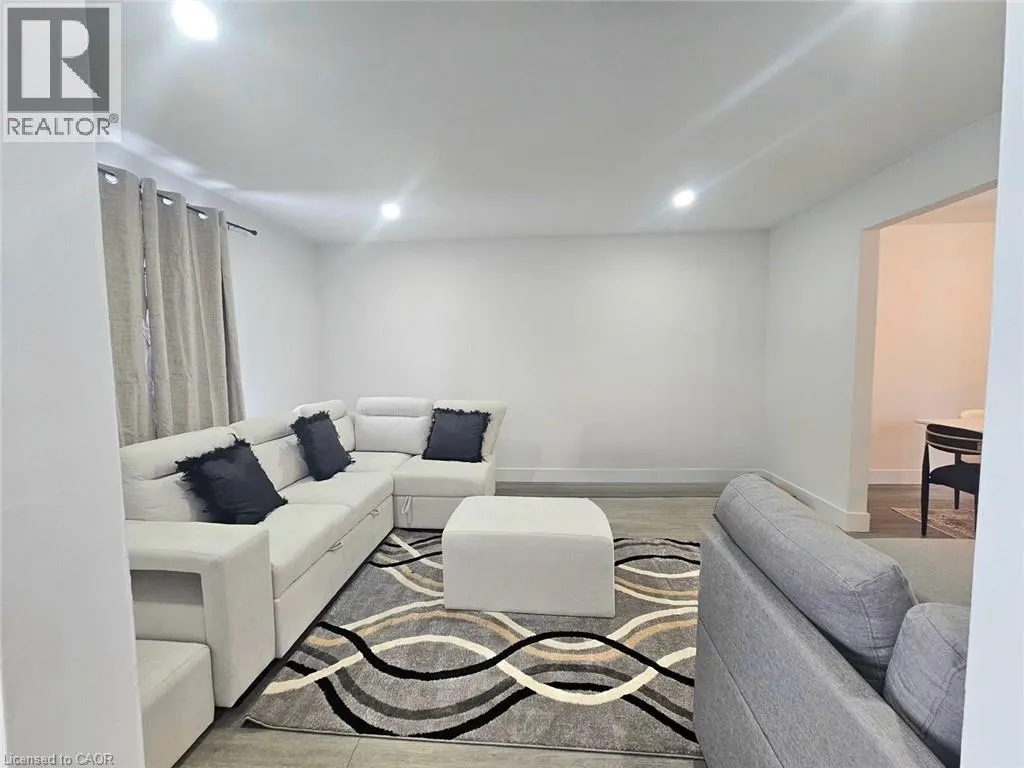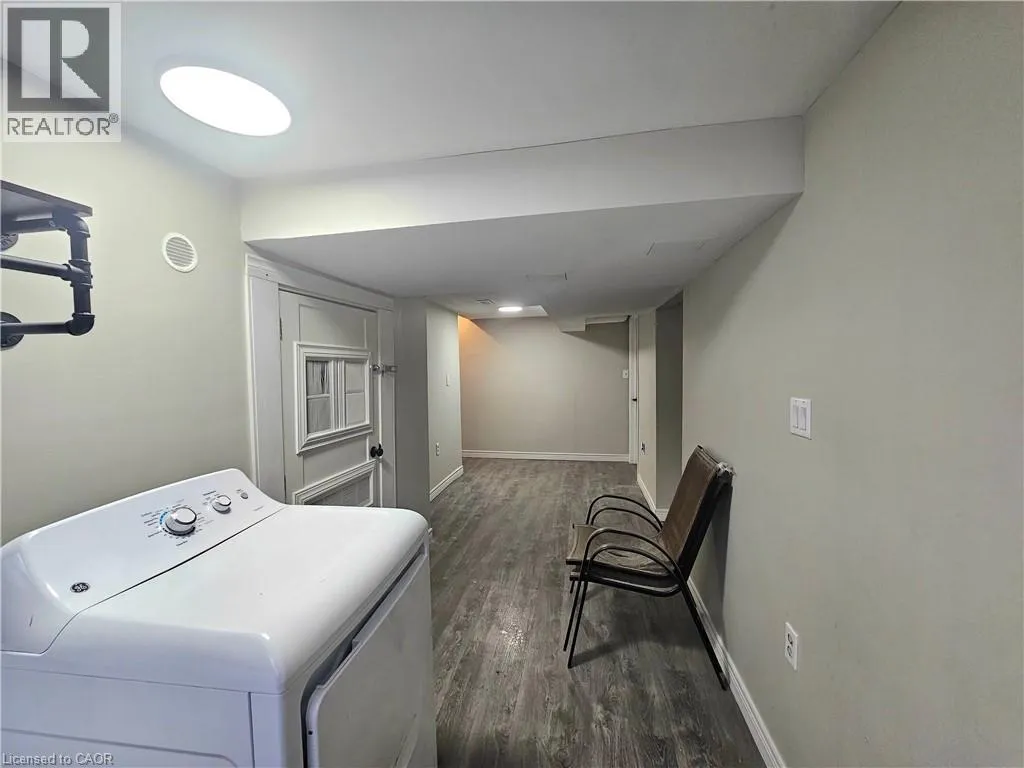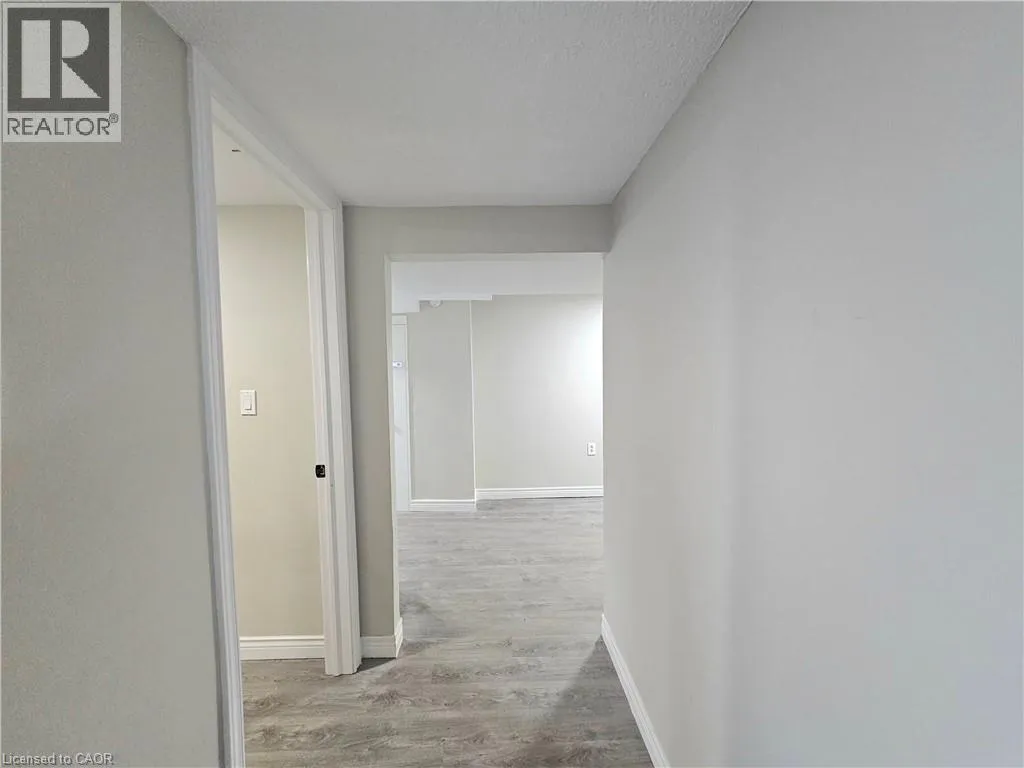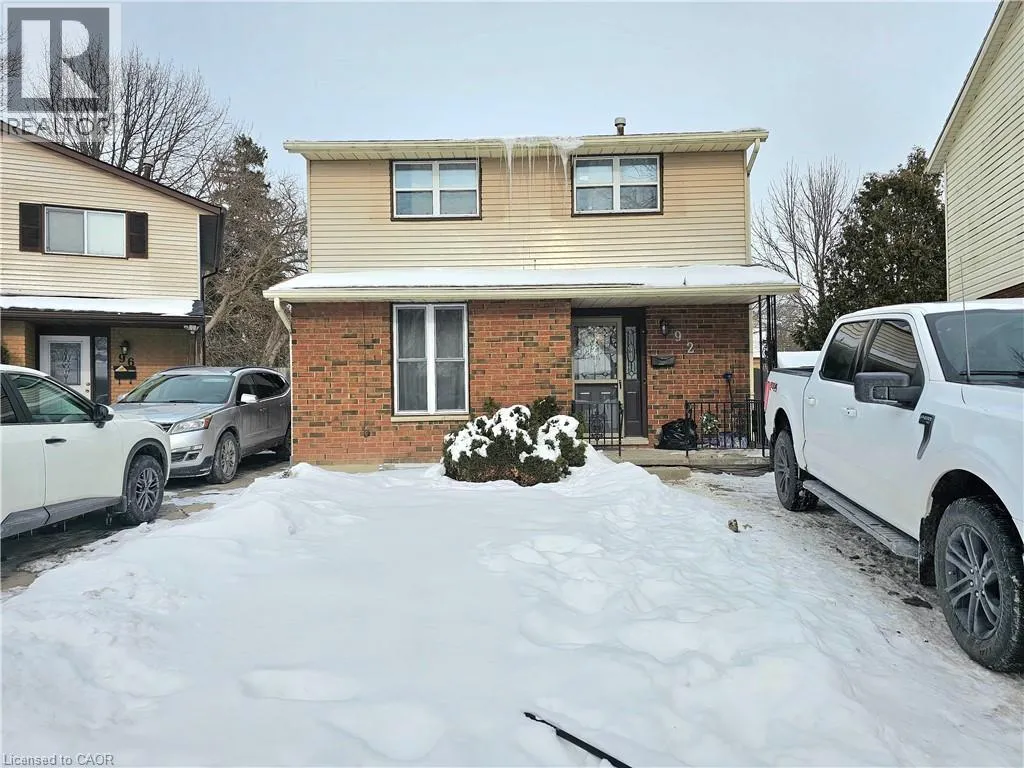
92 Copperfield Crescent, Chatham, Ontario N7M 5X6

Listed for:
$395,000
4 beds
2 baths
Listed 10 days ago
House for rent: 92 Copperfield Crescent, Chatham, Ontario N7M 5X6

View all 25 photos

About

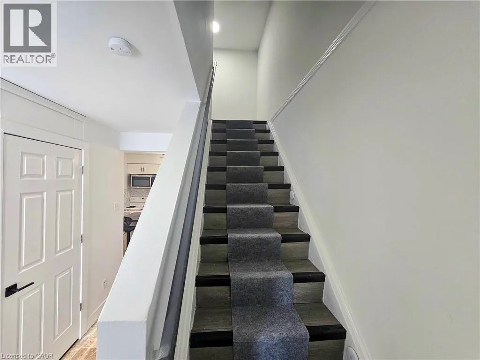
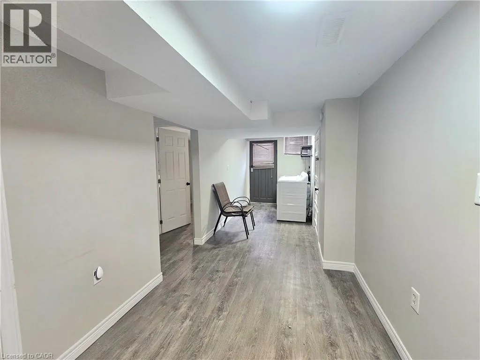
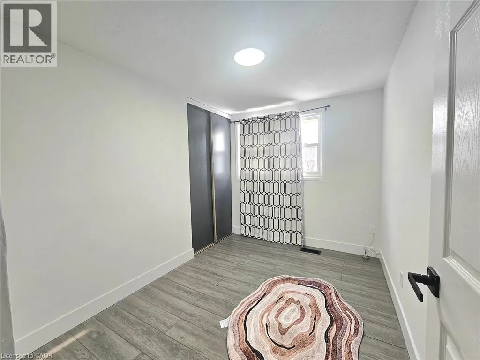
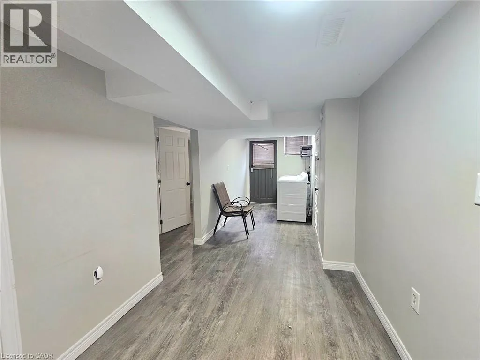
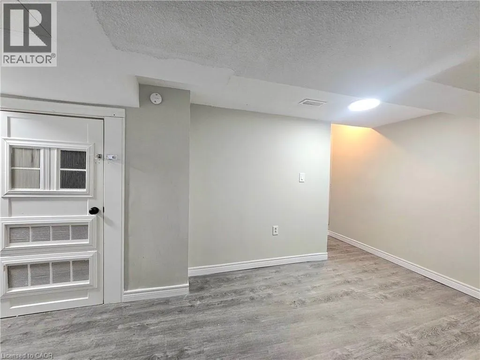
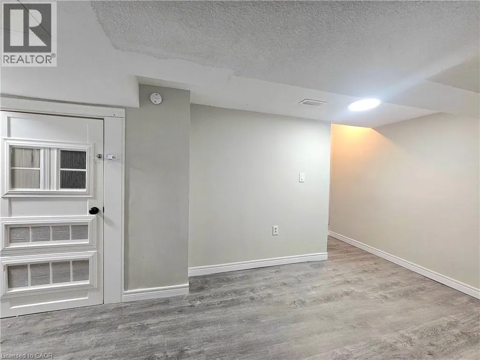
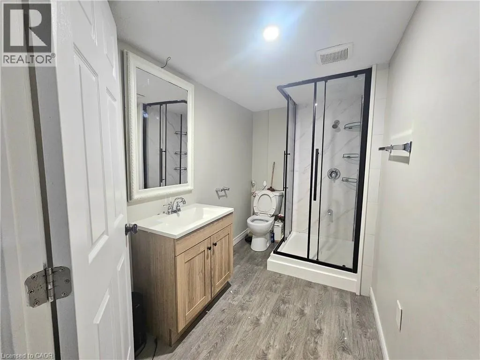
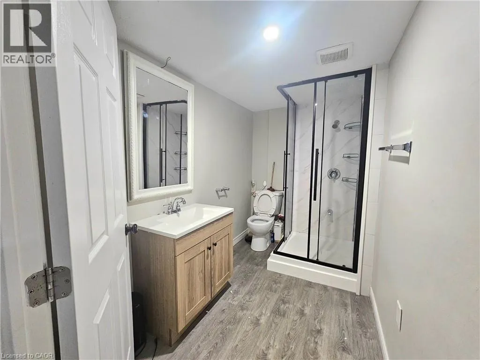
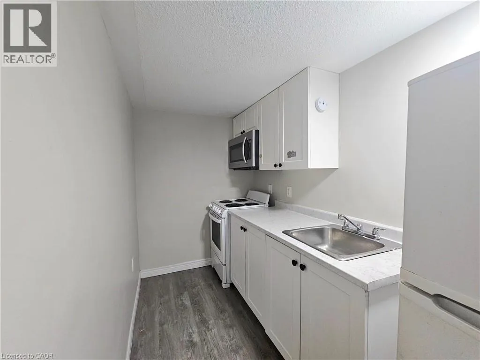
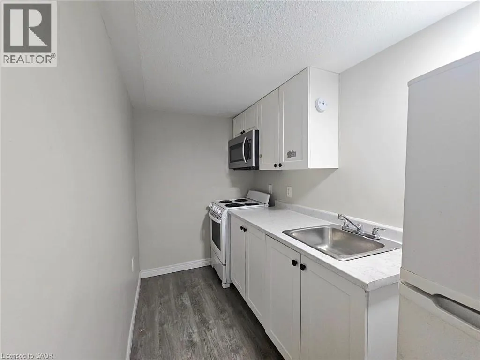
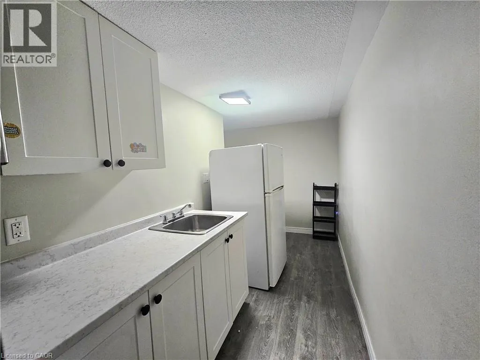
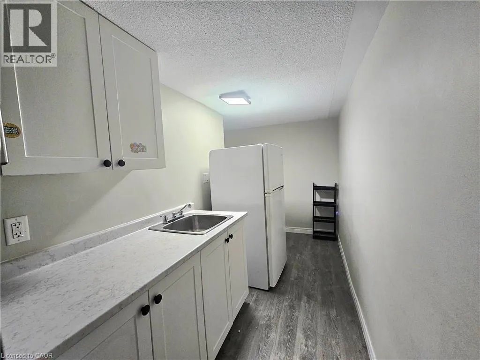
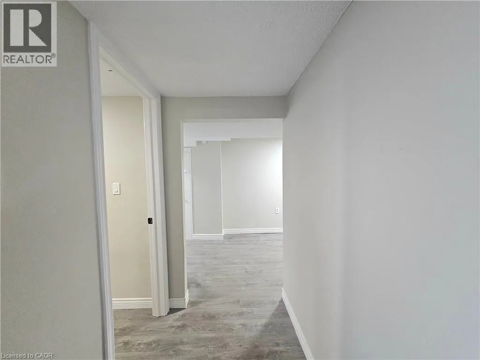
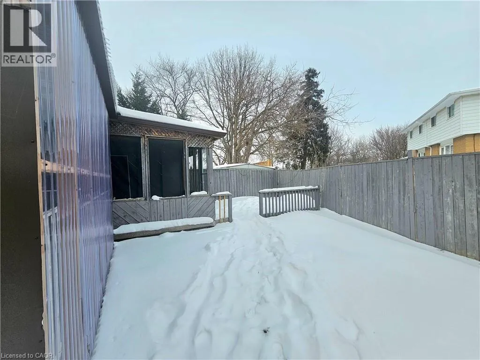
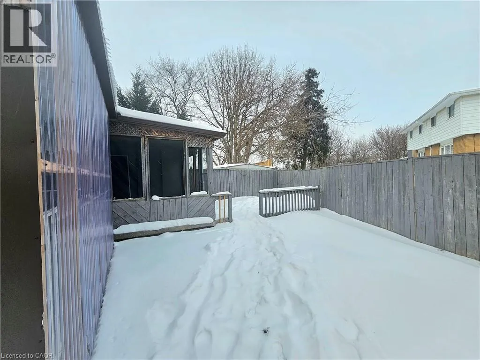
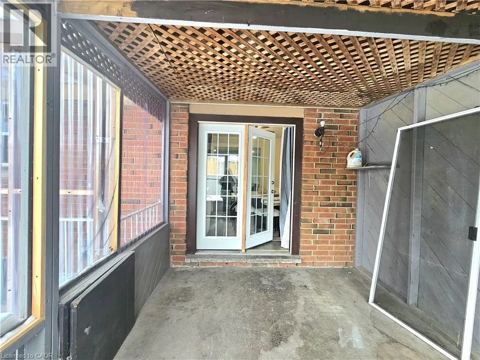
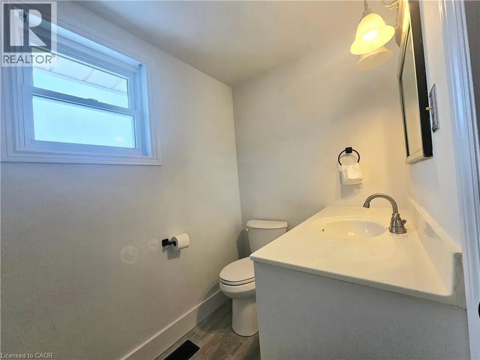
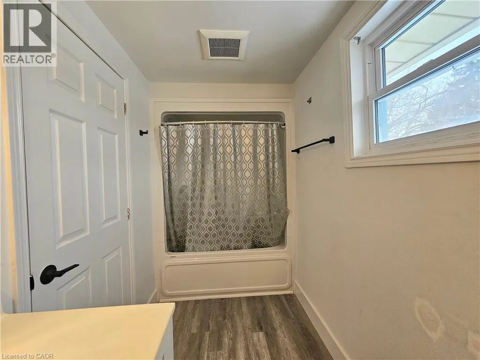
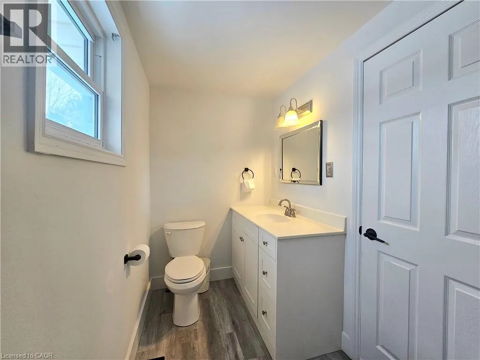
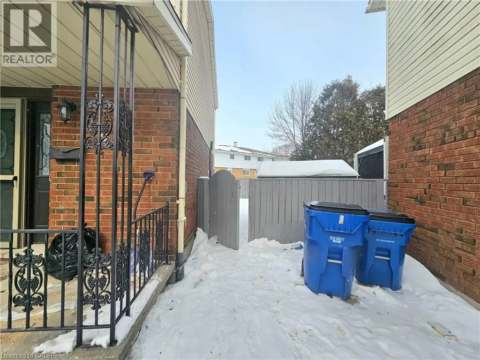
Well-maintained detached single-family home with a spacious basement in-law suite, currently leased and providing excellent rental income. The main/upper level features 3 bedrooms and 1 bathroom and is currently tenanted at $2,050/month. The basement in-law suite offers 1 bedroom and 1 bathroom and is currently leased for $1,000/month, generating a combined gross rental income of $3,050/month or $36,600 annually. Situated on a large lot with a spacious backyard in a quiet, family-friendly neighbourhood, this home is conveniently located close to schools, parks, shopping, transit, and other amenities. The property has been freshly painted and thoughtfully upgraded, including a 200-amp electrical panel (approximately 2 years old), new sump pump, new electric water heater, 3-year-old heat pump, and an updated basement kitchen and bathroom (approximately 2 years old). New driveway completed in September 2026. A great opportunity for homeowners, investors, or buyers looking for rental income to help offset carrying costs. Immediate rental income and excellent long-term potential in a desirable location. (id:27476)

Property Highlights

MLS® Number
40861151
Type
Single Family
Ownership Type
Freehold
Land Size
0.06 ac|under 1/2 acre
Parking Space Total
2

Building

Building Type
House
Storeys
2.00
Square Footage
1659 sqft
Bathrooms Total
2
Bedrooms Above Ground
3
Bedrooms Total
4
Amenities
Park
Exterior Finish
Brick, Vinyl siding
Fireplace Present
No
Basement Type
Full (Finished)
Basement Features
Building Heating Type
Heating Fuel
Natural gas
Building Cooling Type
Central air conditioning

Utilities

Water
Municipal water
Utility Sewer
Municipal sewage system

Room Layout

4pc Bathroom
Second level
11'4'' x 5'0''
Other
Second level
11'5'' x 5'10''
Bedroom
Second level
11'4'' x 8'6''
Bedroom
Second level
13'8'' x 11'1''
Bedroom
Second level
11'5'' x 10'4''
Other
Basement
11'4'' x 4'0''
Kitchen
Basement
10'3'' x 5'3''
3pc Bathroom
Basement
9'10'' x 5'8''
Bedroom
Basement
10'4'' x 11'0''
Living room
Basement
21'9'' x 10'5''
Other
Main level
11'8'' x 6'3''
Kitchen
Main level
12'0'' x 10'5''
Dining room
Main level
10'4'' x 10'3''
Living room
Main level
12'2'' x 14'5''

Location

Learn more about this property
Listing provided by:
RE/MAX Real Estate Centre Inc.
MLS® number:
40861151
Agent:
Phoebe Okereke
*Indicates required field
Name is required
Email is required
Please enter a valid phone number (e.g., 416-111-1111).