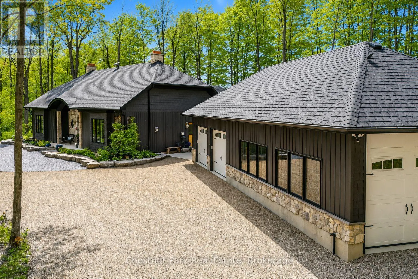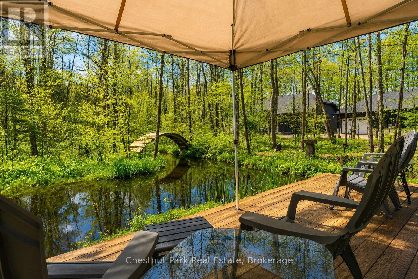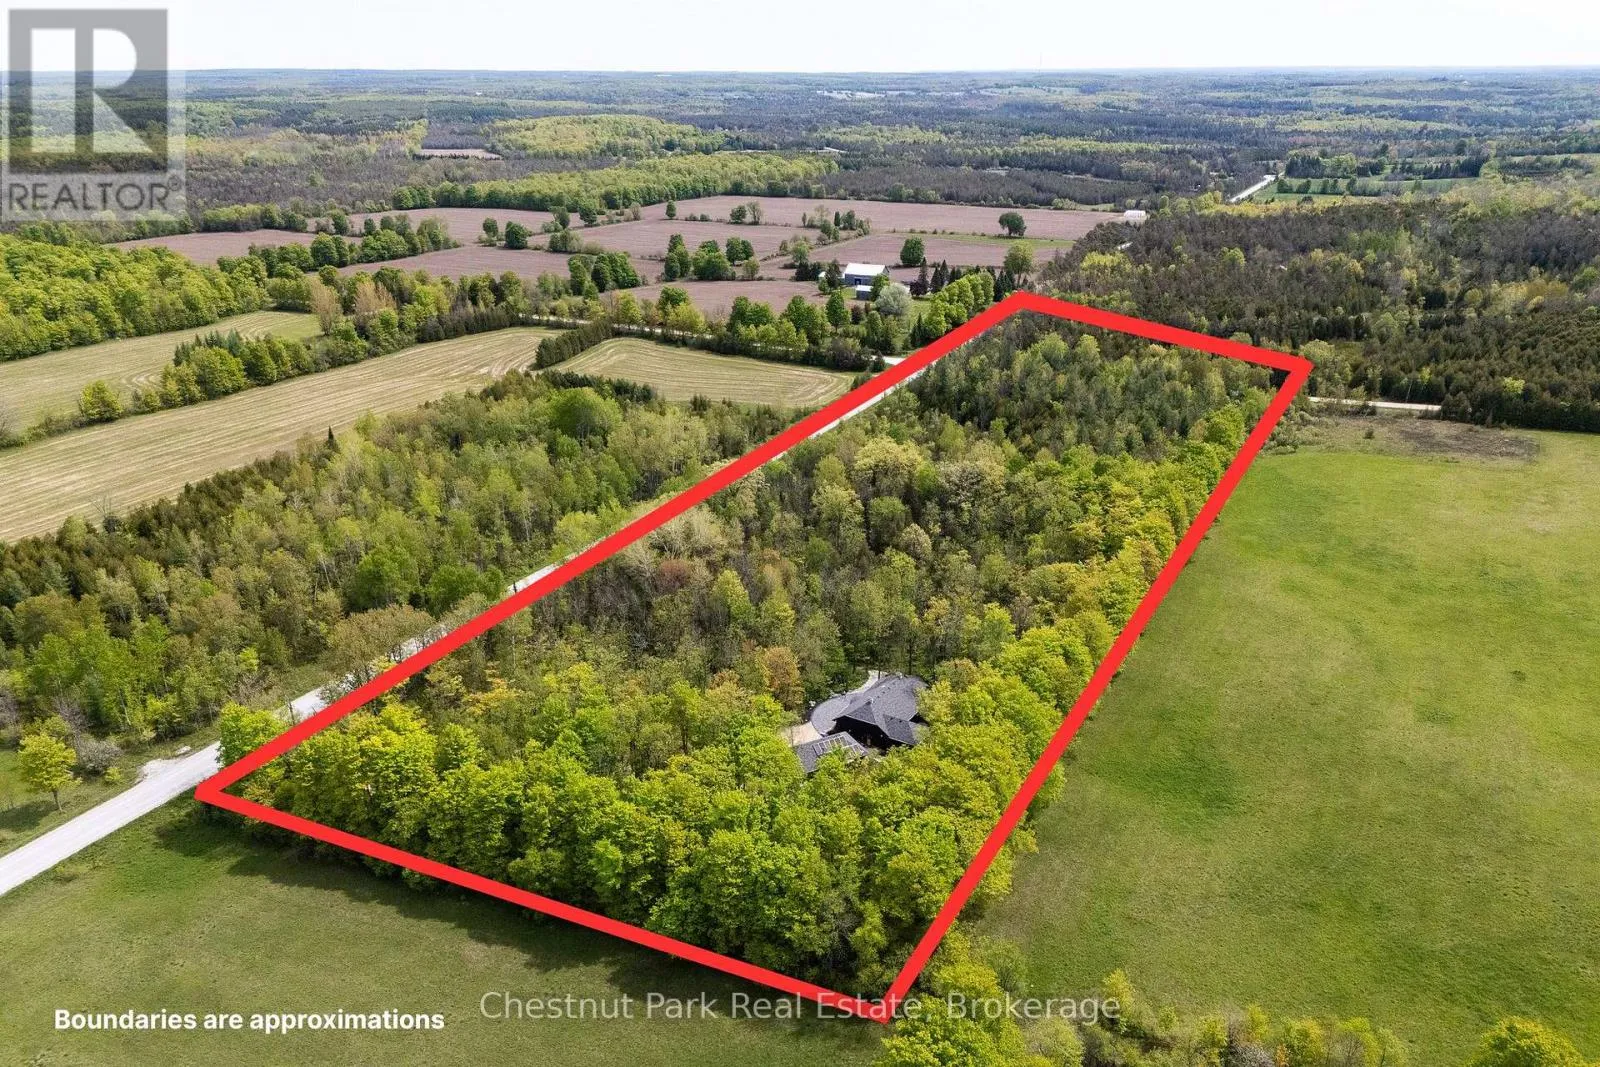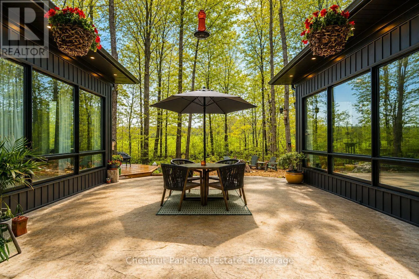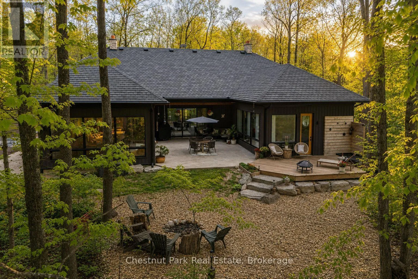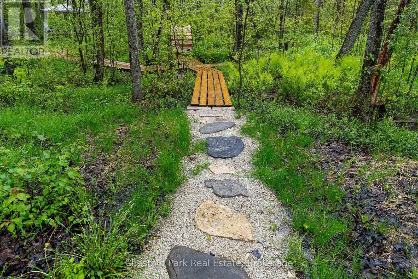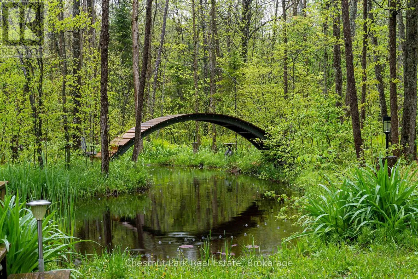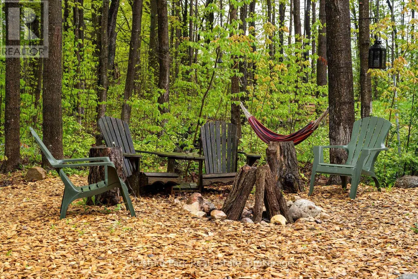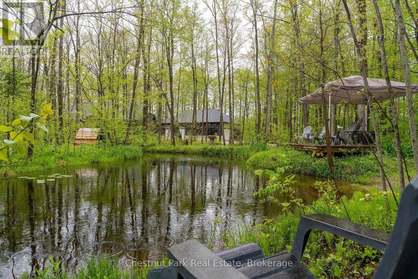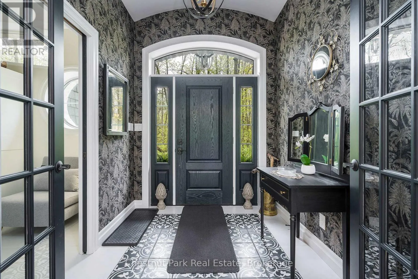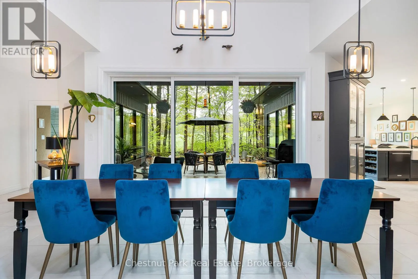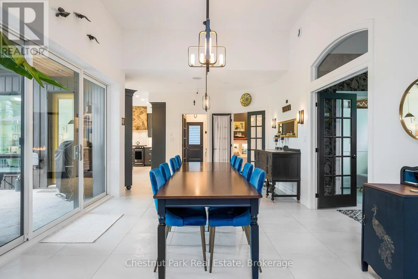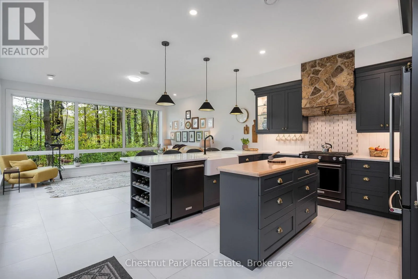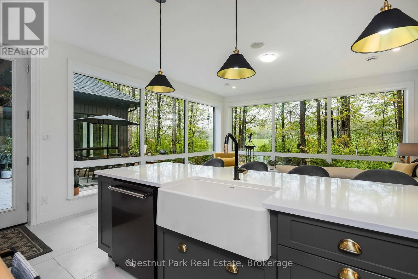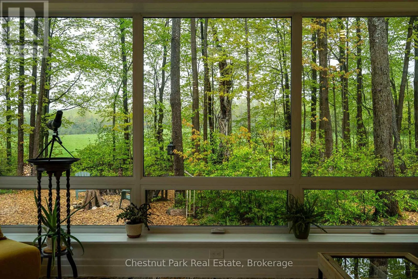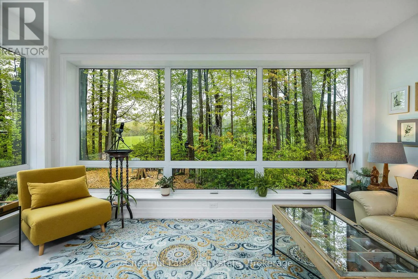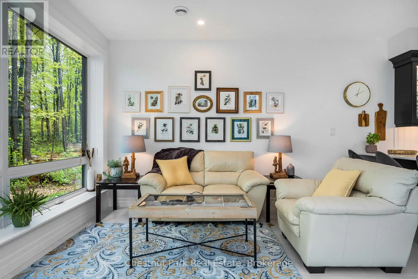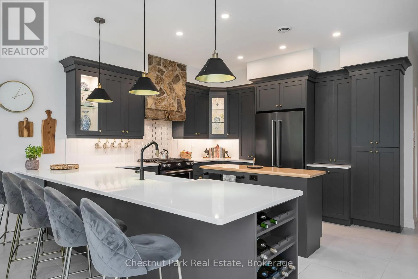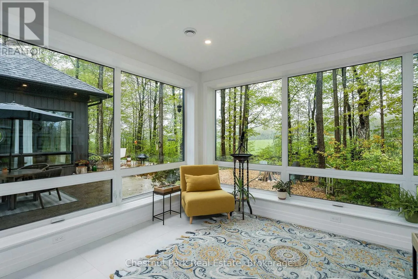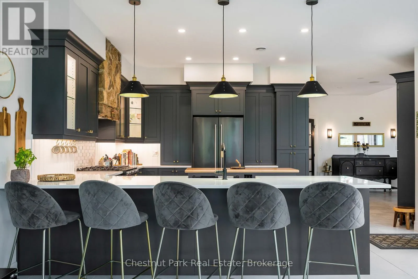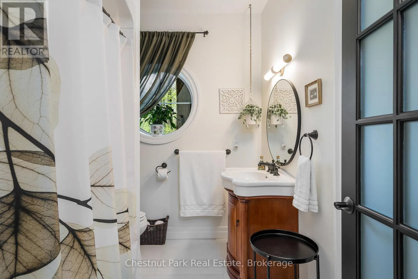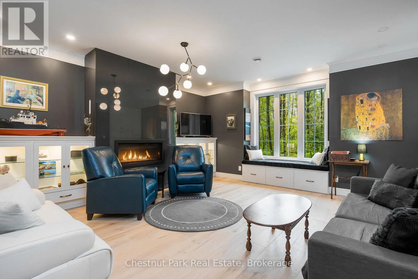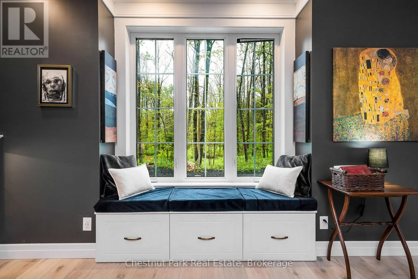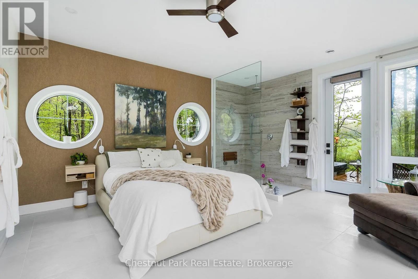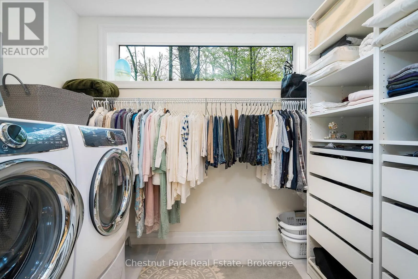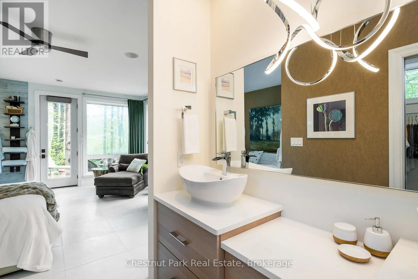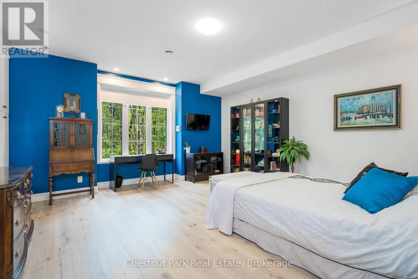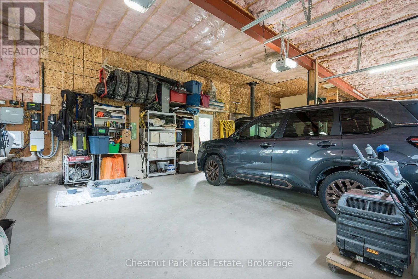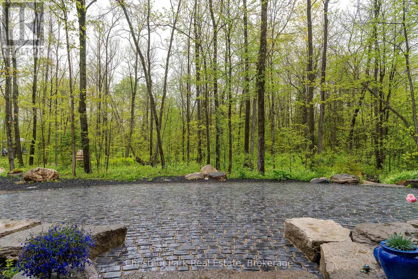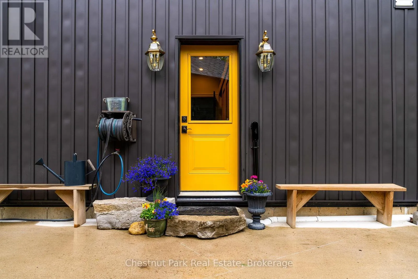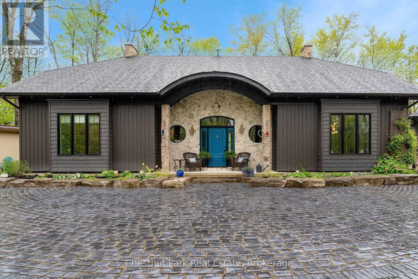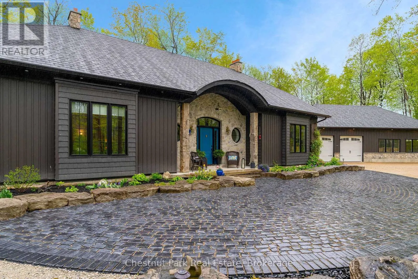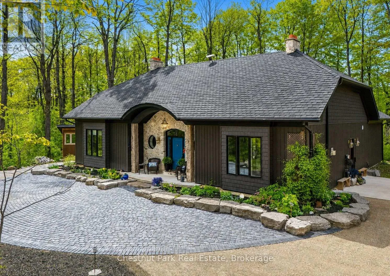
Cross Streets: Side Road 60 and Veteran's Road S. ** Directions: From N: Take ON-6 south to ON-10 south all the way to Berkeley. Turn right onto Side Road 60, to just West of Veterans. Modern country retreat on 10 private acres in the heart of Grey County. Built in 2020 by a meticulous custom builder for personal use, this exceptional 3 bedroom, 2 bathroom bungalow offers over 2,100 sq ft of thoughtfully designed, stair-free living surrounded by forest, trails, and a beautiful ground fed pond. The setting is truly special - private, peaceful, and immersed in nature, with landscaped grounds, armor stone gardens, woodland trails, firepit, hot tub, and multiple outdoor spaces designed to relax and reconnect with nature year-round. Inside, the home blends modern comfort with elevated craftsmanship and efficiency. Features include wide plank engineered oak flooring, Italian porcelain tile, designer lighting, built-in Klipsch speakers throughout, and premium Brizo, Hansgrohe, and Kohler fixtures. The chef's kitchen offers high-end appliances, large island, and a stunning 10-foot peninsula ideal for entertaining while overlooking the surrounding forest and meadow. Built with long-term comfort and sustainability in mind, the home features double wall construction (R34), R70 attic insulation, triple pane windows, radiant in-floor heating with wood boiler, ductless mini-split heating/cooling, Starlink high-speed internet, and a 50-year architectural shingle roof. A standout feature is the detached 1,000+ sq ft garage/workshop with three garage doors - ideal for hobbyists, storage, vehicles, or workshop space. The flat 10-acre parcel includes mature hardwood and softwood forest, wetland, abundant wildlife, and trails throughout the property. Located on a quiet country road just 12 minutes to Markdale, 35 minutes to Owen Sound and Blue Mountain, and under an hour to Lake Huron beaches, this is a rare opportunity to own a beautifully crafted modern country home in an exceptional natural setting. (id:27476)