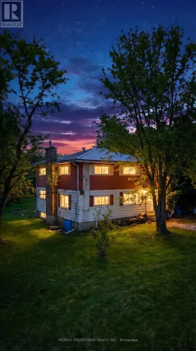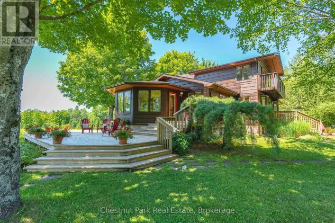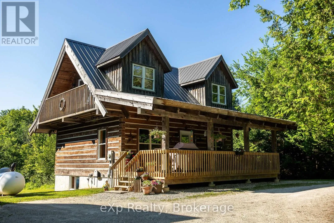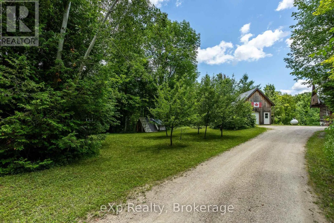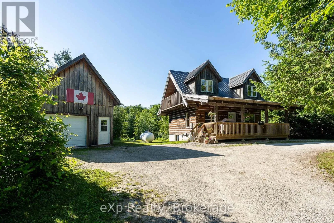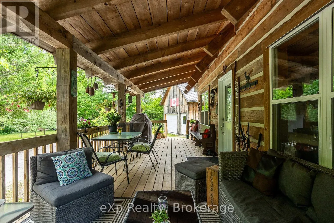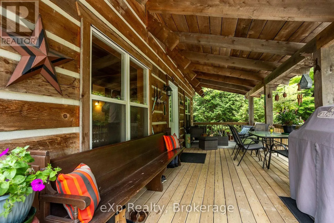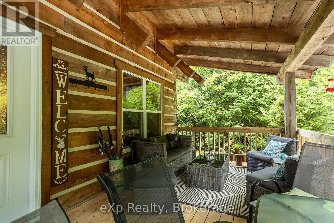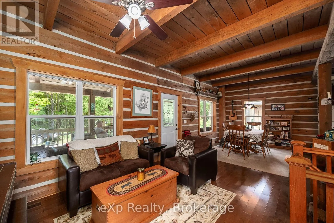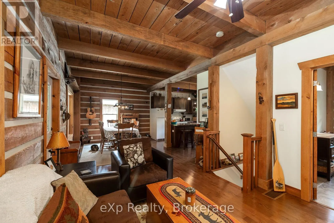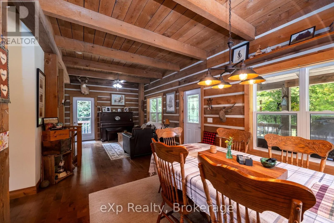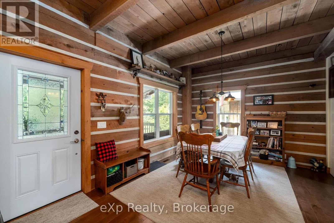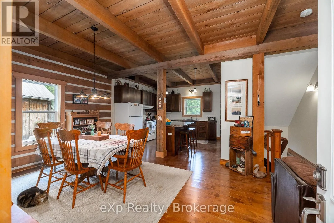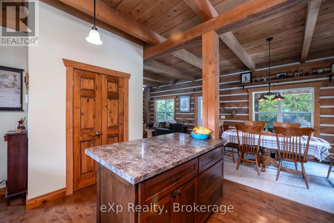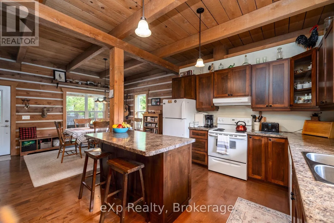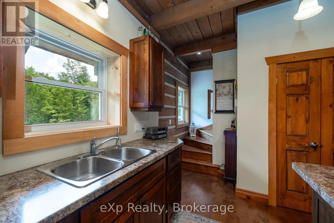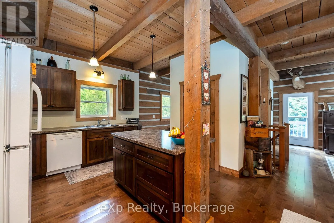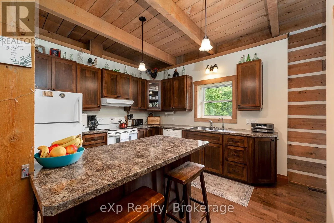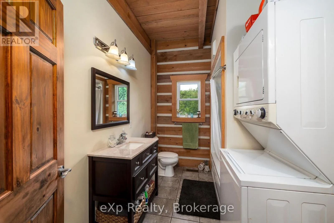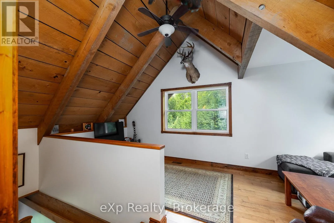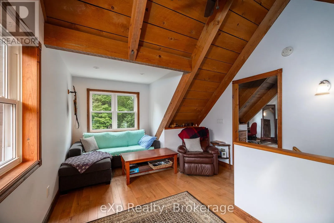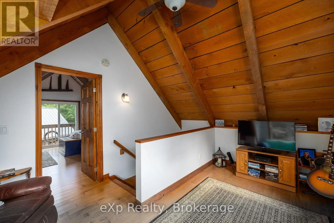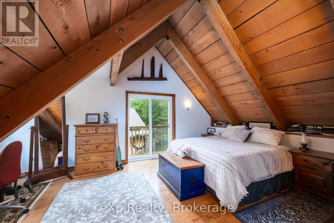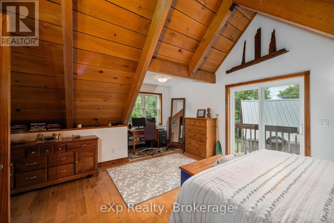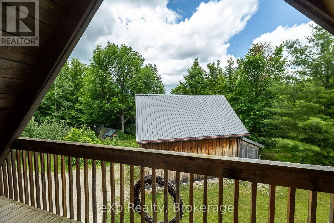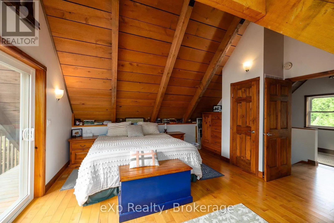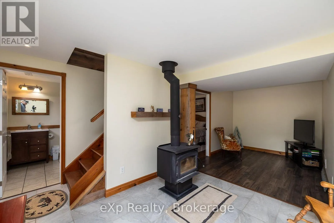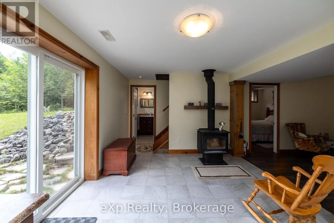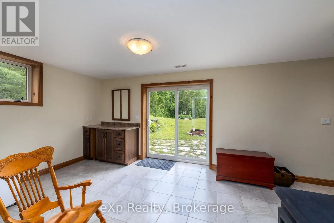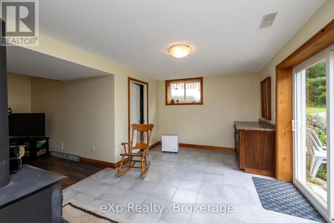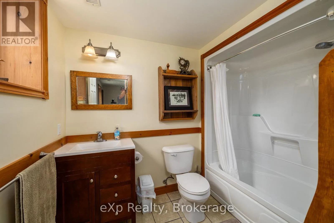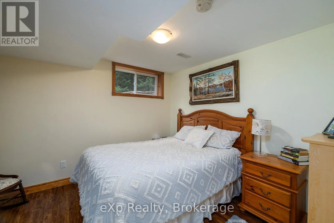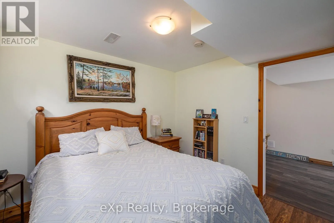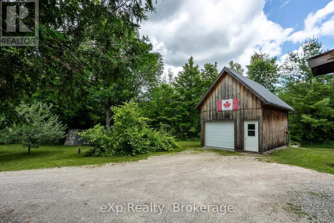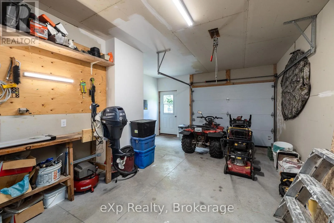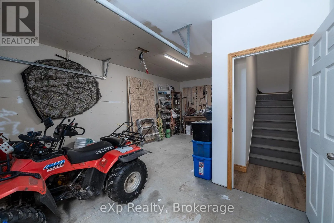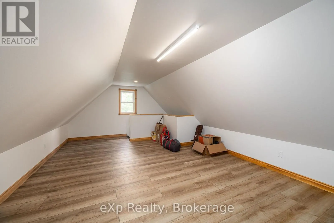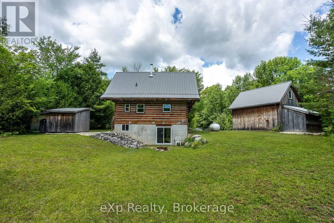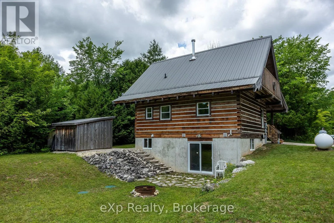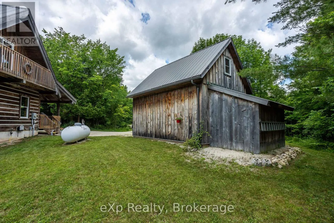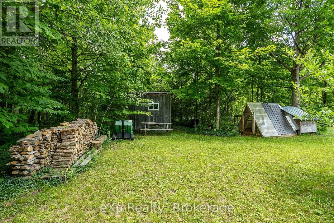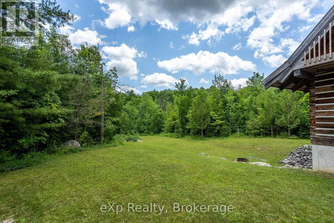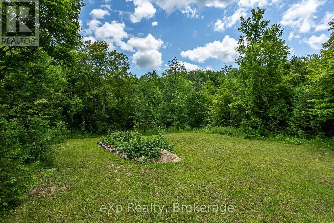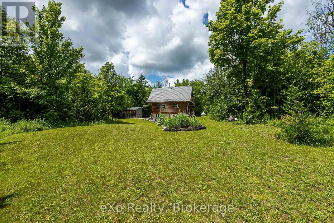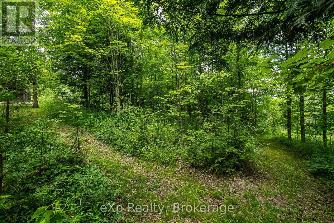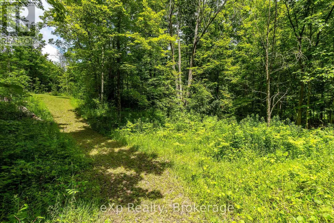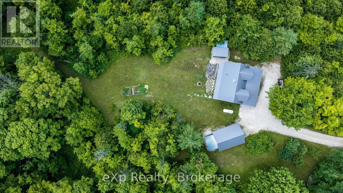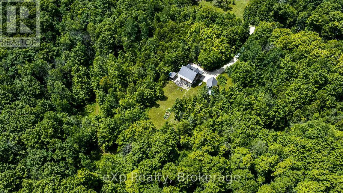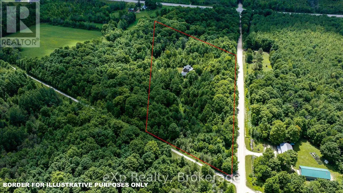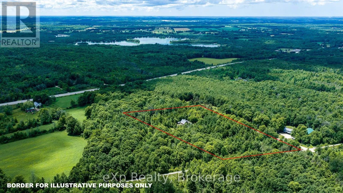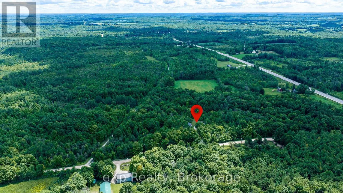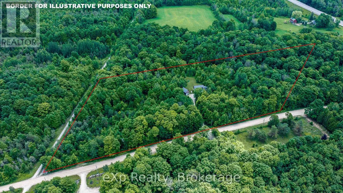
Cross Streets: Highway 10. ** Directions: North from Holland Center on Hwy 10 then turn right onto Sideroad 20. Follow to #720232. Escape to the peace and privacy of this beautifully crafted Haliburton Hemlock log home, over 1,800 finished sq ft, set on almost 6 wooded acres just outside Holland Centre and bordering the CP Rail Trail. A covered front deck extends your living space and welcomes you into the warm, open concept main floor featuring maple hardwood floors and a custom Mennonite-built wormy maple kitchen with a large island, perfect for gathering. The main level also offers a 4-piece bathroom with convenient laundry. Upstairs, the spacious primary bedroom overlooks the property and features a private balcony along with a sitting area or home office. The walkout basement adds even more living space with a cozy rec room warmed by a woodstove, a second bedroom, a 4-piece bathroom, and direct access to the backyard patio and firepit. Outside, the detached 16' x 24' garage includes a finished loft offering flexible space for guests, hobbies, or storage, along with an 8' x 12' lean-to. Additional outbuildings include a chicken coop, wood/garden shed, and a 9'6" x 10' storage shed with potential to be converted into a bunkie, making this an ideal property for those seeking a quiet country lifestyle with room to enjoy the outdoors. (id:27476)